
SIGN UP or LOG IN 's Account

Log in to see your saved listings or edit your searches:

No account? Sign up now to save searches, listings, and get tailored listing notifications. It's free, opt-out anytime.

Find Your New Home

Sign Up Today!

Get fresh listings via email, save your favorite listings, match with similar properties, and unlock additional property info.

Create Your Account

Do not fill in this field:

Already have an account? Log in

and narrow your search. If you have fewer than 200 results, you can save your search.

Addison VT Mobile Real Estate

r=6169-6180
51 Alpendorf Loop Bartlett NH 03845

Bartlett, NH51 Alpendorf Loop

Price$550,000

Est. Mortgage: $/month

Active With Contract

MLS Number 5109249

  • Residential Single Family
  • PricePerSqFt 372.88
  • Full Bath 2
  • Address 51 Alpendorf Loop
  • Construction Existing

Welcome to this cozy year-round Chalet in desirable Intervale, offering beautiful views and a fantastic location for enjoying everything the Mount Washington Valley has to offer. This inviting 3-bedroom, 2-bath home features a comfortable living room with scenic views and a gas woodstove, creating the perfect space to relax after a day of skiing, hiking, or exploring. A charming 3-season room is ideal for enjoying warm summer evenings, while the deck overlooks the spacious yard and provides plenty of room for entertaining or simply taking in the surroundings. A detached 2-car garage adds valuable storage and convenience. Whether you are looking for a primary residence, vacation getaway, or investment property, this home offers excellent year-round potential. Located just minutes from Attitash Mountain Resort, North Conway Village, Story Land, Cranmore, Wildcat, shopping, dining, hiking, and countless outdoor adventures, this is a wonderful opportunity to own a home in the heart of the White Mountains. Showings begin at the open house on Saturday, September 12th, from 12:30-2:30, and Sunday, September 13th, from 10-11:30.

Listed by Anderson Mills & Associates of Coldwell Banker Realty Bedford NH

$
$
%
$/month over payments
Federal 30-year interest rate: 7.28% last updated on Oct 1, 2026
* All Figures are estimates. Check with your bank or proposed mortgage company for actual interest rates.
This product uses the FRED® API but is not endorsed or certified by the Federal Reserve Bank of St. Louis.

Virtual TourSave FavoriteSchedule TourAsk A QuestionMore Details

103 Bypass 28 Derry NH 03038

Derry, NH103 Bypass 28

Price$550,000

Est. Mortgage: $/month

Pending

MLS Number 5072099

  • Residential Single Family
  • PricePerSqFt 388.97
  • Full Bath 1
  • Address 103 Bypass 28
  • Construction Existing

When opportunity knocks the motivated listen! This well positioned property offering unparalleled exposure and flexibility for today's live-work lifestyle! Set on a highly traveled route this home provides outstanding visibility ideal for an in-home business, studio or creative venture seeking a strong presence! Historically was a flower shop! This residence offers a solid footprint and generous layout presenting a blank canvas for buyers ready to update and personalize. With thoughtful improvements this property has the potential to truly shine while retaining it's customized charm and versatility! Ample parking and easy access further enhance it's appeal for clients customers, or deliveries! Whether you envision a business headquarters, income-producing space, or a uniquely positioned residence in this highly desired school district with further upside, this property delivers a rare combination of location, exposure, and opportunity! A smart investment for those with vision, ambition, and an eye for value!

Listed by Bonnie Watman of Century 21 North East

$
$
%
$/month over payments
Federal 30-year interest rate: 7.28% last updated on Oct 1, 2026
* All Figures are estimates. Check with your bank or proposed mortgage company for actual interest rates.
This product uses the FRED® API but is not endorsed or certified by the Federal Reserve Bank of St. Louis.

Save FavoriteSchedule TourAsk A QuestionMore Details

101 Ossipee Lake Road Tamworth NH 03886

Tamworth, NH101 Ossipee Lake Road

Price$550,000

Est. Mortgage: $/month

MLS Number 5110143

  • Residential Single Family
  • PricePerSqFt 280.61
  • Full Bath 1
  • Construction Existing
  • Bedrooms 1

A rare owner operator opportunity on 2.19 level acres in Tamworth. This Cape style property features a one bedroom accessory apartment with dedicated areas currently configured for dog boarding and grooming, plus potential for training and other pet care services. Ample yard space, a secure chicken coop, on site parking, strong road visibility, and convenient access to Routes 41 and 16 create an ideal setting for a growing commercial venture. The property is currently home to an established kennel and grooming operation, offering excellent potential for continued pet related use or another compatible commercial or industrial operation. This offering includes the real estate only and excludes the business and its assets. The complete business opportunity is separately offered under Commercial MLS #5062258.The property is deed restricted to commercial and/or industrial use. Residential use is permitted only when it is a usual and customary accessory to the primary operation.

Listed by Matthew Costantino of Costantino Real Estate LLC - Wolfeboro

$
$
%
$/month over payments
Federal 30-year interest rate: 7.28% last updated on Oct 1, 2026
* All Figures are estimates. Check with your bank or proposed mortgage company for actual interest rates.
This product uses the FRED® API but is not endorsed or certified by the Federal Reserve Bank of St. Louis.

Virtual TourSave FavoriteSchedule TourAsk A QuestionMore Details

72 Hovey Road Londonderry NH 03053

Londonderry, NH72 Hovey Road

Price$550,000

Est. Mortgage: $/month

Pending

MLS Number 5108639

  • Residential Single Family
  • PricePerSqFt 436.51
  • Full Bath 1
  • Address 72 Hovey Road
  • Construction Existing

Situated on a private wooded lot, this spacious home offers plenty of room both inside and out. The open-concept floor plan creates a comfortable setting for everyday living and gathering, with a bright four-season room surrounded by windows and a living room enhanced by a newer pellet stove for efficient heating. A front-to-back family room and an additional room on the lower level, ideal for a 4th bedroom or home office, add flexibility to the floor plan. Outside, the large deck, patio, hot tub, and yard extend the living space and provide plenty of room to relax and entertain. A second driveway adds parking or space for a small recreational vehicle, while the two-story 12' x 16' shed provides ample storage. With its spacious interior, flexible floor plan, private outdoor setting, and within close proximity to 93, this home is ready to make it your own.

Listed by Parrott Realty Group of Keller Williams Gateway Realty

$
$
%
$/month over payments
Federal 30-year interest rate: 7.28% last updated on Oct 1, 2026
* All Figures are estimates. Check with your bank or proposed mortgage company for actual interest rates.
This product uses the FRED® API but is not endorsed or certified by the Federal Reserve Bank of St. Louis.

Virtual TourSave FavoriteSchedule TourAsk A QuestionMore Details

170 Packers Falls Road Durham NH 03824

Durham, NH170 Packers Falls Road

Price$550,000

Est. Mortgage: $/month

MLS Number 5107764

  • Residential Single Family
  • PricePerSqFt 461.8
  • Full Bath 1
  • Construction Existing
  • Bedrooms 3

If you're searching for an alluring antique Cape with charm and character, you'll be delighted by this magical Durham property. Set on Packers Falls Road, this home is less than 10 minutes from downtown Durham and UNH, and just 5 minutes from downtown Newmarket. Situated on a 1.85-acre lot, the property offers gardens, gathering spaces, and beauty. A newly completed 20' x 25' deck features built-in countertops and modern wire railing, overlooking a 30' x 30' fenced garden abundant with herbs and vegetables. The original barn has been repaired and resided, while a private in-home office provides a space for working from home. A new shed, crafted with reclaimed barn wood, blends into the landscape. Nearby, a custom wood hut creates a spot for fireside gatherings and roasting marshmallows with friends. Fruit trees, mature gardens, and hardscaping surround the home. Nature lovers will appreciate being just a couple of minutes' walk from the Lamprey Land Preserve, with its hiking trails and nature walks. Just around the corner, the Lamprey River and Falls offer a swimming hole, plus opportunities for kayaking and fishing. Inside, antique character meets modern convenience. The kitchen features Energy Star stainless steel appliances, while gleaming hardwood floors and an open-concept layout create a bright living space. Single-floor living offers two bedrooms, a full bath with a classic cast-iron tub, and laundry on the main level. Upstairs, a bright third bedroom or flex space adds versatility. A cozy wood stove provides winter warmth, while a mini-split offers summer A/C. Standby generator ready to go. Just 25 minutes to Portsmouth, less than 1½ hours to Boston, and 50 minutes to Manchester, this property offers the tranquility of a private country setting with convenient access to area amenities. Located within the Oyster River School District, this is a rare opportunity to enjoy character, nature, and modern comfort in one truly special setting.

Listed by Anchor Real Estate of Anchor Real Estate

$
$
%
$/month over payments
Federal 30-year interest rate: 7.28% last updated on Oct 1, 2026
* All Figures are estimates. Check with your bank or proposed mortgage company for actual interest rates.
This product uses the FRED® API but is not endorsed or certified by the Federal Reserve Bank of St. Louis.

Virtual TourSave FavoriteSchedule TourAsk A QuestionMore Details

36 Stinson Road Plymouth NH 03264

Plymouth, NH36 Stinson Road

Price$550,000

Est. Mortgage: $/month

MLS Number 5104928

  • Residential Single Family
  • PricePerSqFt 257.49
  • Full Bath 2
  • Address 36 Stinson Road
  • Construction Existing

A castle and a log cabin had a baby. It grew into a beautiful home! This unique 3-bedroom home has huge spaces, large fireplaces, storage galore. Privacy, and views. Close to Ski areas and downtown Plymouth where lots of restaurants and night life await you. Overbuilt with a 4 bedroom septic and extra thick, reinforced walls and foundation. You have to see this place!

Listed by Lisa Davy of Today Real Estate

$
$
%
$/month over payments
Federal 30-year interest rate: 7.28% last updated on Oct 1, 2026
* All Figures are estimates. Check with your bank or proposed mortgage company for actual interest rates.
This product uses the FRED® API but is not endorsed or certified by the Federal Reserve Bank of St. Louis.

Save FavoriteSchedule TourAsk A QuestionMore Details

33 Daria Drive Rindge NH 03461

Rindge, NH33 Daria Drive

Price$550,000

Est. Mortgage: $/month

Active With Contract

MLS Number 5107265

  • Residential Single Family
  • PricePerSqFt 212.19
  • Full Bath 2
  • Address 33 Daria Drive
  • Construction Existing

Welcome to 33 Daria Drive in beautiful Rindge, NH! This spacious 3 bedroom, 3 bath home offers a newly updated interior and plenty of room to enjoy. Located in a well-established neighborhood, the property provides a wonderful combination of privacy, comfort, and convenience. Step onto the inviting farmer's porch and into a home featuring generous-sized bedrooms, including a primary suite with a walk-in closet. The second floor family room offers additional flexible living space perfect for a media room, playroom, home office, or gathering space. Outside, enjoy a level yard, paved driveway, and attached two car garage. With its private setting, established neighborhood, and thoughtfully updated interior, this home is ready to welcome its next owners. Set within minutes to shopping, dining and so much more! Don't miss the opportunity to make 33 Daria Drive your new home!

Listed by Amy Reisert of Borderline Realty,LLC

$
$
%
$/month over payments
Federal 30-year interest rate: 7.28% last updated on Oct 1, 2026
* All Figures are estimates. Check with your bank or proposed mortgage company for actual interest rates.
This product uses the FRED® API but is not endorsed or certified by the Federal Reserve Bank of St. Louis.

Virtual TourSave FavoriteSchedule TourAsk A QuestionMore Details

18 Poor Farm Road New Ipswich NH 03071

New Ipswich, NH18 Poor Farm Road

Price$550,000

Est. Mortgage: $/month

Pending

MLS Number 5104850

  • Residential Single Family
  • PricePerSqFt 215.18
  • Full Bath 2
  • Address 18 Poor Farm Road
  • Construction Existing

Beautifully updated, private, and thoughtfully designed this 4 bedroom, 3 bathroom home offers the perfect blend of comfort, space, and convenience! Set back from the road on a beautifully landscaped lot, this property offers privacy, natural beauty, and an inviting sense of home. The spacious floor plan features tons of natural light and is designed for easy living, with the primary bedroom and laundry conveniently located on the first floor. The home has seen many updates throughout, making it move-in ready while still offering plenty of room to make it your own. Step outside and discover a true backyard retreat featuring well established landscaping, garden space, a stamped concrete patio, and your very own outdoor sauna, perfect for relaxing and enjoying the peaceful surroundings. Hobbyists, or anyone needing extra storage will appreciate the oversized attached garage plus a detached garage, providing plenty of space for vehicles, equipment, hobbies, and more. Located in a great commuter location, this New Ipswich NH property offers the privacy and tranquility you desire without sacrificing accessibility. Come see all that 18 Poor Farm Road has to offer, you may have just found your new home!

Listed by Amy Reisert of Borderline Realty,LLC

$
$
%
$/month over payments
Federal 30-year interest rate: 7.28% last updated on Oct 1, 2026
* All Figures are estimates. Check with your bank or proposed mortgage company for actual interest rates.
This product uses the FRED® API but is not endorsed or certified by the Federal Reserve Bank of St. Louis.

Virtual TourSave FavoriteSchedule TourAsk A QuestionMore Details
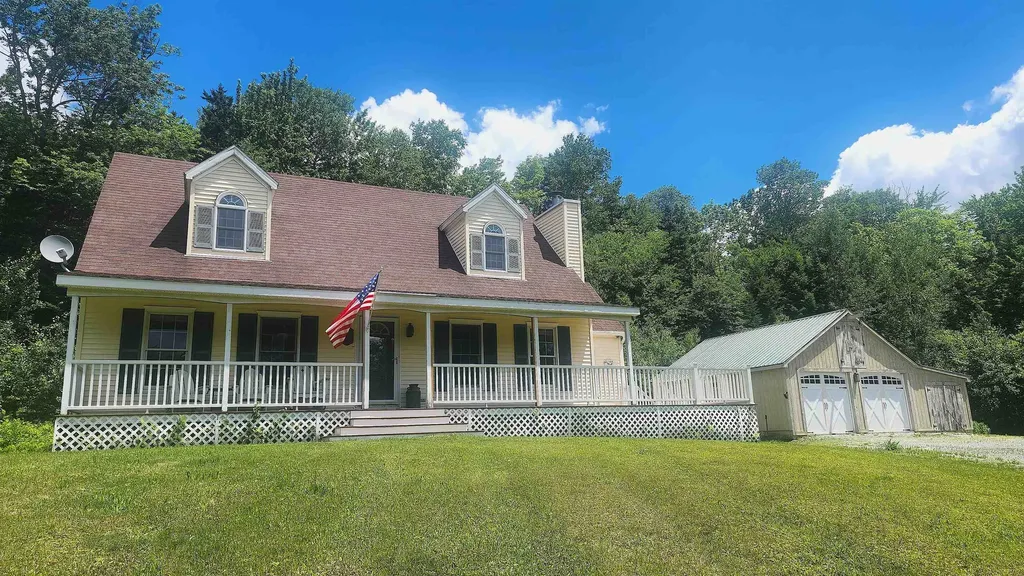
314 Dorman Road Andover VT 05143

Andover, VT314 Dorman Road

Price$550,000

Est. Mortgage: $/month

MLS Number 5099361

  • Residential Single Family
  • PricePerSqFt 282.63
  • Full Bath 1
  • Address 314 Dorman Road
  • Construction Existing

Silence is the first thing you notice. Set on 10+/- peaceful acres in Andover, this comfortable and well-maintained three-bedroom, two-bath home offers the kind of Vermont setting that is getting harder to find. No traffic noise, no bustle, just woods, privacy and room to breathe. Inside, the home is warm and inviting, with an easy layout equally suited to full-time living or weekends in the mountains. The eat-in kitchen opens to its own private deck, while a second expansive deck offers plenty of room for outdoor dining, relaxing and enjoying the surrounding landscape. A large three-bay garage provides excellent space for vehicles, outdoor gear, snowmobiles, bikes or a workshop. Adventure is close at hand, with the Okemo State Forest and more than 13,000 acres of conserved land nearby. Okemo Mountain Resort, the charming village of Weston and the quiet community of Andover are all within easy reach. Offered fully furnished and ready to enjoy, this is a true Vermont retreat without the work of starting from scratch. Arrive, settle in and let the quiet take over.

Listed by Daire Gibney of Barrett and Valley Associates Inc.

$
$
%
$/month over payments
Federal 30-year interest rate: 7.28% last updated on Oct 1, 2026
* All Figures are estimates. Check with your bank or proposed mortgage company for actual interest rates.
This product uses the FRED® API but is not endorsed or certified by the Federal Reserve Bank of St. Louis.

Virtual TourSave FavoriteSchedule TourAsk A QuestionMore Details

312 Tierney Road Cavendish VT 05142

Cavendish, VT312 Tierney Road

Price$550,000

Est. Mortgage: $/month

Active With Contract

MLS Number 5108500

  • Residential Single Family
  • PricePerSqFt 491.07
  • Full Bath 2
  • Address 312 Tierney Road
  • Construction Existing

Nestled in the peaceful hills of Cavendish, this inviting three-bedroom, two-and-a-half-bath home offers privacy, breathtaking views of Mount Ascutney, and easy access to year-round recreation. Just 10 minutes from Okemo Mountain Resort, it is ideally situated for enjoying skiing, hiking, biking, golf, nearby lakes, and local shops and restaurants. Designed for comfortable mountain living, the home features a bright, open gathering space centered around a cozy fireplace. The well-equipped kitchen flows easily into the dining and living areas, creating a welcoming setting for meals, conversation, and relaxing after a day outdoors. Three comfortable bedrooms provide ample accommodations, while the lower-level game room with a pool table offers additional space for recreation and entertaining. Step outside onto the spacious deck and take in beautiful views. Enjoy morning coffee surrounded by the quiet countryside, host a summer barbecue, or gather around the outdoor fire pit beneath Vermont's star-filled skies. The natural setting provides a sense of seclusion without sacrificing convenience. With state parks, area lakes, charming Vermont villages, and Okemo all within easy reach, 312 Tierney Road is a welcoming retreat from which to experience the best of every Vermont season. Visit the Okemo real estate community today. Taxes are based on town assessment.

Listed by Sarah Sheehan of William Raveis Real Estate Vermont Properties

$
$
%
$/month over payments
Federal 30-year interest rate: 7.28% last updated on Oct 1, 2026
* All Figures are estimates. Check with your bank or proposed mortgage company for actual interest rates.
This product uses the FRED® API but is not endorsed or certified by the Federal Reserve Bank of St. Louis.

Save FavoriteSchedule TourAsk A QuestionMore Details

289 North River Road Lee NH 03861

Lee, NH289 North River Road

Price$550,000

Est. Mortgage: $/month

MLS Number 5110092

  • Residential Single Family
  • PricePerSqFt 357.14
  • Full Bath 1
  • Address 289 North River Road
  • Construction Existing

Tucked away on a private 0.67-acre lot in Lee, this charming 1962 Cape offers the kind of warmth and character that makes a house feel like home. Inside, beautiful hardwood floors, sun-filled rooms, and a cozy brick fireplace create an inviting backdrop for everyday living and gatherings with friends and family. The heart of the home is the beautifully updated eat-in kitchen, where navy cabinetry, stainless steel appliances, and a farmhouse sink bring a timeless, welcoming style to the space. With 1,442 square feet of living space, three generously sized bedrooms, and two baths, there is plenty of room to settle in and make it your own. A bonus room on the first floor offers a versatile space for a home office. The unfinished basement provides excellent storage and additional flexibility for your needs. Outside, the level backyard provides a wonderful setting for summer gatherings, gardening, or simply enjoying the space and privacy this property has to offer. A paved driveway leads to a one-car garage, while the wooded backdrop adds to the natural appeal of the lot. Located in the rural community of Lee, this home offers a lovely sense of escape while remaining just minutes from the University of New Hampshire in Durham and everyday conveniences. If you have been looking for a home with classic Cape character, a beautifully updated kitchen, and room to enjoy the outdoors, this one is worth a closer look.

Listed by The Zoeller Group of KW Coastal and Lakes & Mountains Realty/Rochester

$
$
%
$/month over payments
Federal 30-year interest rate: 7.28% last updated on Oct 1, 2026
* All Figures are estimates. Check with your bank or proposed mortgage company for actual interest rates.
This product uses the FRED® API but is not endorsed or certified by the Federal Reserve Bank of St. Louis.

Virtual TourSave FavoriteSchedule TourAsk A QuestionMore Details

12 Parsons Lane St. Albans Town VT 05478

St. Albans Town, VT12 Parsons Lane

Price$550,000

Est. Mortgage: $/month

MLS Number 5102960

  • Residential Single Family
  • PricePerSqFt 254.63
  • Full Bath 2
  • Address 12 Parsons Lane
  • Construction Existing

Welcome to this beautiful St. Albans Town home with four beds, three baths and bonus space with a partially finished basement. You are invited by Parsons Lane being a dead end road and a private feel. This home is second to end with circular drive leading you to the paved driveway with an attached two car garage. The home offers a beautifully landscaped yard with an extra shed for storage. Expansive back deck with additional front covered porch. The first floor offers a Kitchen/ Dining area 27 feet in length ready to help you with comfortable design. The dining room offers a door to access the back deck for all your entertaining needs. The first floor has an additional living room and office and full bath. The second floor has four bedrooms with generous closets. The main bedroom offers an attached walk-in closet and double sink with tiled shower. A full bath is positioned on the second floor as well. The hallway has an additional closet with water access if you choose to add laundry. A bonus room will be found in the basement with organized storage and laundry as well. Central AC giving to year- round comfort. The garage has workshop space for all your project needs.

Listed by Amy Gerrity-Parent of Amy Gerrity-Parent Realty

$
$
%
$/month over payments
Federal 30-year interest rate: 7.28% last updated on Oct 1, 2026
* All Figures are estimates. Check with your bank or proposed mortgage company for actual interest rates.
This product uses the FRED® API but is not endorsed or certified by the Federal Reserve Bank of St. Louis.

Virtual TourSave FavoriteSchedule TourAsk A QuestionMore Details

Broker Reciprocity 

Copyright 2026 PrimeMLS, Inc. All rights reserved. This information is deemed reliable, but not guaranteed. The data relating to real estate displayed on this display comes in part from the IDX Program of PrimeMLS. The information being provided is for consumers’ personal, non-commercial use and may not be used for any purpose other than to identify prospective properties consumers may be interested in purchasing. Data last updated October 4, 2026 3:22 AM UTC
