
SIGN UP or LOG IN 's Account

Log in to see your saved listings or edit your searches:

No account? Sign up now to save searches, listings, and get tailored listing notifications. It's free, opt-out anytime.

Find Your New Home

Sign Up Today!

Get fresh listings via email, save your favorite listings, match with similar properties, and unlock additional property info.

Create Your Account

Do not fill in this field:

Already have an account? Log in

and narrow your search. If you have fewer than 200 results, you can save your search.

Addison VT Mobile Real Estate

r=6193-6204
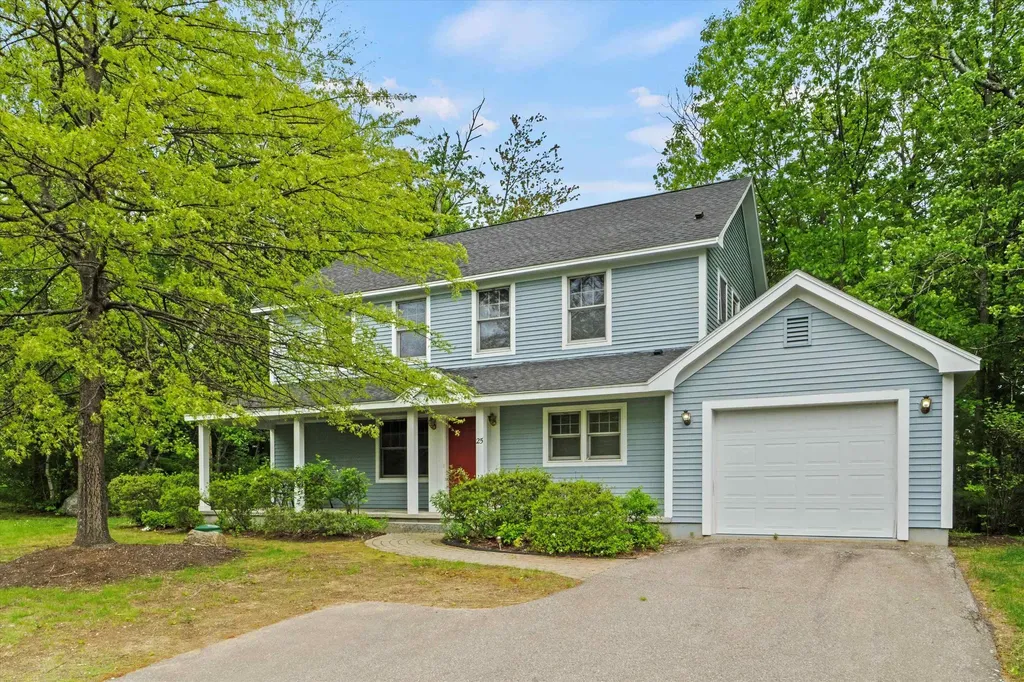
25 Sweetbrier Way Laconia NH 03246

Laconia, NH25 Sweetbrier Way

Price$550,000

Est. Mortgage: $/month

Active With Contract

MLS Number 5091467

  • Residential Single Family
  • PricePerSqFt 282.34
  • Full Bath 2
  • Address 25 Sweetbrier Way
  • Construction Existing

Welcome to lake life at its finest in the private, gated community of South Down Shores one of Laconia's most desirable waterfront neighborhoods on Lake Winnipesaukee. Nestled in the quiet cul-de-sac village of Rose Down, this 3-bedroom, 2.5-bath home offers 1,948 sq.ft. of comfortable living space in a truly resort-style setting. South Down Shores boasts over 4,000 feet of pristine shoreline along Paugus Bay, with amenities that cater to every lifestyle. Enjoy a private marina, sandy beach with a beach house, playground, miles of walking trails, and courts for tennis, pickleball, basketball, and bocce. Whether you're heading out on the lake or cruising the neighborhood in your golf cart, relaxation comes easy in this vibrant community. Don't miss this rare opportunity to own in one of the Lakes Region's premier destinations.

Listed by Michael Caouette and Jonathan Gerson of Keller Williams Realty-Metropolitan

$
$
%
$/month over payments
Federal 30-year interest rate: 7.28% last updated on Oct 1, 2026
* All Figures are estimates. Check with your bank or proposed mortgage company for actual interest rates.
This product uses the FRED® API but is not endorsed or certified by the Federal Reserve Bank of St. Louis.

Save FavoriteSchedule TourAsk A QuestionMore Details

514 Old Ti Road Hubbardton VT 05732

Hubbardton, VT514 Old Ti Road

Price$550,000

Est. Mortgage: $/month

MLS Number 5107690

  • Residential Single Family
  • PricePerSqFt 309.68
  • Full Bath 1
  • Address 514 Old Ti Road
  • Construction Existing

Privacy truly abounds at this peaceful Hubbardton retreat, where 10 acres of partially wooded land create a quiet escape and the only soundtrack you'll hear is the birds. Tucked away yet conveniently located, this property offers the best of both worlds: seclusion when you want it and easy access to the amenities and recreation of the surrounding area. The property also features a custom-built 36' x 48' Morton building with a poured concrete floor and oversized garage doors, offering plenty of room for vehicles, toys, equipment, hobbies, or additional storage. It's a fantastic bonus for anyone looking for space to work, create, or simply keep everything organized and out of the elements. Inside, the home is comfortable and full of potential. A little paint would go a long way toward making the space feel fresh and truly your own and isn't that the fun part? Bring your ideas, add your personal style, and make this private Vermont haven yours. Outdoor enthusiasts will love the location, just minutes from Lake Bomoseen and the iconic Crystal Beach State Park, with endless opportunities for boating, swimming, hiking, fishing, and enjoying all that Vermont's four-season lifestyle has to offer. Just 8 miles from Route 4, the property provides an easy drive to Rutland, Castleton, and beyond. If privacy, acreage, low-maintenance living, and room to spread out are on your wish list, this Hubbardton property is worth a look.

Listed by Mendi Michael of Engel & Volkers Okemo

$
$
%
$/month over payments
Federal 30-year interest rate: 7.28% last updated on Oct 1, 2026
* All Figures are estimates. Check with your bank or proposed mortgage company for actual interest rates.
This product uses the FRED® API but is not endorsed or certified by the Federal Reserve Bank of St. Louis.

Virtual TourSave FavoriteSchedule TourAsk A QuestionMore Details

289 North River Road Lee NH 03861

Lee, NH289 North River Road

Price$550,000

Est. Mortgage: $/month

MLS Number 5110092

  • Residential Single Family
  • PricePerSqFt 357.14
  • Full Bath 1
  • Address 289 North River Road
  • Construction Existing

Tucked away on a private 0.67-acre lot in Lee, this charming 1962 Cape offers the kind of warmth and character that makes a house feel like home. Inside, beautiful hardwood floors, sun-filled rooms, and a cozy brick fireplace create an inviting backdrop for everyday living and gatherings with friends and family. The heart of the home is the beautifully updated eat-in kitchen, where navy cabinetry, stainless steel appliances, and a farmhouse sink bring a timeless, welcoming style to the space. With 1,442 square feet of living space, three generously sized bedrooms, and two baths, there is plenty of room to settle in and make it your own. A bonus room on the first floor offers a versatile space for a home office. The unfinished basement provides excellent storage and additional flexibility for your needs. Outside, the level backyard provides a wonderful setting for summer gatherings, gardening, or simply enjoying the space and privacy this property has to offer. A paved driveway leads to a one-car garage, while the wooded backdrop adds to the natural appeal of the lot. Located in the rural community of Lee, this home offers a lovely sense of escape while remaining just minutes from the University of New Hampshire in Durham and everyday conveniences. If you have been looking for a home with classic Cape character, a beautifully updated kitchen, and room to enjoy the outdoors, this one is worth a closer look.

Listed by The Zoeller Group of KW Coastal and Lakes & Mountains Realty/Rochester

$
$
%
$/month over payments
Federal 30-year interest rate: 7.28% last updated on Oct 1, 2026
* All Figures are estimates. Check with your bank or proposed mortgage company for actual interest rates.
This product uses the FRED® API but is not endorsed or certified by the Federal Reserve Bank of St. Louis.

Virtual TourSave FavoriteSchedule TourAsk A QuestionMore Details

12 Parsons Lane St. Albans Town VT 05478

St. Albans Town, VT12 Parsons Lane

Price$550,000

Est. Mortgage: $/month

MLS Number 5102960

  • Residential Single Family
  • PricePerSqFt 254.63
  • Full Bath 2
  • Address 12 Parsons Lane
  • Construction Existing

Welcome to this beautiful St. Albans Town home with four beds, three baths and bonus space with a partially finished basement. You are invited by Parsons Lane being a dead end road and a private feel. This home is second to end with circular drive leading you to the paved driveway with an attached two car garage. The home offers a beautifully landscaped yard with an extra shed for storage. Expansive back deck with additional front covered porch. The first floor offers a Kitchen/ Dining area 27 feet in length ready to help you with comfortable design. The dining room offers a door to access the back deck for all your entertaining needs. The first floor has an additional living room and office and full bath. The second floor has four bedrooms with generous closets. The main bedroom offers an attached walk-in closet and double sink with tiled shower. A full bath is positioned on the second floor as well. The hallway has an additional closet with water access if you choose to add laundry. A bonus room will be found in the basement with organized storage and laundry as well. Central AC giving to year- round comfort. The garage has workshop space for all your project needs.

Listed by Amy Gerrity-Parent of Amy Gerrity-Parent Realty

$
$
%
$/month over payments
Federal 30-year interest rate: 7.28% last updated on Oct 1, 2026
* All Figures are estimates. Check with your bank or proposed mortgage company for actual interest rates.
This product uses the FRED® API but is not endorsed or certified by the Federal Reserve Bank of St. Louis.

Virtual TourSave FavoriteSchedule TourAsk A QuestionMore Details

408 Western Avenue Newport City VT 05855

MLS Number 5111946

  • Commercial
  • PricePerSqFt 260.17
  • Address 408 Western Avenue
  • Year Built 1940
  • Square Feet 2,114

Commercial Investment Opportunity - 408 Western Avenue, Newport, VT Excellent investment opportunity in the heart of downtown Newport, Vermont! This well-maintained 2,114-square-foot commercial building is currently leased to a long-established insurance company, providing immediate income potential for investors. The property features six private offices, a bathroom, kitchen/break area, and newer flooring throughout, offering a professional and functional layout suitable for a variety of business uses. Conveniently located on Western Avenue with excellent visibility and accessibility. Enjoy close proximity to downtown shopping, restaurants, Lake Memphremagog, local golf courses, and Interstate I-91 for easy travel. The property is also just minutes from the Canadian border, making it an attractive location for regional business operations.

Listed by Jeffrey Harper of Rowell Realty LLC

$
$
%
$/month over payments
Federal 30-year interest rate: 7.28% last updated on Oct 1, 2026
* All Figures are estimates. Check with your bank or proposed mortgage company for actual interest rates.
This product uses the FRED® API but is not endorsed or certified by the Federal Reserve Bank of St. Louis.

Virtual TourSave FavoriteSchedule TourAsk A QuestionMore Details

9 Brook Road Litchfield NH 03052

Litchfield, NH9 Brook Road

Price$550,000

Est. Mortgage: $/month

Pending

MLS Number 5110372

  • Residential Single Family
  • PricePerSqFt 534.5
  • Full Bath 1
  • Address 9 Brook Road
  • Construction Existing

ALL OFFERS DUE MONDAY, SEPT. 28TH BY 3:00 P.M. DECISION MADE NO LATER THAN TUESDAY 5:00 P.M. Room to Live. Space to Enjoy. A Place to Make Your Own. There's something special about a home that gives you room to spread out, and 9 Brook Road has it. Set on a level 1.04 acre lot in Litchfield, this 5-bedroom home offers space inside and out, with an operational in-ground pool that can turn summer days at home into something to look forward to. Several trees have recently been removed, opening up the yard and creating a more spacious, usable setting. The family has also cleared out the home, and it's ready for its next owner. The exterior trim has been freshly painted, and selective staging will add warmth and scale to the kitchen, living room, family room, and 2 bedrooms, while still letting you see the home and its potential. With approximately 2,058 square feet, five bedrooms, one full bath, and one ¾ bath, you'll have plenty of flexibility for family, guests, a home office, hobbies, or simply the extra space you've always wanted. And step outside your front door, and you'll find the community ball field directly across the way. It's an uncommon little bonus open space, activity, and a neighborhood feel right across the street. This home doesn't tell you exactly how to live in it. It gives you the space to decide. Come see 9 Brook Road, take a look around, and decide for yourself what this home could become. Showings begin Sept 18th. Open house: Fri, 8/18, 4:30 to 6:00 p.m.; Sat 9/19, 10:00 to 11:30 A.M.; and Sun 9/20, 11:00 to 1:00 p.m.

Listed by Linda DiSilvestro of Coldwell Banker Realty Bedford NH

$
$
%
$/month over payments
Federal 30-year interest rate: 7.28% last updated on Oct 1, 2026
* All Figures are estimates. Check with your bank or proposed mortgage company for actual interest rates.
This product uses the FRED® API but is not endorsed or certified by the Federal Reserve Bank of St. Louis.

Save FavoriteSchedule TourAsk A QuestionMore Details

19 School Street Dover NH 03820

MLS Number 5111921

  • Commercial
  • Address 19 School Street
  • Acreage 0.17
  • Area NH-Strafford

Attention developers: Introducing “School Street Landing” - a well designed mixed-use development opportunity in the heart of downtown Dover (Engineered & Proposed Design Concept Only). Set along the School Street pedestrian connection to the waterfront, this proposed project combines 5 residential townhomes, in addition to a ground-level commercial space, on-site parking, river views, and a highly walkable location moments from downtown restaurants, shops and the Cocheco River... The current plans envision five 3-bedroom, 2.5-bath townhomes of approximately 1,575 SF each, thoughtfully arranged across 3 levels, on what is currently a vacant parking lot. Each residence features an open-concept main level with kitchen, pantry, living area and half bath; two bedrooms and a full bath on the second level; and a private third-floor primary suite with walk-in closet and full bath with double vanity. Units 2-5 are designed with two covered tandem parking spaces beneath each residence, while Unit 1 includes two on-site uncovered parking spaces. The proposed ground level also incorporates approximately 405 SF of commercial space beneath Unit 1... School Street Landing presents an opportunity to create a distinctive collection of new-construction residences in one of the Seacoast's most dynamic communities. The project is currently proceeding through the municipal approval process and is being offered prior to final entitlements; buyer to perform all due diligence regarding permitting, zoning, plans and intended use. Property is identified in the deed as Tract 10, “School Street Parking Lot.” Street number has not been formally assigned/confirmed.

Listed by Justin Haley of Compass New England,LLC

$
$
%
$/month over payments
Federal 30-year interest rate: 7.28% last updated on Oct 1, 2026
* All Figures are estimates. Check with your bank or proposed mortgage company for actual interest rates.
This product uses the FRED® API but is not endorsed or certified by the Federal Reserve Bank of St. Louis.

Save FavoriteSchedule TourAsk A QuestionMore Details

19 School Street Dover NH 03820

Dover, NH19 School Street

Price$550,000

Est. Mortgage: $/month

MLS Number 5111922

  • Land
  • PricePerSqFt 18333333.33
  • Address 19 School Street
  • Acreage 0.03
  • Area NH-Strafford

Attention developers: Introducing “School Street Landing” - a well designed mixed-use development opportunity in the heart of downtown Dover (Engineered & Proposed Design Concept Only). Set along the School Street pedestrian connection to the waterfront, this proposed project combines 5 residential townhomes, in addition to a ground-level commercial space, on-site parking, river views, and a highly walkable location moments from downtown restaurants, shops and the Cocheco River... The current plans envision five 3-bedroom, 2.5-bath townhomes of approximately 1,575 SF each, thoughtfully arranged across 3 levels, on what is currently a vacant parking lot. Each residence features an open-concept main level with kitchen, pantry, living area and half bath; two bedrooms and a full bath on the second level; and a private third-floor primary suite with walk-in closet and full bath with double vanity. Units 2-5 are designed with two covered tandem parking spaces beneath each residence, while Unit 1 includes two on-site uncovered parking spaces. The proposed ground level also incorporates approximately 405 SF of commercial space beneath Unit 1... School Street Landing presents an opportunity to create a distinctive collection of new-construction residences in one of the Seacoast's most dynamic communities. The project is currently proceeding through the municipal approval process and is being offered prior to final entitlements; buyer to perform all due diligence regarding permitting, zoning, plans and intended use. Property is identified in the deed as Tract 10, “School Street Parking Lot.” Street number has not been formally assigned/confirmed.

Listed by Justin Haley of Compass New England,LLC

$
$
%
$/month over payments
Federal 30-year interest rate: 7.28% last updated on Oct 1, 2026
* All Figures are estimates. Check with your bank or proposed mortgage company for actual interest rates.
This product uses the FRED® API but is not endorsed or certified by the Federal Reserve Bank of St. Louis.

Save FavoriteSchedule TourAsk A QuestionMore Details

80 Maple Street Acton ME 04001-7622

Acton, ME80 Maple Street

Price$550,000

Est. Mortgage: $/month

MLS Number 5089212

  • Residential Single Family
  • PricePerSqFt 338.25
  • Full Bath 3
  • Address 80 Maple Street
  • Construction Existing

Looking for the ultimate in privacy? This is it! Located just a 5 minute drive from the Maine-NH border, in the heart of the York County Lakes Region, this home has it all! The hallway, leads to the LR w/ a pellet stove & entry to an open deck, overlooking the yard & raised garden beds. The primary bedroom en suite features a 4-piece bath - with double vanities, a shower stall and fantastic comfy soaking tub! 2 BR w/ closets, also with hardwood floors and bright sunshine streaming through the windows, as well as a full bath. The eat-in kitchen, just off the living room, features a quartz-topped island, granite counters, beautiful cabinets, gourmet gas stove, refrigerator and dishwasher and private dining area in the corner, by the window. Sited on 5+ wooded acres, at the end of a dead-end road, prepare to soak in nature that surrounds you. With several flowering trees - including cherry, apple, quince and more, the current owners have had great success with raised garden beds for vegetables, strawberries and more - there is even an asparagus bed!!! Downstairs holds an incredible opportunity for expansion - perhaps for an in-law apartment or even a rental. There is a finished kitchen and living room with wood stove, a full bath/laundry room, as well as a large unfinished area, with two more bedrooms - roughed-in, workshop space, a potting area and even a warming space for starting seedlings. Out in the back yard is space for more raised garden beds, a tarp-covered enclosure for car or tractor storage and a shed for tools. If you are a boating - fishing enthusiast, the property is only about a ten-minute drive to public boat launches for both Balch Lake & Great East Lake. Winter skiing is only about an hour's drive to the North Conway area, and ocean beaches within an hour. Only 2 hours from Boston & 1 hour from Portsmouth, NH & Portland, ME, this country home is just waiting for you to sample the QUIET PRIVACY of 5 wooded acres in Maine! Annual Rd. Maintenance $800

Listed by Elias Thomas of Exit Key Real Estate

$
$
%
$/month over payments
Federal 30-year interest rate: 7.28% last updated on Oct 1, 2026
* All Figures are estimates. Check with your bank or proposed mortgage company for actual interest rates.
This product uses the FRED® API but is not endorsed or certified by the Federal Reserve Bank of St. Louis.

Save FavoriteSchedule TourAsk A QuestionMore Details

131 Epping Road Exeter NH 03833

MLS Number 5112369

  • Commercial
  • Address 131 Epping Road
  • Year Built 1988
  • Acreage 0.29
  • Area NH-Rockingham

Prime commercial opportunity in a highly desirable C-2 zone! Positioned in a high-traffic location with swift, seamless access to both Route 101 and I-95, this versatile property offers exceptional visibility and convenience for your business or investment portfolio. The site currently features a manufactured home presently owner occupied boasting a spacious layout with 7 rooms, including 3 bedrooms and 2 full baths. Whether you're looking to capitalize on the premier commercial zoning for a new development or utilize the existing footprint, this high-exposure property delivers endless potential.

Listed by Florence Ruffner of Ruffner Real Estate,LLC

$
$
%
$/month over payments
Federal 30-year interest rate: 7.28% last updated on Oct 1, 2026
* All Figures are estimates. Check with your bank or proposed mortgage company for actual interest rates.
This product uses the FRED® API but is not endorsed or certified by the Federal Reserve Bank of St. Louis.

Save FavoriteSchedule TourAsk A QuestionMore Details

66 Stowell Road New Ipswich NH 03071

New Ipswich, NH66 Stowell Road

Price$550,000

Est. Mortgage: $/month

Open House

MLS Number 5104505

  • Residential Single Family
  • Next Open House: Sun 10/4 11:30 am. to 1:00 pm.
  • PricePerSqFt 255.81
  • Full Bath 2
  • Address 66 Stowell Road

This property comes with mature trees cathedral ceilings and a country setting with convenient access to everyday amenities set on a large 2.2 acre lot. Newer systems installed from 2021-2026 including Septic, central air, hot water, water softner, new floors, and stainless steel appliances all updated. Well maintained perennial gardens, raised vegetable beds, and two outdoor firepit areas provide usable outdoor space throughout the seasons. The front and back yards offer room for outdoor activities and recreational vehicles. ATV and snowmobile trails are just down the road ride right from your yard. A new large private rear deck adds outdoor living space and includes a hot tub installed in 2021. New Hampshire's nighttime skies make this space even more enjoyable. Inside, the main floor features a great room with cathedral ceilings and abundant natural light, an additional family room, a large kitchen and dining area, a bathroom with washer/dryer, and an office or extra bedroom. The second floor has three bedrooms, including an ensuite master bedroom and an additional full bathroom. The ground floor/basement includes a large two car garage and a finished recreation room. This home has been well cared for, with recent significant improvements including: a new septic system installed in 2021, new deck and new hot tub in 2021; new central air (heating and cooling) and a tankless hot water heater in 2023. What else? All new appliances in 2025 including stainless steel stove, refrigerator, dishwasher, and a combination washer/dryer. In addition to the new flooring and paint. The partially finished basement provides storage and potential for recreation or additional flexible living space. The property balances a quiet country location with access to Sonny's Market in town. Milford and Peterborough about 13 miles.

Listed by Elizabeth Keating of Chinatti Realty Group

$
$
%
$/month over payments
Federal 30-year interest rate: 7.28% last updated on Oct 1, 2026
* All Figures are estimates. Check with your bank or proposed mortgage company for actual interest rates.
This product uses the FRED® API but is not endorsed or certified by the Federal Reserve Bank of St. Louis.

Save FavoriteSchedule TourAsk A QuestionMore Details

1657 East Main Street Conway NH 03813

Conway, NH1657 East Main Street

Price$550,000

Est. Mortgage: $/month

MLS Number 5107660

  • Residential Single Family
  • PricePerSqFt 105.65
  • Full Bath 8
  • Construction Existing
  • Bedrooms 13

Unlock incredible cash flow with this versatile 4-unit property situated on 2+ acres along a highly traveled, high-visibility corridor leading straight to Fryeburg. Perfect for owner-occupant. Featuring a massive paved driveway for multi vehicle parking, this property is perfectly positioned to capture the region's massive year-round tourism demand and gives you income stability with tenants. The jewel of the property is an expansive 7 bedroom, 5 bathroom unit currently run as a short-term rental. Maintained at low occupancy by the current owner for maximum ease, it represents a massive, un-tapped revenue opportunity for an active operator. There's built stability with three additional fully occupied units that provide immediate, reliable monthly income from day one. This property is a golden opportunity to capitalize on summer tubing crowds, outlet shoppers, and winter ski travelers. All within minutes of adventure.

Listed by Adam Dow of KW Coastal and Lakes & Mountains Realty/Wolfeboro

$
$
%
$/month over payments
Federal 30-year interest rate: 7.28% last updated on Oct 1, 2026
* All Figures are estimates. Check with your bank or proposed mortgage company for actual interest rates.
This product uses the FRED® API but is not endorsed or certified by the Federal Reserve Bank of St. Louis.

Save FavoriteSchedule TourAsk A QuestionMore Details

Broker Reciprocity 

Copyright 2026 PrimeMLS, Inc. All rights reserved. This information is deemed reliable, but not guaranteed. The data relating to real estate displayed on this display comes in part from the IDX Program of PrimeMLS. The information being provided is for consumers’ personal, non-commercial use and may not be used for any purpose other than to identify prospective properties consumers may be interested in purchasing. Data last updated October 4, 2026 5:22 AM UTC
