SIGN UP or LOG IN 's Account

Log in to see your saved listings or edit your searches:

No account? Sign up now to save searches, listings, and get tailored listing notifications. It's free, opt-out anytime.

Find Your New Home

Sign Up Today!

Get fresh listings via email, save your favorite listings, match with similar properties, and unlock additional property info.

Create Your Account

Do not fill in this field:

Already have an account? Log in

and narrow your search. If you have fewer than 200 results, you can save your search.

Addison VT Mobile Real Estate

r=6205-6216
66 Stowell Road New Ipswich NH 03071

New Ipswich, NH66 Stowell Road

Price$550,000

Est. Mortgage: $/month

Open House

MLS Number 5104505

  • Residential Single Family
  • Next Open House: Sun 10/4 11:30 am. to 1:00 pm.
  • PricePerSqFt 255.81
  • Full Bath 2
  • Address 66 Stowell Road

This property comes with mature trees cathedral ceilings and a country setting with convenient access to everyday amenities set on a large 2.2 acre lot. Newer systems installed from 2021-2026 including Septic, central air, hot water, water softner, new floors, and stainless steel appliances all updated. Well maintained perennial gardens, raised vegetable beds, and two outdoor firepit areas provide usable outdoor space throughout the seasons. The front and back yards offer room for outdoor activities and recreational vehicles. ATV and snowmobile trails are just down the road ride right from your yard. A new large private rear deck adds outdoor living space and includes a hot tub installed in 2021. New Hampshire's nighttime skies make this space even more enjoyable. Inside, the main floor features a great room with cathedral ceilings and abundant natural light, an additional family room, a large kitchen and dining area, a bathroom with washer/dryer, and an office or extra bedroom. The second floor has three bedrooms, including an ensuite master bedroom and an additional full bathroom. The ground floor/basement includes a large two car garage and a finished recreation room. This home has been well cared for, with recent significant improvements including: a new septic system installed in 2021, new deck and new hot tub in 2021; new central air (heating and cooling) and a tankless hot water heater in 2023. What else? All new appliances in 2025 including stainless steel stove, refrigerator, dishwasher, and a combination washer/dryer. In addition to the new flooring and paint. The partially finished basement provides storage and potential for recreation or additional flexible living space. The property balances a quiet country location with access to Sonny's Market in town. Milford and Peterborough about 13 miles.

Listed by Elizabeth Keating of Chinatti Realty Group
$
$
%
$/month over payments
Federal 30-year interest rate: 7.28% last updated on Oct 1, 2026
* All Figures are estimates. Check with your bank or proposed mortgage company for actual interest rates.
This product uses the FRED® API but is not endorsed or certified by the Federal Reserve Bank of St. Louis.

Save FavoriteSchedule TourAsk A QuestionMore Details

6 Colonial Drive Gilford NH 03249

Gilford, NH6 Colonial Drive

Price$550,000

Est. Mortgage: $/month

MLS Number 5088689

  • Residential Single Family
  • PricePerSqFt 314.29
  • Full Bath 1
  • Address 6 Colonial Drive
  • Construction Existing

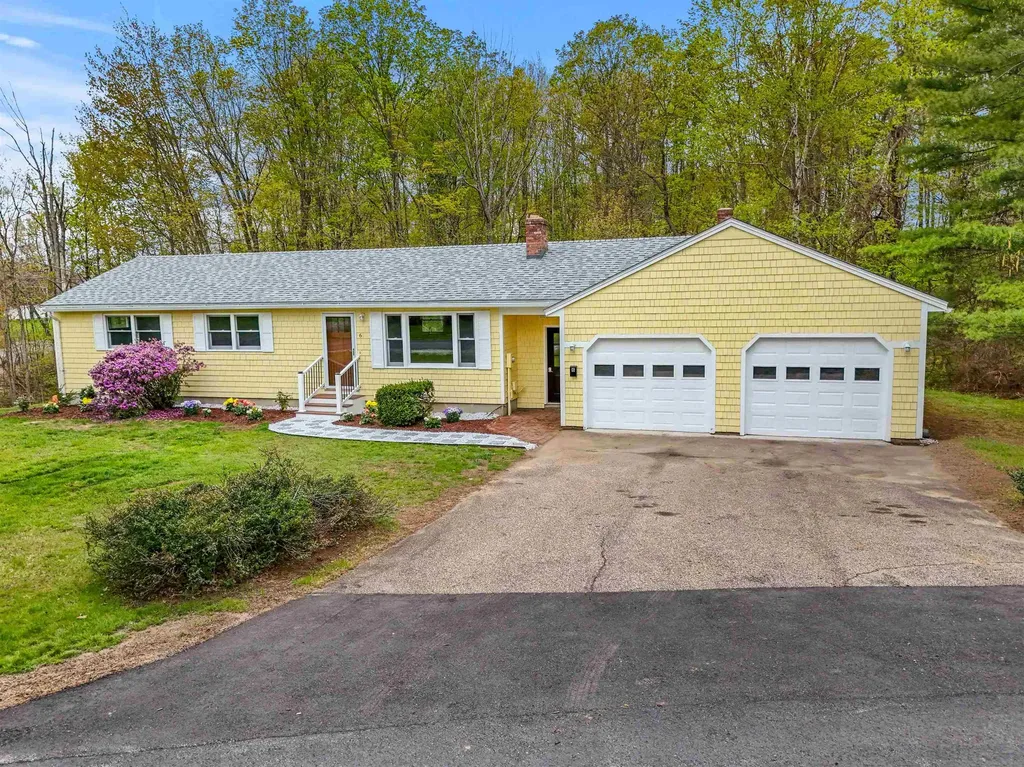
Drastic price change! Seller says it's time to sell. Welcome to easy one level living in a fantastic location! This beautifully updated ranch offers expansive rooms, modern updates throughout, and a bright, inviting feel from the moment you step inside. The fully renovated kitchen is a standout feature with an abundance of cabinetry, making it as functional as it is stylish. Just beyond, the oversized great room is filled with natural light and offers plenty of space to gather, relax, or entertain, complete with an electric fireplace for added warmth and charm. Hardwood flooring flows throughout the main living areas, while all three bedrooms feature brand new carpeting. The primary suite includes a beautifully updated ensuite bath, creating the perfect private retreat. Nearly every inch of this home has been thoughtfully improved, including all new lighting, storm doors, front door, and a brand new mini split system for efficient comfort year round. The lower level offers a completely new laundry area with brand new washer and dryer, adding even more convenience and functionality. Step outside and enjoy the brand-new composite deck overlooking the nicely sized yard on a desirable corner lot - perfect for entertaining, gardening, pets, or simply relaxing outdoors. This home has truly been updated from top to bottom with nothing left to do but move in and enjoy! Schedule your showing today!!

Listed by Nicole Howley and Didi Genest of Coldwell Banker Realty Bedford NH

$
$
%
$/month over payments
Federal 30-year interest rate: 7.28% last updated on Oct 1, 2026
* All Figures are estimates. Check with your bank or proposed mortgage company for actual interest rates.
This product uses the FRED® API but is not endorsed or certified by the Federal Reserve Bank of St. Louis.

Virtual TourSave FavoriteSchedule TourAsk A QuestionMore Details

6C Fox View Lane Jackson NH 03846

Jackson, NH6C Fox View Lane

Price$550,000

Est. Mortgage: $/month

MLS Number 5112610

  • Condo
  • PricePerSqFt 430.7
  • Square Feet 1,277
  • Bedrooms 2
  • New Contruction Existing

Discover style, comfort, and four-season recreation in the heart of Jackson Village at this inviting two-bedroom Wentworth townhouse. Southwestern exposure and beautiful mountain views enhance the light-filled, open-concept design, while cherry floors, central air, stainless steel appliances, granite kitchen counters, and a floor to ceiling brick gas log fireplace add warmth and convenience. Each bedroom features a private bath, and the small loft offers flexible space for a home office or futon. From this desirable village location, enjoy easy access to Wentworth Golf Club, Jackson Ski Touring, local dining, hiking, snowshoeing, and Jackson Falls. Story Land and celebrated ski destinations including the revitalized Black Mountain, Wildcat, Cranmore, and Attitash are also nearby. Cross Jackson's Covered Bridge into one of New Hampshire's prettiest White Mountain towns, known for its welcoming community, rich history, and proximity to all the Mount Washington Valley has to offer. Start the morning with coffee and a stroll around the village loop or unwind with a picnic beside Jackson Falls. Your Jackson retreat awaits.

Listed by Kathleen Sullivan Head of Badger Peabody & Smith Realty

$
$
%
$/month over payments
Federal 30-year interest rate: 7.28% last updated on Oct 1, 2026
* All Figures are estimates. Check with your bank or proposed mortgage company for actual interest rates.
This product uses the FRED® API but is not endorsed or certified by the Federal Reserve Bank of St. Louis.

Save FavoriteSchedule TourAsk A QuestionMore Details

5 Merrimack Street Hudson NH 03051

Hudson, NH5 Merrimack Street

Price$550,000

Est. Mortgage: $/month

Open House

MLS Number 5111805

  • Residential Single Family
  • Next Open House: Sun 10/4 12:00 pm. to 1:30 pm.
  • PricePerSqFt 266.09
  • Full Bath 2
  • Address 5 Merrimack Street

At 5 merrimack street, the value is in what matters most! Generous space, big-ticket improvements already complete, and a home that lives with ease. More than 2,000 square feet unfolds across four bedrooms and two full baths, creating a home with remarkable versatility. Upstairs, generously sized bedrooms are enhanced by vaulted ceilings and skylights bringing character and natural light, while newer mini-splits add efficient year-round comfort. A main-level bedroom and full bath extend that flexibility for guests, work-from-home needs or evolving living arrangements. The kitchen offers substantial counter space, abundant cabinetry and stainless-steel appliances. An adjoining light-filled addition creates a natural transition to the attached garage, basement and fenced backyard, where a deck and gazebo extend the living space outdoors and create defined areas for relaxing, dining or entertaining. Equally compelling is what has already been taken care of. The big-ticket improvements include the roof (2019), electric water heater (2020), furnace (2024) and newer mini-splits (2024). A solar energy system adds another layer of energy efficiency and cost savings. Conveniently located near shopping, dining and everyday essentials, with easy access to routes 3a, 111,everett turnpike, i-93, and area airports. Generous space, modern comfort, and the reassurance of major updates completed make this a home to be enjoyed from day one!

Listed by Kristin Bond of Realty One Group Next Level

$
$
%
$/month over payments
Federal 30-year interest rate: 7.28% last updated on Oct 1, 2026
* All Figures are estimates. Check with your bank or proposed mortgage company for actual interest rates.
This product uses the FRED® API but is not endorsed or certified by the Federal Reserve Bank of St. Louis.

Virtual TourSave FavoriteSchedule TourAsk A QuestionMore Details

28 Pasture Drive Manchester NH 03102

Manchester, NH28 Pasture Drive

Price$550,000

Est. Mortgage: $/month

Active With Contract

MLS Number 5108541

  • Residential Single Family
  • PricePerSqFt 276.94
  • Full Bath 1
  • Address 28 Pasture Drive
  • Construction Existing

Motivated Sellers!! Welcome home to 28 Pasture Drive, set in a quiet cul-de-sac neighborhood with underground utilities, a fully fenced yard, and an easy commuter location. Enjoy morning coffee on the welcoming wraparound farmer's porch, shaded by a beautiful mature Norway maple out front. Inside, the main level offers comfortable, functional living with a spacious living room featuring builtin cabinetry, plus a generous kitchen and a dedicated dining room; ideal for everyday meals or hosting. First floor laundry hookups add convenience, and the attached two car garage is a standout for New Hampshire winters. Out back, step onto the rear porch and into a level, grassy backyard; fully fenced for pets, play, or gardening. Upstairs you'll find three spacious bedrooms, including a primary suite with a walkin closet and private ¾ bath. The remaining two bedrooms share a full bath. Downstairs, a clean, spacious basement with great ceiling height offers excellent storage today and potential to finish for additional living space in the future. This home is ready for your updates.

Listed by Erica Bruce of BHHS Verani Belmont

$
$
%
$/month over payments
Federal 30-year interest rate: 7.28% last updated on Oct 1, 2026
* All Figures are estimates. Check with your bank or proposed mortgage company for actual interest rates.
This product uses the FRED® API but is not endorsed or certified by the Federal Reserve Bank of St. Louis.

Virtual TourSave FavoriteSchedule TourAsk A QuestionMore Details

18 Holiday Shore Drive Dunbarton NH 03046

Dunbarton, NH18 Holiday Shore Drive

Price$550,000

Est. Mortgage: $/month

Open House

MLS Number 5107425

  • Residential Single Family
  • Next Open House: Sun 10/4 11:30 am. to 1:00 pm.
  • PricePerSqFt 358.07
  • Full Bath 1
  • Construction Existing

Rare & exceptional opportunity on peaceful Gorham Pond! This premium 1,536 sq ft year-round residence offers the ultimate blend of rustic charm & extensive, high-ticket modern infrastructure. The centerpiece is the expansive four-season room, boasting premium 5-foot-tall Andersen windows (2016) that flood the space with natural light & frame panoramic water views & majestic sunsets. High-quality Harvey replacement windows (2021) outfit the remainder of the home. While living your best life, enjoy ultimate peace of mind with an incredible list of recent updates: a brand-new forced hot air furnace (Sept 2025), a lifetime metal roof (2020), durable vinyl siding (2010), a newly repaved driveway (2024), and an updated hot water heater (2021). The home features a full 200-amp electrical service upgrade, whole-house rewiring, all new outlets, and a dedicated generator hookup (2021). Both bathrooms have been improved w/new utilities. Below, the home features a meticulously engineered, fully encapsulated & lined crawlspace with humidity control, sump pump & 24/7 monitoring capability via 3 integrated SimpliSafe cameras. Further, a complete new septic system was installed in 2004. On top of these system/structural improvements, almost every room was freshly painted & new LVP flooring was laid in the kitchen & mudroom/laundry area (2026). Enjoy quiet kayaking, canoeing, swimming or fishing on the peaceful, skicraft-free Gorham Pond; the property directly backs to 1 of 2 community beaches to which you have deeded rights and just left of the beach is your own additional 69' of private access. Complete with a rare, attached, oversized 4-car tandem garage w/full storage attic, this worry-free pond home sits just 20 minutes from Manchester & Concord, presenting a maintenance-free commuter haven or dream weekend retreat/rental!

Listed by Michael Jewer of StartPoint Realty

$
$
%
$/month over payments
Federal 30-year interest rate: 7.28% last updated on Oct 1, 2026
* All Figures are estimates. Check with your bank or proposed mortgage company for actual interest rates.
This product uses the FRED® API but is not endorsed or certified by the Federal Reserve Bank of St. Louis.

Virtual TourSave FavoriteSchedule TourAsk A QuestionMore Details

203 Woodview Way Manchester NH 03102

MLS Number 5112360

  • Condo
  • PricePerSqFt 290.7
  • Square Feet 1,892
  • Bedrooms 3
  • New Contruction Existing

Looking for a pristine end-unit condo with an attached garage, luxury upgrades, and an incredible floor plan? The wait is over! Built in 2021, this beautifully appointed home features wide-plank engineered hardwood flooring, walls of windows, recessed lighting, and an open-concept design filled with natural light. The chef's kitchen is a standout with quartz countertops, ceramic tile backsplash, under-cabinet lighting, Bosch appliances, and natural gas cooking. The spacious living area features a gas fireplace and opens to a private deck overlooking wooded conservation land. The second floor offers a versatile third bedroom perfect for a home office, along with a second floor full bath and laundry. The spacious primary suite includes two walk-in closets and an upgraded ¾ bath. The walk-out lower level offers excellent potential for a game room, gym, or additional living space. Woodland Townhomes offers resort-style amenities including pickleball, fitness center, in-ground pool, jacuzzi, walking trails, and an impressive clubhouse with a three-season porch. Public water and sewer, natural gas, central AC, and a location convenient to restaurants, golf, and major highways complete the package. Luxury, privacy, amenities, and location, this one has it all!

Listed by Nancy Walsh of BHGRE Masiello Bedford

$
$
%
$/month over payments
Federal 30-year interest rate: 7.28% last updated on Oct 1, 2026
* All Figures are estimates. Check with your bank or proposed mortgage company for actual interest rates.
This product uses the FRED® API but is not endorsed or certified by the Federal Reserve Bank of St. Louis.

Save FavoriteSchedule TourAsk A QuestionMore Details

31 Lake Shore Drive Effingham NH 03882

Effingham, NH31 Lake Shore Drive

Price$550,000

Est. Mortgage: $/month

MLS Number 5084968

  • Residential Single Family
  • PricePerSqFt 702.43
  • Full Bath 1
  • Address 31 Lake Shore Drive
  • Construction Existing

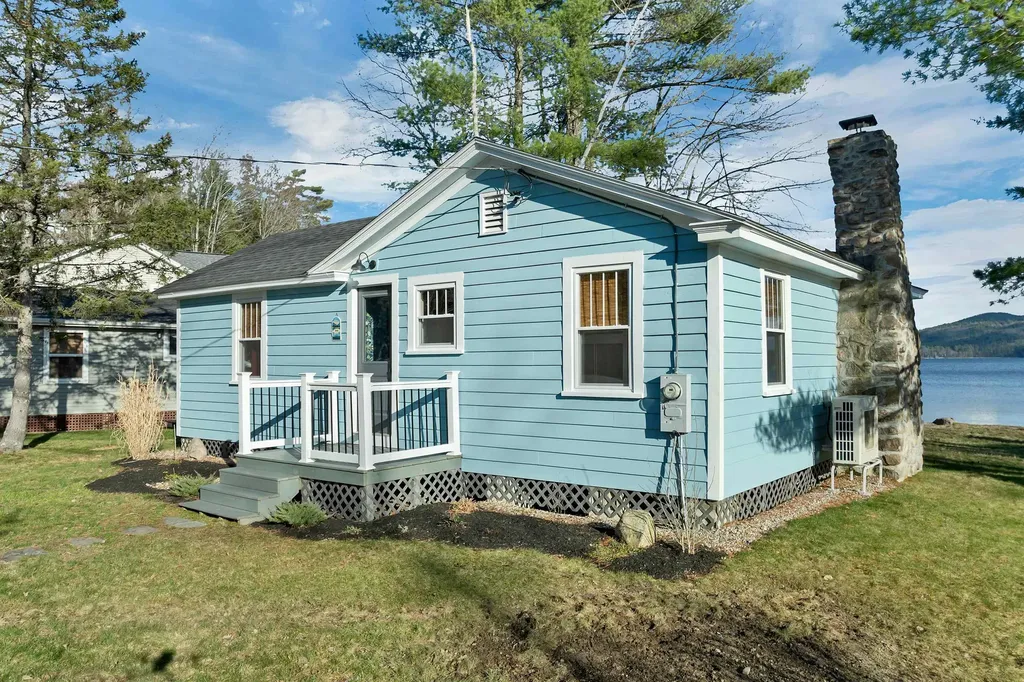
Welcome to 31 Lake Shore Drive in Effingham, a charming waterfront retreat on beautiful Province Lake. This inviting 2-bedroom, 1-bath home offers a bright and spacious living room with stunning lake and mountain views, perfect for relaxing or entertaining. Thoughtfully updated, the home features a renovated kitchen and bathroom, new windows and doors, upgraded electrical, a new mini-split system for efficient heating and cooling, as well as a new water tank and hot water heater. The sellers are also in the process of replacing the existing septic tank with a holding tank, with the goal of providing additional peace of mind for the buyer and successfully completing the waterfront septic evaluation. Along with many other updates, these improvements allow you to focus on enjoying all that lakeside living has to offer. The property is being sold fully furnished. Whether you're looking for a weekend getaway, vacation home, or seasonal retreat, this property delivers. Ideally located near Province Lake Golf Club, snowmobile trails, and popular ski destinations, it's a dream spot for outdoor enthusiasts in every season. Don't miss your opportunity to own a slice of New Hampshire's sought-after Lakes Region.

Listed by Adam Dow of KW Coastal and Lakes & Mountains Realty/Wolfeboro

$
$
%
$/month over payments
Federal 30-year interest rate: 7.28% last updated on Oct 1, 2026
* All Figures are estimates. Check with your bank or proposed mortgage company for actual interest rates.
This product uses the FRED® API but is not endorsed or certified by the Federal Reserve Bank of St. Louis.

Virtual TourSave FavoriteSchedule TourAsk A QuestionMore Details

1657 East Main Street Conway NH 03813

Conway, NH1657 East Main Street

Price$550,000

Est. Mortgage: $/month

MLS Number 5107660

  • Residential Single Family
  • PricePerSqFt 105.65
  • Full Bath 8
  • Construction Existing
  • Bedrooms 13

Unlock incredible cash flow with this versatile 4-unit property situated on 2+ acres along a highly traveled, high-visibility corridor leading straight to Fryeburg. Perfect for owner-occupant. Featuring a massive paved driveway for multi vehicle parking, this property is perfectly positioned to capture the region's massive year-round tourism demand and gives you income stability with tenants. The jewel of the property is an expansive 7 bedroom, 5 bathroom unit currently run as a short-term rental. Maintained at low occupancy by the current owner for maximum ease, it represents a massive, un-tapped revenue opportunity for an active operator. There's built stability with three additional fully occupied units that provide immediate, reliable monthly income from day one. This property is a golden opportunity to capitalize on summer tubing crowds, outlet shoppers, and winter ski travelers. All within minutes of adventure.

Listed by Adam Dow of KW Coastal and Lakes & Mountains Realty/Wolfeboro

$
$
%
$/month over payments
Federal 30-year interest rate: 7.28% last updated on Oct 1, 2026
* All Figures are estimates. Check with your bank or proposed mortgage company for actual interest rates.
This product uses the FRED® API but is not endorsed or certified by the Federal Reserve Bank of St. Louis.

Save FavoriteSchedule TourAsk A QuestionMore Details

1657 E Main Street Conway NH 03813

Conway, NH1657 E Main Street

Price$550,000

Est. Mortgage: $/month

MLS Number 5107662

  • Multifamily
  • PricePerSqFt 105.65
  • Address 1657 E Main Street
  • Units 4
  • Bathroom 8

Unlock incredible cash flow with this versatile 4-unit property situated on 2+ acres along a highly traveled, high-visibility corridor leading straight to Fryeburg. Featuring a massive paved driveway for multi vehicle parking, this property is perfectly positioned to capture the region's massive year-round tourism demand and gives you income stability with tenants. The jewel of the property is an expansive 7 bedroom, 5 bathroom unit currently run as a short-term rental. Maintained at low occupancy by the current owner for maximum ease, it represents a massive, un-tapped revenue opportunity for an active operator. There's built stability with three additional fully occupied units that provide immediate, reliable monthly income from day one. This property is a golden opportunity to capitalize on summer tubing crowds, outlet shoppers, and winter ski travelers. All within minutes of adventure.

Listed by Adam Dow of KW Coastal and Lakes & Mountains Realty/Wolfeboro

$
$
%
$/month over payments
Federal 30-year interest rate: 7.28% last updated on Oct 1, 2026
* All Figures are estimates. Check with your bank or proposed mortgage company for actual interest rates.
This product uses the FRED® API but is not endorsed or certified by the Federal Reserve Bank of St. Louis.

Save FavoriteSchedule TourAsk A QuestionMore Details

52 Main Street Nashua NH 03064

Nashua, NH52 Main Street, Unit 306

Price$550,000

Est. Mortgage: $/month

Pending

MLS Number 5104130

  • Condo
  • PricePerSqFt 397.69
  • Square Feet 1,383
  • Bedrooms 2
  • New Contruction Existing

Riverfront living in Nashua doesn't come along often. When it does, it should look like this. Unit 306 at 52 Main Street puts you above it all - an END UNIT with waterfall views, a luxurious interior, and the kind of building amenities that make city living genuinely effortless. Few units in the building have seen this level of investment - from the designer tile to the custom fixtures, every detail has been chosen with intention. The primary suite features a glass-enclosed walk-in shower with wave tile, a rain head, double vanity with Cambria quartz counters, and a floor-to-ceiling mirrored cabinet. The second bath is equally finished, with quartz counters and high end fixtures. Both baths have multiple closets! Fresh paint throughout the unit, hardwood floors in the main living area, a cozy fireplace, and a kitchen with granite counters and bar seating complete a unit that is truly move-in ready. The private balcony overlooks the waterfall, river and cityscape and is the perfect place to relax and reconnect. When you step outside the building you have downtown Nashua's restaurants, the arts center, and easy shopping and highway access at your fingertips. If you prefer to entertain at home you can step onto the building's rooftop deck and you have skyline views and a lounge setup that you will enjoy all season long. 2-car parking (with 1 in the underground garage), storage, and a shared BBQ area are all included. Elevator access, one-level living, in-unit laundry and nothing to maintain makes for great accessibility as well. Whether you're planting roots in the city or looking for a pied-a-terre to enjoy city living, this home delivers.

Listed by Ashima Scripp of Coldwell Banker Realty Nashua

$
$
%
$/month over payments
Federal 30-year interest rate: 7.28% last updated on Oct 1, 2026
* All Figures are estimates. Check with your bank or proposed mortgage company for actual interest rates.
This product uses the FRED® API but is not endorsed or certified by the Federal Reserve Bank of St. Louis.

Save FavoriteSchedule TourAsk A QuestionMore Details

10 Bradford Drive Merrimack NH 03054

Merrimack, NH10 Bradford Drive

Price$550,000

Est. Mortgage: $/month

Open House

MLS Number 5112247

  • Residential Single Family
  • Next Open House: Sun 10/4 11:00 am. to 1:00 pm.
  • PricePerSqFt 347.22
  • Full Bath 1
  • Address 10 Bradford Drive

Updated & ready to enjoy, this home blends classic charm with modern style & thoughtful improvements, offering true move-in-ready appeal. Major updates include new siding & windows, updated lighting, electrical & plumbing, renovated kitchen & bathrooms AND new flooring throughout most of the home. The kitchen shines with quartz countertops, center island, Samsung Bespoke appliances and plenty of cabinetry - perfect for everyday living and entertaining! Step from the kitchen onto the new 24' x 12' deck that overlooks the private backyard, ideal for summer gatherings, outdoor dining or relaxing with your morning coffee. You can access the attached 24' x 24' two-car garage directly from the deck, making it easy to store outdoor furniture, the grill and other summer essentials. Also on the first level is an updated bathroom with full-size shower and a bright front-to-back living room with beautifully refinished hardwood floors that continue into the first-floor bedroom. Upstairs on the 2nd level are two generously sized front-to-back bedrooms and an additional full bath. A full basement offers plenty of useful space for storage, hobbies, projects or future possibilities, with convenient walkout access to the backyard. A workbench and several shelving areas provide practical storage and organization, and for added peace of mind, the oil tank has been replaced with a Roth non-metallic tank backed by a 30-year warranty. Located on a quiet street with easy access to highways, shopping and schools, this home offers comfort, convenience and modern appeal without the projects. Move-in ready & waiting for its next owner - come see if this could be the one!

Listed by Valerie Cloutier of LXTN Realty

$
$
%
$/month over payments
Federal 30-year interest rate: 7.28% last updated on Oct 1, 2026
* All Figures are estimates. Check with your bank or proposed mortgage company for actual interest rates.
This product uses the FRED® API but is not endorsed or certified by the Federal Reserve Bank of St. Louis.

Virtual TourSave FavoriteSchedule TourAsk A QuestionMore Details

Broker Reciprocity 

Copyright 2026 PrimeMLS, Inc. All rights reserved. This information is deemed reliable, but not guaranteed. The data relating to real estate displayed on this display comes in part from the IDX Program of PrimeMLS. The information being provided is for consumers’ personal, non-commercial use and may not be used for any purpose other than to identify prospective properties consumers may be interested in purchasing. Data last updated October 4, 2026 6:24 AM UTC