
SIGN UP or LOG IN 's Account

Log in to see your saved listings or edit your searches:

No account? Sign up now to save searches, listings, and get tailored listing notifications. It's free, opt-out anytime.

Find Your New Home

Sign Up Today!

Get fresh listings via email, save your favorite listings, match with similar properties, and unlock additional property info.

Create Your Account

Do not fill in this field:

Already have an account? Log in

and narrow your search. If you have fewer than 200 results, you can save your search.

Addison VT Mobile Real Estate

r=6217-6228
35 Quaker Lane Richmond NH 03470

Richmond, NH35 Quaker Lane

Price$550,000

Est. Mortgage: $/month

MLS Number 5112261

  • Residential Single Family
  • PricePerSqFt 197.42
  • Full Bath 1
  • Address 35 Quaker Lane
  • Construction Existing

A home unlike any other, 35 Quaker Lane offers a remarkable blend of history, craftsmanship and privacy on approximately 14 acres in rural Richmond. Set near the end of a quiet, town-maintained road, this distinctive post-and-beam home was thoughtfully constructed around the restored frame of a 1790s, 2½-story barn, creating nearly 2,800 square feet of living space filled with character. At the heart of the home is the magnificent great room, where soaring post-and-beam construction and a substantial center brick fireplace create a warm and memorable gathering space. The home's personality continues throughout, including a family room featuring Rufus Porter-style murals, the unique tavern room with cage bar and laundry, a spacious carriage room offering flexible use as a dining or recreation room, and an open loft providing generous office or creative space. Since its previous sale, one of the home's most significant transformations has been the completion of a beautiful kitchen featuring granite countertops, a soapstone sink, abundant cabinetry and pantry storage - bringing modern function to this truly one-of-a-kind property. With four bedrooms and 1½ baths, the flexible floor plan offers plenty of room to spread out. Outside, a newly added patio provides another place to relax and enjoy the peaceful surroundings. The parcel has been selectively logged to open the landscape and create opportunities for trails throughout, where classic New England stone walls, a small pond and wooded acreage add to the setting. An attached two-car garage with storage above provide additional space for vehicles, equipment and hobbies. Enjoy the privacy of country living while taking advantage of the outdoor recreation for which the Monadnock Region is known. Rich in history, character and possibilities, this is far more than a conventional home-it is a property meant to be experienced. Showings begin Saturday, 10/3 via open house from 9:30-11:00 am.

Listed by Jill Exel of BHG Masiello Keene

$
$
%
$/month over payments
Federal 30-year interest rate: 7.28% last updated on Oct 1, 2026
* All Figures are estimates. Check with your bank or proposed mortgage company for actual interest rates.
This product uses the FRED® API but is not endorsed or certified by the Federal Reserve Bank of St. Louis.

Virtual TourSave FavoriteSchedule TourAsk A QuestionMore Details

262 Collins Road Lyndeborough NH 03082

Lyndeborough, NH262 Collins Road

Price$550,000

Est. Mortgage: $/month

MLS Number 5112454

  • Residential Single Family
  • PricePerSqFt 254.75
  • Full Bath 2
  • Address 262 Collins Road
  • Construction Existing

Thoughtfully designed, custom built, and carefully maintained by the same original owners since 2001, this 3-bedroom, 2-bath home sits on 6.19 acres in the Lyndeborough countryside. The bright main level offers a generous living room, open dining area, and spacious kitchen with white cabinetry, stainless steel appliances, abundant storage, and direct access to the rear deck. A first-floor bedroom and full bath offer flexibility for guests, work-from-home space, or everyday convenience. Upstairs are two exceptionally spacious bedrooms, including a primary with a walk-in closet, along with a second full bath featuring a double vanity. The full unfinished walkout basement provides excellent storage and plenty of room for a workshop, fitness area, or hobbies. Recent improvements include fresh interior paint, new LVP flooring, new baseboard trim, updated light fixtures and ceiling fans, and a freshly stained and painted deck. A metal roof and expansive paved driveway add everyday practicality. Outside, the rear stable/barn was previously used by the owners for their horses. Established gardens provide seasonal color with blooming perennials, Prairie Fire crabapple trees, two Macoun apple trees, a Honeycrisp apple tree, lilacs, hydrangeas, and a magnolia beside the porch. Hummingbirds return each year, making the porch and garden a special place to slow down and enjoy the setting. From the comfortable floor plan to the thoughtfully cultivated grounds, pride of ownership is evident throughout. Offered only because the sellers have built their next home, this is a rare opportunity to become the next steward of a truly cherished property. Showings begin at the open house Saturday 11am-12:30pm 9.3.26

Listed by Kyle Cavanaugh of Century 21 Lifestyles

$
$
%
$/month over payments
Federal 30-year interest rate: 7.28% last updated on Oct 1, 2026
* All Figures are estimates. Check with your bank or proposed mortgage company for actual interest rates.
This product uses the FRED® API but is not endorsed or certified by the Federal Reserve Bank of St. Louis.

Save FavoriteSchedule TourAsk A QuestionMore Details

3550 Coolidge Highway Guilford VT 05301

MLS Number 5111906

  • Residential Single Family
  • PricePerSqFt 153.85
  • Full Bath 1
  • Construction Existing
  • Bedrooms 6

A STORYBOOK VERMONT ESCAPE…WHERE TIME SLOWS DOWN AND EVERY SEASON BRINGS SOMETHING TO CELEBRATE! Tucked into more than two acres of picturesque Guilford countryside, this character-filled residence invites you to trade the ordinary for a life of simple pleasures, memorable gatherings and quintessential New England charm. Step inside and feel the warmth of a home made for living well, where hardwood floors, inviting gathering spaces and multiple wood stoves set the scene for snowy mornings, fireside evenings and holidays filled with laughter. In the spacious kitchen, simmer something delicious as friends gather nearby, linger over Sunday breakfast or prepare a feast before settling in for dinner and conversation. Five bedrooms and a wonderfully flexible floor plan offer room for everyone and everything…overnight guests, a quiet home office, creative pursuits or a cozy hideaway all your own. When summer arrives, life moves outdoors! Spend sun-drenched afternoons by the in-ground pool, dine under an open sky and watch long Vermont days fade into star-filled evenings. A substantial barn/garage adds possibility for cars, hobbies, storage, a workshop and all the gear that comes with country adventures. Mature greenery surrounds you, creating space to garden, roam, play and simply exhale. And when autumn paints the landscape in brilliant color or winter blankets it in snow, you'll understand why Vermont living feels a little bit magical. Rich with character and ready for its next chapter, this is a place where traditions can begin and memories can grow. COME FOR THE CHARM…STAY FOR THE STORY!

Listed by Fine Homes Group International and Michele Wright of Keller Williams Realty-Metropolitan

$
$
%
$/month over payments
Federal 30-year interest rate: 7.28% last updated on Oct 1, 2026
* All Figures are estimates. Check with your bank or proposed mortgage company for actual interest rates.
This product uses the FRED® API but is not endorsed or certified by the Federal Reserve Bank of St. Louis.

Virtual TourSave FavoriteSchedule TourAsk A QuestionMore Details

12 Northwood Drive Nashua NH 03063

Nashua, NH12 Northwood Drive

Price$549,999

Est. Mortgage: $/month

Pending

MLS Number 5104728

  • Residential Single Family
  • PricePerSqFt 440.7
  • Full Bath 1
  • Address 12 Northwood Drive
  • Construction Existing

Your own backyard retreat awaits! Move in ready and ready to enjoy! This 3 bedroom home features an in ground pool perfect for relaxing, entertaining, and enjoying New England summers. A detached bonus structure, already equipped with electricity and plumbing, offers exciting potential for a future pool house, entertaining space, studio, or other use, subject to applicable approvals. A two car garage provides additional parking and storage. Conveniently located in Nashua near shopping, dining, commuter routes, and everyday amenities, this home combines comfortable living, a great location, and outdoor space you'll love!

Listed by Rana Abatiell and Linton Scarlett of EXP Realty

$
$
%
$/month over payments
Federal 30-year interest rate: 7.28% last updated on Oct 1, 2026
* All Figures are estimates. Check with your bank or proposed mortgage company for actual interest rates.
This product uses the FRED® API but is not endorsed or certified by the Federal Reserve Bank of St. Louis.

Save FavoriteSchedule TourAsk A QuestionMore Details

26 Mountain View Terrace Wakefield NH 03872

MLS Number 5107596

  • Residential Single Family
  • PricePerSqFt 318.29
  • Construction Existing
  • Bedrooms 3
  • Bathroom 2

Prepare to be blown away by this stunning turnkey mountain sanctuary at 26 Mountain View Terrace in Wakefield! Completely refreshed and built for pure comfort, this home blends premium mechanical durability with gorgeous interior updates and exceptional outdoor living space. From the moment you arrive, the curb appeal commands attention with a lifetime standing seam metal roof, manicured grounds, and an oversized 24x32 detached two car garage built to store all your vehicles, gear, and motorized toys. Need room for a boat, camper, or full sized RV? An additional dedicated driveway ensures seamless parking and storage. Step inside to architectural charm with striking exposed wood ceilings on the main floor and soaring cathedral exposed wood ceilings on the second floor! Enjoy brand new vinyl plank flooring flowing seamlessly, fresh designer paint, and sparkling remodeled bathrooms. The main living space boasts bright natural light, new modern ceiling fans, and an updated kitchen complete with a new stove and microwave making it perfect for daily meals and group hosting. The layout delivers extraordinary indoor to outdoor entertainment flow. Walk out onto the massive wrap around main floor deck to soak in the surrounding nature, or slip away to the private second floor primary bedroom balcony for peaceful morning coffee and starlit evenings. Downstairs, the finished lower level delivers huge bonus value with a bright walkout family room ideal for movie nights, game day, or a home gym, plus a spacious dedicated workshop for hobbyists and craftsmen. Ideally situated as the ultimate lakes and mountains retreat, you are just minutes to the pristine waters and public boat launch at Lovell Lake! Positioned right between Portsmouth and North Conway with effortless access to Route 16, this location is unbeatable. Move right in and start living the New Hampshire lifestyle!

Listed by Bill Snowdon of Snowdon Realty LLC

$
$
%
$/month over payments
Federal 30-year interest rate: 7.28% last updated on Oct 1, 2026
* All Figures are estimates. Check with your bank or proposed mortgage company for actual interest rates.
This product uses the FRED® API but is not endorsed or certified by the Federal Reserve Bank of St. Louis.

Virtual TourSave FavoriteSchedule TourAsk A QuestionMore Details
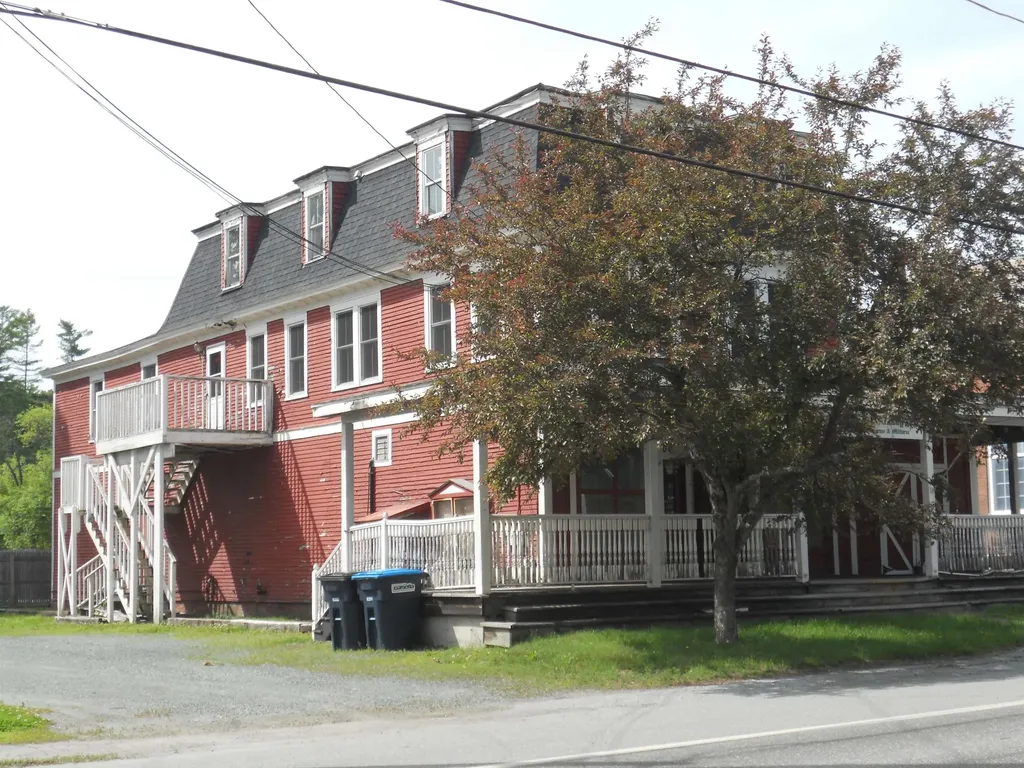
1100 Route 12a Plainfield NH 03781

MLS Number 5093521

  • Commercial
  • PricePerSqFt 113.45
  • Address 1100 Route 12a
  • Year Built 1858
  • Square Feet 4,848

Extremely Versatile Property with Beautiful 1700+ Sq Ft Main Floor Retail Space That has Previously Been a Very Successful Gun Shop, a General Store, and Years Ago a Restaurant. Bring Your Ideas and This Space Could Provide You with a Terrific Business Location Being only 15 Minutes from West Lebanon. Live Very Comfortably in the Huge 2828 Sq Ft Apartment on the Upper 2 Floors Featuring a Recently Renovated Kitchen, a Huge Living Room with Propane Fireplace, a Primary Bedroom with Full Bath plus 3+ More Bedrooms with a 3/4 and 2 half Baths. The Cory Taber Park is Just 100 Ft Away with Basketball and Tennis Courts and Huge Level Field For 3 Season Enjoyment. Maybe Convert this Building into 3-4 Apartments and Reap the Benefits of the Housing Shortage but this could be the Property You Have Been Seeking!

Listed by Brian Whipple of Coldwell Banker Homes Unlimited

$
$
%
$/month over payments
Federal 30-year interest rate: 7.28% last updated on Oct 1, 2026
* All Figures are estimates. Check with your bank or proposed mortgage company for actual interest rates.
This product uses the FRED® API but is not endorsed or certified by the Federal Reserve Bank of St. Louis.

Save FavoriteSchedule TourAsk A QuestionMore Details

1100 Route 12a Plainfield NH 03781

Plainfield, NH1100 Route 12a

Price$549,999

Est. Mortgage: $/month

MLS Number 5105315

  • Multifamily
  • PricePerSqFt 113.45
  • Address 1100 Route 12a
  • Units 2
  • Bathroom 1

Live Very Comfortably in the Huge 2828 Sq Ft Apartment on the Upper 2 Floors Featuring a Recently Renovated Kitchen, a Huge Living Room with Propane Fireplace, a Primary Bedroom with Full Bath plus 3+ More Bedrooms with a 3/4 and 2 half Baths. This Extremely Versatile Property with Beautiful 1700+ Sq Ft Main Floor Retail Space That has Previously Been a Very Successful Gun Shop, a General Store, and Years Ago a Restaurant. Bring Your Ideas and This Space Could Provide You with a Terrific Business Location Being only 15 Minutes from West Lebanon. Or Convert This Space to a Gorgeous Apartment and Maybe Split the Upstairs Apartment into Several Apartments and Take Advantage of the Rental Market Shortage. The Cory Taber Park is Just 100 Ft Away with Basketball and Tennis Courts and Huge Level Field For 3 Season Enjoyment. Don't Wait on This Unique Opportunity.

Listed by Brian Whipple of Coldwell Banker Homes Unlimited

$
$
%
$/month over payments
Federal 30-year interest rate: 7.28% last updated on Oct 1, 2026
* All Figures are estimates. Check with your bank or proposed mortgage company for actual interest rates.
This product uses the FRED® API but is not endorsed or certified by the Federal Reserve Bank of St. Louis.

Save FavoriteSchedule TourAsk A QuestionMore Details

22 Adams Avenue Seabrook NH 03874

Seabrook, NH22 Adams Avenue

Price$549,999

Est. Mortgage: $/month

MLS Number 5109916

  • Residential Single Family
  • PricePerSqFt 436.51
  • Full Bath 1
  • Address 22 Adams Avenue
  • Construction Existing

Warm and inviting, this sweet Cape offers the kind of charm that just feels like home. A large farmer's porch welcomes you inside, where wide pine floors, exposed beams, built-ins, and a wood stove give the home its relaxed feel. The front-to-back living room opens to a rear deck overlooking a large, private fenced yard with plenty of room for pets, gardening, entertaining, or simply enjoying the outdoors. The flexible floor plan includes a first-floor bedroom, an additional bedroom upstairs, full bath, plus a loft that could be used as a home office, additional bedroom, or den. A full basement, garage, and plenty of storage add everyday practicality. And the location is hard to beat, just three minutes to the beach, with shopping and major routes close by. Low property taxes and tax free New Hampshire living make this great home an even better find. OPEN HOUSE Saturday, September 19th | 12-2.

Listed by Lisa Parsons of EXP Realty

$
$
%
$/month over payments
Federal 30-year interest rate: 7.28% last updated on Oct 1, 2026
* All Figures are estimates. Check with your bank or proposed mortgage company for actual interest rates.
This product uses the FRED® API but is not endorsed or certified by the Federal Reserve Bank of St. Louis.

Virtual TourSave FavoriteSchedule TourAsk A QuestionMore Details
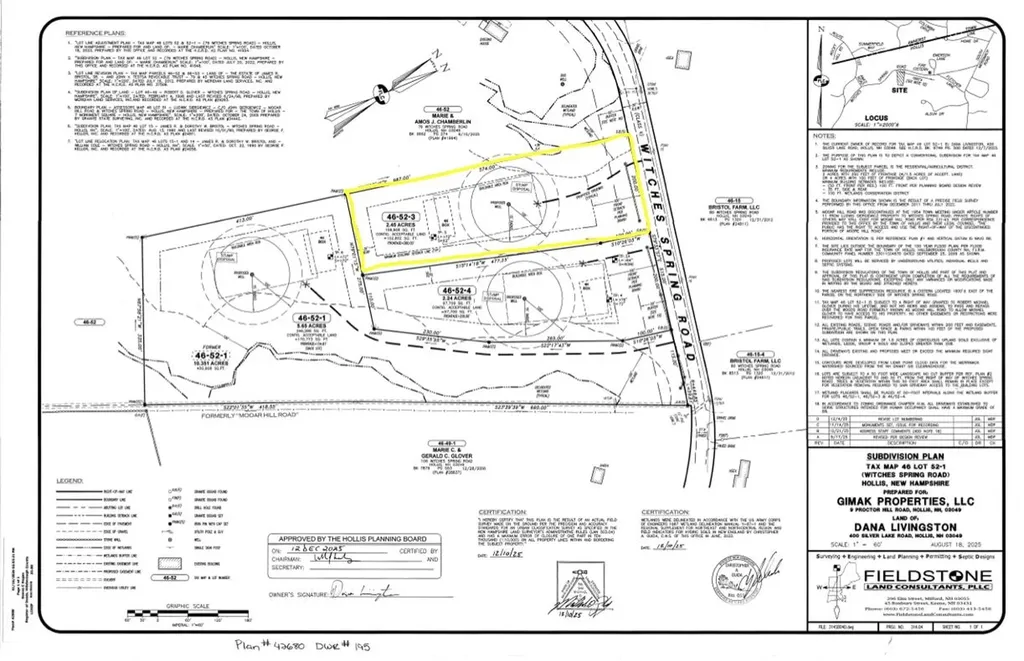
46-52-3 Witches Spring Road Hollis NH 03049

MLS Number 5084006

  • Land
  • PricePerSqFt 224448.98
  • Acreage 2.45
  • Area NH-Hillsborough
  • Utilities Other

Multiple lots available on beautiful Witches Spring Road! Come build your dream home! Lot can be sold with or without builder tie-in. Either buy the lot now and build later, or get it all done at once - whichever you prefer!

Listed by Sam Boghigian of Keller Williams Gateway Realty

$
$
%
$/month over payments
Federal 30-year interest rate: 7.28% last updated on Oct 1, 2026
* All Figures are estimates. Check with your bank or proposed mortgage company for actual interest rates.
This product uses the FRED® API but is not endorsed or certified by the Federal Reserve Bank of St. Louis.

Save FavoriteSchedule TourAsk A QuestionMore Details
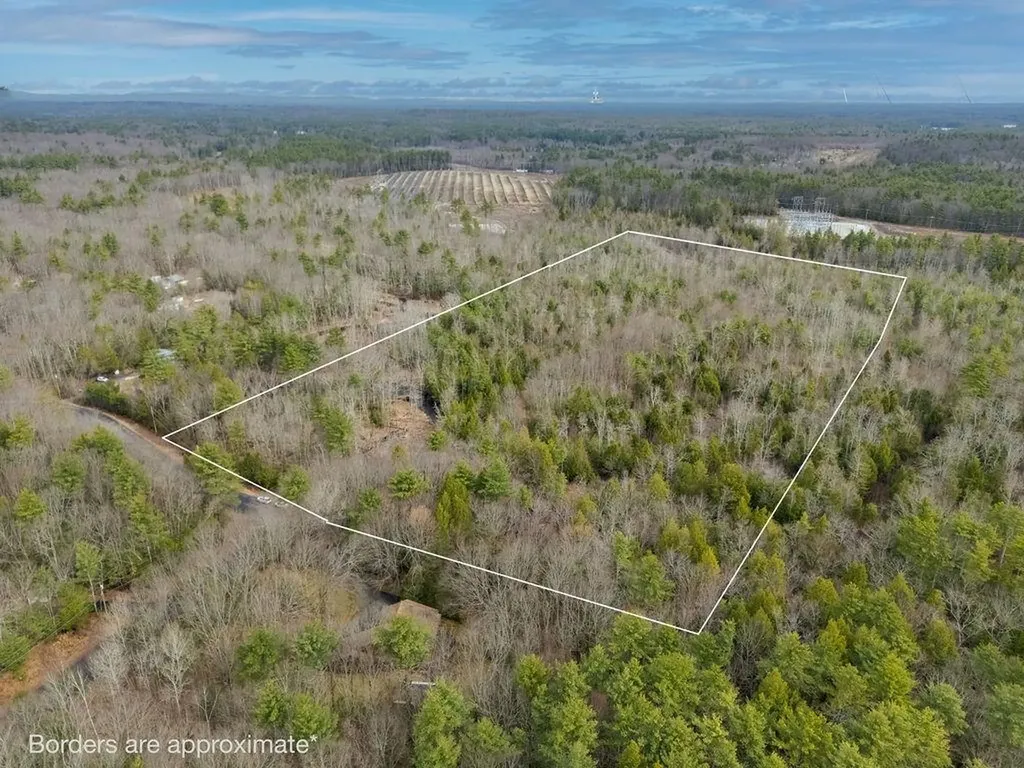
39 Colby Road Kingston NH 03848

Kingston, NH39 Colby Road

Price$549,900

Est. Mortgage: $/month

MLS Number 5035142

  • Land
  • PricePerSqFt 42137.93
  • Address 39 Colby Road
  • Acreage 13.05
  • Area NH-Rockingham

Nestled in the heart of Kingston, New Hampshire, this expansive 13.05-acre parcel of land with frontage on Colby Road offers an incredible opportunity for development, recreation, or simply enjoying the natural beauty of the area. With its mix of wooded landscapes, and serene surroundings, this property is ideal for anyone looking to build their dream home, a private getaway, or possible subdivision for 5 lots (town currently has the land as 5 separate tax parcels).

Listed by Michael Whitney and Jennifer Cartier of KW Coastal and Lakes & Mountains Realty

$
$
%
$/month over payments
Federal 30-year interest rate: 7.28% last updated on Oct 1, 2026
* All Figures are estimates. Check with your bank or proposed mortgage company for actual interest rates.
This product uses the FRED® API but is not endorsed or certified by the Federal Reserve Bank of St. Louis.

Save FavoriteSchedule TourAsk A QuestionMore Details

153 West Shore Road Bristol NH 03222

Bristol, NH153 West Shore Road

Price$549,900

Est. Mortgage: $/month

MLS Number 5107558

  • Land
  • PricePerSqFt 44133.23
  • Address 153 West Shore Road
  • Acreage 12.46
  • Area NH-Grafton

Over 12 acres of private New Hampshire land with sweeping, life-giving views of Newfound Lake set against a dramatic mountain backdrop. From this elevated setting, the lake and surrounding mountains create an ever-changing panorama, from peaceful morning light across the water to brilliant fall color and snow-covered peaks. A view cut is scheduled for November to further open and showcase the lake and mountain vistas. The thoughtful configuration of the lot provides control over the view corridor, helping preserve these exceptional views into the future. The road and driveway have already been developed, and soils were successfully perc tested in 2023, giving you a valuable head start toward creating your own Newfound Lake retreat. A classic New England stone wall borders one side of the property, adding character to the private wooded setting. Close enough to the lake to fully embrace the Newfound lifestyle, yet tucked away on over 12 acres where privacy, nature and tranquility take center stage. Build a year-round home or four-season retreat surrounded by mountain air, star-filled nights and some of the most inspiring lake and mountain scenery New Hampshire has to offer. A rare combination of acreage, privacy, protected views on beautiful Newfound Lake.

Listed by Margaret Duba of Granite Group Realty Services

$
$
%
$/month over payments
Federal 30-year interest rate: 7.28% last updated on Oct 1, 2026
* All Figures are estimates. Check with your bank or proposed mortgage company for actual interest rates.
This product uses the FRED® API but is not endorsed or certified by the Federal Reserve Bank of St. Louis.

Virtual TourSave FavoriteSchedule TourAsk A QuestionMore Details

288 Pinkham Road Middleton NH 03887

Middleton, NH288 Pinkham Road

Price$549,900

Est. Mortgage: $/month

MLS Number 5069382

  • Residential Single Family
  • PricePerSqFt 723.55
  • Full Bath 1
  • Address 288 Pinkham Road
  • Construction Existing

Welcome to this lakeside retreat on beautiful Sunrise Lake! Only 1 hr to Mass border & 20 mins from Lake Winnipesaukee! This could be your next home.! This charming 2-bedroom, 1-bath cottage sits near the water's edge, offering unobstructed views of the lake. Inside, you'll love the cozy knotty pine interior that adds warmth and rustic charm throughout. The open layout seamlessly connects the living room, dining area, and kitchen, perfect for relaxing or entertaining with family and friends. The cottage has been thoughtfully renovated to maximize the breathtaking views, allowing you to enjoy the lake from nearly every room. Step outside to your private dock and mooring, located in the peaceful no-wake zone, ensuring quiet days on the water. Private boat launch on Pinkham. It is a year-round property that offers endless opportunities for you to enjoy every season... whether it's Summers on the water or chilly Winter evenings by the wood stove. You can begin enjoying this lakeside retreat immediately!

Listed by Trish Mahoney of Keller Williams Realty Evolution

$
$
%
$/month over payments
Federal 30-year interest rate: 7.28% last updated on Oct 1, 2026
* All Figures are estimates. Check with your bank or proposed mortgage company for actual interest rates.
This product uses the FRED® API but is not endorsed or certified by the Federal Reserve Bank of St. Louis.

Virtual TourSave FavoriteSchedule TourAsk A QuestionMore Details

Broker Reciprocity 

Copyright 2026 PrimeMLS, Inc. All rights reserved. This information is deemed reliable, but not guaranteed. The data relating to real estate displayed on this display comes in part from the IDX Program of PrimeMLS. The information being provided is for consumers’ personal, non-commercial use and may not be used for any purpose other than to identify prospective properties consumers may be interested in purchasing. Data last updated October 4, 2026 7:38 AM UTC
