
SIGN UP or LOG IN 's Account

Log in to see your saved listings or edit your searches:

No account? Sign up now to save searches, listings, and get tailored listing notifications. It's free, opt-out anytime.

Find Your New Home

Sign Up Today!

Get fresh listings via email, save your favorite listings, match with similar properties, and unlock additional property info.

Create Your Account

Do not fill in this field:

Already have an account? Log in

and narrow your search. If you have fewer than 200 results, you can save your search.

Addison VT Mobile Real Estate

r=6277-6288
3 Garvin Road Derry NH 03038

Derry, NH3 Garvin Road

Price$549,900

Est. Mortgage: $/month

MLS Number 5110534

  • Residential Single Family
  • PricePerSqFt 291.72
  • Full Bath 2
  • Address 3 Garvin Road
  • Construction Existing

Welcome Home to this 4 Bedroom 2 Full Bath North Derry Full Dormered Cape with Great Room Addition and 1 Car Garage set on .74 Acres on a Cul-de-sac. If you are looking for a home that the sellers have lovingly cared for for 49 years, with charm, character, and warmth from natural woodwork, ceiling beams, and a brick hearth fireplace with propane insert, then this is the one for you! The kitchen has custom, solid wood cabinets with dark metal handles, a kitchen island with room for your stools, a brand new gas stove, and brand new dark stainless refrigerator and is open to the dining room. You will love the vaulted wood ceiling in the great room addition as well as the built in shelves in the office nook at the back of the room. A spacious coat closet makes for easy storage of your shoes and coats if you come in from the back deck that was just refinished, sanded, and stained and has room for your patio furniture and grill. It over looks the yard that stretches back to the stone wall behind, has lawn space, plenty of room to garden, and the cutest shed you will ever see. The first floor also has a formal living room and first floor bedroom next to a full bathroom. Upstairs has three additional bedrooms all with carpet floors. The primary is front to back with one huge deep closet filling the eve space. The full bathroom upstairs was just updated with tile floor, new vanity, and beautiful tiled walk in shower with a bench and glass sliding door. The third bedroom has a fun kids hiding nook as well as a closet. The fourth bedroom is full dormered and faces the backyard. The basement is unfinished for your storage or future ideas. Washer and dryer will stay. 1 car garage gives you direct entry. New front door, new storm doors on both front and back, professionally landscaped and ready for new owners. Easy access to Rt 28B and Rt 93 to commute to points north and south. Pinkerton Academy. Open House Saturday 9/19 from 10-12:00. Quick closing possible!

Listed by Melissa Robbins Starkey of STARKEY Realty,LLC

$
$
%
$/month over payments
Federal 30-year interest rate: 7.28% last updated on Oct 1, 2026
* All Figures are estimates. Check with your bank or proposed mortgage company for actual interest rates.
This product uses the FRED® API but is not endorsed or certified by the Federal Reserve Bank of St. Louis.

Virtual TourSave FavoriteSchedule TourAsk A QuestionMore Details

32 Birch Circle Brentwood NH 03833

Brentwood, NH32 Birch Circle

Price$549,900

Est. Mortgage: $/month

Active With Contract

MLS Number 5099121

  • Condo
  • PricePerSqFt 398.48
  • Square Feet 2,325
  • Bedrooms 2
  • New Contruction Existing

This beloved single-level living, free standing condo was "done right". This detached ranch condo at prestigious and sought after Mill Pond Crossing sits on 35 wooded, walkable acres in one of Brentwood's most desirable 55+ communities. This is the best lot in the neighborhood peaceful, private and surrounded by nature. The main level is wide open, ideal for entertaining. It's the floorplan everyone loves. This space spreads out across a vaulted living room, a floor-to-ceiling stone fireplace with slate hearth, and wide-plank hardwoods that flow through a truly beautiful and well planned kitchen. This space is has plenty of nice quality cabinetry and counter top prep space, stainless appliances, a gas range, and breakfast-bar seating. Two bedrooms - one den style, two full baths, and a first-floor primary with en-suite bath. Down the stairs, a fully finished walkout lower level adds an office, workshop, exercise room, and two additional flex rooms, approximately 2,325 finished square feet in total. Covered farmer's porch, elevated deck, stone fire pit, and a two-car attached garage. Generator-ready. Absolutely move-in ready. Open House Events Saturday & Sunday 11am to 12:30.

Listed by John Burns of EXP Realty

$
$
%
$/month over payments
Federal 30-year interest rate: 7.28% last updated on Oct 1, 2026
* All Figures are estimates. Check with your bank or proposed mortgage company for actual interest rates.
This product uses the FRED® API but is not endorsed or certified by the Federal Reserve Bank of St. Louis.

Save FavoriteSchedule TourAsk A QuestionMore Details
1 Great Hill Drive Newmarket NH 03857-2044

Newmarket, NH1 Great Hill Drive

Price$549,900

Est. Mortgage: $/month

Pending

MLS Number 5100923

  • Residential Single Family
  • PricePerSqFt 293.12
  • Full Bath 1
  • Address 1 Great Hill Drive
  • Construction Existing

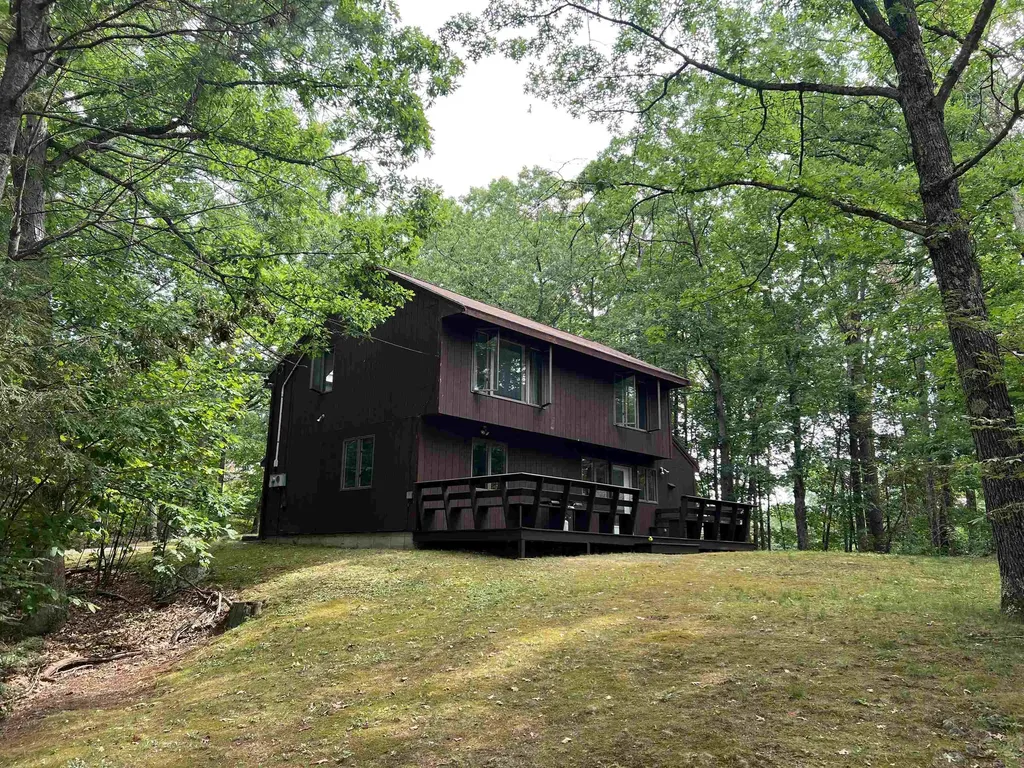
Situated with privacy in mind on a corner lot in a convenient location this four bedroom home is ready to move in. Open kitchen / living room is great for entertaining and practical living. The deck off the kitchen is a great outdoor gathering space with lots of room to roam. The primary bedroom is on the first floor with three additional bedrooms on the second floor. Fenced area off the back of the house for pets with a dog door built in for easy access. Lots of storage throughout. First showings start at open house on Friday from 4:30 - 6:00 pm. and Saturday 10:00 - 12:00.

Listed by Jennifer Lamie of Your Neighborhood Realtor,LLC

$
$
%
$/month over payments
Federal 30-year interest rate: 7.28% last updated on Oct 1, 2026
* All Figures are estimates. Check with your bank or proposed mortgage company for actual interest rates.
This product uses the FRED® API but is not endorsed or certified by the Federal Reserve Bank of St. Louis.

Save FavoriteSchedule TourAsk A QuestionMore Details

20 Beechwood Road Sandown NH 03873

Sandown, NH20 Beechwood Road

Price$549,900

Est. Mortgage: $/month

Pending

MLS Number 5107935

  • Residential Single Family
  • PricePerSqFt 335.71
  • Full Bath 3
  • Address 20 Beechwood Road
  • Construction Existing

Discover the privacy and possibilities that 20 Beechwood Rd offers. This unique and exceptionally private property provides the best of New Hampshire living. Set on 3.3 acres at the end of a quiet dead-end road, this Double Dormer Cape built in 2002 offers approximately 2,190 square feet of finished living space, plus a legal one-bedroom apartment with its own entrance...ideal for extended family, guests, rental income or a private home office. The main residence features an inviting eat-in kitchen, comfortable living room, three bedrooms, two baths and a versatile bonus room that could serve as an office or den. Enjoy the outdoors from the spacious deck and expansive yard, surrounded by mature trees and nearly 360-degree wooded views. Outdoor enthusiasts will appreciate the property's deeded access to Phillips Pond, including a 1/7 undivided interest in the right-of-way to the beach area and the right to use the beach for swimming. The pond offers opportunities for swimming, boating, fishing and other seasonal recreation. A rare opportunity to enjoy pond recreation without paying waterfront-property prices.

Listed by Ron Butler of Century 21 North East

$
$
%
$/month over payments
Federal 30-year interest rate: 7.28% last updated on Oct 1, 2026
* All Figures are estimates. Check with your bank or proposed mortgage company for actual interest rates.
This product uses the FRED® API but is not endorsed or certified by the Federal Reserve Bank of St. Louis.

Save FavoriteSchedule TourAsk A QuestionMore Details

270 South Main Street Wolfeboro NH 03894

Wolfeboro, NH270 South Main Street

Price$549,900

Est. Mortgage: $/month

MLS Number 5104582

  • Residential Single Family
  • PricePerSqFt 307.89
  • Full Bath 2
  • Construction Existing
  • Bedrooms 3

Opportunity awaits in the heart of downtown Wolfeboro! Looking for an updated primary home, multi-family or a vacation rental? This location is walkable to shops, restaurants and the town docks where you can launch your boat. This reimagined home has been transformed into a two family with a stunning first floor remodel. The first floor has been custom designed into a beautifully renovated 2-bedroom apartment featuring a stunning new kitchen with granite/stainless, 2 bedrooms and 2 baths. Upstairs, the existing one-bedroom apartment provides an excellent opportunity for rental income, making this property ideal for an owner-occupant looking to offset their mortgage or an investor seeking a turnkey multi-unit opportunity. Newer windows, heating system, roof and public water/sewer make this a low maintenance home. Situated near Huggins Hospital and walkable to downtown Wolfeboro, this a perfect location for short or long term rentals for hospital staff. The beautiful entry and staircase also allows for a spacious single family home, with 3 rooms on the second floor. Outside, enjoy a generous yard, ample off-street parking, and a full basement offering exceptional storage. Zoned for multiple uses, the property also presents future possibilities for mixed-use or commercial ventures, subject to any necessary town approvals. Whether you're searching for an investment property, a downtown home with supplemental rental income, or a flexible property with future potential, this prime Wolfeboro location delivers endless possibilities. Just steps from Lake Winnipesaukee, the town docks, Brewster Academy, and all that "The Oldest Summer Resort in America" has to offer, this is a rare opportunity to own a move-in ready property in one of New Hampshire's most sought-after communities.

Listed by Shirley Freeman of BHHS Verani Belmont

$
$
%
$/month over payments
Federal 30-year interest rate: 7.28% last updated on Oct 1, 2026
* All Figures are estimates. Check with your bank or proposed mortgage company for actual interest rates.
This product uses the FRED® API but is not endorsed or certified by the Federal Reserve Bank of St. Louis.

Virtual TourSave FavoriteSchedule TourAsk A QuestionMore Details

141 Hoyt Street Manchester NH 03103

Manchester, NH141 Hoyt Street

Price$549,900

Est. Mortgage: $/month

MLS Number 5098138

  • Residential Single Family
  • PricePerSqFt 341.98
  • Full Bath 1
  • Address 141 Hoyt Street
  • Construction Existing

Welcome to 141 Hoyt Street in Manchester, NH, a spacious and inviting 3-bedroom, 2-bath home located in one of Manchester's most desirable residential areas! Offering a great combination of space, convenience, and location, this property provides the flexibility today's buyers are looking for while keeping you close to schools, shopping, dining, recreation, and everything the city has to offer. From the moment you arrive, you'll appreciate the neighborhood setting, generous lot, and outdoor space that can be enjoyed in so many ways. Whether you picture summer barbecues, a garden, space for pets, outdoor activities, or simply a peaceful place to relax, this yard gives you plenty of options while still enjoying the convenience of city living. Inside, the home offers a comfortable and functional layout with multiple areas to gather, entertain, work from home, or unwind. The main living area has a warm and welcoming feel, while the kitchen and dining areas provide an easy flow for everyday meals, holidays, and entertaining guests. With three bedrooms and two bathrooms, there is plenty of flexibility for a variety of living arrangements. Additional finished space gives you even more possibilities and could work perfectly as a family room, home office, gym, playroom, hobby area, guest space, or additional entertainment area. This is a home that can easily adapt as your needs change. Location is one of the biggest highlights of 141 Hoyt Street. Enjoy being conveniently located near Manchester-area schools, making morning routines and everyday schedules easier, while also being just minutes from major commuter routes, shopping, restaurants, parks, medical facilities, downtown Manchester, and local entertainment. You get the benefit of a residential neighborhood while remaining close to everything New Hampshire's largest city has to offer. If you have been waiting for a home with space, a great yard, a convenient location, and a spot in one of Manchester's best Neighborhood.

Listed by Matthew Blier of Coldwell Banker Realty Bedford NH

$
$
%
$/month over payments
Federal 30-year interest rate: 7.28% last updated on Oct 1, 2026
* All Figures are estimates. Check with your bank or proposed mortgage company for actual interest rates.
This product uses the FRED® API but is not endorsed or certified by the Federal Reserve Bank of St. Louis.

Virtual TourSave FavoriteSchedule TourAsk A QuestionMore Details

15 Federal Corner Road Tuftonboro NH 03816

MLS Number 5109270

  • Residential Single Family
  • PricePerSqFt 239.09
  • Full Bath 2
  • Construction Existing
  • Bedrooms 4

Lifestyle meets Lakes Region living at 15 Federal Corner Rd-where timeless New England character has been thoughtfully reimagined for today. Set on 1.19 beautiful acres, this meticulously renovated 2,300 sq ft Cape offers 4 bedrooms and 2¾ baths, including a private first-floor primary suite. Inside, wide hardwood floors, exposed beams and two original masonry hearths bring warmth and character, while the all-new kitchen features new cabinetry, appliances, gas cooking and a spacious island made for gathering. A first-floor library/bonus room and peaceful breakfast nook add flexible spaces to work, read or unwind. Tile baths, fresh finishes and radiant floor heat add comfort, while propane and electric heat provide additional flexibility. Major improvements include a new roof, vinyl siding, windows, garage door, plumbing, electrical, landscaping and extensive interior updates throughout. The original fireplaces are preserved as architectural features and are sealed/non-operational. Just minutes from Lake Winnipesaukee and Pier 19, enjoy boating, swimming, hiking, fall foliage, skiing and four-season Lakes Region recreation. Full renovation details available, including updates to kitchen, flooring, roof, windows, plumbing, electrical and finishes.

Listed by Jason Saphire of www.HomeZu.com

$
$
%
$/month over payments
Federal 30-year interest rate: 7.28% last updated on Oct 1, 2026
* All Figures are estimates. Check with your bank or proposed mortgage company for actual interest rates.
This product uses the FRED® API but is not endorsed or certified by the Federal Reserve Bank of St. Louis.

Save FavoriteSchedule TourAsk A QuestionMore Details

6 Sanborn Road Hampton NH 03842

Hampton, NH6 Sanborn Road

Price$549,900

Est. Mortgage: $/month

Active With Contract

MLS Number 5108565

  • Residential Single Family
  • PricePerSqFt 454.84
  • Full Bath 1
  • Address 6 Sanborn Road
  • Construction Existing

Great location !! This three-bedroom ranch is situated on a .23-acre lot in a convenient location halfway between the beach and town, with easy access to schools, shopping and commuter routes. Offering comfortable one-level living, this solid home is ready for your personal touches and decorating ideas. The maintenance-free exterior features vinyl siding and newer windows, while public water, public sewer and natural gas add to the home's convenience. Inside, the recently updated bathroom offers plenty of cabinet space along with a new tub and shower. A convenient side entry includes a mudroom area and generous closet space for everyday storage. The bright and versatile bonus room features hardwood floors and a large picture window, making it an ideal space for a home office, dining room, playroom or den. With a great lot, flexible living space and a location close to both the beach and town, this home offers a wonderful opportunity to make it your own. Bring your decorating ideas and create a home that reflects your personal style. Don't miss this great opportunity to live in this one level home in this wonderful location ! Open house Sunday 9/20 from 11:00-12:30

Listed by Sandy Lally of BHG Masiello Hampton

$
$
%
$/month over payments
Federal 30-year interest rate: 7.28% last updated on Oct 1, 2026
* All Figures are estimates. Check with your bank or proposed mortgage company for actual interest rates.
This product uses the FRED® API but is not endorsed or certified by the Federal Reserve Bank of St. Louis.

Virtual TourSave FavoriteSchedule TourAsk A QuestionMore Details

11 Killarney Drive Burlington VT 05408

Burlington, VT11 Killarney Drive

Price$549,900

Est. Mortgage: $/month

Pending

MLS Number 5111365

  • Residential Single Family
  • PricePerSqFt 436.43
  • Full Bath 1
  • Address 11 Killarney Drive
  • Construction Existing

The Ease House - Location, convenience, and a beautifully renovated kitchen come together in this New North End home. Set on a cul-de-sac street, the home offers direct access to the Island Line Trail, also known as the Burlington Bike Path. Follow the street to the end to connect directly to the trail, with stairs providing access to the neighborhood's private beach. Homeowners have the opportunity to purchase membership in the private beach association and enjoy lake access right within the neighborhood. Beyond the trail and beach, the location puts you close to Ethan Allen Park, Leddy Beach, shopping, restaurants, and more. A welcoming covered front porch opens to a bright living room featuring a wood stove insert, central AC and beautiful wood floors. The heart of the home is the brand-new kitchen, featuring quartz countertops, stainless steel appliances, a custom hood, beautiful backsplash, abundant cabinetry, open shelving, and a peninsula with seating for three. A separate breakfast nook provides space for casual meals. The kitchen flows into a spacious dining room with its own gas fireplace and plenty of room to gather. Three bedrooms offer comfortable single-level living, while the updated bathroom has received a fresh facelift. Fresh paint and updated lighting add to the home's refreshed feel. A three-season porch sits just off the kitchen and overlooks the well-maintained yard. Step onto the deck to enjoy a fully fenced backyard providing additional outdoor space. The lower level offers plenty of storage and designated laundry hookups. The original garage has been partially incorporated into the living space, with a portion converted to the dining room and the remaining portion used for storage. Additional updates include a new electrical panel in 2018 and furnace in 2020. Beautifully updated and ideally located, this home offers easy single-level living with a unique connection to the trail and lake. Listing agent related to Seller

Listed by Cam Tu Thai of Ridgeline Real Estate

$
$
%
$/month over payments
Federal 30-year interest rate: 7.28% last updated on Oct 1, 2026
* All Figures are estimates. Check with your bank or proposed mortgage company for actual interest rates.
This product uses the FRED® API but is not endorsed or certified by the Federal Reserve Bank of St. Louis.

Save FavoriteSchedule TourAsk A QuestionMore Details

106 West Broadway Derry NH 03038

Derry, NH106 West Broadway

Price$549,900

Est. Mortgage: $/month

MLS Number 5103886

  • Multifamily
  • PricePerSqFt 280.28
  • Address 106 West Broadway
  • Units 2
  • Bathroom 3

ONE PROPERTY ~ MANY POSSIBILITIES. 106 WEST BROADWAY! Flexible. Versatile. Full of Opportunity. Whether you're looking for a multi-family property, a single-family home with additional living space, an investment opportunity, or a location for your small business or professional office, 106 West Broadway offers the flexibility to make it work for you. The first floor features a flexible layout with multiple spacious rooms that can be adapted to suit your needs. Freshly painted throughout, this level also features an updated kitchen and bathroom, along with a private entrance for added convenience and privacy. The layout offers the opportunity to create additional bedrooms, comfortable living spaces, office areas, or space for a small business, depending on your vision and needs. The second level features a separate apartment with its own private entrance, full kitchen, and full bathroom. Use it as a potential rental for additional income, a comfortable space for multigenerational living, or incorporate the space into your vision for a single-family home. Situated on a generous lot with ample parking, the property provides convenient access for both levels. Located along West Broadway, it offers excellent visibility while still maintaining a residential feel, complete with a private backyard Enjoy easy access to shopping, restaurants, major highways, and everything downtown Derry has to offer. Recent Updates Include: Roof 2019 Windows 2017 First-Floor Kitchen Renovation 2021 Mini-Splits 2016 Oil Tank 2023 Whether you're looking to generate rental income, create a home with additional living space, accommodate a home-based business, or explore an investment opportunity, 106 West Broadway offers a unique combination of flexibility, location, and potential. Come see the possibilities and imagine what 106 West Broadway could become! *Several photos have been virtually staged. Also listed as Commercial MLS#5103900

Listed by Altona Kercher of Homes of New Hampshire Realty LLC

$
$
%
$/month over payments
Federal 30-year interest rate: 7.28% last updated on Oct 1, 2026
* All Figures are estimates. Check with your bank or proposed mortgage company for actual interest rates.
This product uses the FRED® API but is not endorsed or certified by the Federal Reserve Bank of St. Louis.

Virtual TourSave FavoriteSchedule TourAsk A QuestionMore Details

9 Walker Drive Milton VT 05468

Milton, VT9 Walker Drive

Price$549,900

Est. Mortgage: $/month

MLS Number 5110820

  • Residential Single Family
  • PricePerSqFt 326.16
  • Full Bath 2
  • Address 9 Walker Drive
  • Construction Existing

Discover this beautifully maintained 3-bedroom, 2-bath contemporary saltbox, tucked away on 2.71 private acres along a quiet cul-de-sac. Thoughtfully designed for both comfortable living and effortless entertaining, this inviting home features a spacious, upgraded kitchen showcasing rich cherry cabinets, gleaming granite countertops, stainless steel appliances, and a welcoming breakfast bar that flows seamlessly into the formal dining and living areas. Enjoy soaring vaulted ceilings and beautiful hardwood floors throughout, plus the convenience of a first-floor bedroom and full bath, perfect for guests. The relaxing primary suite awaits on the second floor, offering plenty of closet space and a private bath complete with a tiled shower and relaxing jetted tub. A guest bedroom and balcony overlooking the living room add a wonderful contemporary touch. The lower level expands your living space even further, with a bar, utility/laundry room, and a spacious family room ideal for a pool table, ping pong, or simply unwinding. Step outside to explore the 2.7 acres, surrounded by mature trees and abundant wildlife; a peaceful backdrop for summer evenings spent grilling and relaxing on the back deck.Enjoy a truly convenient location, just minutes to Milton village, schools, and shopping, with easy access to St. Albans or Burlington. This home has it all; don't miss it!

Listed by Geri Reilly of Geri Reilly Real Estate

$
$
%
$/month over payments
Federal 30-year interest rate: 7.28% last updated on Oct 1, 2026
* All Figures are estimates. Check with your bank or proposed mortgage company for actual interest rates.
This product uses the FRED® API but is not endorsed or certified by the Federal Reserve Bank of St. Louis.

Virtual TourSave FavoriteSchedule TourAsk A QuestionMore Details

106 West Broadway Derry NH 03038

MLS Number 5103900

  • Commercial
  • PricePerSqFt 171.95
  • Address 106 West Broadway
  • Year Built 1900
  • Square Feet 3,198

Flexible Commercial Opportunity in a High-Visibility Derry Location A rare find on West Broadway, one of Derry's busiest corridors. This two-unit property offers versatile space suited to professional offices, small businesses, or owner-users who want to combine workspace with on-site living, with real upside for investors as well. The first floor features a flexible layout with multiple rooms that can be configured as private offices, client meeting areas, or customized to fit your business. Freshly painted throughout, the unit includes an updated kitchen, first-floor laundry, and a modern bathroom, making it equally well suited to a live-work arrangement. A private entrance keeps the space separate and business-ready. Upstairs, a separate apartment with its own private entrance, full kitchen, and full bath provides a valuable option for on-site management, staff housing, or rental income to help offset operating costs. Set on a generous lot with ample off-street parking, the property is well positioned for professional tenants and their clients. Its West Broadway location delivers excellent visibility and traffic exposure while retaining a residential feel, with quick access to shopping, restaurants, major highways, and downtown Derry. Recent Updates Roof: 7 years old Windows: replaced 2017 1st-floor kitchen: renovated 2021 Mini splits: added 2016 Oil tank: replaced 2023 Whether you're an entrepreneur seeking a high-visibility home for your business, an investor targeting mixed-use income potential, or an owner-user wanting workspace and living space in one, 106 West Broadway is a smart, flexible opportunity. *Several Virtually staged photos. Also listed as Residential MLS #5103886

Listed by Altona Kercher of Homes of New Hampshire Realty LLC

$
$
%
$/month over payments
Federal 30-year interest rate: 7.28% last updated on Oct 1, 2026
* All Figures are estimates. Check with your bank or proposed mortgage company for actual interest rates.
This product uses the FRED® API but is not endorsed or certified by the Federal Reserve Bank of St. Louis.

Virtual TourSave FavoriteSchedule TourAsk A QuestionMore Details

Broker Reciprocity 

Copyright 2026 PrimeMLS, Inc. All rights reserved. This information is deemed reliable, but not guaranteed. The data relating to real estate displayed on this display comes in part from the IDX Program of PrimeMLS. The information being provided is for consumers’ personal, non-commercial use and may not be used for any purpose other than to identify prospective properties consumers may be interested in purchasing. Data last updated October 5, 2026 1:54 PM UTC
