
SIGN UP or LOG IN 's Account

Log in to see your saved listings or edit your searches:

No account? Sign up now to save searches, listings, and get tailored listing notifications. It's free, opt-out anytime.

Find Your New Home

Sign Up Today!

Get fresh listings via email, save your favorite listings, match with similar properties, and unlock additional property info.

Create Your Account

Do not fill in this field:

Already have an account? Log in

and narrow your search. If you have fewer than 200 results, you can save your search.

Addison VT Mobile Real Estate

r=6289-6300
106 West Broadway Derry NH 03038

Derry, NH106 West Broadway

Price$549,900

Est. Mortgage: $/month

MLS Number 5103886

  • Multifamily
  • PricePerSqFt 280.28
  • Address 106 West Broadway
  • Units 2
  • Bathroom 3

ONE PROPERTY ~ MANY POSSIBILITIES. 106 WEST BROADWAY! Flexible. Versatile. Full of Opportunity. Whether you're looking for a multi-family property, a single-family home with additional living space, an investment opportunity, or a location for your small business or professional office, 106 West Broadway offers the flexibility to make it work for you. The first floor features a flexible layout with multiple spacious rooms that can be adapted to suit your needs. Freshly painted throughout, this level also features an updated kitchen and bathroom, along with a private entrance for added convenience and privacy. The layout offers the opportunity to create additional bedrooms, comfortable living spaces, office areas, or space for a small business, depending on your vision and needs. The second level features a separate apartment with its own private entrance, full kitchen, and full bathroom. Use it as a potential rental for additional income, a comfortable space for multigenerational living, or incorporate the space into your vision for a single-family home. Situated on a generous lot with ample parking, the property provides convenient access for both levels. Located along West Broadway, it offers excellent visibility while still maintaining a residential feel, complete with a private backyard Enjoy easy access to shopping, restaurants, major highways, and everything downtown Derry has to offer. Recent Updates Include: Roof 2019 Windows 2017 First-Floor Kitchen Renovation 2021 Mini-Splits 2016 Oil Tank 2023 Whether you're looking to generate rental income, create a home with additional living space, accommodate a home-based business, or explore an investment opportunity, 106 West Broadway offers a unique combination of flexibility, location, and potential. Come see the possibilities and imagine what 106 West Broadway could become! *Several photos have been virtually staged. Also listed as Commercial MLS#5103900

Listed by Altona Kercher of Homes of New Hampshire Realty LLC

$
$
%
$/month over payments
Federal 30-year interest rate: 7.28% last updated on Oct 1, 2026
* All Figures are estimates. Check with your bank or proposed mortgage company for actual interest rates.
This product uses the FRED® API but is not endorsed or certified by the Federal Reserve Bank of St. Louis.

Virtual TourSave FavoriteSchedule TourAsk A QuestionMore Details

9 Walker Drive Milton VT 05468

Milton, VT9 Walker Drive

Price$549,900

Est. Mortgage: $/month

MLS Number 5110820

  • Residential Single Family
  • PricePerSqFt 326.16
  • Full Bath 2
  • Address 9 Walker Drive
  • Construction Existing

Discover this beautifully maintained 3-bedroom, 2-bath contemporary saltbox, tucked away on 2.71 private acres along a quiet cul-de-sac. Thoughtfully designed for both comfortable living and effortless entertaining, this inviting home features a spacious, upgraded kitchen showcasing rich cherry cabinets, gleaming granite countertops, stainless steel appliances, and a welcoming breakfast bar that flows seamlessly into the formal dining and living areas. Enjoy soaring vaulted ceilings and beautiful hardwood floors throughout, plus the convenience of a first-floor bedroom and full bath, perfect for guests. The relaxing primary suite awaits on the second floor, offering plenty of closet space and a private bath complete with a tiled shower and relaxing jetted tub. A guest bedroom and balcony overlooking the living room add a wonderful contemporary touch. The lower level expands your living space even further, with a bar, utility/laundry room, and a spacious family room ideal for a pool table, ping pong, or simply unwinding. Step outside to explore the 2.7 acres, surrounded by mature trees and abundant wildlife; a peaceful backdrop for summer evenings spent grilling and relaxing on the back deck.Enjoy a truly convenient location, just minutes to Milton village, schools, and shopping, with easy access to St. Albans or Burlington. This home has it all; don't miss it!

Listed by Geri Reilly of Geri Reilly Real Estate

$
$
%
$/month over payments
Federal 30-year interest rate: 7.28% last updated on Oct 1, 2026
* All Figures are estimates. Check with your bank or proposed mortgage company for actual interest rates.
This product uses the FRED® API but is not endorsed or certified by the Federal Reserve Bank of St. Louis.

Virtual TourSave FavoriteSchedule TourAsk A QuestionMore Details

106 West Broadway Derry NH 03038

MLS Number 5103900

  • Commercial
  • PricePerSqFt 171.95
  • Address 106 West Broadway
  • Year Built 1900
  • Square Feet 3,198

Flexible Commercial Opportunity in a High-Visibility Derry Location A rare find on West Broadway, one of Derry's busiest corridors. This two-unit property offers versatile space suited to professional offices, small businesses, or owner-users who want to combine workspace with on-site living, with real upside for investors as well. The first floor features a flexible layout with multiple rooms that can be configured as private offices, client meeting areas, or customized to fit your business. Freshly painted throughout, the unit includes an updated kitchen, first-floor laundry, and a modern bathroom, making it equally well suited to a live-work arrangement. A private entrance keeps the space separate and business-ready. Upstairs, a separate apartment with its own private entrance, full kitchen, and full bath provides a valuable option for on-site management, staff housing, or rental income to help offset operating costs. Set on a generous lot with ample off-street parking, the property is well positioned for professional tenants and their clients. Its West Broadway location delivers excellent visibility and traffic exposure while retaining a residential feel, with quick access to shopping, restaurants, major highways, and downtown Derry. Recent Updates Roof: 7 years old Windows: replaced 2017 1st-floor kitchen: renovated 2021 Mini splits: added 2016 Oil tank: replaced 2023 Whether you're an entrepreneur seeking a high-visibility home for your business, an investor targeting mixed-use income potential, or an owner-user wanting workspace and living space in one, 106 West Broadway is a smart, flexible opportunity. *Several Virtually staged photos. Also listed as Residential MLS #5103886

Listed by Altona Kercher of Homes of New Hampshire Realty LLC

$
$
%
$/month over payments
Federal 30-year interest rate: 7.28% last updated on Oct 1, 2026
* All Figures are estimates. Check with your bank or proposed mortgage company for actual interest rates.
This product uses the FRED® API but is not endorsed or certified by the Federal Reserve Bank of St. Louis.

Virtual TourSave FavoriteSchedule TourAsk A QuestionMore Details

373 Smith Hill Road Franklin NH 03235

Franklin, NH373 Smith Hill Road

Price$549,900

Est. Mortgage: $/month

MLS Number 5112621

  • Residential Single Family
  • PricePerSqFt 377.68
  • Full Bath 1
  • Address 373 Smith Hill Road
  • Construction New Construction

*New, to be built, pictures are a facsimile of previous houses built*Beautiful three bedroom, two bath Ranch on 1.1 Acres. Open concept kitchen, dining and living room with cathedral ceilings. Granite counter tops, shaker style cabinets, soft close doors/drawers and kitchen island. Dining room with glass slider to your back deck overlooking your back yard. Primary bedroom with 3/4 bath, walk in closet and laundry room. Two additional bedrooms and full bath. Two car attached garage with direct entry. Full basement with plenty of storage space and could potentially be a great workshop or whatever you desire. This home has a desired floor plan! Just enough acreage for entertaining, gardening or to even have livestock. Great commuter location, within minutes to I93 and all Lakes Region/Central NH amenities. Don't miss this opportunity!

Listed by Jan Wickens of White Water Realty Group/Franklin

$
$
%
$/month over payments
Federal 30-year interest rate: 7.28% last updated on Oct 1, 2026
* All Figures are estimates. Check with your bank or proposed mortgage company for actual interest rates.
This product uses the FRED® API but is not endorsed or certified by the Federal Reserve Bank of St. Louis.

Save FavoriteSchedule TourAsk A QuestionMore Details
1 Bucket Lane Dover VT 05356

Dover, VT1 Bucket Lane

Price$549,900

Est. Mortgage: $/month

Active With Contract

MLS Number 5089243

  • Residential Single Family
  • PricePerSqFt 303.48
  • Full Bath 2
  • Address 1 Bucket Lane
  • Construction Existing

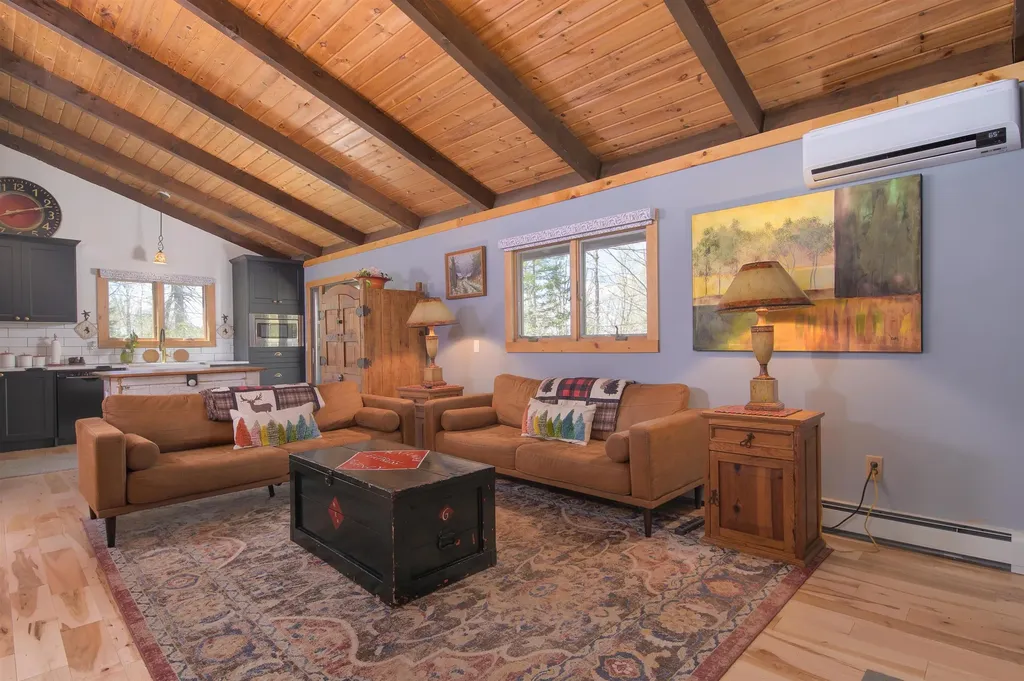
NEW PRICE! Exceptional Value in Vermont's Ski Country! This beautifully renovated classic chalet just became an even better opportunity! Offering the perfect blend of rustic Vermont charm and modern updates, this home features vaulted ceilings, exposed beams, a dramatic floor-to-ceiling brick fireplace, gorgeous remodeled kitchen with quartz countertops, and an expansive deck ideal for entertaining. With 3 bedrooms, 2 baths, a versatile loft, updated Buderus boiler with 5 zones, direct VAST trail access, abundant parking, and a strong rental history, this property is equally suited as a year round home, Vermont getaway, or investment property. Minutes from skiing, restaurants, shopping, and year round recreation. New price, now is the time to take another look!

Listed by Linda Benoit of Highland Realty

$
$
%
$/month over payments
Federal 30-year interest rate: 7.28% last updated on Oct 1, 2026
* All Figures are estimates. Check with your bank or proposed mortgage company for actual interest rates.
This product uses the FRED® API but is not endorsed or certified by the Federal Reserve Bank of St. Louis.

Virtual TourSave FavoriteSchedule TourAsk A QuestionMore Details

3 Underwood Drive Litchfield NH 03052

Litchfield, NH3 Underwood Drive

Price$549,900

Est. Mortgage: $/month

Active With Contract

MLS Number 5109025

  • Residential Single Family
  • PricePerSqFt 253.41
  • Full Bath 1
  • Address 3 Underwood Drive
  • Construction Existing

Beautifully updated and filled with natural light, this home offers a wonderful neighborhood setting and plenty of space to relax and entertain. The open kitchen and dining area provides an inviting gathering space with easy access to the screened-in porch - perfect for morning coffee, outdoor dining, or enjoying the private yard. The spacious living room features a wood-burning fireplace, creating a warm and comfortable space to unwind. The finished lower level is the perfect place to relax or entertain, with a comfortable space for movie nights or watching the game, a wet bar for gathering with friends, and an amazing adjacent playroom featuring a built-in climbing structure. Outside, the level, private yard offers plenty of space to play, gather, and enjoy the outdoors. Public water means less worries from well issues, and the solar panels create so much energy that the current owner's electric costs are ZERO! Make your appointment to see it in person!

Listed by Amy Solomons of 603 Birch Realty,LLC

$
$
%
$/month over payments
Federal 30-year interest rate: 7.28% last updated on Oct 1, 2026
* All Figures are estimates. Check with your bank or proposed mortgage company for actual interest rates.
This product uses the FRED® API but is not endorsed or certified by the Federal Reserve Bank of St. Louis.

Virtual TourSave FavoriteSchedule TourAsk A QuestionMore Details

234 Corn Hill Road Boscawen NH 03303

Boscawen, NH234 Corn Hill Road

Price$549,900

Est. Mortgage: $/month

MLS Number 5112195

  • Residential Single Family
  • PricePerSqFt 442.75
  • Full Bath 3
  • Address 234 Corn Hill Road
  • Construction Existing

Welcome to 234 Cornhill Road in Boscawen, NH! This beautifully renovated 3-bedroom home offers a fresh, modern feel with thoughtful updates throughout. From the moment you step inside, you will appreciate the extensive renovations, stylish finishes, and inviting layout designed for comfortable everyday living. The heart of the home is the completely updated kitchen, featuring new cabinetry, beautiful countertops, backsplash, a spacious center island, and brand-new stainless steel appliances. The open kitchen and living area creates a wonderful gathering space for entertaining, enjoying family meals, or simply relaxing at home. The warm and inviting living room features a beautiful fireplace that adds character and ambiance to the space. Throughout the home, you will find all-new flooring and brand-new fixtures, creating a clean and cohesive look from room to room. The three bedrooms provide comfortable accommodations with plenty of flexibility for family, guests, or a home office. The lower level offers a spacious bonus room with endless possibilities. Use it as a home office, recreation room, media room, workout area, playroom, hobby space, or whatever best fits your lifestyle. Outside, the home offers great curb appeal with a welcoming front entry and a peaceful, wooded setting. Mature trees surround the property, providing a pleasant backdrop and a sense of privacy. With a completely renovated kitchen, new stainless steel appliances, all-new flooring, new fixtures, three bedrooms, a versatile basement bonus room, and a beautifully refreshed interior, this home is ready for its next owner. Just unpack, settle in, and enjoy everything this thoughtfully renovated Boscawen home has to offer. Seller is a licensed real estate broker.

Listed by Mike Gallo of Gallo Realty Group

$
$
%
$/month over payments
Federal 30-year interest rate: 7.28% last updated on Oct 1, 2026
* All Figures are estimates. Check with your bank or proposed mortgage company for actual interest rates.
This product uses the FRED® API but is not endorsed or certified by the Federal Reserve Bank of St. Louis.

Virtual TourSave FavoriteSchedule TourAsk A QuestionMore Details

118 Barbara Lane Hudson NH 03051

Hudson, NH118 Barbara Lane

Price$549,900

Est. Mortgage: $/month

Pending

MLS Number 5111328

  • Condo
  • PricePerSqFt 262.98
  • Square Feet 2,687
  • Bedrooms 3
  • New Contruction Existing

Welcome to this beautiful 3-bedroom home in desirable Lockwood Place, offering a spacious and versatile floor plan designed for comfortable everyday living. The 1st floor features a welcoming living room with a gas fireplace that flows seamlessly into the dining area & overlooks the generously sized kitchen, creating a warm & inviting space for entertaining. A convenient powder room completes the main level. The 2nd floor offers exceptional flexibility with a spacious bonus room that can be used as an additional family room, home office, playroom, or even a fourth sleeping area. This level also features three generously sized bedrooms and two full bathrooms. The primary suite offers a private en-suite bathroom with a shower and a good-sized walk-in closet. The finished lower level provides even more living space, perfect for a recreation room, kids' play area, home gym, or casual hangout space. Enjoy the benefits of a low association fee that includes landscaping, road maintenance, and access to the community recreational area. With its flexible floor plan, generous living spaces, and desirable location, this home offers plenty of room to grow and make it your own. Come see all that this wonderful Lockwood Place home has to offer!

Listed by Anuradha Rao of RE/MAX Innovative Properties

$
$
%
$/month over payments
Federal 30-year interest rate: 7.28% last updated on Oct 1, 2026
* All Figures are estimates. Check with your bank or proposed mortgage company for actual interest rates.
This product uses the FRED® API but is not endorsed or certified by the Federal Reserve Bank of St. Louis.

Virtual TourSave FavoriteSchedule TourAsk A QuestionMore Details

37 Longwood Avenue Manchester NH 03109

Manchester, NH37 Longwood Avenue

Price$549,900

Est. Mortgage: $/month

MLS Number 5112683

  • Residential Single Family
  • PricePerSqFt 384.01
  • Full Bath 1
  • Address 37 Longwood Avenue
  • Construction Existing

Welcome to this beautifully designed NEW CONSTRUCTION Colonial, offering modern comfort, thoughtful design, and exceptional value in Manchester! Built in 2025, this inviting 3-bedroom, 1,440 sq. ft. home combines classic New England charm with the convenience of a low-maintenance lifestyle. Step inside to a spacious and welcoming living room that flows naturally into the formal dining area and bright, well-appointed kitchen. The kitchen features Shaker-style cabinetry, granite countertops, stainless steel appliances, and a slider leading to the rear deck, creating an ideal space for everyday living and entertaining. Upstairs, the generous primary bedroom offers a large walk-in closet, while all three bedrooms feature oversized windows that bring in an abundance of natural light. Enjoy the comfort and efficiency of high-efficiency natural gas heating, with central A/C available as an option. From the charming front farmer's porch to the thoughtfully designed interior, every space is made for comfortable everyday living. Whether you're purchasing your first home, downsizing, or simply ready for something newer and easier to maintain, this property offers the opportunity to enjoy the benefits of new construction in a convenient Manchester location. Enjoy easy access to shopping, restaurants, schools, major roads, and the many amenities Manchester has to offer. Move-in ready and waiting for its first owner, this is your opportunity to make a brand-new house your home. Come take a look and experience it for yourself!

Listed by Pradip Karki of Keller Williams Realty-Metropolitan

$
$
%
$/month over payments
Federal 30-year interest rate: 7.28% last updated on Oct 1, 2026
* All Figures are estimates. Check with your bank or proposed mortgage company for actual interest rates.
This product uses the FRED® API but is not endorsed or certified by the Federal Reserve Bank of St. Louis.

Save FavoriteSchedule TourAsk A QuestionMore Details

36 Georgetown Drive Nashua NH 03062

Nashua, NH36 Georgetown Drive

Price$549,900

Est. Mortgage: $/month

MLS Number 5101511

  • Condo
  • PricePerSqFt 268.77
  • Square Feet 2,418
  • Bedrooms 3
  • New Contruction Existing

FULLY-RENOVATED TOWNHOME in a premier south Nashua location. Abutting scenic Sky Meadow Country Club, you will relish the wooded privacy and being surrounded by nature. At the same time this HIGHLY-DESIRABLE END-UNIT provides extra windows for an abundance of natural light. Inside enjoy that coveted “new construction” feel. The entire 2,400 sq.ft. home has been freshly painted from top to bottom, with brand new flooring and modern lighting & fixtures. The sleek Kitchen upgrade includes all NEW STAINLESS STEEL APPLIANCES. Upstairs the huge Primary Suite has 2 large walk-in closets, BEAUTIFUL NEW ENSUITE BATHROOM with roomy walk-in shower and dual vanities, and space for an office or sitting area. The upper level has 2 more Bedrooms and a Full Bath. The finished lower level can be used as a Family/Media Room, office, gym or play area, with direct access to the ATTACHED GARAGE. Beyond the aesthetics, this home provides total peace of mind with newer high-efficiency natural gas furnace, on-demand hot water heater, BRAND NEW CENTRAL AIR, and dual-zone heating and cooling. Truly, as care-free and maintenance-free living as you could wish for! GREAT COMMUTER LOCATION off Exit 1, private yet close to shopping, dining, Nashua Rail Trail, and highly-regarded Bicentennial School. PRICE REDUCED - Now is your chance!

Listed by Mike Peterson of Weichert Realtors-Peterson & Associates

$
$
%
$/month over payments
Federal 30-year interest rate: 7.28% last updated on Oct 1, 2026
* All Figures are estimates. Check with your bank or proposed mortgage company for actual interest rates.
This product uses the FRED® API but is not endorsed or certified by the Federal Reserve Bank of St. Louis.

Virtual TourSave FavoriteSchedule TourAsk A QuestionMore Details

74 Swiggey Brook Road Chichester NH 03258

Chichester, NH74 Swiggey Brook Road

Price$549,900

Est. Mortgage: $/month

MLS Number 5109304

  • Residential Single Family
  • PricePerSqFt 189.88
  • Full Bath 2
  • Construction Existing
  • Bedrooms 3

Dreaming of living in a country farmhouse just minutes from Concord, this charming 3-bedroom 2-bathroom home on 1.11 acres offers the perfect combination of space, privacy, and conveniently accessible to local amenities, shopping, dining, recreation, and commuter routes. Zoned Residential/Commercial, this inviting residence features a functional layout with welcoming living areas and flexibility for family, guests, or a home business. The flat yard provides ample outdoor space to relax, entertain, garden, or enjoy the changing New England seasons. The interior has a modern kitchen, stainless steel appliances, fresh paint, and several new windows throughout. The main floor offers a spacious living room, three large bedrooms, a full bathroom, and a dedicated laundry area. The upper level includes three versatile additional rooms and a second full bathroom. There is ample storage space in the garage and an additional detached 16x28 barn equipped with power. This home includes a well-maintained boiler, an updated water system, and a durable metal roof. Schedule your showing today!

Listed by Olga Tkachuk of Realty One Group Next Level

$
$
%
$/month over payments
Federal 30-year interest rate: 7.28% last updated on Oct 1, 2026
* All Figures are estimates. Check with your bank or proposed mortgage company for actual interest rates.
This product uses the FRED® API but is not endorsed or certified by the Federal Reserve Bank of St. Louis.

Virtual TourSave FavoriteSchedule TourAsk A QuestionMore Details

152 Parade Road Barnstead NH 03218

Barnstead, NH152 Parade Road

Price$549,900

Est. Mortgage: $/month

MLS Number 5107636

  • Residential Single Family
  • PricePerSqFt 339.86
  • Full Bath 1
  • Address 152 Parade Road
  • Construction Existing

Welcome to 152 Parade Road, a well-maintained ranch offering a rare opportunity to enjoy direct waterfront living along the scenic Suncook River. With an impressive 640 feet of owned river frontage, this property is ideally suited for those who love boating, fishing, kayaking, or simply relaxing beside the water. Inside, the home features 2 bedrooms and 1.5 bathrooms, with beautiful hardwood floors throughout the main living areas. The inviting living/family room features a wood-burning fireplace, while the dining/living area just off the kitchen provides a comfortable space for everyday living and entertaining. The spacious eat-in kitchen offers plenty of room to gather and includes its own cozy woodstove. Step outside and take in the peaceful river setting from the large screened-in three-season porch, conveniently located off the living room and offering beautiful water views. The sizable, level yard provides plenty of space for outdoor activities, gardening, or simply enjoying the waterfront. Additional highlights include an attached two-car garage with direct access to a practical mudroom, along with several outbuildings providing useful storage and workspace options. Whether you're looking for a year-round home, a peaceful waterfront retreat, or a property where outdoor recreation is right outside your door, 152 Parade Road offers an exceptional combination of comfort, space, and Suncook River frontage.

Listed by Bobbie Aversa of April Dunn & Associates LLC

$
$
%
$/month over payments
Federal 30-year interest rate: 7.28% last updated on Oct 1, 2026
* All Figures are estimates. Check with your bank or proposed mortgage company for actual interest rates.
This product uses the FRED® API but is not endorsed or certified by the Federal Reserve Bank of St. Louis.

Save FavoriteSchedule TourAsk A QuestionMore Details

Broker Reciprocity 

Copyright 2026 PrimeMLS, Inc. All rights reserved. This information is deemed reliable, but not guaranteed. The data relating to real estate displayed on this display comes in part from the IDX Program of PrimeMLS. The information being provided is for consumers’ personal, non-commercial use and may not be used for any purpose other than to identify prospective properties consumers may be interested in purchasing. Data last updated October 5, 2026 2:39 PM UTC
