SIGN UP or LOG IN 's Account

Log in to see your saved listings or edit your searches:

No account? Sign up now to save searches, listings, and get tailored listing notifications. It's free, opt-out anytime.

Find Your New Home

Sign Up Today!

Get fresh listings via email, save your favorite listings, match with similar properties, and unlock additional property info.

Create Your Account

Do not fill in this field:

Already have an account? Log in

and narrow your search. If you have fewer than 200 results, you can save your search.

Addison VT Mobile Real Estate

r=6301-6312
7 Highland Avenue Salem NH 03079

Salem, NH7 Highland Avenue

Price$549,900

Est. Mortgage: $/month

MLS Number 5113025

  • Residential Single Family
  • PricePerSqFt 565.74
  • Full Bath 1
  • Address 7 Highland Avenue
  • Construction Existing

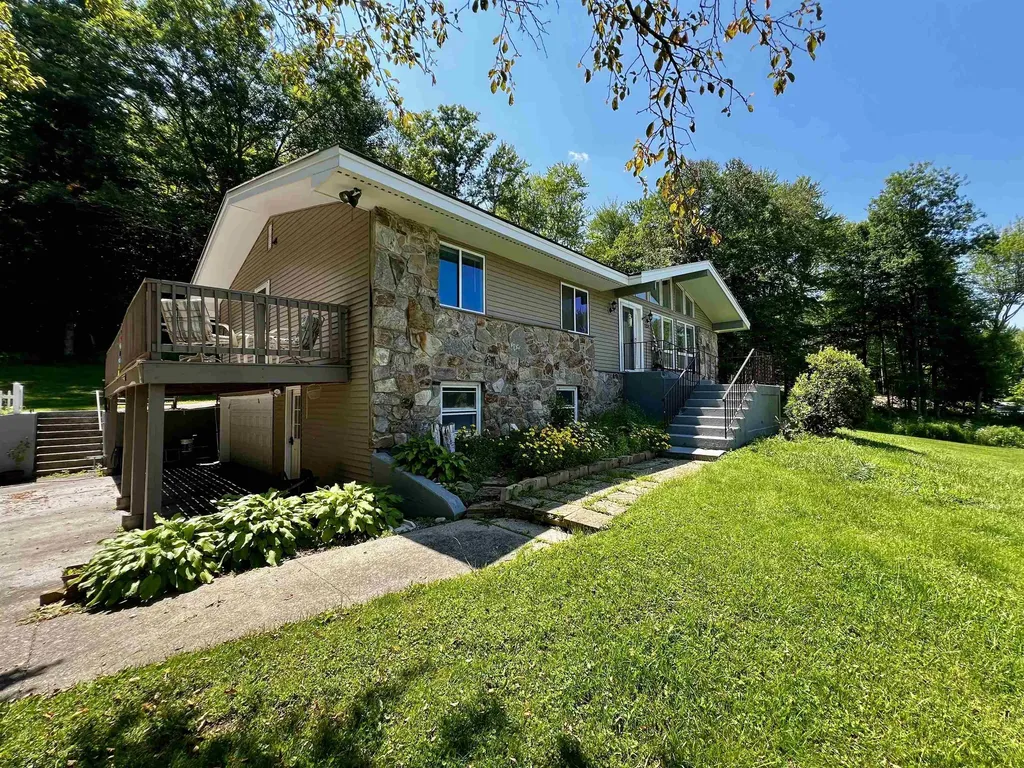
Charming three-bedroom ranch in a desirable Salem location! This inviting home features beautiful hardwood floors, a cozy fireplaced living room, and a finished lower level offering valuable additional living space. Enjoy the level, fenced in yard with patio perfect for outdoor entertaining or relaxing. An attached one car garage and public water add convenience. Cute as a button and ready to welcome you home!

Listed by Mark McGinn of McGinn & Associates Realty,LLC

$
$
%
$/month over payments
Federal 30-year interest rate: 7.28% last updated on Oct 1, 2026
* All Figures are estimates. Check with your bank or proposed mortgage company for actual interest rates.
This product uses the FRED® API but is not endorsed or certified by the Federal Reserve Bank of St. Louis.

Save FavoriteSchedule TourAsk A QuestionMore Details

67 Mansion Hill Drive Lincoln NH 03251

Lincoln, NH67 Mansion Hill Drive

Price$549,700

Est. Mortgage: $/month

MLS Number 5098169

  • Residential Single Family
  • PricePerSqFt 384.41
  • Full Bath 1
  • Construction Existing
  • Bedrooms 2

Discover this beautifully updated home in the heart of Lincoln, surrounded by flower gardens & fruit trees! Located on a quiet, town-maintained dead-end road, this property is just a short walk to downtown Lincoln & less than 10 minutes from Loon Mt, offering the perfect blend of convenience & mountain living. Step inside to a spacious living room featuring a J?tul gas log stove, creating a warm & inviting atmosphere. The single-level floor plan flows seamlessly into a sunny dining area with sliding glass doors leading to a large deck where you can relax & enjoy mountain views. The modern kitchen provides plenty of space for entertaining after a day of skiing, hiking, or exploring the White Mountains. The traditional layout includes two comfortable bedrooms and an updated full bath with both walk-in shower and tub. Off the dining area, a versatile bonus room with its own exterior entrance, ceiling fan, and Rinnai gas heater offers the perfect space for a home office or guest room. Situated on a half-acre lot adjacent to hiking trails, the property features a large yard, paved driveway and an 8' x 12' storage shed offering plenty of storage for toys and tools. Whether you're seeking a primary residence or vacation retreat this home checks all the boxes. Additional features include a new mini-split system providing heating and air conditioning, forced hot water baseboard heat & a cozy gas stove for added comfort. The full, unfinished 1,000-square-foot basement offers tremendous potential, featuring a two-zone oil furnace, storage shelving, utility sink, washer and dryer, and a convenient quarter bath. An oversized one-car garage provides direct access to both the basement and the home. Currently used as a workshop & laundry area, the basement could easily be finished to create additional living space. This well-maintained property combines comfort, functionality, and natural beauty in one of Lincoln's most desirable locations. Owner is Licensed NH Broker.

Listed by Tertia Cote of Tertia M. Cote Real Estate

$
$
%
$/month over payments
Federal 30-year interest rate: 7.28% last updated on Oct 1, 2026
* All Figures are estimates. Check with your bank or proposed mortgage company for actual interest rates.
This product uses the FRED® API but is not endorsed or certified by the Federal Reserve Bank of St. Louis.

Save FavoriteSchedule TourAsk A QuestionMore Details

126 Upper Pines Road Warren VT 05674

Warren, VT126 Upper Pines Road

Price$549,500

Est. Mortgage: $/month

Pending

MLS Number 5104205

  • Residential Single Family
  • PricePerSqFt 406.43
  • Full Bath 2
  • Address 126 Upper Pines Road
  • Construction Existing

Great location just minutes from the slopes of Sugarbush and all the recreational activities the Mad River Valley has to offer. This gem has been meticulously cared for by the same owners for nearly 40 years and is in remarkable condition. The living room is highlighted by a beautiful stone fireplace with a wood stove insert. First-floor primary suite and additional bedrooms on the second floor with an adjoining bath. Outside, you'll find well-tended gardens and stone patios and a backyard sitting area. Capped off with a standing seam roof and an exterior in great condition. Kitchen addition by renowned local builder Bill Moore was added in 2012 - Vermont maple cabinets, quartz countertops, and stainless-steel appliances. The garage has a cedar closet and a work bench. Houses like this are a rare find!

Listed by Lisa Jenison of Coldwell Banker Hickok & Boardman / Waitsfield

$
$
%
$/month over payments
Federal 30-year interest rate: 7.28% last updated on Oct 1, 2026
* All Figures are estimates. Check with your bank or proposed mortgage company for actual interest rates.
This product uses the FRED® API but is not endorsed or certified by the Federal Reserve Bank of St. Louis.

Save FavoriteSchedule TourAsk A QuestionMore Details

1043 Town Farm Road Ludlow VT 05149

Ludlow, VT1043 Town Farm Road

Price$549,500

Est. Mortgage: $/month

MLS Number 5104314

  • Residential Single Family
  • PricePerSqFt 315.8
  • Full Bath 2
  • Address 1043 Town Farm Road
  • Construction Existing

Discover the quintessential Vermont mountain getaway at this inviting 3 bedroom, 2-bath South Hill home, offered fully furnished and turnkey with a proven short-term rental history. Whether you’re looking for a private retreat, an income-producing property, or the best of both, this home is ready to enjoy from day one. Set in the heart of the Okemo Valley, the location offers exceptional four-season appeal. Spend winter days skiing and snowboarding at Okemo, then return home to the warmth of a wood-burning fireplace and a relaxing soak in the 6-person hot tub. In summer and fall, enjoy hiking, biking, golf, lakes and the wonderful level and private back yard. Inside the wood two living areas, and a spacious lower-level recreation area provide plenty of room to gather and unwind. The eat-in kitchen features a massive granite-topped island with generous seating perfect for morning coffee or aprs-adventure meals with family and friends. Outside, the expansive two-tier deck creates an ideal setting for dining, entertaining, or simply enjoying the fresh mountain air. A detached shed provides convenient storage for skis, bikes, and other outdoor gear. With its desirable South Hill location, strong rental history, comfortable furnishings, and immediate access to the Okemo Valley lifestyle, this is a truly turnkey Vermont property with the flexibility to enjoy now and rent when you’re away.

Listed by Mendi Michael of Engel & Volkers Okemo

$
$
%
$/month over payments
Federal 30-year interest rate: 7.28% last updated on Oct 1, 2026
* All Figures are estimates. Check with your bank or proposed mortgage company for actual interest rates.
This product uses the FRED® API but is not endorsed or certified by the Federal Reserve Bank of St. Louis.

Virtual TourSave FavoriteSchedule TourAsk A QuestionMore Details

441 Bartlett Street Manchester NH 03102

Manchester, NH441 Bartlett Street

Price$549,500

Est. Mortgage: $/month

Pending

MLS Number 5111932

  • Multifamily
  • PricePerSqFt 285.9
  • Address 441 Bartlett Street
  • Units 2
  • Bathroom 3

Not your typical duplex. 441 Bartlett Street offers a rare opportunity for both owner occupants and investors, combining rental income potential with the finish and care of a home that was almost entirely owner occupied until very recently. Nearly every room has been renovated within the past five years, with thoughtful updates and design choices throughout both units. This is not a property that was simply refreshed for resale or rental use. The improvements were made for the owners themselves, and that care shows. Today, one unit is owner occupied and the other is leased, creating an ideal setup for a buyer looking to house hack and offset their mortgage with rental income. For an investor, it offers a well-maintained duplex with existing income in place and a second unit positioned to create an additional revenue stream. The property sits on a generous 0.42-acre lot and includes two separate driveways, one for each unit, along with a large, fully fenced backyard. That combination of dedicated parking, outdoor space, and separation between units is difficult to find in a typical multifamily property and adds to the property's appeal and rental potential. Whether you're looking for an owner-occupied investment, your next income-producing property, or a flexible home with long-term upside, 441 Bartlett stands out. With extensive renovations already completed, one unit already leased, and strong rental potential throughout, much of the hard work has already been done. Showings begin at open house Saturday 10/3/2026.

Listed by Bryce Broadhurst of Galactic Realty Group LLC

$
$
%
$/month over payments
Federal 30-year interest rate: 7.28% last updated on Oct 1, 2026
* All Figures are estimates. Check with your bank or proposed mortgage company for actual interest rates.
This product uses the FRED® API but is not endorsed or certified by the Federal Reserve Bank of St. Louis.

Virtual TourSave FavoriteSchedule TourAsk A QuestionMore Details

68 Melissa Lane Orange VT 05649

Orange, VT68 Melissa Lane

Price$549,000

Est. Mortgage: $/month

MLS Number 5102585

  • Land
  • PricePerSqFt 3137.14
  • Address 68 Melissa Lane
  • Acreage 175
  • Area VT-Orange

175+/- acres of active sugarbush - a rare opportunity to own a productive, income-generating sugaring operation on 175+/- acres of beautiful Vermont woodland. This active and mature sugarbush runs over 7,000 taps into a beautifully maintained 30' x 40' sap house, 1,200 sq. ft., plus a 320 sq. ft. storage loft. Tucked away for privacy and quiet, the property offers the seclusion Vermont buyers dream of, yet remains conveniently accessible, with everyday amenities and nearby towns just a short drive away. You get the best of both: a peaceful retreat that never feels remote. Enrolled in Current Use, this is a genuinely productive sugarbush that generates significant annual income. Work it yourself, or lease the trees to established sugar producers and wholesale the sap and production. Infrastructure is already in place: 200-amp power and a drilled well on-site. Trails run throughout the property, offering access for sugaring, recreation, and hunting. Purchase the land and structures and create your own vision - a woodland retreat, homestead, or private getaway with the bones already established. Or purchase the equipment and acquire the entire operation, and step into a turnkey income stream in year one, with taps, sap house, and infrastructure ready to produce. Whether you're an experienced producer, an investor seeking a working asset, or a buyer drawn to the independence of Vermont land, 68 Melissa Lane delivers scale, income potential, and possibility. Serious sugaring. Real income. 175 acres of Vermont opportunity.

Listed by Kevin Casey of Coldwell Banker Hickok & Boardman / E. Montpelier

$
$
%
$/month over payments
Federal 30-year interest rate: 7.28% last updated on Oct 1, 2026
* All Figures are estimates. Check with your bank or proposed mortgage company for actual interest rates.
This product uses the FRED® API but is not endorsed or certified by the Federal Reserve Bank of St. Louis.

Virtual TourSave FavoriteSchedule TourAsk A QuestionMore Details

Tbd Olivia Lane St. Albans Town VT 05478
Pending

MLS Number 5047746

  • Residential Single Family
  • PricePerSqFt 343.13
  • Full Bath 1
  • Address Tbd Olivia Lane
  • Construction New Construction

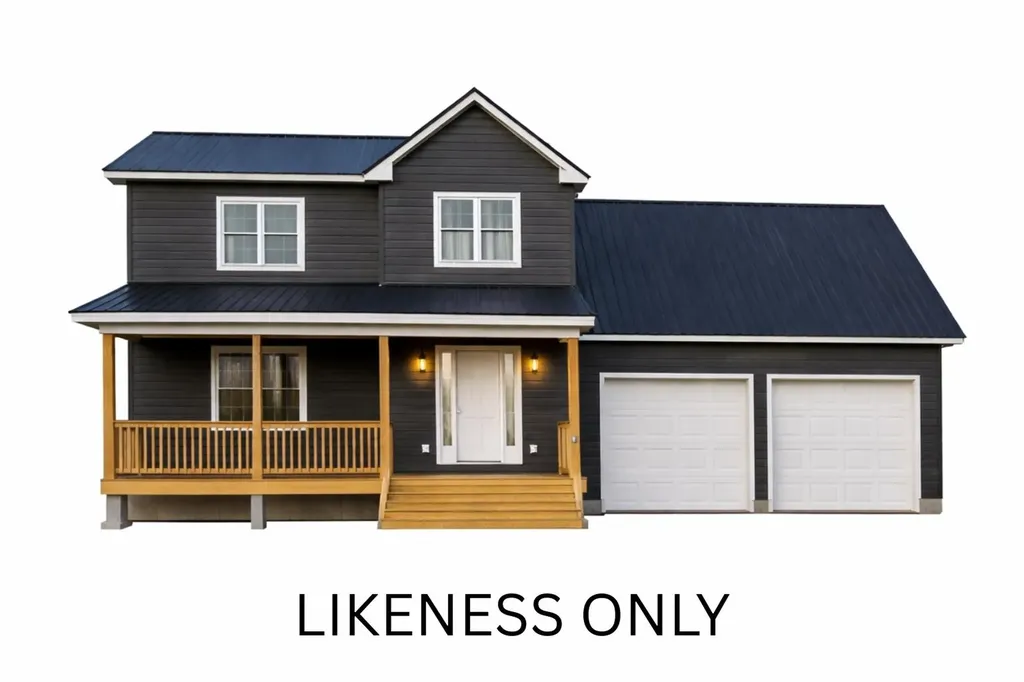
Welcome to Olivia Lane in the beautifully sought after town of Saint Albans! There has never been a better time to build your very own custom dream home. On this beautiful +/- 1.97 acre lot, the possibilities are endless. Follow the meticulously crafted plans shown, all while choosing custom colors and finishes to make the house your own, or work with the builder to create your own dream plans! Listing agent related to seller.

Listed by Olivia Cooper of M Realty

$
$
%
$/month over payments
Federal 30-year interest rate: 7.28% last updated on Oct 1, 2026
* All Figures are estimates. Check with your bank or proposed mortgage company for actual interest rates.
This product uses the FRED® API but is not endorsed or certified by the Federal Reserve Bank of St. Louis.

Save FavoriteSchedule TourAsk A QuestionMore Details

5 Lincoln Avenue Montpelier VT 05602

Montpelier, VT5 Lincoln Avenue

Price$549,000

Est. Mortgage: $/month

Active With Contract

MLS Number 5096715

  • Residential Single Family
  • PricePerSqFt 293.43
  • Full Bath 1
  • Address 5 Lincoln Avenue
  • Construction Existing

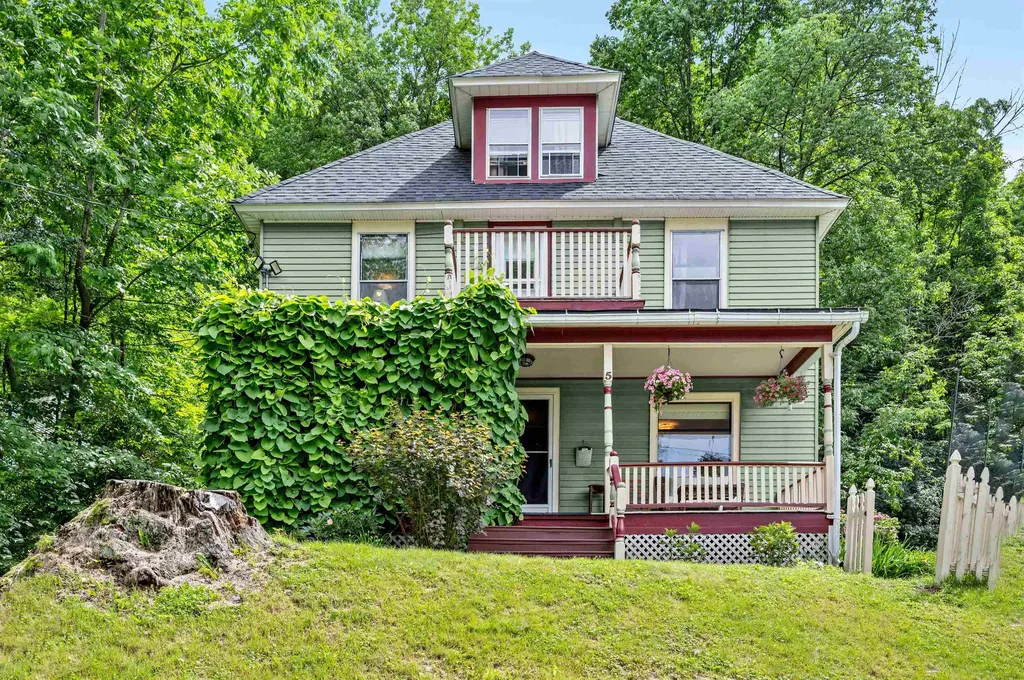
Perched gracefully on a hillside overlooking Montpelier and the surrounding landscape, this historically beautiful New England home offers timeless charm, exceptional character, and breathtaking views. Lovingly tended perennial gardens surround the property, providing a colorful display of blooms throughout the summer months. Relax on the inviting covered front porch, partially draped in climbing vines that evoke the charm of a French country cottage. The side porch is the perfect place for outdoor dining and grilling while taking in spectacular sunsets and enjoying a private view of Montpelier's Fourth of July fireworks. Inside, you'll discover classic architectural details, including gleaming hardwood floors, natural wood trim, and beautifully preserved craftsmanship. The spacious living room features a cozy pellet stove and flows seamlessly into the charming Art Deco-inspired kitchen, offering abundant cabinetry and plenty of room for gathering with family and friends. A sun-filled formal dining room creates an elegant setting for entertaining and completes the home's welcoming circular floor plan. The second level offers four bright corner bedrooms and a full bath, while the finished third floor serves as a serene primary suite complete with an en suite bathroom. This versatile retreat provides ample space for a sitting area, home office, yoga practice, or reading nook, perhaps nestled beside the window seat with a favorite book and panoramic views. A welcome urban retreat and just minutes to downtown shops and restaurants. Lovingly maintained and rich with history, this special home is ready to begin its next chapter. Join us for an Open House on Saturday, 8/29, from 10am-12pm.

Listed by Lucy Ferrada of Heney Realtors - Element Real Estate (Montpelier)

$
$
%
$/month over payments
Federal 30-year interest rate: 7.28% last updated on Oct 1, 2026
* All Figures are estimates. Check with your bank or proposed mortgage company for actual interest rates.
This product uses the FRED® API but is not endorsed or certified by the Federal Reserve Bank of St. Louis.

Save FavoriteSchedule TourAsk A QuestionMore Details

59 Colonial Ridge Road Dover VT 05356

Dover, VT59 Colonial Ridge Road

Price$549,000

Est. Mortgage: $/month

MLS Number 5104806

  • Residential Single Family
  • PricePerSqFt 309.12
  • Full Bath 2
  • Construction Existing
  • Bedrooms 4

Located in the highly desirable Dover Hills, this beautifully maintained, custom-built 4-bedroom, 2-bath chalet offers the perfect combination of Vermont charm, comfort, and convenience. Set on a private 2-acres with easy paved access, the property is just a short drive to Mount Snow, the VAST snowmobile trail system, Harriman Reservoir, shopping, dining, and all the amenities of West Dover. Enter through the spacious mudroom, perfect for storing skis, boots, and outdoor gear, with convenient access to both the main living area and lower level. The inviting great room features vaulted ceilings, skylights, large windows, natural wood finishes, and a brick-surround wood-burning fireplace. The open floor plan flows seamlessly into the dining area and generously sized, fully equipped kitchen, creating an ideal space for entertaining. Sliders lead from the kitchen to a spacious deck overlooking the private yard and unique hot tub. The main level offers two comfortable bedrooms and a full bath. Upstairs, the spacious primary suite features a private bath with a soaking/jetted tub and shower, while the fourth bedroom provides additional sleeping space. The finished lower level offers a family/game room with ping-pong, pool table and TV areas, plus a dedicated wine room,plenty of space for aprs-ski gatherings and family fun. Outside, enjoy a wraparound entertaining deck, hot tub, storage shed, and manageable lawn. Meticulously maintained while preserving its original Vermont character, this turnkey mountain retreat is being offered fully furnished and ready to enjoy year-round. Whether you're looking for a private getaway, family retreat, or investment property, this Dover Hills chalet puts you close to everything while offering the peace and privacy of a mountain setting.

Listed by Donald Koelsch of Deerfield Valley Real Estate

$
$
%
$/month over payments
Federal 30-year interest rate: 7.28% last updated on Oct 1, 2026
* All Figures are estimates. Check with your bank or proposed mortgage company for actual interest rates.
This product uses the FRED® API but is not endorsed or certified by the Federal Reserve Bank of St. Louis.

Virtual TourSave FavoriteSchedule TourAsk A QuestionMore Details

1214 Campbell Road Rutland Town VT 05701

Rutland Town, VT1214 Campbell Road

Price$549,000

Est. Mortgage: $/month

MLS Number 5098964

  • Residential Single Family
  • PricePerSqFt 329.93
  • Full Bath 3
  • Address 1214 Campbell Road
  • Construction Existing

Check out this spacious ranch in Rutland Town with 1.70 acres! On the main level you'll find and nicely updated Kitchen with large dining area and a pellet stove fireplace! Of the kitchen and dining is a private patio surrounded by beautiful woods and a great backyard. The large living room is bright and gives you stunning views or Rutland City and Killington and Pico. Down the house you'll appreciate the size of each bedroom and the show-stopping primary suite with an updated spa-style bathroom and a large private deck. Downstairs is a large den with working fireplace, laundry room, huge closets for seasonal storage, a 3/4 bathroom, and an office that is being used as a bedroom by the current owner, and a garage and utility space.

Listed by Max Walker of Watson Realty & Associates

$
$
%
$/month over payments
Federal 30-year interest rate: 7.28% last updated on Oct 1, 2026
* All Figures are estimates. Check with your bank or proposed mortgage company for actual interest rates.
This product uses the FRED® API but is not endorsed or certified by the Federal Reserve Bank of St. Louis.

Save FavoriteSchedule TourAsk A QuestionMore Details

68 Melissa Lane Orange VT 05649

Orange, VT68 Melissa Lane

Price$549,000

Est. Mortgage: $/month

MLS Number 5102578

  • Residential Single Family
  • Address 68 Melissa Lane
  • Construction Existing
  • Acreage 175
  • Area VT-Orange

175 acres in the mountains of Orange, VT a rare offering for anyone dreaming of a mountain camp, working sugarbush, or private retreat far enough from the crowds but close enough to keep living the good life. The land is laced with miles of trails winding through mature woods, all accessible by four-wheel-drive vehicles or side-by-side, opening the full reach of the property for recreation, sugaring, or simply exploring your own backyard wilderness. With Access to the VAST trail system, your exploring can go on for days. At its heart is a fully operational sugarbush with an established sap house and miles of tap lines already in place to continue the sugaring tradition yourself or lease the operation to a producer. This is a genuine, productive stand of mature maples, the kind that takes generations to grow. Infrastructure is ready for your vision: 200 amps of power, a drilled well, a poured concrete pad, and a 30'x 40' building with a full loft above. With some good old-fashioned New England know-how, the sap house could be converted into a residence, the bones are here and the setting is unbeatable. A major plus for the buyer with vision: the Town of Orange has NO ZONING, offering exceptional flexibility to shape the property around your goals. The property is enrolled in Current Use, keeping the tax burden low, and a forest management plan is available for review; a real head start for anyone continuing to steward this working landscape. Come explore the land and dream up your options - family camp, homestead, hunting retreat, working farm, or a place to simply disappear into the mountains. Whatever you have in mind, this property gives you the room and the raw material to build it. Note: property would require a wastewater permit, as none currently exists; buyers should perform due diligence regarding permitting and intended use.

Listed by Kevin Casey of Coldwell Banker Hickok & Boardman / E. Montpelier

$
$
%
$/month over payments
Federal 30-year interest rate: 7.28% last updated on Oct 1, 2026
* All Figures are estimates. Check with your bank or proposed mortgage company for actual interest rates.
This product uses the FRED® API but is not endorsed or certified by the Federal Reserve Bank of St. Louis.

Virtual TourSave FavoriteSchedule TourAsk A QuestionMore Details

14 Sterling Springs Drive Hartford VT 05001

MLS Number 5102589

  • Residential Single Family
  • PricePerSqFt 272.19
  • Full Bath 1
  • Construction Existing
  • Bedrooms 2

A prize location situated at the top of Sterling Springs Drive with views to the hills. This light filled home has an open floor plan allowing for creative use of spaces. Many features include a generous sized primary bedroom with two walk-in closets, and a recently renovated ensuite bathroom. New flooring was added in a section of the main level. The second floor provides a bedroom and full bathroom in addition to a versatile loft area with built-ins. There is also attic storage space upstairs accessible from the closet as well as access from the garage pull down stairs. Mini splits and two direct propane heaters have been added. A nice deck to enjoy in the summer and the benefit of a two-car attached garage with direct entry to the house complete the picture.

Listed by Berna Rexford of Four Seasons Sotheby's Int'l Realty

$
$
%
$/month over payments
Federal 30-year interest rate: 7.28% last updated on Oct 1, 2026
* All Figures are estimates. Check with your bank or proposed mortgage company for actual interest rates.
This product uses the FRED® API but is not endorsed or certified by the Federal Reserve Bank of St. Louis.

Virtual TourSave FavoriteSchedule TourAsk A QuestionMore Details

Broker Reciprocity 

Copyright 2026 PrimeMLS, Inc. All rights reserved. This information is deemed reliable, but not guaranteed. The data relating to real estate displayed on this display comes in part from the IDX Program of PrimeMLS. The information being provided is for consumers’ personal, non-commercial use and may not be used for any purpose other than to identify prospective properties consumers may be interested in purchasing. Data last updated October 6, 2026 4:54 PM UTC