SIGN UP or LOG IN 's Account

Log in to see your saved listings or edit your searches:

No account? Sign up now to save searches, listings, and get tailored listing notifications. It's free, opt-out anytime.

Find Your New Home

Sign Up Today!

Get fresh listings via email, save your favorite listings, match with similar properties, and unlock additional property info.

Create Your Account

Do not fill in this field:

Already have an account? Log in

and narrow your search. If you have fewer than 200 results, you can save your search.

Addison VT Mobile Real Estate

r=6337-6348
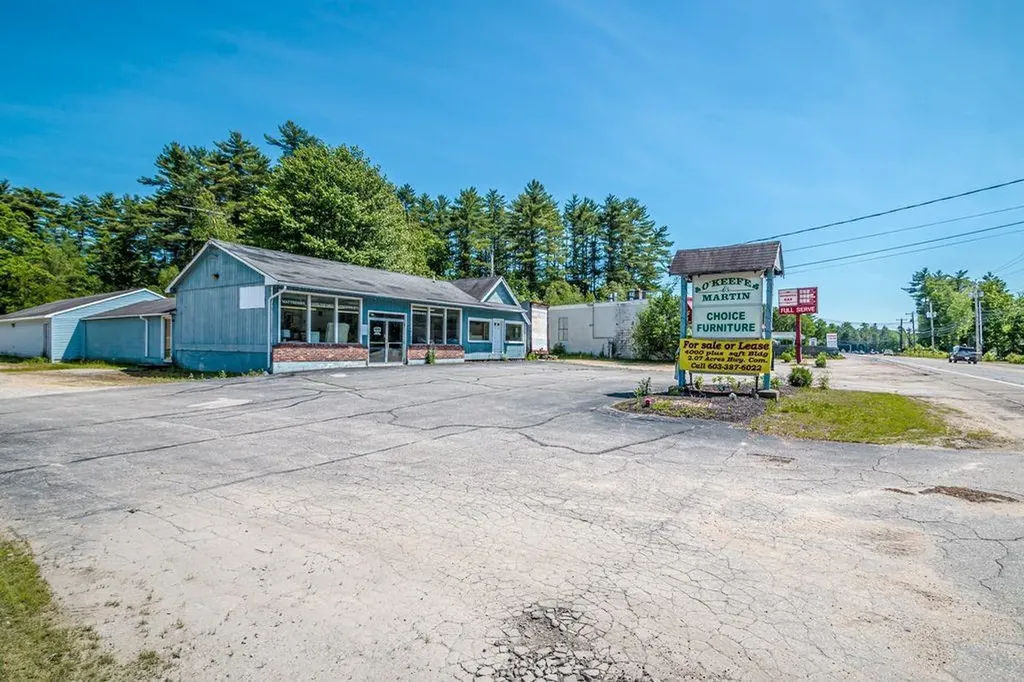
85 Milton Road Rochester NH 03867
Active With Contract

MLS Number 5093534

  • Commercial
  • PricePerSqFt 134.3
  • Address 85 Milton Road
  • Year Built 1985
  • Square Feet 4,088

Developers/builders take notice! Here is your opportunity for your new business or your next housing project. Great location just outside of the rapidly growing/ Business friendly City of Rochester. Over 4000 sq feet of space for retail or service-related business available. Easy access and exits with large lines of sight, plus property is over 2 acres in size! Be a part of the next up and coming city in New Hampshire.

Listed by Dino Scala of Hayes Real Estate

$
$
%
$/month over payments
Federal 30-year interest rate: 7.28% last updated on Oct 1, 2026
* All Figures are estimates. Check with your bank or proposed mortgage company for actual interest rates.
This product uses the FRED® API but is not endorsed or certified by the Federal Reserve Bank of St. Louis.

Save FavoriteSchedule TourAsk A QuestionMore Details

218 Main Street Alton NH 03809

MLS Number 5098882

  • Commercial
  • Address 218 Main Street
  • Area NH-Belknap

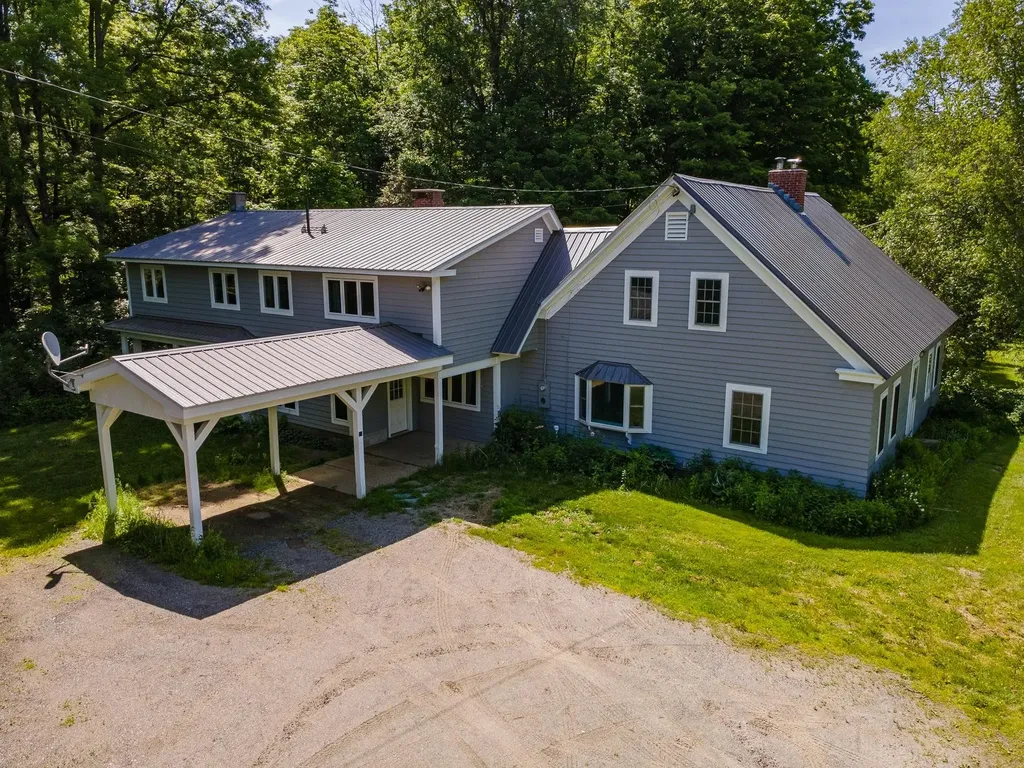
Rare Alton, NH investment opportunity offering up to FOUR potential rental income streams on one property. This unique property combines a recently updated 3-bedroom, 2-bath home with a large two-story outbuilding offering additional commercial and residential rental potential. The main home can serve as an owner-occupied residence or a standalone rental, while the outbuilding opens the door to multiple income-producing possibilities. The first floor is a spacious, wide-open garage ideal for a workshop, contractor space, auto detailing, woodworking, 3D printing, equipment storage, or other business uses. Upstairs, the opportunity gets even more interesting: an approved septic design is in place for the buildout of residential space, with the existing layout offering the potential for one larger apartment or two smaller units, each with its own entry and plumbing. Rent the home, rent the garage, create one apartment- or maximize the property with all four potential income streams. Whether you're looking for an owner-occupied investment, a multi-unit rental opportunity, or a flexible property with room to build value, this is a rare setup in a convenient Alton location.

Listed by Adam Dow of KW Coastal and Lakes & Mountains Realty/Wolfeboro

$
$
%
$/month over payments
Federal 30-year interest rate: 7.28% last updated on Oct 1, 2026
* All Figures are estimates. Check with your bank or proposed mortgage company for actual interest rates.
This product uses the FRED® API but is not endorsed or certified by the Federal Reserve Bank of St. Louis.

Virtual TourSave FavoriteSchedule TourAsk A QuestionMore Details

788 Hartford Avenue Hartford VT 05001

MLS Number 5108324

  • Commercial
  • PricePerSqFt 264.45
  • Address 788 Hartford Avenue
  • Year Built 1950
  • Square Feet 2,076

A rare and versatile commercial opportunity in White River Junction. Located in the Village Residential-Commercial district and positioned along a well-traveled corridor with approximately 7,300 vehicles passing each day. VRC zoning allows for a broad range of uses, including office, retail, multi-unit dwelling, mixed-use development, and more. The current owner has already invested considerable time and resources investigating the property's potential, including working with professionals to better understand the existing building, site characteristics, and opportunities for renovation, expansion or redevelopment. A substantial amount of information and due diligence is available to share with a serious buyer, offering a valuable head start for someone ready to bring their vision to this property. There is the possibility of acquiring approximately an additional half-acre of residential land directly behind the property. **While this land is NOT included in the current listing or asking price the seller may consider selling it and you are encouraged to inquire.** If you are looking for a prominent location, strong visibility, and flexible zoning, this property offers a unique opportunity worth exploring.

Listed by Wendie Wright of Coldwell Banker LIFESTYLES - Hanover

$
$
%
$/month over payments
Federal 30-year interest rate: 7.28% last updated on Oct 1, 2026
* All Figures are estimates. Check with your bank or proposed mortgage company for actual interest rates.
This product uses the FRED® API but is not endorsed or certified by the Federal Reserve Bank of St. Louis.

Save FavoriteSchedule TourAsk A QuestionMore Details

179 Murray Road Whiting VT 05778

Whiting, VT179 Murray Road

Price$549,000

Est. Mortgage: $/month

Active With Contract

MLS Number 5105976

  • Residential Single Family
  • PricePerSqFt 230.67
  • Full Bath 3
  • Address 179 Murray Road
  • Construction Existing

Set on 11.17 beautifully cared-for acres with sweeping pastoral views, this versatile Whiting property is ideal for buyers seeking a homestead, flexible living space, and potential income generation. The thoughtfully maintained grounds offer an appealing blend of open, gently sloping acreage, established outdoor spaces, a large pond, a 4-stall barn with an additional bay, and a chicken coop! The property is completely ready for animals, gardening, recreation, or small-scale farming. Recent improvements include new doors, replaced front and back composite decks, driveway work, and improved drainage, adding everyday function and long-term peace of mind. A huge parking pad in front of the house provides plenty of room for vehicles, equipment, trailers, or recreational toys, with potential for a future shop or additional outbuilding opportunity. The pond serves as a peaceful focal point, enhancing the property's natural beauty, privacy, and year-round enjoyment. The comfortable four-bedroom home offers nearly 2,400 square feet of above-ground living space, with the option for single-level living and two additional second-floor bedrooms plus a full bath. A nearly 1,200-square-foot walk-out accessory space adds even more flexibility, complete with its own kitchen, bedroom, bath, and living are well suited for guests, extended family, work-from-home needs, or possible rental income. Practical features include an oversized attached two-car garage, automatic whole-house generator, standing seam roof, and vinyl siding for added peace of mind. Inside, a gas fireplace and pellet stove complement traditional baseboard oil heat, offering multiple heat sources for the Vermont seasons. Well kept, functional, and full of possibility, this property is a rare opportunity for buyers who want usable land, natural beauty, extra space, and a lifestyle with options.

Listed by Levi Doria of IPJ Real Estate

$
$
%
$/month over payments
Federal 30-year interest rate: 7.28% last updated on Oct 1, 2026
* All Figures are estimates. Check with your bank or proposed mortgage company for actual interest rates.
This product uses the FRED® API but is not endorsed or certified by the Federal Reserve Bank of St. Louis.

Virtual TourSave FavoriteSchedule TourAsk A QuestionMore Details

27 Owls Head Hill Lane Dorset VT 05251

Dorset, VT27 Owls Head Hill Lane

Price$549,000

Est. Mortgage: $/month

MLS Number 5062143

  • Residential Single Family
  • PricePerSqFt 408.48
  • Full Bath 1
  • Construction Existing
  • Bedrooms 3

Charming Raised Ranch on 2 Acres - Dorset, VT Welcome to your new home in the heart of Dorset! Nestled on a beautifully landscaped 2-acre corner lot, this inviting raised ranch offers privacy, comfort, and versatile living space. 3 Bedrooms | 2 Full Baths | 2-Car Attached Garage Step inside to find a bright living room that flows seamlessly into the eat-in kitchen, perfect for everyday living and entertaining. Enjoy the outdoors on your private deck, overlooking a fenced-in backyard ideal for kids, pets, or gardening. The lower level features a cozy family room with fireplace, creating a warm retreat for Vermont winters, plus a separate den/office - perfect for working from home or additional guest space. Additional Features: o Corner lot offering extra space and privacy o Attached two-car garage for convenience o Quiet, desirable Dorset location o Close to schools, shopping, and outdoor recreation This home is a perfect blend of function and charm - a must-see for anyone seeking space, comfort, and the Vermont lifestyle.

Listed by Andrea Kaplan of Four Seasons Sotheby's Int'l Realty

$
$
%
$/month over payments
Federal 30-year interest rate: 7.28% last updated on Oct 1, 2026
* All Figures are estimates. Check with your bank or proposed mortgage company for actual interest rates.
This product uses the FRED® API but is not endorsed or certified by the Federal Reserve Bank of St. Louis.

Save FavoriteSchedule TourAsk A QuestionMore Details

318 Main Street Plaistow NH 03865

Plaistow, NH318 Main Street

Price$549,000

Est. Mortgage: $/month

MLS Number 5111120

  • Multifamily
  • PricePerSqFt 249.77
  • Address 318 Main Street
  • Units 2
  • Acreage 8.49

2-FAMILY HOME + 8.49 ACRES + DEVELOPMENT POTENTIAL! Rare opportunity to own a large parcel in Plaistow with an existing 2-family home, barn and approximately 8.49 acres. Whether you're an investor, builder, developer, or looking for a large parcel with possibilities, this property is worth exploring. Located in the Low Density Residential (LDR) zoning district, the property offers potential for future residential development, subject to Town approval and buyer due diligence. The existing 2-family home provides additional possibilities for an investor or buyer looking to renovate and make the property their own. Buyers should conduct their own due diligence regarding zoning, frontage, subdivision requirements, septic and site suitability, wetlands, engineering and permitting. Property is accessed by an unpaved driveway and is being sold AS IS. Please DO NOT access the property without a scheduled appointment. Conveniently located near shopping, restaurants, schools and major routes. Bring your vision and explore the possibilities this unique 2-family property with 8.49 acres has to offer!

Listed by Angeline Gorham of BHHS Verani Realty Hampstead

$
$
%
$/month over payments
Federal 30-year interest rate: 7.28% last updated on Oct 1, 2026
* All Figures are estimates. Check with your bank or proposed mortgage company for actual interest rates.
This product uses the FRED® API but is not endorsed or certified by the Federal Reserve Bank of St. Louis.

Virtual TourSave FavoriteSchedule TourAsk A QuestionMore Details

922 Happy Valley Road Middlebury VT 05753

Middlebury, VT922 Happy Valley Road

Price$549,000

Est. Mortgage: $/month

Pending

MLS Number 5108596

  • Residential Single Family
  • PricePerSqFt 338.89
  • Full Bath 2
  • Construction Existing
  • Bedrooms 3

A private garden setting just minutes from the heart of Middlebury, this thoughtfully cared-for home offers an appealing combination of beauty, ease and understated elegance. Surrounded by mature hedgerows and spectacular gardens, the property feels wonderfully secluded while keeping the shops, restaurants and cultural life of Middlebury close at hand. Clean lines and a fresh, uncluttered aesthetic create an inviting backdrop for everyday living. The main level is especially well designed for convenience, with all bedrooms, bathrooms and laundry together on one floor including a "bonus" room adjacent to the dining room-perfect for gear/mudroom, an office or a walk-in pantry! The primary suite offers a generous walk-in closet and its own slate patio overlooking open fields and Chipman Hill, a lovely spot for morning coffee, an afternoon in the sun or watching the landscape change at sunset. The outdoor spaces are equally inviting. An expansive deck provides plenty of room for dining and gathering with friends, while the beautifully tended gardens offer a succession of color and texture throughout the seasons. There is something particularly satisfying about a home where even the practical pleasures, grilling dinner, enjoying a summer evening outdoors or hanging freshly washed sheets in the breeze feel a little more special. A full basement provides abundant storage, complemented by two storage sheds. The home is generator-ready and equipped with both an oil-fired boiler and two heat pumps/mini-splits as well as a wood burning insert in the dining room fireplace, offering flexibility for year-round comfort. Beautifully situated, exceptionally well maintained and close to everything that makes Middlebury such a desirable place to live, this is a home that quietly rewards you every day.

Listed by Amey Ryan of IPJ Real Estate

$
$
%
$/month over payments
Federal 30-year interest rate: 7.28% last updated on Oct 1, 2026
* All Figures are estimates. Check with your bank or proposed mortgage company for actual interest rates.
This product uses the FRED® API but is not endorsed or certified by the Federal Reserve Bank of St. Louis.

Virtual TourSave FavoriteSchedule TourAsk A QuestionMore Details

28 Bern Drive Madison NH 03849

Madison, NH28 Bern Drive

Price$549,000

Est. Mortgage: $/month

Active With Contract

MLS Number 5108861

  • Residential Single Family
  • PricePerSqFt 264.2
  • Full Bath 2
  • Address 28 Bern Drive
  • Construction Existing

Exceptionally well maintained home in Madison NH located inside Eidelweiss, a very popular neighborhood for year round and vacation homes. The property is located on a corner lot with easy accessibility to the local beaches and ponds in Eidelweiss village and a quick drive to North Conway NH. The home offers up an expanded deck, new landscaping and a finished basement for entertaining family and friends. The split level entry takes you to a main floor with vaulted ceilings in the living area. The kitchen features new appliances and instant access to the deck for grilling and dining. There are two bedrooms off the main level with a full bath adjacent. Upstairs is the primary suite with ample closet space and a private bathroom. The lower level also has a finished office and easy access to the back yard. Outside is a well manicured landscape with extra storage for yard tools and toys. Just a few minutes from your favorite ski areas, shopping and dining in Mount Washington Valley and a perfect, effortless retreat close to home.

Listed by Greydon Turner of Pinkham Real Estate

$
$
%
$/month over payments
Federal 30-year interest rate: 7.28% last updated on Oct 1, 2026
* All Figures are estimates. Check with your bank or proposed mortgage company for actual interest rates.
This product uses the FRED® API but is not endorsed or certified by the Federal Reserve Bank of St. Louis.

Save FavoriteSchedule TourAsk A QuestionMore Details

70 Depot Road Epping NH 03042

Epping, NH70 Depot Road

Price$549,000

Est. Mortgage: $/month

MLS Number 5106796

  • Residential Single Family
  • PricePerSqFt 387.99
  • Full Bath 1
  • Address 70 Depot Road
  • Construction Existing

New Price! Set on more than an acre with no HOA, this thoughtfully renovated New England home blends timeless architectural character with refined modern updates. Ideally positioned near major commuter routes, the property offers a rare combination of privacy, convenience, and flexibility. The interior has been extensively refreshed with a beautifully updated kitchen, renovated bathrooms, new flooring and carpeting, fresh paint, a new heating system, and a tankless water heater. A first-floor bedroom provides versatility for guests, a private office, or convenient single-level living, while the welcoming porch creates an inviting place to unwind and enjoy the peaceful surroundings. An attached barn enhances the property's classic New England appeal while offering exceptional potential for a workshop, studio, hobby space, or additional storage. Freshly landscaped and move-in ready, this distinctive home delivers generous outdoor space, enduring character, and modern comfort in a location well suited for both everyday living and commuting.

Listed by Scott Kimick and Chelsea Moore of Red Post Realty

$
$
%
$/month over payments
Federal 30-year interest rate: 7.28% last updated on Oct 1, 2026
* All Figures are estimates. Check with your bank or proposed mortgage company for actual interest rates.
This product uses the FRED® API but is not endorsed or certified by the Federal Reserve Bank of St. Louis.

Save FavoriteSchedule TourAsk A QuestionMore Details

94 Foundry Road Tunbridge VT 05077

Tunbridge, VT94 Foundry Road

Price$549,000

Est. Mortgage: $/month

MLS Number 5110316

  • Residential Single Family
  • Full Bath 1
  • Address 94 Foundry Road
  • Construction Fixer
  • Bedrooms 3

This beautiful, unfinished home sits on +-113 acres in Tunbridge, with open and wooded land on both sides of the road. Foundry Road takes its name from an iron foundry that once operated along the First Branch of the White River, part of a cluster of mills, including a woolen mill and several sawmills, that powered the town's early economy. These grounds are maintained like a private park, with beautifully mowed, open fields bordered by woods for privacy and trails, and a peaceful stream running through the property. The road itself is public and maintained. The house is an old farmhouse currently mid renovation, with a thoughtful floor plan and good bones. The building materials needed to finish it are on site and the windows are already installed, but the interior still needs drywall, flooring, fixtures, and finish work throughout, giving a buyer the chance to choose the finishes themselves. Mechanically, a Viessmann boiler sits in the basement and has never been run, conduit and wiring are already in place for two mini splits to be installed, and the basement also holds a wood stove. It is an old house with everything new waiting to be finished, while its original character remains intact. There is a drilled well providing water to the property and an old spring available if you want for gardens. Because of its unfinished state, this property will not qualify for conventional or FHA/VA financing, but a construction loan is a workable option for a buyer who wants to complete the work. Schedule a showing to see the house and its grounds in person.

Listed by Holly Hall and Franchesca Collins of Hall Collins Real Estate Group

$
$
%
$/month over payments
Federal 30-year interest rate: 7.28% last updated on Oct 1, 2026
* All Figures are estimates. Check with your bank or proposed mortgage company for actual interest rates.
This product uses the FRED® API but is not endorsed or certified by the Federal Reserve Bank of St. Louis.

Virtual TourSave FavoriteSchedule TourAsk A QuestionMore Details

318 Main Street Plaistow NH 03865

Plaistow, NH318 Main Street

Price$549,000

Est. Mortgage: $/month

MLS Number 5111124

  • Land
  • PricePerSqFt 64664.31
  • Address 318 Main Street
  • Acreage 8.49
  • Area NH-Rockingham

2-FAMILY HOME + 8.49 ACRES + DEVELOPMENT POTENTIAL! Rare opportunity to own a large parcel in Plaistow with an existing 2-family home, barn and approximately 8.49 acres. Whether you're an investor, builder, developer, or looking for a large parcel with possibilities, this property is worth exploring. Located in the Low Density Residential (LDR) zoning district, the property offers potential for future residential development, subject to Town approval and buyer due diligence. The existing 2-family home provides additional possibilities for an investor or buyer looking to renovate and make the property their own. Buyers should conduct their own due diligence regarding zoning, frontage, subdivision requirements, septic and site suitability, wetlands, engineering and permitting. Property is accessed by an unpaved driveway and is being sold AS IS. Please DO NOT access the property without a scheduled appointment. Also listed as Multifamily MLS# 5111120 Conveniently located near shopping, restaurants, schools and major routes. Bring your vision and explore the possibilities this unique 2-family property with 8.49 acres has to offer!

Listed by Angeline Gorham of BHHS Verani Realty Hampstead

$
$
%
$/month over payments
Federal 30-year interest rate: 7.28% last updated on Oct 1, 2026
* All Figures are estimates. Check with your bank or proposed mortgage company for actual interest rates.
This product uses the FRED® API but is not endorsed or certified by the Federal Reserve Bank of St. Louis.

Virtual TourSave FavoriteSchedule TourAsk A QuestionMore Details

24 Hunt Road Westmoreland NH 03467

Westmoreland, NH24 Hunt Road

Price$549,000

Est. Mortgage: $/month

MLS Number 5072547

  • Residential Single Family
  • PricePerSqFt 137.22
  • Full Bath 1
  • Address 24 Hunt Road
  • Construction Existing

Set against a backdrop of rolling countryside, this 18th century 3 bed 3 bath farmhouse with classic barn offers over 4,000± square feet of living space and a rare opportunity to own a property steeped in history. Lovingly held by the same family for 48 years, this home reflects generations of care, character, and timeless New England charm. Perfectly positioned halfway between Keene, NH and Brattleboro, VT, the property offers the best of rural living without isolation. You're just 15 minutes to I-91, ~60 minutes from ski mountains, only five minutes from Spofford Lake, and just a short walk to local snowmobile trails, making four-season recreation easily accessible. Inside, the home showcases the warmth and authenticity only centuries can create spacious rooms, original architectural details, and the solid craftsmanship of a bygone era. The accompanying 30x40 2.5 story barn adds endless possibilities, whether for vehicle storage, workshop space, animals, or future creative uses. A truly special property where history, location, and opportunity meet.

Listed by Tj Kelly of Greenwald Realty Group

$
$
%
$/month over payments
Federal 30-year interest rate: 7.28% last updated on Oct 1, 2026
* All Figures are estimates. Check with your bank or proposed mortgage company for actual interest rates.
This product uses the FRED® API but is not endorsed or certified by the Federal Reserve Bank of St. Louis.

Save FavoriteSchedule TourAsk A QuestionMore Details

Broker Reciprocity 

Copyright 2026 PrimeMLS, Inc. All rights reserved. This information is deemed reliable, but not guaranteed. The data relating to real estate displayed on this display comes in part from the IDX Program of PrimeMLS. The information being provided is for consumers’ personal, non-commercial use and may not be used for any purpose other than to identify prospective properties consumers may be interested in purchasing. Data last updated October 6, 2026 7:23 PM UTC