SIGN UP or LOG IN 's Account

Log in to see your saved listings or edit your searches:

No account? Sign up now to save searches, listings, and get tailored listing notifications. It's free, opt-out anytime.

Find Your New Home

Sign Up Today!

Get fresh listings via email, save your favorite listings, match with similar properties, and unlock additional property info.

Create Your Account

Do not fill in this field:

Already have an account? Log in

and narrow your search. If you have fewer than 200 results, you can save your search.

Addison VT Mobile Real Estate

r=6349-6360
48 New York Street Dover NH 03820

Dover, NH48 New York Street

Price$549,000

Est. Mortgage: $/month

Active With Contract

MLS Number 5101414

  • Multifamily
  • PricePerSqFt 301.65
  • Address 48 New York Street
  • Units 2
  • Bathroom 2

Whether you're looking to add another property to your portfolio or purchase your first investment, 48 New York Street is an opportunity you won't want to overlook. This fully occupied two-family home offers immediate cash flow with both units currently rented, generating $4,250 per month in rental income. Even better, tenants pay all utilities except water and sewer, helping keep operating expenses low. The home features upper and lower units, each offering 2 bedrooms, 1 full bathroom, and a bonus room that provides added flexibility for a home office, guest space, or additional living area. With practical layouts and established tenants already in place, this is a true turnkey investment. Outside, you'll find a low-maintenance lot and off-street parking for two vehicles, making ownership simple while providing everyday convenience for tenants. Located just minutes from downtown Dover, the property is close to restaurants, shopping, parks, the waterfront, and major commuter routes, making it a location that continues to attract strong rental demand. Whether you're expanding an established portfolio, completing a 1031 exchange, or taking your first step into multifamily investing, 48 New York Street checks all the boxes. Strong rental income, low-maintenance ownership, and a prime Dover location make this a smart investment with immediate returns and long-term potential.

Listed by Davis McVay of Keller Williams Realty Evolution

$
$
%
$/month over payments
Federal 30-year interest rate: 7.28% last updated on Oct 1, 2026
* All Figures are estimates. Check with your bank or proposed mortgage company for actual interest rates.
This product uses the FRED® API but is not endorsed or certified by the Federal Reserve Bank of St. Louis.

Save FavoriteSchedule TourAsk A QuestionMore Details

244 North Champlain Street Burlington VT 05401

MLS Number 5104557

  • Multifamily
  • PricePerSqFt 292.02
  • Units 2
  • Bathroom 2
  • Acreage 0.08

244 North Champlain Street is the kind of Burlington duplex that makes the math and the lifestyle work together. Set in the heart of Burlington's Old North End, this thoughtfully renovated two-family home offers options from day one. Live in one unit and rent the other. Add a turnkey property to your investment portfolio. Or create a home base in one of Vermont's most dynamic neighborhoods with built-in flexibility for whatever comes next. The heavy lifting has already been done. Both units have been comprehensively updated, including new electrical, plumbing, utilities, windows, siding, and roof. Translation: less time worrying about projects and more time enjoying what you bought. The 3-bedroom, 1-bath unit offers a generous, functional layout, while the 2-bedroom, 1-bath unit creates another comfortable living space with strong long-term rental potential. A 2-car garage and additional off-street parking solve one of city living's biggest headaches, especially when winter arrives. And then there's the location. Step outside and Burlington is right there. Grab coffee on North Street. Walk downtown for dinner. Head toward the waterfront when the lake is calling. Parks, neighborhood restaurants, local shops, and the unmistakable energy of the Old North End are all close enough to become part of the daily routine. For buyers searching for a Burlington VT duplex, owner-occupied investment property, or renovated multifamily home, 244 North Champlain Street offers something increasingly hard to find: city living, income potential, major updates already completed, and a property that feels ready for its next chapter. Live here. Rent here. Invest here. Or do a little of all three. Seller is the Listing Agent.

Listed by Ali Sater of Element Real Estate

$
$
%
$/month over payments
Federal 30-year interest rate: 7.28% last updated on Oct 1, 2026
* All Figures are estimates. Check with your bank or proposed mortgage company for actual interest rates.
This product uses the FRED® API but is not endorsed or certified by the Federal Reserve Bank of St. Louis.

Save FavoriteSchedule TourAsk A QuestionMore Details

407 Middle Winchendon Road Rindge NH 03461

MLS Number 5093781

  • Residential Single Family
  • PricePerSqFt 433.65
  • Full Bath 2
  • Construction Existing
  • Bedrooms 4

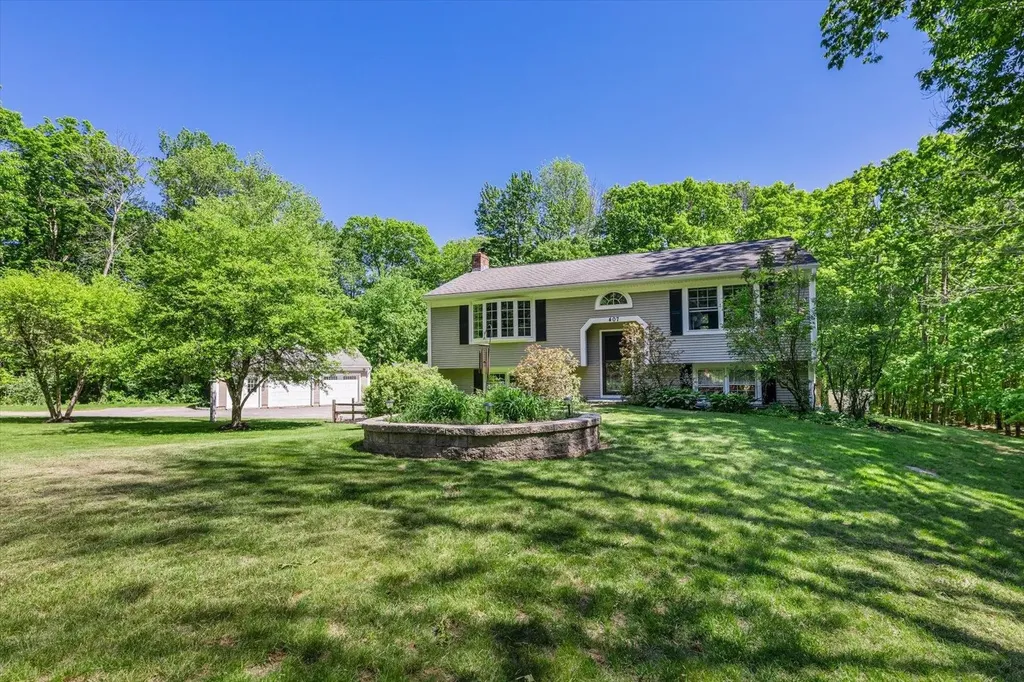
Conveniently located just off of Rte 202, minutes from shopping conveniences and the Massachusetts border, down a quiet, tree-lined road sits this charming, well-cared-for raised ranch. The home features 4 bedrooms, 2 baths, a standalone two-car garage, and beautiful wood flooring throughout the main level of the home. The newly renovated, open-concept kitchen features a stunning granite countertop, stainless steel appliances, and leads into a spacious dining area to gather family and friends around the table - the perfect space for entertaining. Off the kitchen is a lovely three-season shingled porch built to spend your days relaxing with a good book. Head out onto the deck or head down to the patio to grill with friends and family in the summertime and overlook the expansive, sun-dappled green lawn and mature landscaping. With its impeccable landscaping, perfect location, privacy, and plenty of space to entertain, this home has something to offer for everyone.

Listed by Sadie Halliday of EXP Realty

$
$
%
$/month over payments
Federal 30-year interest rate: 7.28% last updated on Oct 1, 2026
* All Figures are estimates. Check with your bank or proposed mortgage company for actual interest rates.
This product uses the FRED® API but is not endorsed or certified by the Federal Reserve Bank of St. Louis.

Virtual TourSave FavoriteSchedule TourAsk A QuestionMore Details

24 Franklin Road Salisbury NH 03268

Salisbury, NH24 Franklin Road

Price$549,000

Est. Mortgage: $/month

MLS Number 5110800

  • Residential Single Family
  • PricePerSqFt 143.87
  • Full Bath 4
  • Address 24 Franklin Road
  • Construction Existing

This is a great value for the antique enthusiast! Priced to sell quickly! Not so long ago this property underwent a $500K renovation. Nothing but the finest building materials were used. Both chimneys were rebuilt form the ground up. There are a total of 8 flues! and 7 fireplaces. All the bedrooms have private baths. It needs a little love however will not take too much to bring it back to it's glory years. Newer addition features a 3 bay garage with high ceilings. Above the garage has over 1,000 sq feet of unfinished space waiting for your ideas. It is insulated and partially drywalled. This is an area where modern could blend with nostalgia! The choice is yours. The kitchen features a 3 hole soapstone sink. Very large antique commercial grade gas ovens and cook top. The current owners burn the fireplace in the kitchen/keeping room on a regular basis. The property was retrofitted with high velocity central air and a Buderus boiler. All the wiring has been updated as well. The property has frontage on route 4 and is currently being used as a hobby farm. It has also been used as an air BNB. If you love antiques and need or want alot of space this is a must see as I suspect this one will go quickly.

Listed by Dana Ford of LAER Realty Partners/Goffstown

$
$
%
$/month over payments
Federal 30-year interest rate: 7.28% last updated on Oct 1, 2026
* All Figures are estimates. Check with your bank or proposed mortgage company for actual interest rates.
This product uses the FRED® API but is not endorsed or certified by the Federal Reserve Bank of St. Louis.

Save FavoriteSchedule TourAsk A QuestionMore Details

14 Sterling Springs Drive Hartford VT 05001

MLS Number 5082798

  • Condo
  • PricePerSqFt 272.19
  • Square Feet 2,017
  • Bedrooms 2
  • New Contruction Existing

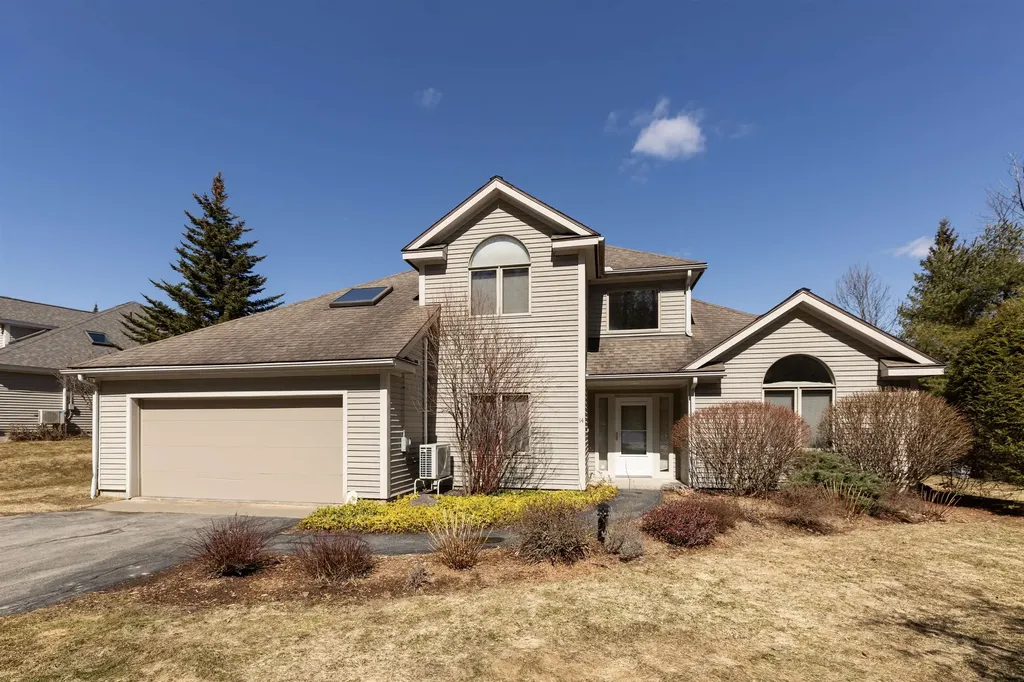
A prize location situated at the top of Sterling Springs Drive with views to the hills. This light filled home has an open floor plan allowing for creative use of spaces. Many features include a generous sized primary bedroom with two walk-in closets, and a recently renovated ensuite bathroom. New flooring was added in a section of the main level. The second floor provides a bedroom and full bathroom in addition to a versatile loft area with built-ins. There is also attic storage space upstairs accessible from the closet as well as access from the garage pull down stairs. Mini splits and two direct propane heaters have been added. A nice deck to enjoy in the summer and the benefit of a two-car attached garage with direct entry to the house complete the picture.

Listed by Berna Rexford of Four Seasons Sotheby's Int'l Realty

$
$
%
$/month over payments
Federal 30-year interest rate: 7.28% last updated on Oct 1, 2026
* All Figures are estimates. Check with your bank or proposed mortgage company for actual interest rates.
This product uses the FRED® API but is not endorsed or certified by the Federal Reserve Bank of St. Louis.

Virtual TourSave FavoriteSchedule TourAsk A QuestionMore Details

628 Townshend Road Grafton VT 05146

Grafton, VT628 Townshend Road

Price$549,000

Est. Mortgage: $/month

MLS Number 5060321

  • Residential Single Family
  • PricePerSqFt 197.34
  • Full Bath 2
  • Address 628 Townshend Road
  • Construction Existing

One of only two stone houses in the charming town of Grafton, this stately home is a truly special opportunity. Perched on a hill across from the renowned Grafton Cheese Company, the property offers easy access to village amenities and year-round recreation at Grafton Ponds Outdoor Center. Inside, you'll find a spacious and inviting layout: Large front living room with exposed beams, a beautiful stone hearth, and a wood-burning fireplace the perfect winter centerpiece. Bright eat-in kitchen with ample space for a breakfast table move-in ready or a canvas for your personal updates. A cozy, four-season sunroom offers additional living space and opens to a charming patio ideal for morning coffee or evening relaxation. Practical main-level features include a half bath, pantry with laundry, and a versatile dining area with room to entertain. Upstairs, the character continues: Three generously sized bedrooms, office space, and two full bathrooms. Deep windowsills, exposed brick features, and abundant natural light throughout. Additional highlights include wood and tile floors, replacement windows, and a fantastic floor plan. A large, plateau-style backyard with a sweet trail leading to a spacious open field ideal for gardening, recreation, or simply enjoying nature. A one-car garage is tucked under the sunroom for added convenience. This rare stone gem blends timeless charm with modern comfort don't miss your chance to own a piece of Grafton history.

Listed by Jessica Landers of Barrett and Valley Associates Inc.

$
$
%
$/month over payments
Federal 30-year interest rate: 7.28% last updated on Oct 1, 2026
* All Figures are estimates. Check with your bank or proposed mortgage company for actual interest rates.
This product uses the FRED® API but is not endorsed or certified by the Federal Reserve Bank of St. Louis.

Virtual TourSave FavoriteSchedule TourAsk A QuestionMore Details

58 Buckboard Drive Dover VT 05356

Dover, VT58 Buckboard Drive

Price$549,000

Est. Mortgage: $/month

MLS Number 5110906

  • Residential Single Family
  • PricePerSqFt 204.55
  • Full Bath 2
  • Address 58 Buckboard Drive
  • Construction Existing

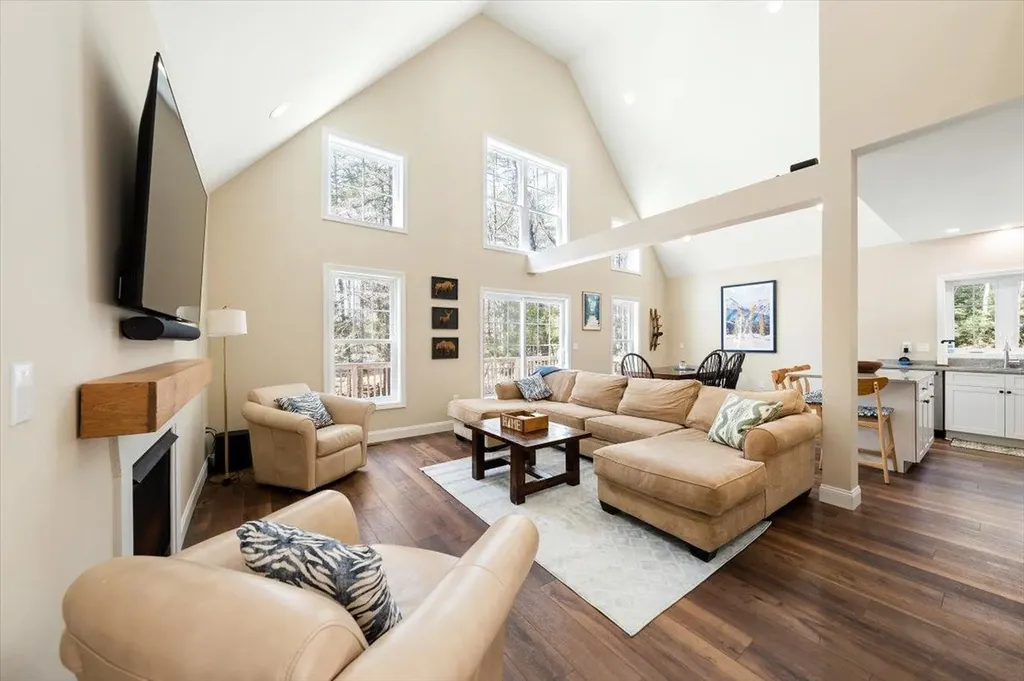
Discover a private mountain retreat where sweeping Green Mountain views and four-season recreation are just the beginning. Set on 1.46 acres, this three-bedroom, three-bath Dover home offers a flexible layout, numerous updates, and plenty of space to gather, relax, and entertain. At the center of the home is a renovated kitchen with quartz countertops, a large island, and open shelving. From here, the floor plan opens into a bright family room warmed by a pellet stove. A separate vaulted living room makes a memorable impression with its stone fireplace, abundant natural light. After a day on the slopes or trails, unwind in a cozy gathering space with built-in shelving, and direct access to enjoy the hot tub and sauna. The primary suite includes an updated private bath, while two additional bedrooms and bathrooms offer comfortable space for guests or a home office. Outdoor living is equally inviting, with an expansive deck for dining, entertaining, or taking in the sunset. The private backyard offers room for a firepit and quiet evenings surrounded by nature. The property has benefited from many improvements but still needs some finishing touches, giving the next owner the opportunity to personalize the remaining details. Located minutes from Mount Snow, golf, lakes, hiking, and year-round recreation, 58 Buckboard Road is ready for its next chapter.

Listed by Linda Benoit of Highland Realty

$
$
%
$/month over payments
Federal 30-year interest rate: 7.28% last updated on Oct 1, 2026
* All Figures are estimates. Check with your bank or proposed mortgage company for actual interest rates.
This product uses the FRED® API but is not endorsed or certified by the Federal Reserve Bank of St. Louis.

Virtual TourSave FavoriteSchedule TourAsk A QuestionMore Details

116 Teacher Road Jamaica VT 05343

Jamaica, VT116 Teacher Road

Price$549,000

Est. Mortgage: $/month

MLS Number 5106080

  • Residential Single Family
  • PricePerSqFt 232.73
  • Full Bath 1
  • Address 116 Teacher Road
  • Construction Existing

Set on 14.4 acres bordering the beautiful Green Mountain National Forest, this lovingly maintained 4-bedroom, 2.5-bath Vermont retreat offers the perfect combination of privacy, comfort, and year-round recreation. Currently operating as a successful Airbnb with repeat renters, the property is being offered fully equipped as a turn-key vacation rental opportunity or exceptional full-time residence. Conveniently located just 20 minutes from Stratton Mountain and Mount Snow. The south-facing home features bright, open living and dining spaces with large picture windows showcasing beautiful views in every direction. A fieldstone hearth with wood stove creates a warm and inviting atmosphere for entertaining, while the kitchen offers abundant storage. The main level includes three bedrooms, a ¾ bath, and a sun-filled mudroom/sunroom with wall-to-wall windows and its own propane stove. Upstairs, the spacious primary suite or bunk room retreat includes a full bath, cedar walk-in closet, and mountain views. The basement with half bath, and attached 2-car garage provide excellent storage, workshop, recreation, or future living space potential. Outside, enjoy expansive lawns, meadows, a screened gazebo, private trails, mature forest, stone walls from an old homestead, and a year-round creek. Endless hiking, snowmobiling, ATV riding, and outdoor adventure await right from the property. Energy-efficient upgrades include owned REC solar panels, owned Tesla backup batteries, Daikin heat pumps and mini splits, rebuilt chimney, generator-ready setup, multiple heating options, and high-speed Starlink internet with mesh coverage. Tucked at the end of a town-maintained dead-end road, this is a rare opportunity to own a true Vermont escape.

Listed by Carrie Mathews of Winhall Real Estate

$
$
%
$/month over payments
Federal 30-year interest rate: 7.28% last updated on Oct 1, 2026
* All Figures are estimates. Check with your bank or proposed mortgage company for actual interest rates.
This product uses the FRED® API but is not endorsed or certified by the Federal Reserve Bank of St. Louis.

Save FavoriteSchedule TourAsk A QuestionMore Details

14 A Marisa Lane Dorset VT 05251

Dorset, VT14 A Marisa Lane

Price$549,000

Est. Mortgage: $/month

Active With Contract

MLS Number 5088653

  • Condo
  • PricePerSqFt 307.39
  • Square Feet 1,786
  • Bedrooms 3
  • New Contruction Existing

Welcome to your next chapter in the charming heart of Vermont, where easy living meets thoughtful design in this beautifully crafted one-level duplex townhouse. If you've been dreaming of a home that eliminates stairs from your daily routine while still delivering style and substance, your search ends here. Step inside and discover an open floor plan that feels both spacious and inviting across 1,786 square feet of well-appointed living space. The kitchen is a true showstopper, featuring custom cabinetry and stunning wood countertops that bring warmth and character to every meal. A generous breakfast bar provides the perfect spot for morning coffee or casual entertaining with friends. Three bedrooms offer flexibility for every lifestyle. The primary suite is a private retreat complete with a walk-in closet and a beautifully tiled shower that adds a touch of everyday luxury. Two additional bedrooms stand ready to serve as guest quarters, a private home office, or a cozy den for unwinding after a long day. Two and a half bathrooms ensure everyone has the space they need. Practical perks abound with a two-car attached garage that keeps Vermont winters at bay and a full unfinished basement offering abundant storage or future finishing potential for the ambitious homeowner. The location is nothing short of delightful. Just five minutes from the picturesque Dorset Village green, you'll find yourself steps from the library, the beloved Playhouse, the Dorset Field Club, several fine dining establishments, and well stocked VT general stores. Manchester's popular bike trail and recreation park is just down the road with pool, running track, playgrounds, and ball courts. This is single-level living done right in one of Vermont's most beloved communities. Schedule your private showing today and experience it for yourself.

Listed by Julie Citron and David Citron of RE/MAX Four Seasons

$
$
%
$/month over payments
Federal 30-year interest rate: 7.28% last updated on Oct 1, 2026
* All Figures are estimates. Check with your bank or proposed mortgage company for actual interest rates.
This product uses the FRED® API but is not endorsed or certified by the Federal Reserve Bank of St. Louis.

Virtual TourSave FavoriteSchedule TourAsk A QuestionMore Details

14 A Marisa Lane Dorset VT 05251

Dorset, VT14 A Marisa Lane

Price$549,000

Est. Mortgage: $/month

Active With Contract

MLS Number 5085703

  • Residential Single Family
  • PricePerSqFt 307.39
  • Full Bath 1
  • Address 14 A Marisa Lane
  • Construction Existing

Welcome to your next chapter in the charming heart of Vermont, where easy living meets thoughtful design in this beautifully crafted one-level duplex townhouse. If you've been dreaming of a home that eliminates stairs from your daily routine while still delivering style and substance, your search ends here. Step inside and discover an open floor plan that feels both spacious and inviting across 1,786 square feet of well-appointed living space. The kitchen is a true showstopper, featuring custom cabinetry and stunning wood countertops that bring warmth and character to every meal. A generous breakfast bar provides the perfect spot for morning coffee or casual entertaining with friends. Three bedrooms offer flexibility for every lifestyle. The primary suite is a private retreat complete with a walk-in closet and a beautifully tiled shower that adds a touch of everyday luxury. Two additional bedrooms stand ready to serve as guest quarters, a private home office, or a cozy den for unwinding after a long day. Two and a half bathrooms ensure everyone has the space they need. Practical perks abound with a two-car attached garage that keeps Vermont winters at bay and a full unfinished basement offering abundant storage or future finishing potential for the ambitious homeowner. The location is nothing short of delightful. Just five minutes from the picturesque Dorset Village green, you'll find yourself steps from the library, the beloved Playhouse, the Dorset Field Club, several fine dining establishments, and well stocked VT general stores. Manchester's popular bike trail and recreation park is just down the road with pool, running track, playgrounds, and ball courts. This is single-level living done right in one of Vermont's most beloved communities. Schedule your private showing today and experience it for yourself.

Listed by Julie Citron and David Citron of RE/MAX Four Seasons

$
$
%
$/month over payments
Federal 30-year interest rate: 7.28% last updated on Oct 1, 2026
* All Figures are estimates. Check with your bank or proposed mortgage company for actual interest rates.
This product uses the FRED® API but is not endorsed or certified by the Federal Reserve Bank of St. Louis.

Virtual TourSave FavoriteSchedule TourAsk A QuestionMore Details

20 Lawrence Street Andover NH 01810

Andover, NH20 Lawrence Street

Price$549,000

Est. Mortgage: $/month

MLS Number 5108880

  • Multifamily
  • PricePerSqFt 195.23
  • Address 20 Lawrence Street
  • Units 2
  • Bathroom 2

Situated on a spacious 0.781-acre lot just two blocks from Proctor Academy and Andover Middle School, this versatile in-town duplex offers strong rental income and incredible potential, including an easy conversion back to a single-family home. The sunlit first-floor owner's unit spans 1,400 square feet of comfortable, one-floor living designed for effortless entertaining. Highlights include hardwood and laminate flooring, classic tin ceilings, a cozy propane fireplace in the living room, oil forced-hot-water heat, and an expansive 1-bedroom with a large walk-in closet, 1 full bath layout that opens to a covered deck perfect for grilling and relaxing. A private entrance leads to the 1,438-square-foot upper apartment, which features 2 bedrooms with closets-including a safe in the closet of a small bedroom-a kitchen, a living room, a den, a bonus room, an unfinished storage room, original hardwood under carpets, and an efficient propane Monitor heating system paid for by the long-term tenant (currently rented month-to-month for $1,750/month). Washers and dryers are located on the first and second floors. Public water, a private sewer, and an attached two-story barn offering garage parking and generous storage complete this exceptional property.

Listed by Richard Hagan and Linda Hagan of Roche Realty Group

$
$
%
$/month over payments
Federal 30-year interest rate: 7.28% last updated on Oct 1, 2026
* All Figures are estimates. Check with your bank or proposed mortgage company for actual interest rates.
This product uses the FRED® API but is not endorsed or certified by the Federal Reserve Bank of St. Louis.

Virtual TourSave FavoriteSchedule TourAsk A QuestionMore Details

34 Interlaken Circle Madison NH 03849

Madison, NH34 Interlaken Circle

Price$549,000

Est. Mortgage: $/month

Active With Contract

MLS Number 5082792

  • Residential Single Family
  • PricePerSqFt 280.1
  • Full Bath 1
  • Address 34 Interlaken Circle
  • Construction Existing

Built in 2020 and set in the desirable Eidelweiss community, this 3-bedroom, 3-bath home offers over 2,250 square feet of comfortable, flexible living space just minutes from North Conway. The bright, open main level is ideal for gathering, while the finished walkout lower level provides additional space for a family room, home office, gym, or guests. Outside, relax in the hot tub after a day in the mountains or enjoy access to Eidelweiss Village's beaches and ponds. Hiking, skiing, swimming, paddling, restaurants, and shopping are all within easy reach, while the home offers a quieter residential setting to come back to. Whether you're looking for a full-time home or your own White Mountains getaway, 34 Interlaken Circle offers newer construction, plenty of space, and four-season recreation right outside your door. **Recently reduced $30,000 , come see the value for yourself.**

Listed by Jeremy Wirths of EXP Realty

$
$
%
$/month over payments
Federal 30-year interest rate: 7.28% last updated on Oct 1, 2026
* All Figures are estimates. Check with your bank or proposed mortgage company for actual interest rates.
This product uses the FRED® API but is not endorsed or certified by the Federal Reserve Bank of St. Louis.

Save FavoriteSchedule TourAsk A QuestionMore Details

Broker Reciprocity 

Copyright 2026 PrimeMLS, Inc. All rights reserved. This information is deemed reliable, but not guaranteed. The data relating to real estate displayed on this display comes in part from the IDX Program of PrimeMLS. The information being provided is for consumers’ personal, non-commercial use and may not be used for any purpose other than to identify prospective properties consumers may be interested in purchasing. Data last updated October 6, 2026 8:08 PM UTC