SIGN UP or LOG IN 's Account

Log in to see your saved listings or edit your searches:

No account? Sign up now to save searches, listings, and get tailored listing notifications. It's free, opt-out anytime.

Find Your New Home

Sign Up Today!

Get fresh listings via email, save your favorite listings, match with similar properties, and unlock additional property info.

Create Your Account

Do not fill in this field:

Already have an account? Log in

and narrow your search. If you have fewer than 200 results, you can save your search.

Addison VT Mobile Real Estate

r=6361-6372
27 Owls Head Hill Lane Dorset VT 05251

Dorset, VT27 Owls Head Hill Lane

Price$549,000

Est. Mortgage: $/month

MLS Number 5062143

  • Residential Single Family
  • PricePerSqFt 408.48
  • Full Bath 1
  • Construction Existing
  • Bedrooms 3

Charming Raised Ranch on 2 Acres - Dorset, VT Welcome to your new home in the heart of Dorset! Nestled on a beautifully landscaped 2-acre corner lot, this inviting raised ranch offers privacy, comfort, and versatile living space. 3 Bedrooms | 2 Full Baths | 2-Car Attached Garage Step inside to find a bright living room that flows seamlessly into the eat-in kitchen, perfect for everyday living and entertaining. Enjoy the outdoors on your private deck, overlooking a fenced-in backyard ideal for kids, pets, or gardening. The lower level features a cozy family room with fireplace, creating a warm retreat for Vermont winters, plus a separate den/office - perfect for working from home or additional guest space. Additional Features: o Corner lot offering extra space and privacy o Attached two-car garage for convenience o Quiet, desirable Dorset location o Close to schools, shopping, and outdoor recreation This home is a perfect blend of function and charm - a must-see for anyone seeking space, comfort, and the Vermont lifestyle.

Listed by Andrea Kaplan of Four Seasons Sotheby's Int'l Realty

$
$
%
$/month over payments
Federal 30-year interest rate: 7.28% last updated on Oct 1, 2026
* All Figures are estimates. Check with your bank or proposed mortgage company for actual interest rates.
This product uses the FRED® API but is not endorsed or certified by the Federal Reserve Bank of St. Louis.

Save FavoriteSchedule TourAsk A QuestionMore Details

58 Buckboard Drive Dover VT 05356

Dover, VT58 Buckboard Drive

Price$549,000

Est. Mortgage: $/month

MLS Number 5110906

  • Residential Single Family
  • PricePerSqFt 204.55
  • Full Bath 2
  • Address 58 Buckboard Drive
  • Construction Existing

Discover a private mountain retreat where sweeping Green Mountain views and four-season recreation are just the beginning. Set on 1.46 acres, this three-bedroom, three-bath Dover home offers a flexible layout, numerous updates, and plenty of space to gather, relax, and entertain. At the center of the home is a renovated kitchen with quartz countertops, a large island, and open shelving. From here, the floor plan opens into a bright family room warmed by a pellet stove. A separate vaulted living room makes a memorable impression with its stone fireplace, abundant natural light. After a day on the slopes or trails, unwind in a cozy gathering space with built-in shelving, and direct access to enjoy the hot tub and sauna. The primary suite includes an updated private bath, while two additional bedrooms and bathrooms offer comfortable space for guests or a home office. Outdoor living is equally inviting, with an expansive deck for dining, entertaining, or taking in the sunset. The private backyard offers room for a firepit and quiet evenings surrounded by nature. The property has benefited from many improvements but still needs some finishing touches, giving the next owner the opportunity to personalize the remaining details. Located minutes from Mount Snow, golf, lakes, hiking, and year-round recreation, 58 Buckboard Road is ready for its next chapter.

Listed by Linda Benoit of Highland Realty

$
$
%
$/month over payments
Federal 30-year interest rate: 7.28% last updated on Oct 1, 2026
* All Figures are estimates. Check with your bank or proposed mortgage company for actual interest rates.
This product uses the FRED® API but is not endorsed or certified by the Federal Reserve Bank of St. Louis.

Virtual TourSave FavoriteSchedule TourAsk A QuestionMore Details

70 Depot Road Epping NH 03042

Epping, NH70 Depot Road

Price$549,000

Est. Mortgage: $/month

MLS Number 5106796

  • Residential Single Family
  • PricePerSqFt 387.99
  • Full Bath 1
  • Address 70 Depot Road
  • Construction Existing

New Price! Set on more than an acre with no HOA, this thoughtfully renovated New England home blends timeless architectural character with refined modern updates. Ideally positioned near major commuter routes, the property offers a rare combination of privacy, convenience, and flexibility. The interior has been extensively refreshed with a beautifully updated kitchen, renovated bathrooms, new flooring and carpeting, fresh paint, a new heating system, and a tankless water heater. A first-floor bedroom provides versatility for guests, a private office, or convenient single-level living, while the welcoming porch creates an inviting place to unwind and enjoy the peaceful surroundings. An attached barn enhances the property's classic New England appeal while offering exceptional potential for a workshop, studio, hobby space, or additional storage. Freshly landscaped and move-in ready, this distinctive home delivers generous outdoor space, enduring character, and modern comfort in a location well suited for both everyday living and commuting.

Listed by Scott Kimick and Chelsea Moore of Red Post Realty

$
$
%
$/month over payments
Federal 30-year interest rate: 7.28% last updated on Oct 1, 2026
* All Figures are estimates. Check with your bank or proposed mortgage company for actual interest rates.
This product uses the FRED® API but is not endorsed or certified by the Federal Reserve Bank of St. Louis.

Save FavoriteSchedule TourAsk A QuestionMore Details

628 Townshend Road Grafton VT 05146

Grafton, VT628 Townshend Road

Price$549,000

Est. Mortgage: $/month

MLS Number 5060321

  • Residential Single Family
  • PricePerSqFt 197.34
  • Full Bath 2
  • Address 628 Townshend Road
  • Construction Existing

One of only two stone houses in the charming town of Grafton, this stately home is a truly special opportunity. Perched on a hill across from the renowned Grafton Cheese Company, the property offers easy access to village amenities and year-round recreation at Grafton Ponds Outdoor Center. Inside, you'll find a spacious and inviting layout: Large front living room with exposed beams, a beautiful stone hearth, and a wood-burning fireplace the perfect winter centerpiece. Bright eat-in kitchen with ample space for a breakfast table move-in ready or a canvas for your personal updates. A cozy, four-season sunroom offers additional living space and opens to a charming patio ideal for morning coffee or evening relaxation. Practical main-level features include a half bath, pantry with laundry, and a versatile dining area with room to entertain. Upstairs, the character continues: Three generously sized bedrooms, office space, and two full bathrooms. Deep windowsills, exposed brick features, and abundant natural light throughout. Additional highlights include wood and tile floors, replacement windows, and a fantastic floor plan. A large, plateau-style backyard with a sweet trail leading to a spacious open field ideal for gardening, recreation, or simply enjoying nature. A one-car garage is tucked under the sunroom for added convenience. This rare stone gem blends timeless charm with modern comfort don't miss your chance to own a piece of Grafton history.

Listed by Jessica Landers of Barrett and Valley Associates Inc.

$
$
%
$/month over payments
Federal 30-year interest rate: 7.28% last updated on Oct 1, 2026
* All Figures are estimates. Check with your bank or proposed mortgage company for actual interest rates.
This product uses the FRED® API but is not endorsed or certified by the Federal Reserve Bank of St. Louis.

Virtual TourSave FavoriteSchedule TourAsk A QuestionMore Details

75 W Main Street Littleton NH 03561

Littleton, NH75 W Main Street

Price$549,000

Est. Mortgage: $/month

MLS Number 5083401

  • Multifamily
  • PricePerSqFt 186.86
  • Address 75 W Main Street
  • Units 7
  • Acreage 0.39

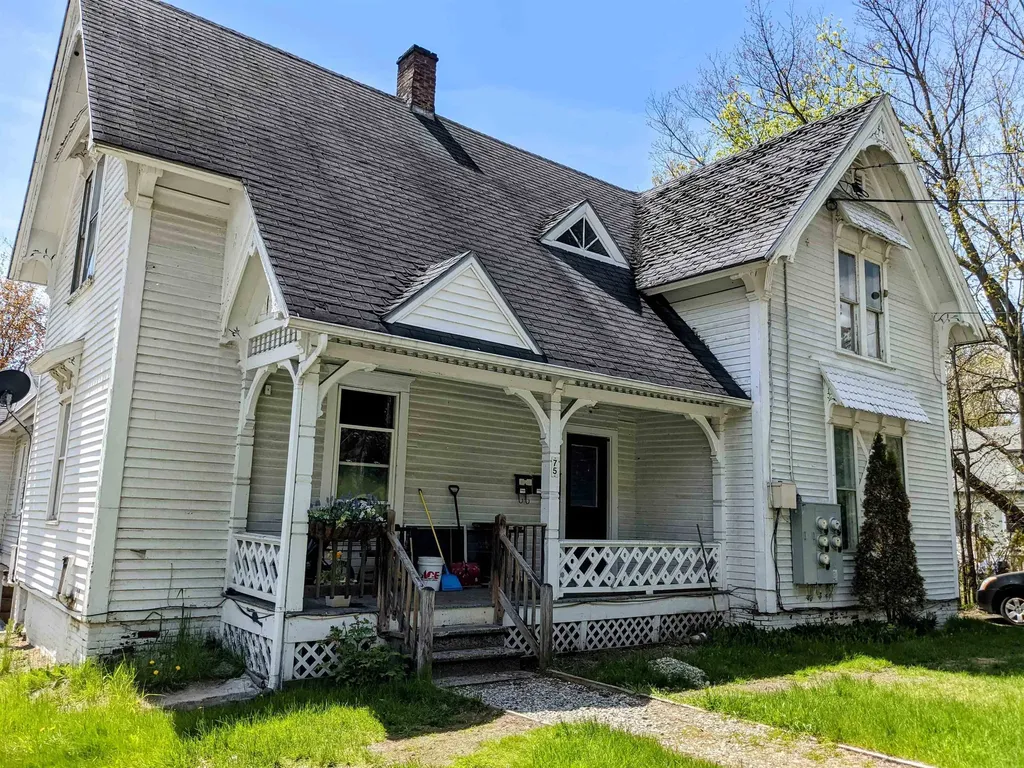
Massive Value-Add 7-unit opportunity. Offered individually, with the exclusive option to acquire as part of a 19-unit Master Portfolio. Operating with deliberate vacancy, it offers the rare chance to transition to 12- month leases at 2026 HUD FMR, driving projected Pro Forma gross rents over $133,000 annually. Built in 1925, infrastructure is de-risked with a new commercial water heater (2025). Half the roof features highly durable metal guaranteeing decades of life, while the other half shows its age. Interior systems are solid; aged exterior paint is purely cosmetic.

Listed by Derek Greene of Derek Greene

$
$
%
$/month over payments
Federal 30-year interest rate: 7.28% last updated on Oct 1, 2026
* All Figures are estimates. Check with your bank or proposed mortgage company for actual interest rates.
This product uses the FRED® API but is not endorsed or certified by the Federal Reserve Bank of St. Louis.

Save FavoriteSchedule TourAsk A QuestionMore Details

75 W Main Street Littleton NH 03561

MLS Number 5080911

  • Commercial
  • Address 75 W Main Street
  • Year Built 1920
  • Acreage 0.39
  • Area NH-Grafton

Massive Value-Add 7-unit opportunity. Offered individually, with the exclusive option to acquire as part of a 19-unit Master Portfolio. Operating with deliberate vacancy, it offers the rare chance to transition to 12- month leases at 2026 HUD FMR, driving projected Pro Forma gross rents over $133,000 annually. Built in 1925, infrastructure is de-risked with a new commercial water heater (2025). Half the roof features highly durable metal guaranteeing decades of life, while the other half shows its age. Interior systems are solid; aged exterior paint is purely cosmetic.

Listed by Derek Greene of Derek Greene

$
$
%
$/month over payments
Federal 30-year interest rate: 7.28% last updated on Oct 1, 2026
* All Figures are estimates. Check with your bank or proposed mortgage company for actual interest rates.
This product uses the FRED® API but is not endorsed or certified by the Federal Reserve Bank of St. Louis.

Save FavoriteSchedule TourAsk A QuestionMore Details

41 Haywagon Road Gilford NH 03249

Gilford, NH41 Haywagon Road

Price$549,000

Est. Mortgage: $/month

Active With Contract

MLS Number 5108823

  • Residential Single Family
  • PricePerSqFt 317.71
  • Full Bath 2
  • Address 41 Haywagon Road
  • Construction Existing

FORTY SIX YEARS OF WONDERFUL MEMORIES... For the last 46 yrs ,this special Gilford property has been the setting for family celebrations, grandchildren's laughter and life with a much loved rescued dog. The time has come to turn the page.. Set back from the road on 1.54 country acres in a desirable Gilford Village neighborhood. There's the Village Country Store, Village Library and Village Schools..sounds nice..Spend your summer days at Gilford Beach on the shores of Lake Winnipesaukee, winter days skiing at Gunstock Mnt Resort or enjoy a summer concert at the Bank of NH Pavillion..A true NH lifestyle awaits.. Inside, this traditional 3 bedroom, 2 bath Cape offers warmth, character and flexibility. The main level features beautiful wide pine floors, a comfortable living room with a woodstove hearth (perfect to off set oil bills), open concept kitchen and dining area designed for festive family gatherings. A first floor bedroom provides convenient one-level living if desired. Need additional sleeping or flex space?? Two bonus rooms offer plenty of possibilities. Please note: the septic system is designed for a 3 bedroom home. A breezeway connects the home to a private deck and patio space, creating an inviting outdoor space for relaxing and entertaining. Direct entry 2 car garage, now that's convenient.. With many updates and improvements, a peaceful country setting and one of Gilford's most appealing locations, you're bound to have checked most of your boxes! Be the one to continue the story...$585,000 **Please Note: Sellers cannot close until 11/1/2026

Listed by Susan Cummins of BHHS Verani Belmont

$
$
%
$/month over payments
Federal 30-year interest rate: 7.28% last updated on Oct 1, 2026
* All Figures are estimates. Check with your bank or proposed mortgage company for actual interest rates.
This product uses the FRED® API but is not endorsed or certified by the Federal Reserve Bank of St. Louis.

Virtual TourSave FavoriteSchedule TourAsk A QuestionMore Details

24 Mowrey Road Jamaica VT 05343

Jamaica, VT24 Mowrey Road

Price$549,000

Est. Mortgage: $/month

MLS Number 5111100

  • Residential Single Family
  • PricePerSqFt 238.7
  • Full Bath 3
  • Address 24 Mowrey Road
  • Construction Existing

Already operating as a successful short-term rental, 24 Mowrey Road offers the space, setting, and amenities buyers are looking for in a Southern Vermont getaway. Set on 2.3 acres along a town-maintained dead-end road, this spacious 4-bedroom, 4-bath home is positioned between Stratton and Mount Snow, with easy access to year-round recreation. Inside, the open great room creates an inviting gathering space, complete with a wood stove, propane stove, double sliders to the rear deck, and a fun ski-lift chair feature that gives the home unmistakable Vermont ski-house character. The layout works especially well for groups, with a first-floor primary suite with king bed, three additional bedrooms upstairs, 2 with king beds and one with 2 triple bunks, multiple baths, and a mostly finished lower level offering additional family, recreation, and bonus space. A covered front porch and expansive rear deck extend the living outdoors, while the detached garage provides welcome storage for skis, bikes, and Vermont gear. Dual Tesla Powerwall batteries with Tesla backup equipment add valuable energy storage and backup capability during outages.Starlink internet provides reliable high-speed connectivity for streaming, remote work, and guest use, an especially valuable amenity for a Vermont second home or short-term rental. The home is thoughtfully set up for vacation-rental use and is currently professionally managed as an operational STR, giving a new owner the option to continue its established rental use or simply enjoy it as a generously sized second home. Approximately 3,075 finished square feet provide room to spread out without losing the cozy mountain-home feel. Rental history is available for interested buyers. A well-established Vermont retreat with income history, personality, and space for everyone to gather, all within approximately 15 minutes of Mount Snow and 25 to Stratton.

Listed by Erica Reynolds of Southern Vermont Realty Group

$
$
%
$/month over payments
Federal 30-year interest rate: 7.28% last updated on Oct 1, 2026
* All Figures are estimates. Check with your bank or proposed mortgage company for actual interest rates.
This product uses the FRED® API but is not endorsed or certified by the Federal Reserve Bank of St. Louis.

Virtual TourSave FavoriteSchedule TourAsk A QuestionMore Details

142 Oak Circle Colchester VT 05446

Colchester, VT142 Oak Circle

Price$549,000

Est. Mortgage: $/month

MLS Number 5103861

  • Residential Single Family
  • PricePerSqFt 479.9
  • Full Bath 1
  • Address 142 Oak Circle
  • Construction Existing

Looking for a home with room to breathe and a neighborhood full of amenities? You just found it. Welcome to 142 Oak Circle in one of Colchester's most wanted addresses: Sunderland Woods. This 3-bedroom, 2-full-bath home checks all the boxes and then adds a few more. Start with the screened-in porch. It's the spot you'll never want to leave coffee in the morning, drinks at night, and comfortable in any season. Right off the porch sits the fully fenced backyard: private, spacious, and ready for whatever you have in mind. Cookouts, gardening, room to entertain, or simply space to relax, it's all here. Inside, three comfortable bedrooms and two full baths make for a smart, functional layout that's ready to move right in. And then there's the neighborhood…Sunderland Woods is packed with amenities: a community garden, tennis and basketball courts, in-ground pools for those hot Vermont summers, and wooded walking trails right out your front door. It's a community built around an active, outdoor lifestyle. This is truly an unbeatable location- just minutes from Burlington, close to Lake Champlain, and right in the middle of everything Chittenden County has to offer- all while coming home to a quiet, established neighborhood. Homes in this neighborhood don't last long, and for good reason. Come check it out, we can't wait to welcome you home.

Listed by Christiana Pepin of Prime Real Estate

$
$
%
$/month over payments
Federal 30-year interest rate: 7.28% last updated on Oct 1, 2026
* All Figures are estimates. Check with your bank or proposed mortgage company for actual interest rates.
This product uses the FRED® API but is not endorsed or certified by the Federal Reserve Bank of St. Louis.

Save FavoriteSchedule TourAsk A QuestionMore Details

144 White Plains Road Webster NH 03303

Webster, NH144 White Plains Road

Price$549,000

Est. Mortgage: $/month

MLS Number 5110327

  • Residential Single Family
  • PricePerSqFt 351.92
  • Full Bath 1
  • Construction Existing
  • Bedrooms 2

Welcome home to 144 White Plains Rd in Webster! This beautifully updated property offers the perfect blend of cozy country living and modern upgrades. Nestled on a lush, green lot with mature trees and extensive perennial gardens, this home stands out with its cheerful blue siding and a durable metal roof. The spacious open-concept living area features a large brick fireplace which serves as the heart of the home, perfect for chilly evenings. Custom details like the unique windmill-style ceiling fan add a touch of rustic charm. Enjoy cooking in a custom built kitchen boasting stylish sage green cabinets, warm wood countertops, and sleek stainless steel appliances. The beautiful patterned tile backsplash adds character, while the layout offers plenty of prep space and a large central island block. The spacious primary suite features soft wood-look flooring, bright windows, and dual open-closet spaces for ample storage. The en-suite bathroom also offers a gorgeous walk-in shower with subway tile and crisp tile flooring. Rounding out the main floor are 2 additional bedrooms as well as a brand new full bath with tub/shower combo, new window, vanity and flooring. The lower level is completely finished including a full bath, washer/dryer hookups and kitchen with its own separate entrance but is currently not considered a secondary dwelling unit. Two additional out buildings offer even more space to explore. The large 2-story garage includes a workshop on one side and open space on the other. Upstairs has been finished into a stunning bar/family room with custom wood finishes, huge windows and pool table. The second out building features endless options for storage, a workshop, tool shed with a covered overhang - endless possibilities! This move-in-ready home perfectly balances character, comfort, and modern convenience. Please note: Tax Card shows 2 bedroom and 1.5 baths

Listed by Jim Knowlton and Debra Knowlton of EXP Realty

$
$
%
$/month over payments
Federal 30-year interest rate: 7.28% last updated on Oct 1, 2026
* All Figures are estimates. Check with your bank or proposed mortgage company for actual interest rates.
This product uses the FRED® API but is not endorsed or certified by the Federal Reserve Bank of St. Louis.

Virtual TourSave FavoriteSchedule TourAsk A QuestionMore Details

16 Nedde Lane Middlebury VT 05753

Middlebury, VT16 Nedde Lane

Price$549,000

Est. Mortgage: $/month

Pending

MLS Number 5111385

  • Condo
  • PricePerSqFt 377.32
  • Square Feet 1,455
  • Bedrooms 2
  • New Contruction Existing

When you think of your next phase of life, do you also think about simplifying your daily routine? Travel more, less yardwork? Do you love the comfort of knowing that you have neighbors watching out for your home while you're away? This is what Battell Hill can offer you! This center, townhouse-style unit can help you get there. There is plenty of space in this unit to live comfortably for many years to come. On the main living level you have direct entry in to the mudroom from the attached garage. Hang your coat up, kick off your boots and you're home! The newly renovated kitchen is fully equipped with lots of counter space and cupboards, room for a small table, pantry space and a desk/tv nook. The living room and dining room, open to one another, offer the open spaces and great lines of sight that make the social space feel connected & inviting. Park yourself in front of the fireplace and enjoy the cozy warmth while you cuddle up with a loved one or a book! Or, in better weather, step outside onto the south facing deck and bask in the sun or hop on the Trail Around Middlebury (TAM)! Upstairs you'll find a large primary suite with two walk in closets and a private bath with a shower, soaking tub and double vanities. A guest room with a walk in closet has easy hallway access to the 2nd bathroom on this floor (3/4 bath). With the installation of heat pumps you have the added benefit of shoulder season heat and air conditioning! The basement space houses the utilities and is great for storage of things you don't need often and a 2nd floor attic storage keeps your suitcases handy!

Listed by Amey Ryan of IPJ Real Estate

$
$
%
$/month over payments
Federal 30-year interest rate: 7.28% last updated on Oct 1, 2026
* All Figures are estimates. Check with your bank or proposed mortgage company for actual interest rates.
This product uses the FRED® API but is not endorsed or certified by the Federal Reserve Bank of St. Louis.

Virtual TourSave FavoriteSchedule TourAsk A QuestionMore Details

220 Missing Link Road Springfield VT 05156

MLS Number 5110222

  • Residential Single Family
  • PricePerSqFt 307.05
  • Full Bath 2
  • Construction Existing
  • Bedrooms 3

Imagine waking up to the sun rising over the mist of the Connecticut River, then stepping outside your door with your morning coffee to relax on one of two expansive decks… or maybe heading down to your private beach and boat dock for a morning river cruise. This beautifully-maintained, elegant 3-BR / 3 BA waterfront colonial offers an unparalleled riverfront lifestyle, perched majestically above the water and offering sweeping views of the river valley and historic Fort Number 4 in Charlestown. This home sacrifices absolutely nothing in terms of comfort, convenience, or modern amenities: among other things, it has an open concept floor plan; a first-floor laundry; a large, insulated basement that is ready for your personal touch (maybe a home theatre or gym?); an oversized garage for your vehicles and toolboxes and workspaces; and it is wired for your backup generator. Recent upgrades include a new roof (Aug, 2026), freshly paved driveway, renovated half-bath, whole-house 3-Stage water filter with U/V, and fresh paint throughout! This home was built for people who want to experience everything Vermont has to offer! Spend your summers exploring the river on your boat… your autumns entertaining friends in the deck-side hot tub… and your winters curled up with a good book and enjoying the cozy warmth of the customized radiant heat in your floors. Or maybe you prefer to hit the slopes… ? If so, you will be perfectly positioned near several of New Hampshire's premier ski resorts. The best part is: this home is completely turnkey. Located three minutes from I-91 it is a commuter's dream. And it's just 10 minutes from downtown Springfield - a classic New England town undergoing a vibrant civic and artistic revival (with boutique shopping, dining, and local hospital)… and it is an easy 30-minute commute to Dartmouth Hitchcock Medical Center. Welcome home!

Listed by Jeffrey Brown of American Dream Real Estate Associates,L

$
$
%
$/month over payments
Federal 30-year interest rate: 7.28% last updated on Oct 1, 2026
* All Figures are estimates. Check with your bank or proposed mortgage company for actual interest rates.
This product uses the FRED® API but is not endorsed or certified by the Federal Reserve Bank of St. Louis.

Virtual TourSave FavoriteSchedule TourAsk A QuestionMore Details

Broker Reciprocity 

Copyright 2026 PrimeMLS, Inc. All rights reserved. This information is deemed reliable, but not guaranteed. The data relating to real estate displayed on this display comes in part from the IDX Program of PrimeMLS. The information being provided is for consumers’ personal, non-commercial use and may not be used for any purpose other than to identify prospective properties consumers may be interested in purchasing. Data last updated October 6, 2026 8:53 PM UTC