
SIGN UP or LOG IN 's Account

Log in to see your saved listings or edit your searches:

No account? Sign up now to save searches, listings, and get tailored listing notifications. It's free, opt-out anytime.

Find Your New Home

Sign Up Today!

Get fresh listings via email, save your favorite listings, match with similar properties, and unlock additional property info.

Create Your Account

Do not fill in this field:

Already have an account? Log in

and narrow your search. If you have fewer than 200 results, you can save your search.

Addison VT Mobile Real Estate

r=6409-6420
419 Shampeny Hill Road Hancock VT 05748

Hancock, VT419 Shampeny Hill Road

Price$544,000

Est. Mortgage: $/month

Active With Contract

MLS Number 5101740

  • Residential Single Family
  • PricePerSqFt 298.08
  • Full Bath 1
  • Construction Existing
  • Bedrooms 3

This unique home with a darling cottage, both yr-round and directly abutting thousands of acres of Green Mountain National Forest, is perched on 10 acres of quiet, very private hilltop in the midst of woods, streams, and trails. Striking Green Mountain views and an old apple orchard sit at your doorstep. Designed and built by an architect-owner, the main house (1024 sq ft) was completely renovated in 2014 incorporating new windows, siding, standing seam steel roof, and a kitchen with new cabinets and quartz countertops. Twenty-one solar panels offer environmental and economic savings. The smaller adjacent cottage (801 sq ft) was designed and completed by a local builder, adding a kitchen with granite countertops, a bath, a beautiful, pine-paneled library/bonus room and a one-car garage - opportune for creative space, guests, b&b, caretaker, rental income. New hardwood floors fill both the main home and cottage. Efficient heat pumps provide heating and cooling year-round in both. The main house Woodstock soapstone woodstove and the cottage Jotul woodstove provide cozy supplemental heating. Both interiors are lighted with handsome Hubbardton cast iron fixtures. The cottage includes a spacious screened-in porch and the house a large deck enhanced by Green Mountain views. Listed square footage is for the combination of main house and cottage. An excellent location for skiers and hikers, “the hill” offers easy access to Middlebury College Snow Bowl, Sugar Bush, Mad River Glen, and Killington. The Long Trail, which crosses Vt Rt 125 a few miles west and the adjacent Green Mountain National Forest provide exceptional hiking, mountain biking, birding, hunting, fishing, skiing, and exploring in any season. The eclectic towns of Rochester, Warren, and Middlebury offer dining, shopping, and cultural venues. The best of Vermont living!

Listed by Susan Mackey of BHHS Vermont Realty Group/Middlebury

$
$
%
$/month over payments
Federal 30-year interest rate: 7.28% last updated on Oct 1, 2026
* All Figures are estimates. Check with your bank or proposed mortgage company for actual interest rates.
This product uses the FRED® API but is not endorsed or certified by the Federal Reserve Bank of St. Louis.

Virtual TourSave FavoriteSchedule TourAsk A QuestionMore Details

5 Old Jaffrey Road Peterborough NH 03458

Peterborough, NH5 Old Jaffrey Road

Price$544,000

Est. Mortgage: $/month

MLS Number 5107283

  • Residential Single Family
  • PricePerSqFt 136.86
  • Full Bath 1
  • Address 5 Old Jaffrey Road
  • Construction Fixer

A remarkable piece of Peterborough history, the Noone House stands across from the falls and mill that still bear the family's name. Built circa 1820, this stately Colonial has witnessed more than two centuries of life along the Contoocook River. The nearby mill began as a wool-carding operation in 1813 and was purchased by Joseph Noone in 1845, beginning a family textile enterprise that continued for generations and became part of Peterborough's industrial history. Offering nearly 4,000 square feet of living space, the home retains the scale and presence of another era, with generously proportioned rooms, high ceilings, wide hallways and five bedrooms. Time has left its mark, and the house is ready for a new steward with the vision to thoughtfully restore and renew it while preserving the character that makes it so special. Set on 1.1 acres, the grounds offer wonderful potential to reclaim established garden spaces and create a private retreat. A detached two-car garage provides additional utility space above. Perhaps most compelling is the setting. Original granite steps lead toward views of Noone Falls and the Contoocook River, with the Old Rail Trail just across the way and downtown Peterborough nearby. The property's story continued well into the 20th century: a Peterborough publishing house was named Noone House in honor of this family home across from Noone Falls. Today, 5 Old Jaffrey Road offers a rare opportunity to preserve, restore and become part of the next chapter of a home deeply woven into Peterborough's history. Showings start at the open house on Saturday, 8/29 from 2pm - 4pm.

Listed by Greg Carter and Michelle Carter of Four Seasons Sotheby's International Realty

$
$
%
$/month over payments
Federal 30-year interest rate: 7.28% last updated on Oct 1, 2026
* All Figures are estimates. Check with your bank or proposed mortgage company for actual interest rates.
This product uses the FRED® API but is not endorsed or certified by the Federal Reserve Bank of St. Louis.

Save FavoriteSchedule TourAsk A QuestionMore Details
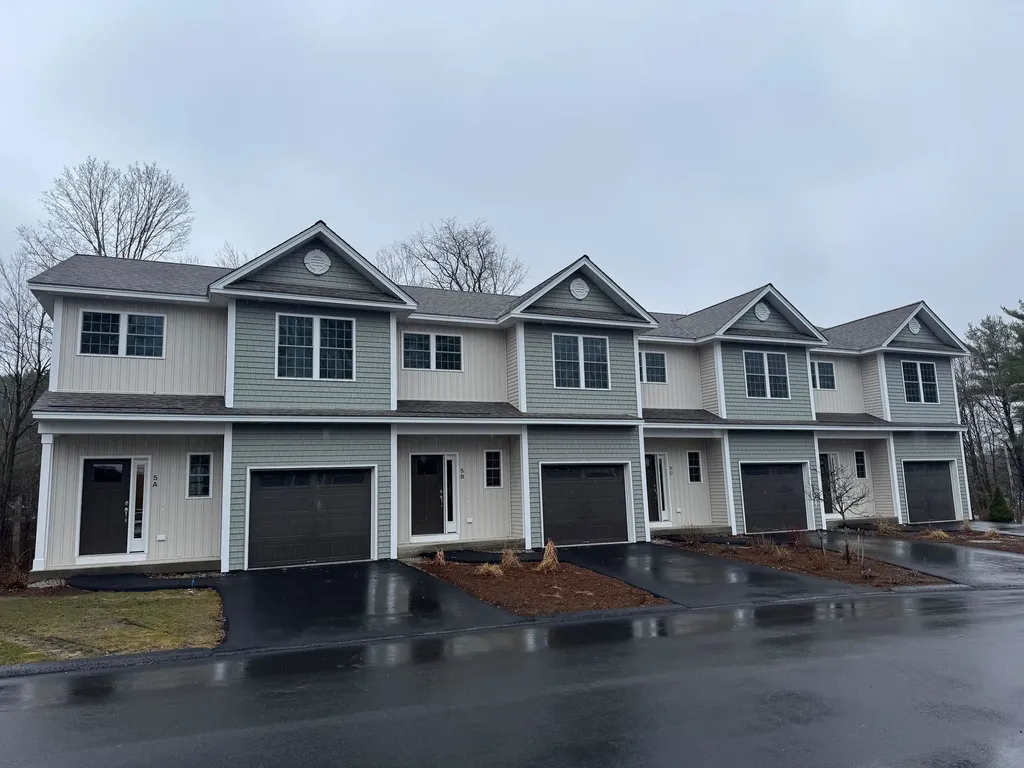
5C Dearborn Circle Goffstown NH 03045

Goffstown, NH5C Dearborn Circle

Price$543,982

Est. Mortgage: $/month

Pending

MLS Number 5081837

  • Condo
  • PricePerSqFt 345.39
  • Square Feet 1,575
  • Bedrooms 3
  • New Contruction New Construction

Welcome to Dearborn Village, Goffstown's Premier New Construction Townhome Community! Discover the perfect blend of modern comfort and convenience at Dearborn Village, Goffstown's newest community offering brand-new two-story townhomes ideally located near the Goffstown Rail Trail and scenic Glen Lake. These spacious 3-bedroom, 2.5-bath townhomes feature an open-concept layout and a second-floor laundry room. Each home features designer-curated finishes for a polished, move-in ready look. Enjoy maintenance-free living at its best with central air conditioning, town water and sewer, natural gas heating and an affordable low-cost professionally managed HOA. Each unit includes a 1-car garage, driveway parking and is pet-friendly, perfect for families and commuters alike. The location can't be beat! Dearborn Village is minutes from downtown Goffstown, shopping, restaurants, top-rated schools and major highways for an easy commute to Manchester and surrounding areas. Don't miss your chance to call Dearborn Village, Goffstown NH home, where quality new construction meets low-maintenance and carefree living!

Listed by Moe Archambault of Moe Marketing Realty Group

$
$
%
$/month over payments
Federal 30-year interest rate: 7.28% last updated on Oct 1, 2026
* All Figures are estimates. Check with your bank or proposed mortgage company for actual interest rates.
This product uses the FRED® API but is not endorsed or certified by the Federal Reserve Bank of St. Louis.

Save FavoriteSchedule TourAsk A QuestionMore Details

241 Nimble Hill Road Newington NH 03801

Newington, NH241 Nimble Hill Road

Price$543,400

Est. Mortgage: $/month

Pending

MLS Number 5104608

  • Residential Single Family
  • PricePerSqFt 514.58
  • Full Bath 1
  • Address 241 Nimble Hill Road
  • Construction Fixer

ABSOLUTE AUCTION (listed sale price is the assessed value being used as a place holder and not the auction price) To Settle Estate Home & Garage on .75+/- Acre Lot Online-only Bidding Ends: Wednesday, September 9th at 1:00 p.m. 241 Nimble Hill Road A rare opportunity to own property in coveted, ultra-low tax Newington, NH, less than a mile from Great Bay Marine on the Piscataqua River, and minutes to Pease International Tradeport, Portsmouth, and easy highway access via Route 4/16. This 1-bedroom, 1.5-bath home totals 1,056+/- sq.ft. with detached two-car garage with walk-up storage above sits on a .75+/- acre lot. Nimble Hill Road is anchored by the Newington Center Historic District, giving the area a distinctive New England character alongside its convenient location. Selling absolute no reserve, no minimum to the highest bidder regardless of price. A great opportunity for buyers, investors, or renovators looking to gain a foothold in this tax-friendly Seacoast community. Assessed Value: $543,400. Terms: A $10,000 deposit by check or e-check will be delivered to the auction company as a qualification to bid. Successful bidder to deliver earnest money totaling 10% of the total purchase price no later than September 10th with the balance due at closing within 30 days of the auction. A 10% buyer's premium will be added to the high bid price to become the total purchase price. Property is being sold free and clear of all liens with clear marketable title. Open House by appointment 8/27 and 9/3.

Listed by Justin Conway of Paul McInnis LLC

$
$
%
$/month over payments
Federal 30-year interest rate: 7.28% last updated on Oct 1, 2026
* All Figures are estimates. Check with your bank or proposed mortgage company for actual interest rates.
This product uses the FRED® API but is not endorsed or certified by the Federal Reserve Bank of St. Louis.

Save FavoriteSchedule TourAsk A QuestionMore Details

12 Overlook Drive Center Harbor NH 03226

Center Harbor, NH12 Overlook Drive

Price$542,995

Est. Mortgage: $/month

MLS Number 5102915

  • Residential Single Family
  • PricePerSqFt 435.09
  • Full Bath 1
  • Address 12 Overlook Drive
  • Construction Existing

Welcome home to effortless Lakes Region living! Nestled on a quiet cul-de-sac, this beautifully maintained 3 bedroom, 2 bathroom ranch offers the perfect blend of comfort, convenience, and outdoor enjoyment. The functional single-level floor plan is complemented by a partially finished basement which is ideal for a home office, recreation room, or extra living space. The 4 season porch is amazing and stays warm in the winter with a wood pellet stove. Step outside into your private sanctuary featuring an incredible paved patio, shed, and beautifully landscaped gardens perfect for entertaining or relaxing. Complete with a detached 2-car garage and shed, this property sits in an unbeatable location just minutes from town, Squam Lake, Lake Winnipesaukee, and the peaceful trails of Chamberlain Reynolds Forest. Whether you're working remotely or exploring the big lakes, this move-in-ready home offers the ultimate New Hampshire lifestyle.

Listed by Lisa Merrill of EXP Realty

$
$
%
$/month over payments
Federal 30-year interest rate: 7.28% last updated on Oct 1, 2026
* All Figures are estimates. Check with your bank or proposed mortgage company for actual interest rates.
This product uses the FRED® API but is not endorsed or certified by the Federal Reserve Bank of St. Louis.

Virtual TourSave FavoriteSchedule TourAsk A QuestionMore Details

57 Magnolia Lane Newmarket NH 03857

Newmarket, NH57 Magnolia Lane

Price$542,900

Est. Mortgage: $/month

MLS Number 5109600

  • Condo
  • PricePerSqFt 347.57
  • Square Feet 2,222
  • Bedrooms 3
  • New Contruction Existing

Immaculately maintained and beautifully updated, this exceptional condo in desirable Sewall Farms offers plowing, mowing, landscaping, trash and exterior maintenance! The finished daylight walkout lower level with a half bath for extra guest room. This move in ready home offers outstanding space, comfort, and convenience. The recently renovated kitchen is designed for both everyday living and entertaining, with custom cabinetry, a large butcher-block island, oversized sink with upgraded faucet, tile backsplash, and newer appliances. The open-concept main level flows seamlessly into a spacious living room featuring a gas fireplace and sliders leading to a south-facing deck overlooking the private backyard. Direct access from the one-car garage adds everyday convenience, while beautiful ceramic tile flooring extends throughout the first floor. Upstairs, you'll find a separate laundry room and two spacious primary suites, including one with a vaulted ceiling, both with double closets, and private bathrooms. The finished daylight walkout lower level provides additional versatile living space and a half bath, ideal for a family room, office, exercise area, or guest bedroom/space. Recent updates include newer heating system (2023) and a new roof. Ideally located just minutes from downtown Newmarket's shops and restaurants, with convenient access to major commuting routes, Seacoast beaches, downtown Portsmouth (20 minutes), downtown Exeter ( 15 minutes), and Manchester-Boston Regional Airport (40 minutes). 57 Magnolia Lane offers the perfect blend of privacy, community, and convenience. A truly special home that is ready to welcome its next owner!

Listed by Mary Elliott of The Gove Group Real Estate,LLC

$
$
%
$/month over payments
Federal 30-year interest rate: 7.28% last updated on Oct 1, 2026
* All Figures are estimates. Check with your bank or proposed mortgage company for actual interest rates.
This product uses the FRED® API but is not endorsed or certified by the Federal Reserve Bank of St. Louis.

Virtual TourSave FavoriteSchedule TourAsk A QuestionMore Details

26 Carter Road Johnson VT 05656

Johnson, VT26 Carter Road

Price$542,500

Est. Mortgage: $/month

MLS Number 5060581

  • Residential Single Family
  • PricePerSqFt 204.49
  • Full Bath 2
  • Address 26 Carter Road
  • Construction Existing

Lovely Classic Vermont Farmhouse on 11.8+/- acres with easy one level living. Located close to Smuggler's Notch Ski Resort, 30 minutes to Stowe Resort and Jay Peak, 10 minutes from Johnson, under 20 minutes to Morrisville, and an hour to Burlington! This home is located on a hilltop setting with spectacular views of the Worcester Range and Sterling Mountain that will absolutely mesmerize you. Beautiful soft wide-plank and hardwood floors throughout. Large country cook's kitchen with a new stainless steel dishwasher and Whirlpool 5-burner gas stove. Dining room flows into a large bright living room that boasts a Hearthstone wood stove gracing a slate hearth. Two bedrooms off the living room. Upstairs as you walk into the large primary bedroom, once again, the mountain views draw you in. You'll also find another bedroom, an office area that flows into an exercise room, yoga space or art room with a full bathroom. And yet another room awaits for your creative enjoyment. Three covered porches. Blackberry bushes, apple trees and low maintenance perennials surround this home. Direct access to hiking/CC skiing and mountain biking. Schedule your private tour today!

Listed by Monica Heath of Pall Spera Company Realtors-Morrisville

$
$
%
$/month over payments
Federal 30-year interest rate: 7.28% last updated on Oct 1, 2026
* All Figures are estimates. Check with your bank or proposed mortgage company for actual interest rates.
This product uses the FRED® API but is not endorsed or certified by the Federal Reserve Bank of St. Louis.

Save FavoriteSchedule TourAsk A QuestionMore Details
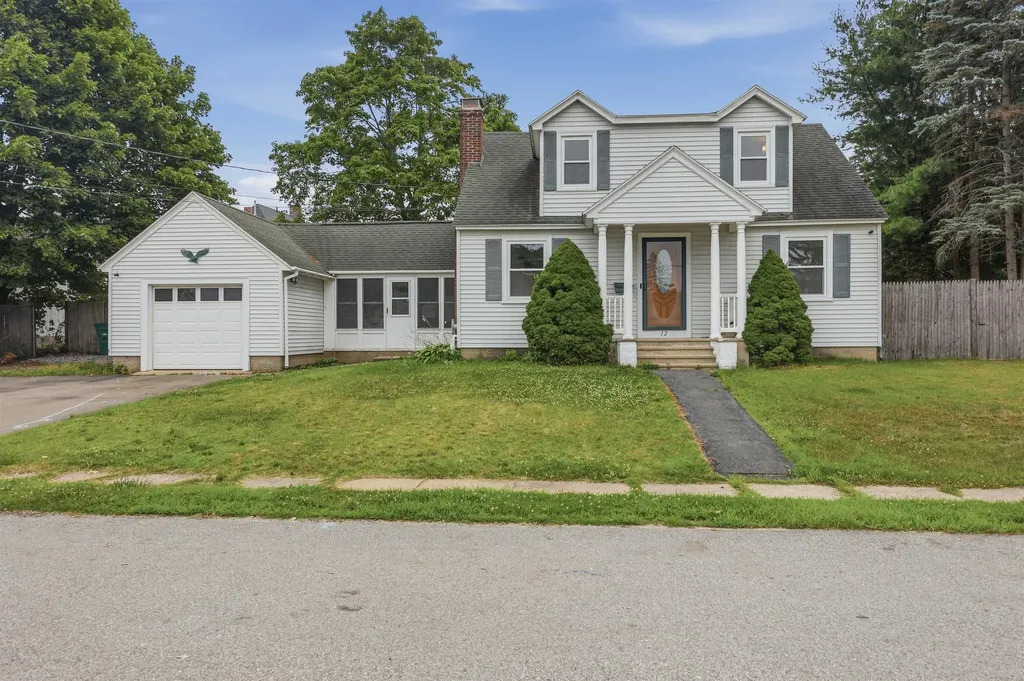
12 Morton Street Nashua NH 03060

Nashua, NH12 Morton Street

Price$541,000

Est. Mortgage: $/month

Pending

MLS Number 5100871

  • Residential Single Family
  • PricePerSqFt 368.03
  • Full Bath 2
  • Address 12 Morton Street
  • Construction Existing

Welcome to your dream home in Nashua! Perfectly situated for an effortless commute and just minutes from vibrant local shopping/dining, this beautifully updated 4 bedroom Cape blends classic charm w/ modern convenience. Enter inside to a sun-drenched living room anchored by a cozy fireplace, seamlessly flowing into a stunning kitchen equipped with stainless steel appliances, gas cooking, upgraded cabinetry, and a bright dining area. From there, slider doors lead out to a composite deck overlooking a fully fenced backyard-complete with a firepit area and a handy storage shed. The main floor offers ultimate flexibility with a convenient first-floor bedroom, a relaxing sunroom, a dedicated laundry room, and a full bathroom. Upstairs, you'll find three additional bedrooms, including a spacious primary boasting two walk-in closets, alongside a second full bathroom featuring a modern shower stall. Need even more space? The finished basement is a true bonus, offering a massive recreation room with custom built-ins and a pellet stove, plus an extra bonus room and a half bath that's absolutely perfect for extended living. Tied together with a 1-car garage and numerous updates throughout, this turnkey property is ready for you to move right in and start making memories!

Listed by Lisa Gamberdella of Lamacchia Realty,Inc.

$
$
%
$/month over payments
Federal 30-year interest rate: 7.28% last updated on Oct 1, 2026
* All Figures are estimates. Check with your bank or proposed mortgage company for actual interest rates.
This product uses the FRED® API but is not endorsed or certified by the Federal Reserve Bank of St. Louis.

Virtual TourSave FavoriteSchedule TourAsk A QuestionMore Details

416 Lakewood Drive Swanton VT 05488

Swanton, VT416 Lakewood Drive

Price$540,000

Est. Mortgage: $/month

MLS Number 5106115

  • Residential Single Family
  • PricePerSqFt 213.78
  • Full Bath 2
  • Address 416 Lakewood Drive
  • Construction Existing

Lakefront year round living is still affordable. You will love the westerly views and blazing sunsets. This house has an open floor plan, kitchen/living room. The living area has a vaulted ceiling with a wood accent ceiling. The kitchen has a dining area attached and the living area also has a large formal dining room option with lake views. This house was designed to give lake views from every area including all 4 bedrooms. The house has one level living capability with the living kitchen dining and master bedroom with master bath that features a jet tub and a shower. A large deck accessible from the living room and the master is at ground level and overlooks the lake. The roof and living room slider was replaced in 2024 The 2nd floor has 3 bedrooms and a full bath. One bedroom has an enclosed porch. This home is waiting for the next owner to bring it back to life. The home is sound but will need rehab. Priced below other homes in the area to allow a buyer the ability to do upgrades.

Listed by Shawn Cheney of EXP Realty

$
$
%
$/month over payments
Federal 30-year interest rate: 7.28% last updated on Oct 1, 2026
* All Figures are estimates. Check with your bank or proposed mortgage company for actual interest rates.
This product uses the FRED® API but is not endorsed or certified by the Federal Reserve Bank of St. Louis.

Virtual TourSave FavoriteSchedule TourAsk A QuestionMore Details

1029 Shirley Avenue Goffstown NH 03045

Goffstown, NH1029 Shirley Avenue

Price$540,000

Est. Mortgage: $/month

Active With Contract

MLS Number 5107279

  • Residential Single Family
  • PricePerSqFt 367.85
  • Full Bath 2
  • Address 1029 Shirley Avenue
  • Construction Existing

This well-maintained Goffstown home offers exceptional convenience to local shopping and town amenities. Located just moments from Goffstown Parks & Recreation, Barnard Park, and local schools, the property features a level, fully fenced backyard ideal for outdoor recreation and relaxation. Direct proximity to the local rail trail provides easy access to walking and biking, with hiking at Mt. Uncanoonuc just minutes away. The interior layout features 4 bedrooms, dedicated living and family rooms, and flexible bonus space suitable for a home office or hobby room. A bright, expansive sunroom opens directly to the rear deck space - complete with an overhead canopy for shade and shelter, creating seamless indoor/outdoor living. Recent capital improvements include a brand new drive/walk way, newer leach field, new roof, and solar panels designed to optimize energy efficiency. Turnkey and versatile, this property offers functional space in a prime setting. Looking forward to showing you around at the Open House on Thursday, September 3rd, 4pm-6pm and on Sunday, September 6th, 10am-12pm.

Listed by Bianca Barcelos of Century 21 Circa 72 Inc.

$
$
%
$/month over payments
Federal 30-year interest rate: 7.28% last updated on Oct 1, 2026
* All Figures are estimates. Check with your bank or proposed mortgage company for actual interest rates.
This product uses the FRED® API but is not endorsed or certified by the Federal Reserve Bank of St. Louis.

Virtual TourSave FavoriteSchedule TourAsk A QuestionMore Details
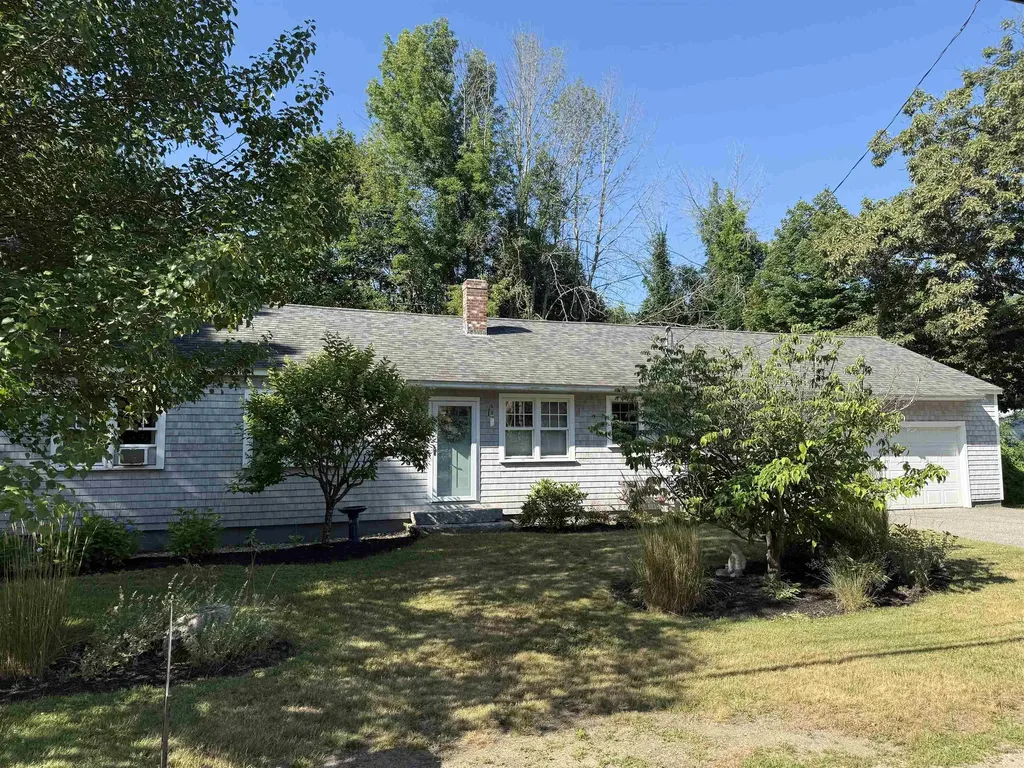
506 N Main Street Wolfeboro NH 03894

Wolfeboro, NH506 N Main Street

Price$540,000

Est. Mortgage: $/month

Active With Contract

MLS Number 5101092

  • Residential Single Family
  • PricePerSqFt 300.67
  • Full Bath 1
  • Address 506 N Main Street
  • Construction Existing

PLEASE CONTINUE TO SHOW.....Welcome to 506 N Main Street, Wolfeboro, NH, where the ease of single-level living meets modern comfort and timeless New England charm. This thoughtfully designed home features an open floor plan with vaulted ceilings, beautiful wood floors, a spacious kitchen, and an inviting living room centered around a wood-burning fireplace with a classic brick hearth. The bright, year-round sunporch creates the perfect space to relax in every season and opens to a private back deck, ideal for enjoying the sunshine and surrounding gardens. The attached two-car garage offers direct entry into the home, while the full basement provides abundant storage and workspace. Newer windows and a newer roof add peace of mind. There are two contiguous parcels provide additional space and privacy. Established perennial gardens offer a succession of blooms throughout the growing season. Located less than five minutes from downtown Wolfeboro and Carry Beach on Lake Winnipesaukee you'll enjoy convenient access to the public beach, boating, shopping, dining, hiking, skiing, and the many recreational opportunities the Lakes Region is known for. Whether you're looking for a primary residence or a four-season getaway, this home offers the perfect combination of comfort, convenience, and classic Wolfeboro living.

Listed by Jodi Hughes of BHHS Verani Wolfeboro

$
$
%
$/month over payments
Federal 30-year interest rate: 7.28% last updated on Oct 1, 2026
* All Figures are estimates. Check with your bank or proposed mortgage company for actual interest rates.
This product uses the FRED® API but is not endorsed or certified by the Federal Reserve Bank of St. Louis.

Virtual TourSave FavoriteSchedule TourAsk A QuestionMore Details

13 Chestnut Lane Madison NH 03849

Madison, NH13 Chestnut Lane

Price$540,000

Est. Mortgage: $/month

MLS Number 5101702

  • Residential Single Family
  • PricePerSqFt 238.1
  • Full Bath 1
  • Address 13 Chestnut Lane
  • Construction Existing

Turn the key and start enjoying everything the Mount Washington Valley has to offer! This beautifully remodeled A-frame at 13 Chestnut Lane combines timeless character with thoughtful updates to create a home that feels far more spacious than its footprint suggests. Meticulously maintained inside and out, this property is truly move-in ready and is being offered partially furnished for an easy transition. The impressive list of improvements includes a stunning new kitchen, updated bathrooms, new appliances, new flooring, two new pellet stoves, energy-efficient mini-splits/heat pumps, programmable lighting, custom blinds, a new water heater, and a new water filtration system, with many additional upgrades throughout. Outside, you'll appreciate the oversized two-bay garage with abundant storage space above, a brand-new 10' x 16' tool shed, low-maintenance landscaping featuring evergreens, shrubs, and perennials, plus French drains installed around the home for added peace of mind. You'll enjoy deeded access to Pea Porridge Pond beaches and boat ramp, perfect for swimming, kayaking, fishing, and relaxing by the water. Playgrounds, basketball courts, and scenic roads ideal for walking and biking are also close by. Year-round recreation is just minutes away, with King Pine and Cranmore Mountain Resorts, miles of snowmobile trails, hiking, golf, North Conway's shopping and restaurants, Settlers Green outlets, and Memorial Hospital all within easy reach. Whether you're searching for a primary residence, vacation getaway, or investment property, this turnkey home offers exceptional value with low Madison taxes and an unbeatable four-season lifestyle.

Listed by Vicky Galkina of BHHS Verani Wolfeboro

$
$
%
$/month over payments
Federal 30-year interest rate: 7.28% last updated on Oct 1, 2026
* All Figures are estimates. Check with your bank or proposed mortgage company for actual interest rates.
This product uses the FRED® API but is not endorsed or certified by the Federal Reserve Bank of St. Louis.

Virtual TourSave FavoriteSchedule TourAsk A QuestionMore Details

Broker Reciprocity 

Copyright 2026 PrimeMLS, Inc. All rights reserved. This information is deemed reliable, but not guaranteed. The data relating to real estate displayed on this display comes in part from the IDX Program of PrimeMLS. The information being provided is for consumers’ personal, non-commercial use and may not be used for any purpose other than to identify prospective properties consumers may be interested in purchasing. Data last updated October 6, 2026 11:52 PM UTC
