
SIGN UP or LOG IN 's Account

Log in to see your saved listings or edit your searches:

No account? Sign up now to save searches, listings, and get tailored listing notifications. It's free, opt-out anytime.

Find Your New Home

Sign Up Today!

Get fresh listings via email, save your favorite listings, match with similar properties, and unlock additional property info.

Create Your Account

Do not fill in this field:

Already have an account? Log in

and narrow your search. If you have fewer than 200 results, you can save your search.

Addison VT Mobile Real Estate

r=6421-6432
41 Demeritt Avenue Lee NH 03861

Lee, NH41 Demeritt Avenue

Price$540,000

Est. Mortgage: $/month

MLS Number 5105885

  • Residential Single Family
  • PricePerSqFt 445.54
  • Full Bath 1
  • Address 41 Demeritt Avenue
  • Construction Existing

Set on 1.95 acres in Lee, this split-level home sits among the trees with plenty of room to spread out, a detached two-car garage, and a backyard that opens up to a peaceful pond setting. It's the kind of place where the landscape becomes part of everyday life, whether you're enjoying coffee on the deck, gathering outside, or simply watching the seasons change. Inside, the home has an easy, comfortable flow with vaulted ceilings, warm toned floors, and plenty of natural light. The kitchen has been refreshed with a tiled backsplash and stainless appliances, while the adjoining dining area gives you a natural place to gather. The living room brings in the views through multiple windows and features a wood stove that adds a cozy focal point on cooler evenings. Down the hall, the bedrooms offer their own comfortable spaces, with a mix of finishes and colors that give the home a little personality rather than feeling overly polished or staged. The walkout lower level adds additional finished space, along with additional unfinished area for storage, hobbies, or whatever life calls for next. Outside is where this property really starts to shine. The deck and patio area create an inviting spot for grilling and lingering, while the yard stretches toward the pond and surrounding woods. A detached two-car garage provides plenty of room for vehicles, equipment, or weekend projects, with an additional shed for storage. With nearly two acres, a peaceful natural setting, and a home that offers room to settle in and make it your own, 41 Demeritt Avenue is a place that feels comfortably removed from the everyday while still being close to everything Lee and the surrounding area have to offer.

Listed by The Zoeller Group of KW Coastal and Lakes & Mountains Realty/Rochester

$
$
%
$/month over payments
Federal 30-year interest rate: 7.28% last updated on Oct 1, 2026
* All Figures are estimates. Check with your bank or proposed mortgage company for actual interest rates.
This product uses the FRED® API but is not endorsed or certified by the Federal Reserve Bank of St. Louis.

Virtual TourSave FavoriteSchedule TourAsk A QuestionMore Details
115/117 Main Street Colebrook NH 03576
Pending

MLS Number 5032719

  • Commercial
  • PricePerSqFt 86.17
  • Address 115/117 Main Street
  • Year Built 1890
  • Square Feet 6,267

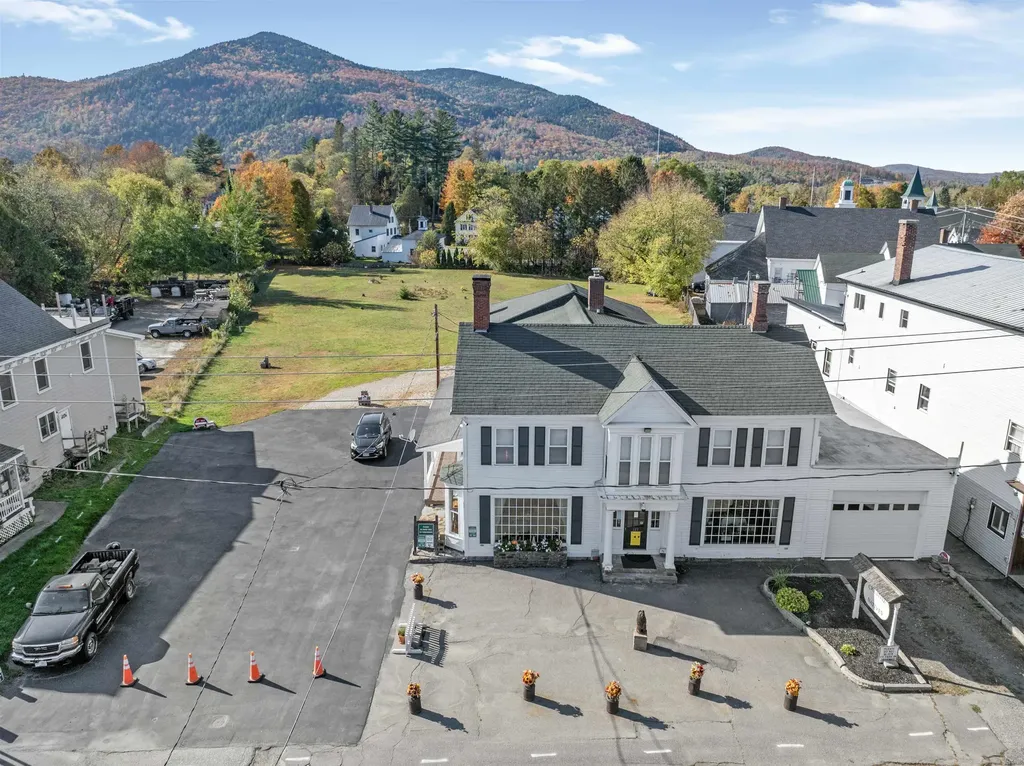
$57,000 REDUCTION! YOU CAN'T GO WRONG WITH THE OF PRICE OF THIS 1.4 ACRES OF PRIME LEVEL LAND IN THE CENTER OF TOWN! On Main Street, this well-maintained building with over 6200 sq ft of living space is filled with town history from the first Post Office to a hospital to an inn and tavern to the former Nugent Motor Company and still in the Nugent family. Currently the front commercial space is well appointed and houses "Creative Native", a store filled with crafts, collectables, art, jewelry and beautiful gift ideas. Besides this storefront are 4 other units for added income. 3 of the units have access to the pleasant, covered porches in the rear. One unit used for the owner's living quarters has direct entry to the garage. There is room for increase income as currently one tenant is using all 3 units. Maintenance & updates include a new storage shed, freshly painted exterior, standby generator and an extensive video surveillance camera system. The amount of land included offers so much potential for unique commercial development. Possibly a motel, private restaurant, popular food chain or store, or keeping the existing building for income and building a new residence in the back. Endless opportunities. The land is actually 2 parcels combined. Bring your ideas to realization! The new price, the location and the size of this property downtown offers potential like no other!

Listed by Francine Rancourt of RE/MAX Northern Edge Realty/Colebrook

$
$
%
$/month over payments
Federal 30-year interest rate: 7.28% last updated on Oct 1, 2026
* All Figures are estimates. Check with your bank or proposed mortgage company for actual interest rates.
This product uses the FRED® API but is not endorsed or certified by the Federal Reserve Bank of St. Louis.

Virtual TourSave FavoriteSchedule TourAsk A QuestionMore Details
115/117 Main Street Colebrook NH 03576

Colebrook, NH115/117 Main Street

Price$540,000

Est. Mortgage: $/month

Pending

MLS Number 5085287

  • Multifamily
  • PricePerSqFt 86.17
  • Address 115/117 Main Street
  • Units 5
  • Acreage 1.4

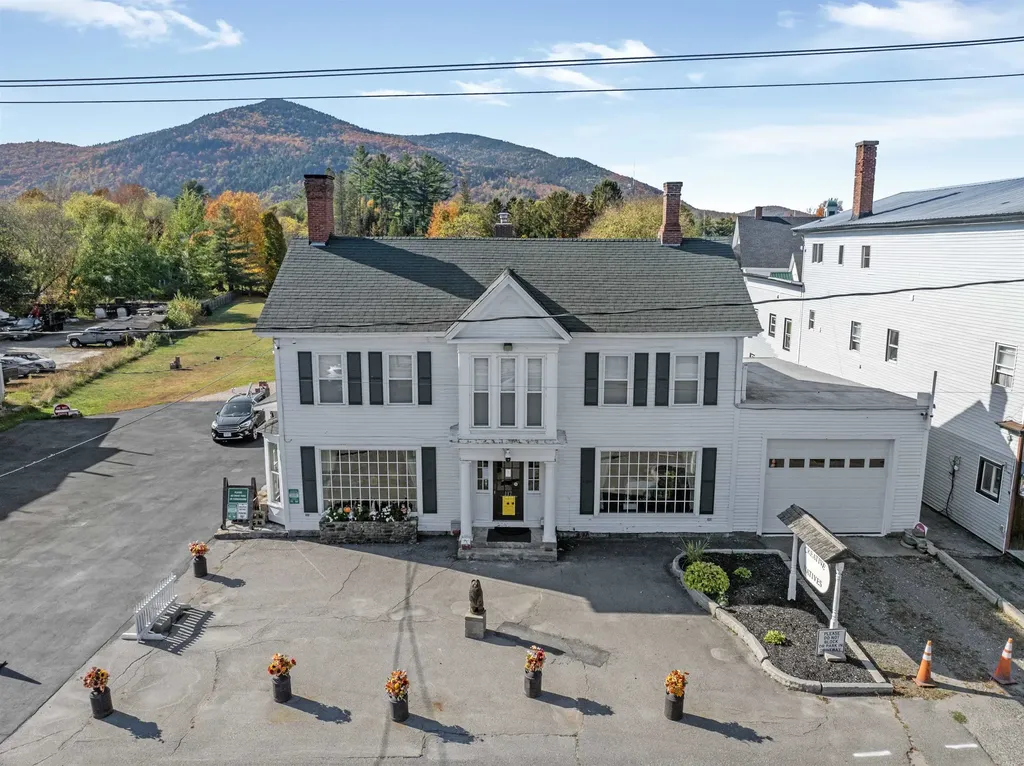
$57,000 PRICE REDUCTION! YOU CAN'T GO WRONG WITH THE NEW PRICE FOR THIS 1.4 ACRES OF PRIME LEVEL LAND IN THE CENTER OF TOWN! On Main Street, this well-maintained building with over 6200 sq ft of living space is filled with town history from the first Post Office to a hospital to an inn and tavern to the former Nugent Motor Company and still in the Nugent family. Currently the front commercial space is well appointed and houses "Creative Native", a store filled with crafts, collectables, art, jewelry and beautiful gift ideas. Upon the sale of property, inventory will be removed (manly consignments) and this large space will be available for commercial use again or transferred into another apartment. Besides this storefront, there are 4 units. 3 of the units have access to the pleasant, covered porches in the rear. One tenant is himself using 3 units. Upon the sale, this tenant will be moving. The last unit is the owner's living quarters and has direct entry to the garage. There is room for increase income as currently one tenant is using all 3 two-bedroom units. Maintenance & updates include a new storage shed, freshly painted exterior, standby generator and an extensive video surveillance camera system. The amount of land included offers so much potential for unique commercial development. Possibly a motel, private restaurant, popular food chain or store, or keeping the existing building for income and building a new residence in the back or another apartment building.. Endless opportunities. The land is actually 2 parcels combined. Bring your ideas to realization! The new price, the location and the size of this property downtown offers potential like no other!

Listed by Francine Rancourt of RE/MAX Northern Edge Realty/Colebrook

$
$
%
$/month over payments
Federal 30-year interest rate: 7.28% last updated on Oct 1, 2026
* All Figures are estimates. Check with your bank or proposed mortgage company for actual interest rates.
This product uses the FRED® API but is not endorsed or certified by the Federal Reserve Bank of St. Louis.

Virtual TourSave FavoriteSchedule TourAsk A QuestionMore Details

228 Silver Pine Lane Tamworth NH 03886

Tamworth, NH228 Silver Pine Lane

Price$540,000

Est. Mortgage: $/month

MLS Number 5107514

  • Residential Single Family
  • PricePerSqFt 329.67
  • Full Bath 2
  • Address 228 Silver Pine Lane
  • Construction Existing

Welcome to 228 Silver Pine Lane in Tamworth, NH! This beautifully maintained 3-bedroom, 2-bath home offers over 1,600 square feet of comfortable living space with a thoughtful layout and plenty of room for family and guests. The open-concept kitchen and living room area creates a warm and inviting space for everyday living and entertaining, featuring granite countertops and direct access to the back deck. Step outside to enjoy the private, wooded lot and fenced-in backyard, perfect for children, pets, or simply relaxing in a peaceful setting. The main level features three spacious bedrooms, including a generous primary suite with its own full bathroom and walk-in closet. Radiant heat throughout the main level provides added comfort during the colder New Hampshire months. A finished bonus room over the garage offers flexible space for a home office, playroom, gym, or guest area. The attached two-car garage provides convenient parking along with plenty of additional storage. Ideally located near walking and snowmobile trails, this property offers the perfect blend of comfort, privacy, and outdoor recreation. Whether you're looking for a family home or convenient one-level living, 228 Silver Pine Lane is a must-see!

Listed by Adam Dow of KW Coastal and Lakes & Mountains Realty/Wolfeboro

$
$
%
$/month over payments
Federal 30-year interest rate: 7.28% last updated on Oct 1, 2026
* All Figures are estimates. Check with your bank or proposed mortgage company for actual interest rates.
This product uses the FRED® API but is not endorsed or certified by the Federal Reserve Bank of St. Louis.

Virtual TourSave FavoriteSchedule TourAsk A QuestionMore Details

70 High Ridge Road Moultonborough NH 03254

MLS Number 5097508

  • Land
  • PricePerSqFt 80838.32
  • Address 70 High Ridge Road
  • Acreage 6.68
  • Area NH-Carroll

Beautiful Long Island corner lot with seasonal Lake Winnipesaukee and Ossipee Mountain views on 6+ acres with walking trails and a carp pond. Public boat launch 1.3miles, Trexler's Marina 1.4 miles, Harilla Landing 1.6 miles from the property. Beach access, Long Island beach access 3 minutes down the road. Build your island home and enjoy the Big Lake life. State approved 3 bedroom septic. Lot cleared for home site. Agent interest

Listed by Susan Dufresne of BHHS Verani Concord

$
$
%
$/month over payments
Federal 30-year interest rate: 7.28% last updated on Oct 1, 2026
* All Figures are estimates. Check with your bank or proposed mortgage company for actual interest rates.
This product uses the FRED® API but is not endorsed or certified by the Federal Reserve Bank of St. Louis.

Virtual TourSave FavoriteSchedule TourAsk A QuestionMore Details

2 Holly Way Newton NH 03858

Newton, NH2 Holly Way

Price$540,000

Est. Mortgage: $/month

Pending

MLS Number 5107602

  • Condo
  • PricePerSqFt 390.74
  • Square Feet 1,382
  • Bedrooms 2
  • New Contruction Existing

Welcome to 2 Holly Way, a one story ranch in Newton's Sargent Woods, a 55+ community built for easy living. This detached condo was built in 2013 and offers 1,382 square feet of finished living space with 2 bedrooms and 2 full baths. The main level features vaulted ceilings, hardwood floors throughout, a cozy gas fireplace, with a deck accessible from both the living room and primary bedroom for entertaining or unwinding. Downstairs, a walkout basement with high ceilings offers room to grow, including a section already framed and plumbed for a bathroom, if you want the extra living space.. The attached garage fits 1-2 cars, and a paved driveway adds extra parking. Forced air heat with central air keeps the home comfortable through every season. Sargent Woods residents enjoy a 2,700 square foot clubhouse with a multipurpose room for social gatherings and special events, a community garden, RV parking, and walking trails throughout the neighborhood. This is easy living in a home built to grow with you, come see what makes 2 Holly Way special.

Listed by Mark McDermott of Keller Williams Realty Evolution

$
$
%
$/month over payments
Federal 30-year interest rate: 7.28% last updated on Oct 1, 2026
* All Figures are estimates. Check with your bank or proposed mortgage company for actual interest rates.
This product uses the FRED® API but is not endorsed or certified by the Federal Reserve Bank of St. Louis.

Save FavoriteSchedule TourAsk A QuestionMore Details

3 Stanwood Avenue Plaistow NH 03865

Plaistow, NH3 Stanwood Avenue

Price$540,000

Est. Mortgage: $/month

MLS Number 5104809

  • Residential Single Family
  • PricePerSqFt 281.54
  • Full Bath 1
  • Address 3 Stanwood Avenue
  • Construction Existing

*Seller offering 2/1 rate buy down with acceptable offer. Enjoy rates 2% lower the first year and 1% lower the second year. Ask agent for details.* The perfect balance of classic charm and modern updates awaits you in this beautiful New Englander located in the heart of the village of Plaistow. On the first floor, large windows on two walls ensure the family room is filled with an abundance of natural light. The lovely kitchen outfitted with stainless appliances, granite countertops and plenty of cabinetry for storage leads into a large dining room equipped with a cozy gas stove making it perfect for entertaining all year long! A 3/4 bath, freshly updated mudroom and convenient first floor laundry complete the space. Upstairs you'll find 3 large bedrooms, a full bathroom and a bonus room perfect for use as an office, exercise space or even a large walk in closet. A newly insulated walk up attic provides easy storage or room for future expansion. Outside, enjoy your morning coffee or entertaining friends on the large composite deck overlooking the private backyard. Two sheds, one with electricity, provide extra storage or space for hobbies. This wonderful home offers comfort, convenience and character all in an ideal location minutes from shops, restaurants and major commuting routes.

Listed by Anne Blaine Colley of Chinatti Realty Group

$
$
%
$/month over payments
Federal 30-year interest rate: 7.28% last updated on Oct 1, 2026
* All Figures are estimates. Check with your bank or proposed mortgage company for actual interest rates.
This product uses the FRED® API but is not endorsed or certified by the Federal Reserve Bank of St. Louis.

Save FavoriteSchedule TourAsk A QuestionMore Details

Valley Road Washington NH 03280

Washington, NHValley Road

Price$540,000

Est. Mortgage: $/month

MLS Number 5104037

  • Residential Single Family
  • PricePerSqFt 439.02
  • Full Bath 3
  • Address Valley Road
  • Construction New Construction

Builder Special Improved Pricing Experience the perfect blend of rustic New England charm and modern craftsmanship in this thoughtfully designed custom to be built ranch, This exceptional home features an open-concept floor plan centered around a stunning great room with soaring 16-foot ceilings, locally sourced exposed beams, tongue and groove wood walls, and a beautiful hearth ready for your finishing touches. The custom kitchen showcases cabinetry, granite countertops, and premium finishes, with matching granite carried into the bathrooms. The spacious primary suite features a cathedral ceiling, tiled shower, and private en suite bath, while a second primary en suite offers ideal accommodations for guests or multi-generational living. Quality construction is evident throughout with Pella windows, Therma Tru fiberglass exterior doors, pine wood flooring, tiled bathroom floors, custom tiled showers, wiring for security cameras and a video doorbell, and rustic country wall accents that add warmth and character. The finished walkout lower level expands the living space with a large family room, third bedroom, office or study, utility room, and abundant flexibility for today's lifestyle. Outside, enjoy composite decking on the decks and exterior stairs, custom stonework along the walkways and front deck foundation, and an attached two-car garage. Located in the beautiful small town of Washington. This town has a general store for those forgotten items, hearty breakfast or lunch plus a gathering hub of local community. The library acts as the heart of the town with activities and learning for all ages. Pillsbury State Park is a great place to camp, canoe, hike or enjoy the outdoors. Local artists, antique shops and seasonal farmers market have something for everyone. This home will be built with attention to detail and quality finishes buyers expect today. Interior photos represent similar home builder has built.

Listed by Colleen Whitney and Edward Whitney of EXP Realty

$
$
%
$/month over payments
Federal 30-year interest rate: 7.28% last updated on Oct 1, 2026
* All Figures are estimates. Check with your bank or proposed mortgage company for actual interest rates.
This product uses the FRED® API but is not endorsed or certified by the Federal Reserve Bank of St. Louis.

Virtual TourSave FavoriteSchedule TourAsk A QuestionMore Details
227 Main Street Lincoln NH 03251
Active With Contract

MLS Number 5095811

  • Condo
  • PricePerSqFt 296.38
  • Square Feet 1,822
  • Bedrooms 4
  • New Contruction Existing

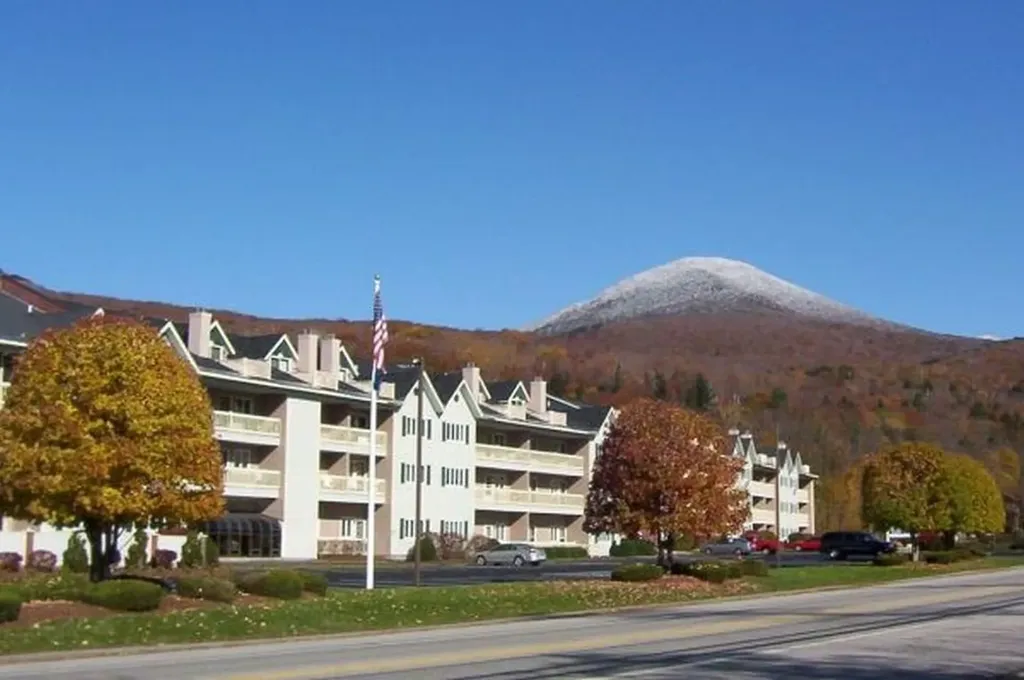
Spacious, fully furnished multi-level condominium with beautiful views of Loon South Mountain Ski Area. This 4-bedroom, 3-bath home offers year-round comfort with air conditioning in the living room and mini-split A/C systems in every upstairs bedroom and the upper-level TV/sitting area. The inviting living room features a cozy gas-log fireplace for winter evenings and opens to a private balcony with scenic mountain views. The first-floor primary suite includes a queen bed, private balcony access, a full bath with linen closet, and a large walk-in closet with a lockable owner's storage area. A second first-floor guest bedroom also offers a queen bed, a spacious walk-in closet, and access to a full bath with linen storage. Recent upgrades include updated flooring throughout, granite counters and newer kitchen appliances. The open-concept layout provides ample space for entertaining, featuring a breakfast bar, dining area, and comfortable living space. Upstairs, you'll find an open loft-style TV/sitting area, a third full bath, and two additional bedrooms, each furnished with a twin bed and bunk bed set. Three additional closets provide abundant storage. The upper level also features its own mini-split air conditioning system and access to a private deck showcasing outstanding mountain views. Resort amenities include Wi-Fi, a family game room, indoor and outdoor pools, and indoor and outdoor hot tubs. The fitness center features three saunas, a racquetball court, locker rooms, cardio equipment, and weight-training facilities. Ski enthusiasts will appreciate the convenient shuttle service to nearby Loon Mountain, as well as a private ski locker assigned to each unit. Additional conveniences include a 24-hour laundry facility. Owners may have pets, and an optional on-site rental program is available, making this property an excellent choice for personal use, vacation enjoyment, or rental income potential.

Listed by Tertia Cote of Tertia M. Cote Real Estate

$
$
%
$/month over payments
Federal 30-year interest rate: 7.28% last updated on Oct 1, 2026
* All Figures are estimates. Check with your bank or proposed mortgage company for actual interest rates.
This product uses the FRED® API but is not endorsed or certified by the Federal Reserve Bank of St. Louis.

Save FavoriteSchedule TourAsk A QuestionMore Details

7 Olde Coach Road Derry NH 03038

Derry, NH7 Olde Coach Road

Price$540,000

Est. Mortgage: $/month

Pending

MLS Number 5109890

  • Residential Single Family
  • PricePerSqFt 293.64
  • Full Bath 2
  • Address 7 Olde Coach Road
  • Construction Existing

Cherished by the same family for generations, this charming Cape offers a wonderful opportunity to own a home in an incredible neighborhood! Step inside through the inviting enclosed porch, which features electric heat and provides additional space. The main level offers two bedrooms, a full bathroom, a spacious living room, and a bright kitchen filled with natural sunlight. The kitchen also features granite countertops and recently refinished cabinetry. Ceramic tile runs throughout much of the home, the hardwood flooring in the bedrooms have been recently refinished. The spacious living room also offers plenty of natural light and features an electric fireplace, which could potentially be converted back to a wood-burning fireplace. Upstairs offers two additional bedrooms, a full bathroom, and attic space ideal for storage, a home office, or other flexible uses. The basement offers excellent potential for additional finished living space. Outside, enjoy the mature landscaping and a beautiful Japanese flowering tree in the front yard that bursts into bloom each spring. Additional highlights include a brand-new roof installed in 2023, and a spacious layout with plenty of potential. A special home with an amazing history, ready for its next chapter. Showings begin Friday Sep 18.

Listed by Emmanuel Georges of RE/MAX Synergy

$
$
%
$/month over payments
Federal 30-year interest rate: 7.28% last updated on Oct 1, 2026
* All Figures are estimates. Check with your bank or proposed mortgage company for actual interest rates.
This product uses the FRED® API but is not endorsed or certified by the Federal Reserve Bank of St. Louis.

Save FavoriteSchedule TourAsk A QuestionMore Details

Lot 14-50-1 Riddle Drive Bedford NH 03110

Bedford, NHLot 14-50-1 Riddle Drive

Price$540,000

Est. Mortgage: $/month

MLS Number 5105570

  • Land
  • PricePerSqFt 291891.89
  • Acreage 1.85
  • Area NH-Hillsborough
  • Utilities None

LAND, LAND, LAND....rarely available in Bedford! This exceptional wooded homesite is being created through a Lot Line Adjustment off 3 Burleigh Terrace, the adjoining property also available for sale. The septic design is complete and ready, giving you the opportunity to move forward with plans for your NEW HOME. Set on a private, idyllic site within a sought after cul de sac neighborhood, this property offers the perfect combination of privacy, convenience and location. Enjoy easy access to Route 101, major highways, top-rated Bedford schools and all the shopping, dining, services and amenities Bedford has to offer. A rare opportunity to create your own home on a private piece of Bedford land....bring your vision and start planning today! VISit TODAY! Realtors see Deed Remarks re Lot Line Adjustment.

Listed by Marianna Vis of Four Seasons Sotheby's Int'l Realty

$
$
%
$/month over payments
Federal 30-year interest rate: 7.28% last updated on Oct 1, 2026
* All Figures are estimates. Check with your bank or proposed mortgage company for actual interest rates.
This product uses the FRED® API but is not endorsed or certified by the Federal Reserve Bank of St. Louis.

Virtual TourSave FavoriteSchedule TourAsk A QuestionMore Details

170 Packers Falls Road Durham NH 03824

Durham, NH170 Packers Falls Road

Price$540,000

Est. Mortgage: $/month

MLS Number 5107764

  • Residential Single Family
  • PricePerSqFt 453.4
  • Full Bath 1
  • Construction Existing
  • Bedrooms 3

If you're searching for an alluring antique Cape with charm and character, you'll be delighted by this magical Durham property. Set on Packers Falls Road, this home is less than 10 minutes from downtown Durham and UNH, and just 5 minutes from downtown Newmarket. Situated on a 1.85-acre lot, the property offers gardens, gathering spaces, and beauty. A newly completed 20' x 25' deck features built-in countertops and modern wire railing, overlooking a 30' x 30' fenced garden abundant with herbs and vegetables. The original barn has been repaired and resided, while a private in-home office provides a space for working from home. A new shed, crafted with reclaimed barn wood, blends into the landscape. Nearby, a custom wood hut creates a spot for fireside gatherings and roasting marshmallows with friends. Fruit trees, mature gardens, and hardscaping surround the home. Nature lovers will appreciate being just a couple of minutes' walk from the Lamprey Land Preserve, with its hiking trails and nature walks. Just around the corner, the Lamprey River and Falls offer a swimming hole, plus opportunities for kayaking and fishing. Inside, antique character meets modern convenience. The kitchen features Energy Star stainless steel appliances, while gleaming hardwood floors and an open-concept layout create a bright living space. Single-floor living offers two bedrooms, a full bath with a classic cast-iron tub, and laundry on the main level. Upstairs, a bright third bedroom or flex space adds versatility. A cozy wood stove provides winter warmth, while a mini-split offers summer A/C. Standby generator ready to go. Just 25 minutes to Portsmouth, less than 1½ hours to Boston, and 50 minutes to Manchester, this property offers the tranquility of a private country setting with convenient access to area amenities. Located within the Oyster River School District, this is a rare opportunity to enjoy character, nature, and modern comfort in one truly special setting.

Listed by Anchor Real Estate of Anchor Real Estate

$
$
%
$/month over payments
Federal 30-year interest rate: 7.28% last updated on Oct 1, 2026
* All Figures are estimates. Check with your bank or proposed mortgage company for actual interest rates.
This product uses the FRED® API but is not endorsed or certified by the Federal Reserve Bank of St. Louis.

Virtual TourSave FavoriteSchedule TourAsk A QuestionMore Details

Broker Reciprocity 

Copyright 2026 PrimeMLS, Inc. All rights reserved. This information is deemed reliable, but not guaranteed. The data relating to real estate displayed on this display comes in part from the IDX Program of PrimeMLS. The information being provided is for consumers’ personal, non-commercial use and may not be used for any purpose other than to identify prospective properties consumers may be interested in purchasing. Data last updated October 7, 2026 12:37 AM UTC
