
SIGN UP or LOG IN 's Account

Log in to see your saved listings or edit your searches:

No account? Sign up now to save searches, listings, and get tailored listing notifications. It's free, opt-out anytime.

Find Your New Home

Sign Up Today!

Get fresh listings via email, save your favorite listings, match with similar properties, and unlock additional property info.

Create Your Account

Do not fill in this field:

Already have an account? Log in

and narrow your search. If you have fewer than 200 results, you can save your search.

Addison VT Mobile Real Estate

r=6433-6444
170 Packers Falls Road Durham NH 03824

Durham, NH170 Packers Falls Road

Price$540,000

Est. Mortgage: $/month

MLS Number 5107764

  • Residential Single Family
  • PricePerSqFt 453.4
  • Full Bath 1
  • Construction Existing
  • Bedrooms 3

If you're searching for an alluring antique Cape with charm and character, you'll be delighted by this magical Durham property. Set on Packers Falls Road, this home is less than 10 minutes from downtown Durham and UNH, and just 5 minutes from downtown Newmarket. Situated on a 1.85-acre lot, the property offers gardens, gathering spaces, and beauty. A newly completed 20' x 25' deck features built-in countertops and modern wire railing, overlooking a 30' x 30' fenced garden abundant with herbs and vegetables. The original barn has been repaired and resided, while a private in-home office provides a space for working from home. A new shed, crafted with reclaimed barn wood, blends into the landscape. Nearby, a custom wood hut creates a spot for fireside gatherings and roasting marshmallows with friends. Fruit trees, mature gardens, and hardscaping surround the home. Nature lovers will appreciate being just a couple of minutes' walk from the Lamprey Land Preserve, with its hiking trails and nature walks. Just around the corner, the Lamprey River and Falls offer a swimming hole, plus opportunities for kayaking and fishing. Inside, antique character meets modern convenience. The kitchen features Energy Star stainless steel appliances, while gleaming hardwood floors and an open-concept layout create a bright living space. Single-floor living offers two bedrooms, a full bath with a classic cast-iron tub, and laundry on the main level. Upstairs, a bright third bedroom or flex space adds versatility. A cozy wood stove provides winter warmth, while a mini-split offers summer A/C. Standby generator ready to go. Just 25 minutes to Portsmouth, less than 1½ hours to Boston, and 50 minutes to Manchester, this property offers the tranquility of a private country setting with convenient access to area amenities. Located within the Oyster River School District, this is a rare opportunity to enjoy character, nature, and modern comfort in one truly special setting.

Listed by Anchor Real Estate of Anchor Real Estate

$
$
%
$/month over payments
Federal 30-year interest rate: 7.28% last updated on Oct 1, 2026
* All Figures are estimates. Check with your bank or proposed mortgage company for actual interest rates.
This product uses the FRED® API but is not endorsed or certified by the Federal Reserve Bank of St. Louis.

Virtual TourSave FavoriteSchedule TourAsk A QuestionMore Details

229 High Street St. Albans Town VT 05478

St. Albans Town, VT229 High Street

Price$540,000

Est. Mortgage: $/month

MLS Number 5112758

  • Residential Single Family
  • PricePerSqFt 294.92
  • Full Bath 2
  • Address 229 High Street
  • Construction Existing

Thoughtfully designed for both everyday living and effortless entertaining, this spacious St. Albans Town home offers a rare combination of character, flexibility, and comfort. Meticulously maintained over the years, the property welcomes you with a bright, open foyer and an abundance of living space throughout. The main level features a sun filled living room highlighted by floor to ceiling windows and a cozy wood-burning fireplace, creating the perfect setting for relaxing mornings or gathering with family and friends. The kitchen is filled with natural light from a beautiful skylight and offers a convenient cooktop, ample workspace, and seamless flow into the expansive dining area-ideal for everything from holiday celebrations to intimate dinners. A thoughtfully designed addition at the rear of the home provides a second living area with large picture windows overlooking the backyard and direct access to the deck, extending your entertaining space outdoors. An oversized ADA compliant bathroom adds convenience and versatility to the main level. Upstairs, you'll find two generously sized bedrooms, a full bath, and a spacious primary suite complete with a walk in closet. The finished lower level offers exceptional flexibility with a large recreation room, bonus guest space, home office, wet bar, finished laundry room, and plenty of dry storage. Whether you're working from home, hosting guests, or simply looking for room to spread out, this home is designed to adapt to your lifestyle. Multiple outdoor patio areas and young peach and cherry trees, abundant storage, and a versatile floor plan make this one a standout opportunity in a desirable St. Albans Town location.

Listed by Tamithy Howrigan of RE/MAX North Professionals

$
$
%
$/month over payments
Federal 30-year interest rate: 7.28% last updated on Oct 1, 2026
* All Figures are estimates. Check with your bank or proposed mortgage company for actual interest rates.
This product uses the FRED® API but is not endorsed or certified by the Federal Reserve Bank of St. Louis.

Save FavoriteSchedule TourAsk A QuestionMore Details

4 Fairway Heights Road Center Harbor NH 03226
Open House

MLS Number 5103647

  • Residential Single Family
  • Next Open House: Sun 10/11 10:00 am. to 12:00 pm.
  • PricePerSqFt 357.62
  • Full Bath 1
  • Construction Existing

Nestled on a level corner lot in desirable Center Harbor, this spacious 3-bedroom, 2.5-bath home offers a wonderful opportunity to create the home you've been dreaming of. Filled with natural light and featuring beautiful hardwood floors, the home provides a warm and inviting atmosphere throughout. The main living spaces offer comfortable everyday living, while the cozy wood stove adds charm and warmth during the cooler months. A bright sunroom provides the perfect place to relax, entertain, or enjoy your morning coffee. The finished lower level expands the living space with a generous den and an additional bonus room ideal for a home office, hobby room, or guest space. Bring your vision and personal style to update this well-built home and make it your own. Outside, you'll appreciate the level yard, attached two-car garage, and additional storage provided by the shed. Conveniently located near Waukewan Golf Club, multiple Lakes Region lakes with access to town beaches on both Lake Winnipesaukee and Squam Lake, and just minutes from downtown Meredith, this property offers easy access to recreation, shopping, dining, and all the amenities the Lakes Region has to offer.

Listed by Kara Chase of Legacy Group/ Real Broker NH,LLC

$
$
%
$/month over payments
Federal 30-year interest rate: 7.28% last updated on Oct 1, 2026
* All Figures are estimates. Check with your bank or proposed mortgage company for actual interest rates.
This product uses the FRED® API but is not endorsed or certified by the Federal Reserve Bank of St. Louis.

Save FavoriteSchedule TourAsk A QuestionMore Details
8 Haigh Avenue Salem NH 03079

Salem, NH8 Haigh Avenue

Price$539,999

Est. Mortgage: $/month

Open House

MLS Number 5100881

  • Residential Single Family
  • Next Open House: Sat 10/10 11:00 am. to 1:00 pm.
  • PricePerSqFt 450
  • Full Bath 2
  • Address 8 Haigh Avenue

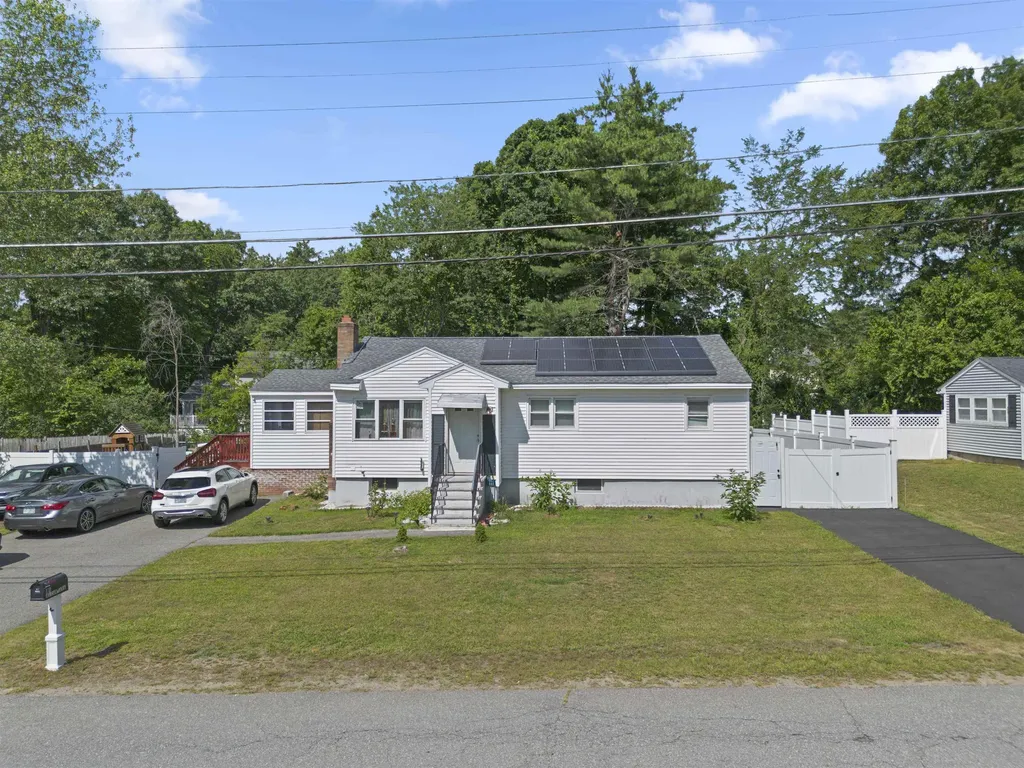
Back on the Market! Now is your chance. Welcome to 8 Haigh Ave, Salem, NH, a well-maintained 3-bedroom, 1-bath home offering comfort, functionality, and energy efficiency. Inside, you'll find beautiful hardwood floors, an updated kitchen with modern finishes, a spacious living room with a fireplace, and a bright four-season sunroom that provides additional living space year-round. The home also features updated flooring, abundant natural light, and a practical layout perfect for everyday living. Outside, enjoy a large backyard ideal for entertaining, gardening, or relaxing, along with ample off-street parking. Solar panels help reduce energy costs, adding long-term value and efficiency. Conveniently located near shopping, restaurants, schools, parks, and major highways, this home offers easy access for commuters while maintaining a quiet neighborhood feel. Don't miss this opportunity to own a move-in-ready home in one of Salem's most desirable locations. In addition to the main living areas, the finished basement features 2 bonus rooms that provide endless possibilities ideal for a home office or extra living space. Some photos have been edited using Ai to remove furniture for visualization purposes. The property is being sold on its current condition. Buyers and buyer's agent are encouraged to conduct their own due diligence in all aspects of the property.

Listed by Eridania Reyes Paulino of View Real Estate Group

$
$
%
$/month over payments
Federal 30-year interest rate: 7.28% last updated on Oct 1, 2026
* All Figures are estimates. Check with your bank or proposed mortgage company for actual interest rates.
This product uses the FRED® API but is not endorsed or certified by the Federal Reserve Bank of St. Louis.

Save FavoriteSchedule TourAsk A QuestionMore Details

51 Elm Street Laconia NH 03246

Laconia, NH51 Elm Street, Unit 309

Price$539,950

Est. Mortgage: $/month

Open House

MLS Number 5079783

  • Residential Single Family
  • Next Open House: Thu 10/8 12:00 pm. to 2:00 pm.
  • PricePerSqFt 408.74
  • Full Bath 2
  • Village Lakeport

Welcome to 51 Elm Street, Unit 309, where effortless one-level living meets modern luxury in the heart of the Lakes Region, perfectly positioned between Lake Winnipesaukee and Lake Opechee. This thoughtfully designed two-bedroom, single-floor condo spans over 1,300 square feet, offering a seamless open layout that's ideal for everyday living, entertaining, and enjoying abundant natural light. The kitchen, centered around a striking waterfall island, flows naturally into a spacious and inviting living area perfect for hosting friends, relaxing, or casual dining. Designer-grade finishes and premium materials throughout create a polished, contemporary aesthetic that feels both stylish and low-maintenance, perfect for a lock-and-leave lifestyle. Residents enjoy unmatched convenience with elevator access, attached covered parking, and no exterior upkeep to worry about. Building amenities include a state-of-the-art fitness center and a one-of-a-kind rooftop deck with sweeping views an exclusive feature in the Lakes Region. From the dramatic arched entry to the tech-forward features throughout, Unit 309 delivers modern, maintenance-free living on one level, making it an ideal full-time residence, weekend retreat, or in-town home just steps from dining, shopping, and waterfront recreation.

Listed by Shannon Casey of KW Coastal and Lakes & Mountains Realty/Meredith

$
$
%
$/month over payments
Federal 30-year interest rate: 7.28% last updated on Oct 1, 2026
* All Figures are estimates. Check with your bank or proposed mortgage company for actual interest rates.
This product uses the FRED® API but is not endorsed or certified by the Federal Reserve Bank of St. Louis.

Virtual TourSave FavoriteSchedule TourAsk A QuestionMore Details

51 Elm Street Laconia NH 03246

Laconia, NH51 Elm Street, Unit 309

Price$539,950

Est. Mortgage: $/month

Open House

MLS Number 5079748

  • Condo
  • Next Open House: Thu 10/8 12:00 pm. to 2:00 pm.
  • PricePerSqFt 408.74
  • Square Feet 1,321
  • Bedrooms 2

Welcome to 51 Elm Street, Unit 309, where effortless one-level living meets modern luxury in the heart of the Lakes Region, perfectly positioned between Lake Winnipesaukee and Lake Opechee. This thoughtfully designed two-bedroom, single-floor condo spans over 1,300 square feet, offering a seamless open layout that's ideal for everyday living, entertaining, and enjoying abundant natural light. The kitchen, centered around a striking waterfall island, flows naturally into a spacious and inviting living area perfect for hosting friends, relaxing, or casual dining. Designer-grade finishes and premium materials throughout create a polished, contemporary aesthetic that feels both stylish and low-maintenance, perfect for a lock-and-leave lifestyle. Residents enjoy unmatched convenience with elevator access, attached covered parking, and no exterior upkeep to worry about. Building amenities include a state-of-the-art fitness center and a one-of-a-kind rooftop deck with sweeping views an exclusive feature in the Lakes Region. From the dramatic arched entry to the tech-forward features throughout, Unit 309 delivers modern, maintenance-free living on one level, making it an ideal full-time residence, weekend retreat, or in-town home just steps from dining, shopping, and waterfront recreation.

Listed by Shannon Casey of KW Coastal and Lakes & Mountains Realty/Meredith

$
$
%
$/month over payments
Federal 30-year interest rate: 7.28% last updated on Oct 1, 2026
* All Figures are estimates. Check with your bank or proposed mortgage company for actual interest rates.
This product uses the FRED® API but is not endorsed or certified by the Federal Reserve Bank of St. Louis.

Virtual TourSave FavoriteSchedule TourAsk A QuestionMore Details

264 E Side Drive Alton NH 03810

Alton, NH264 E Side Drive

Price$539,900

Est. Mortgage: $/month

MLS Number 5108834

  • Residential Single Family
  • PricePerSqFt 622.72
  • Full Bath 1
  • Address 264 E Side Drive
  • Construction Existing

Welcome to 264 East Side Drive, where the appeal of a classic New Hampshire getaway meets the versatility of a property designed for gathering with family and friends. Set on approximately .77 acres in Alton Bay, the three-bedroom main house offers an inviting open-concept kitchen, dining and living area, creating an easy flow for everyday living and entertaining. Adding to the property is a detached bunk house complete with a kitchenette and 3/4 bath, providing valuable additional space for overnight guests, extended family or simply a comfortable place to spread out. This separate space gives the property a level of flexibility that is hard to find and makes it especially well suited for those who enjoy hosting family and friends. Filtered views through the trees offer glimpses of Lake Winnipesaukee during the warmer months, with more expansive seasonal lake views once the leaves are down. The setting captures the feel of the Lakes Region while still providing privacy and room to enjoy the property. Located in Alton Bay at the southern end of Lake Winnipesaukee, the area is known for boating, swimming, hiking and four-season recreation. Nearby Mount Major offers some of the area's most recognizable hiking and lake views, while Gunstock Mountain Resort, area marinas, public lake access, restaurants and the many attractions of the Lakes Region are all within easy reach. Whether you are looking for a year-round home, a weekend escape or a place where everyone has room to stay, 264 East Side Drive offers a comfortable three-bedroom main house, a versatile separate bunk house, seasonal lake views and a location that makes it easy to enjoy everything the Lakes Region has to offer.

Listed by Tom McGuirk of McGuirk Properties,LLC

$
$
%
$/month over payments
Federal 30-year interest rate: 7.28% last updated on Oct 1, 2026
* All Figures are estimates. Check with your bank or proposed mortgage company for actual interest rates.
This product uses the FRED® API but is not endorsed or certified by the Federal Reserve Bank of St. Louis.

Save FavoriteSchedule TourAsk A QuestionMore Details
1420 North Street East Montpelier VT 05602
Active With Contract

MLS Number 5088822

  • Residential Single Family
  • PricePerSqFt 268.61
  • Full Bath 1
  • Address 1420 North Street
  • Construction Existing

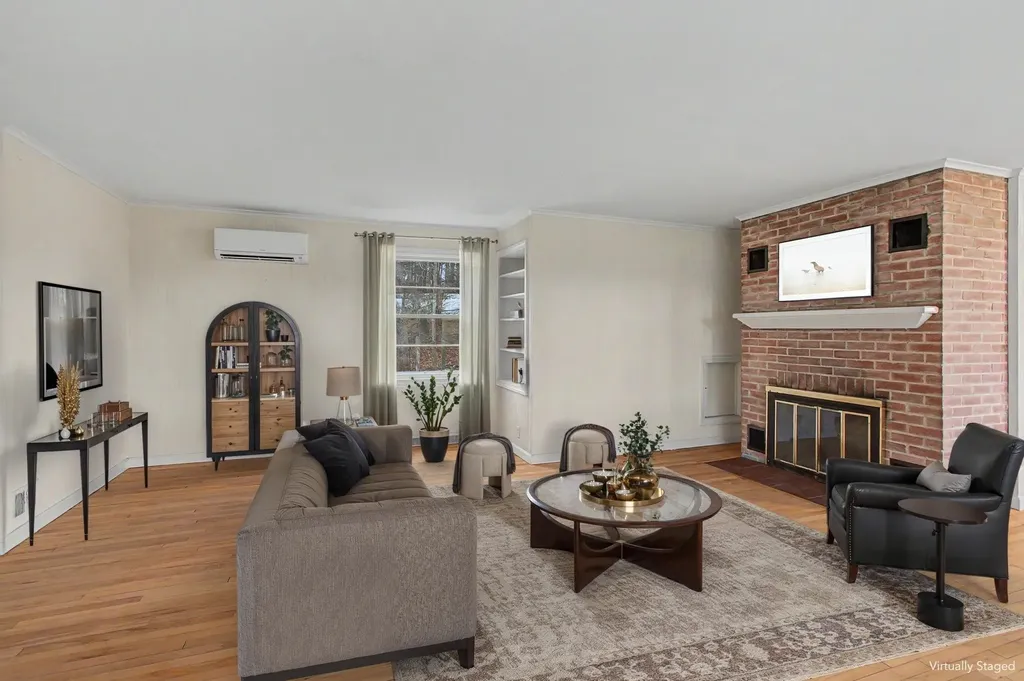
Set on 5.25 private acres just minutes from downtown Montpelier, this East Montpelier home offers a rare combination of privacy and space that's hard to find this close to town! Sunshine fills the expansive main living area, where hardwood floors, a wood-burning fireplace, and large windows create a warm, open feel, flowing seamlessly into the dining room and kitchen with windows looking out to the yard and seasonal mountain views. Just beyond the main living area, the layout opens into a comfortable secondary wing with two bedrooms, a 3/4 bath, and a family room centered around a J?tul wood stove. Nearby, a separate office or study and the beautiful four-season porch with wood beams add even more flexibility and character. Upstairs, the spacious primary bedroom loft feels like a retreat of its own, with warm wood ceilings, a large walk-in closet, an additional bedroom, full bath, and laundry just down the hall. Outside, the setting is a major part of what makes this property so special. The large front deck is the perfect place to sit back and take in the stunning, colorful sunsets, and there's plenty of room to garden in the fully fenced 30x40 garden space, along with established perennial gardens and all the peace and privacy that come with having 5+ acres of open, usable land. With two separate driveways, a detached garage, and an attached carport, there is no shortage of parking or storage space, while updates like the newer roof, recently replaced chimney liner, and Kohler whole-house generator add even more practicality. Minutes to downtown Montpelier, Hunger Mountain Co-op, I-89, area trails, and outdoor recreation, this property offers a tucked-away feel without giving up easy access to restaurants, shopping, and everyday essentials that make this location so desirable!

Listed by Templeton Real Estate Group of KW Vermont

$
$
%
$/month over payments
Federal 30-year interest rate: 7.28% last updated on Oct 1, 2026
* All Figures are estimates. Check with your bank or proposed mortgage company for actual interest rates.
This product uses the FRED® API but is not endorsed or certified by the Federal Reserve Bank of St. Louis.

Virtual TourSave FavoriteSchedule TourAsk A QuestionMore Details

271 Larrow Drive Williston VT 05495

Williston, VT271 Larrow Drive

Price$539,900

Est. Mortgage: $/month

MLS Number 5106320

  • Residential Single Family
  • PricePerSqFt 337.44
  • Full Bath 2
  • Address 271 Larrow Drive
  • Construction To Be Built

The Falmouth townhome offers approximately 1600 square feet that includes 2 bedrooms, 3 baths, large eat-in Kitchen with Island and Breakfast nook, daylighted lower level ready for finishing and a one car garage. The laundry room is on the first floor. Clients may customize their unit with choices in cabinetry, Granite or Quartz countertops, Stainless Steel energy efficient appliances, premium Plank flooring and carpeting. Interior units start at $539,000.00 and End Units are priced at $549,000.00. The Falmouth II townhome is also being offered with 2012 square feet, three bedrooms, three baths, large eat-in Kitchen with Island and Breakfast nook, daylighted lower level ready for finishing and a one car garage. Clients may customize their unit with choices in cabinetry, Granite or Quartz countertops, Stainless Steel energy efficient appliances, premium plank flooring and carpeting. Interior townhomes are priced at $589,000.00 and End units at $599,000.00. Summer Field at Williston, Ethan Allen Homes newest community offers single family lots, Carriage homes as well as several styles of multi unit townhomes in a variety of sizes and price points. Summer Field is located in a beautiful valley setting surrounded by mature trees and convenient to all Williston has to offer. Summer Field amenities include a Community Center, in ground swimming pool, gardening area and playground. The neighborhood is serviced by a Town road, Town water and sewer,Natural gas and high speed internet.

Listed by Michael Gamache of ACM Realty,Inc.

$
$
%
$/month over payments
Federal 30-year interest rate: 7.28% last updated on Oct 1, 2026
* All Figures are estimates. Check with your bank or proposed mortgage company for actual interest rates.
This product uses the FRED® API but is not endorsed or certified by the Federal Reserve Bank of St. Louis.

Virtual TourSave FavoriteSchedule TourAsk A QuestionMore Details
15B Violette Drive Epping NH 03042
Active With Contract

MLS Number 5088062

  • Condo
  • PricePerSqFt 358.26
  • Square Feet 1,507
  • Bedrooms 3
  • New Contruction New Construction

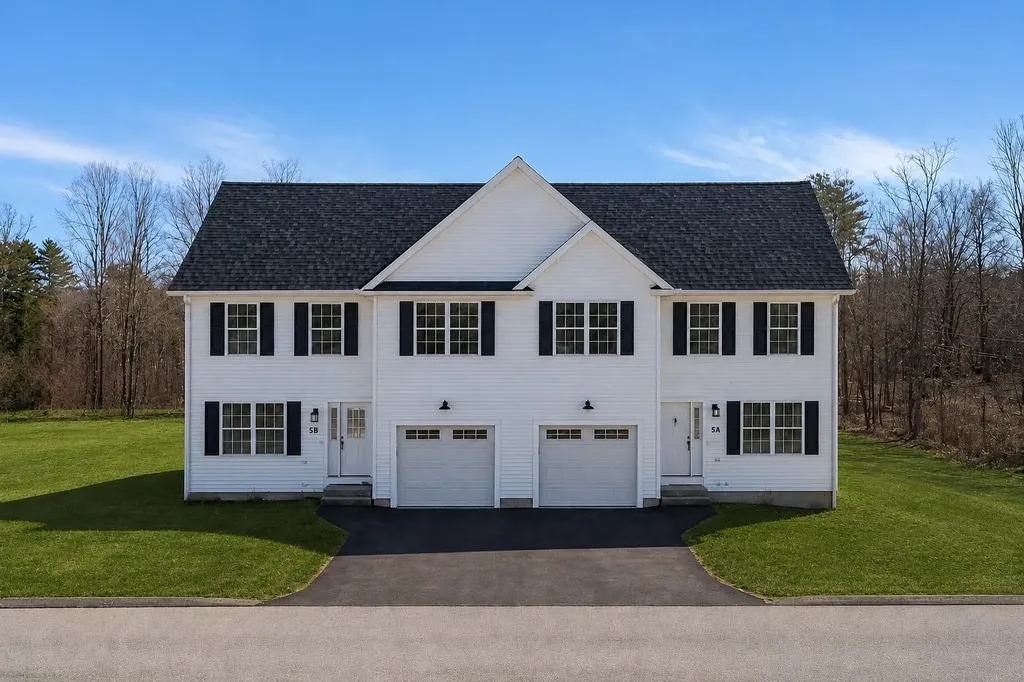
NOTE GPS Address - 299 North River Road, Epping, NH New Construction Townhouse-style condominium at Violette Estates | 3 BR | 2.5 Baths | Garage | Abuts Conservation Land - a new construction condominium offering the perfect balance of peaceful surroundings and everyday convenience. This private neighborhood features 9 duplex-style buildings with 18 condominiums, each offering 3 bedrooms, 2.5 bathrooms, and a one-car garage. The main level features a bright open-concept living room and kitchen/dining area, ideal for modern living and entertaining, along with a convenient half bath. Hardwood flooring runs throughout the main living areas, with hardwood stairs leading to the second level. Upstairs you'll find three bedrooms, including a spacious primary suite with walk-in closet and private bath, plus two additional bedrooms and a shared full bathroom. Bedrooms feature comfortable carpeting. Homes are equipped with forced hot air heat and central air conditioning for year-round comfort. A generous allowance package allows buyers to personalize selections including hardwood flooring, tile, granite countertops, and stainless steel appliances. Violette Estates is surrounded by nature, abutting 250 acres of conservation land maintained by the Southeast Land Trust (SELT) with walking trails just steps away. Despite the peaceful country setting, the community is conveniently located near shopping, dining, and Route 101 for an easy commute. The community offers a low condo fee of $367 per month, and pets are welcome. At Violette Estates you can truly “embrace nature… enjoy convenience.”

Listed by Brenda Maggy of Beach Homes Realty

$
$
%
$/month over payments
Federal 30-year interest rate: 7.28% last updated on Oct 1, 2026
* All Figures are estimates. Check with your bank or proposed mortgage company for actual interest rates.
This product uses the FRED® API but is not endorsed or certified by the Federal Reserve Bank of St. Louis.

Virtual TourSave FavoriteSchedule TourAsk A QuestionMore Details
58 Greenbrook Circle Milton VT 05468

MLS Number 5077742

  • Condo
  • PricePerSqFt 241.57
  • Square Feet 2,235
  • Bedrooms 3
  • New Contruction Pre-Construction

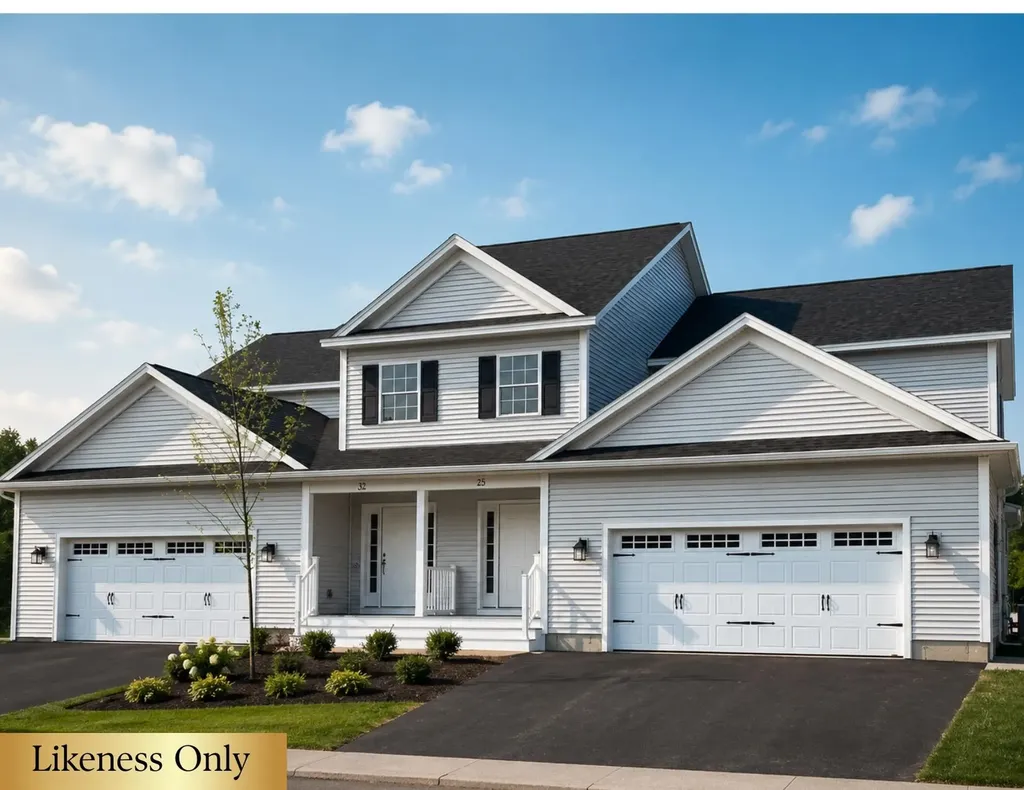
Your Chance to Own in the Final Phase of Haydenberry Estates! Welcome to the long-anticipated final phase of Haydenberry Estates-featuring the most coveted outer circle lots in the community. These rare townhomes offer maximum privacy with private, tree-lined backyards-a true rarity in townhome living! The Haven Plan is thoughtfully designed for easy, one-level living, with a spacious first-floor primary suite that provides comfort and convenience. Upstairs, you'll find two large additional bedrooms, each with its own full bath-perfect for guests, family, or flexible living space. Situated on over 15 acres of shared common land, this beautifully planned neighborhood offers a tranquil setting with unmatched access to Milton's parks, shopping, dining, schools, and fitness centers-all just minutes from I-89, and a quick drive to Georgia and Colchester. Inside, enjoy premium finishes such as hardwood and tile flooring, granite countertops, stainless steel appliances, and a gas fireplace. Each home includes a full basement with egress windows, providing excellent potential for future expansion. Best of all, these are PUD townhomes on footprint lots, allowing for single-family home financing-with no condo financing restrictions and significant monthly savings on your mortgage. Now is your chance to personalize your finishes and secure a home in Milton's most desirable new community-before pricing changes and the final homes are gone!

Listed by Hank Gintof Jr. and Jarah Romasco of Signature Properties of Vermont

$
$
%
$/month over payments
Federal 30-year interest rate: 7.28% last updated on Oct 1, 2026
* All Figures are estimates. Check with your bank or proposed mortgage company for actual interest rates.
This product uses the FRED® API but is not endorsed or certified by the Federal Reserve Bank of St. Louis.

Virtual TourSave FavoriteSchedule TourAsk A QuestionMore Details
50 Greenbrook Circle Milton VT 05468

MLS Number 5077744

  • Condo
  • PricePerSqFt 241.57
  • Square Feet 2,235
  • Bedrooms 3
  • New Contruction Pre-Construction

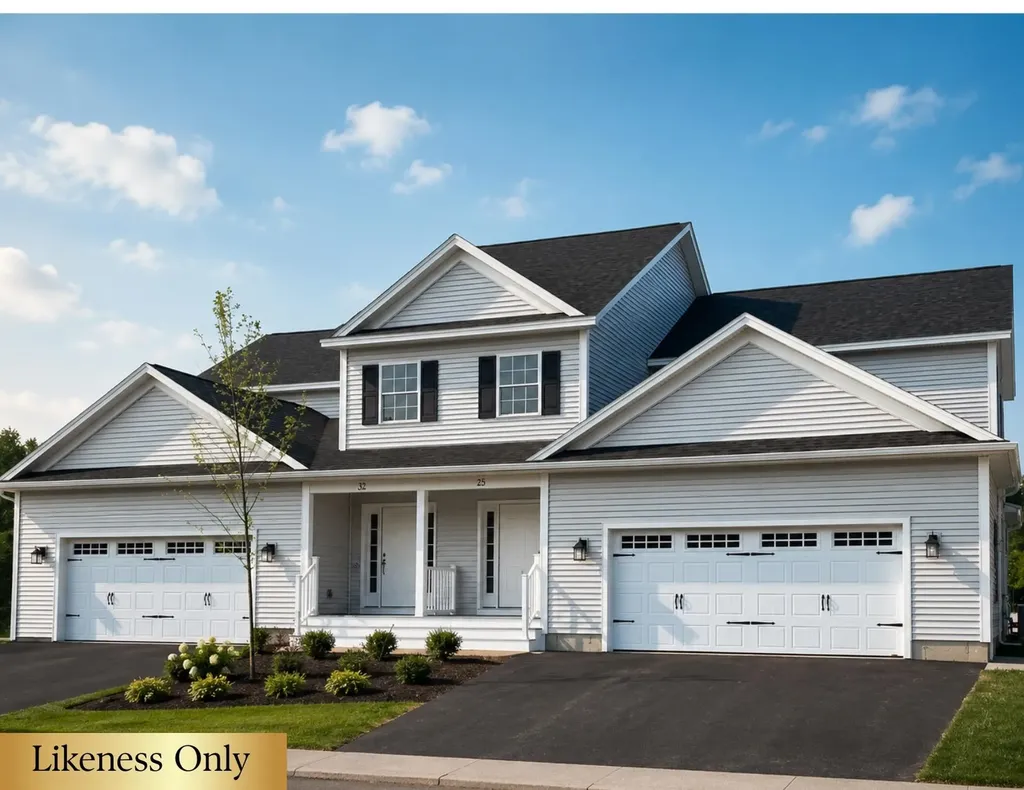
Your Chance to Own in the Final Phase of Haydenberry Estates! Welcome to the long-anticipated final phase of Haydenberry Estates-featuring the most coveted outer circle lots in the community. These rare townhomes offer maximum privacy with private, tree-lined backyards-a true rarity in townhome living! The Haven Plan is thoughtfully designed for easy, one-level living, with a spacious first-floor primary suite that provides comfort and convenience. Upstairs, you'll find two large additional bedrooms, each with its own full bath-perfect for guests, family, or flexible living space. Situated on over 15 acres of shared common land, this beautifully planned neighborhood offers a tranquil setting with unmatched access to Milton's parks, shopping, dining, schools, and fitness centers-all just minutes from I-89, and a quick drive to Georgia and Colchester. Inside, enjoy premium finishes such as hardwood and tile flooring, granite countertops, stainless steel appliances, and a gas fireplace. Each home includes a full basement with egress windows, providing excellent potential for future expansion. Best of all, these are PUD townhomes on footprint lots, allowing for single-family home financing-with no condo financing restrictions and significant monthly savings on your mortgage. Now is your chance to personalize your finishes and secure a home in Milton's most desirable new community-before pricing changes and the final homes are gone!

Listed by Hank Gintof Jr. and Jarah Romasco of Signature Properties of Vermont

$
$
%
$/month over payments
Federal 30-year interest rate: 7.28% last updated on Oct 1, 2026
* All Figures are estimates. Check with your bank or proposed mortgage company for actual interest rates.
This product uses the FRED® API but is not endorsed or certified by the Federal Reserve Bank of St. Louis.

Virtual TourSave FavoriteSchedule TourAsk A QuestionMore Details

Broker Reciprocity 

Copyright 2026 PrimeMLS, Inc. All rights reserved. This information is deemed reliable, but not guaranteed. The data relating to real estate displayed on this display comes in part from the IDX Program of PrimeMLS. The information being provided is for consumers’ personal, non-commercial use and may not be used for any purpose other than to identify prospective properties consumers may be interested in purchasing. Data last updated October 7, 2026 1:24 AM UTC
