
SIGN UP or LOG IN 's Account

Log in to see your saved listings or edit your searches:

No account? Sign up now to save searches, listings, and get tailored listing notifications. It's free, opt-out anytime.

Find Your New Home

Sign Up Today!

Get fresh listings via email, save your favorite listings, match with similar properties, and unlock additional property info.

Create Your Account

Do not fill in this field:

Already have an account? Log in

and narrow your search. If you have fewer than 200 results, you can save your search.

Addison VT Mobile Real Estate

r=6445-6456
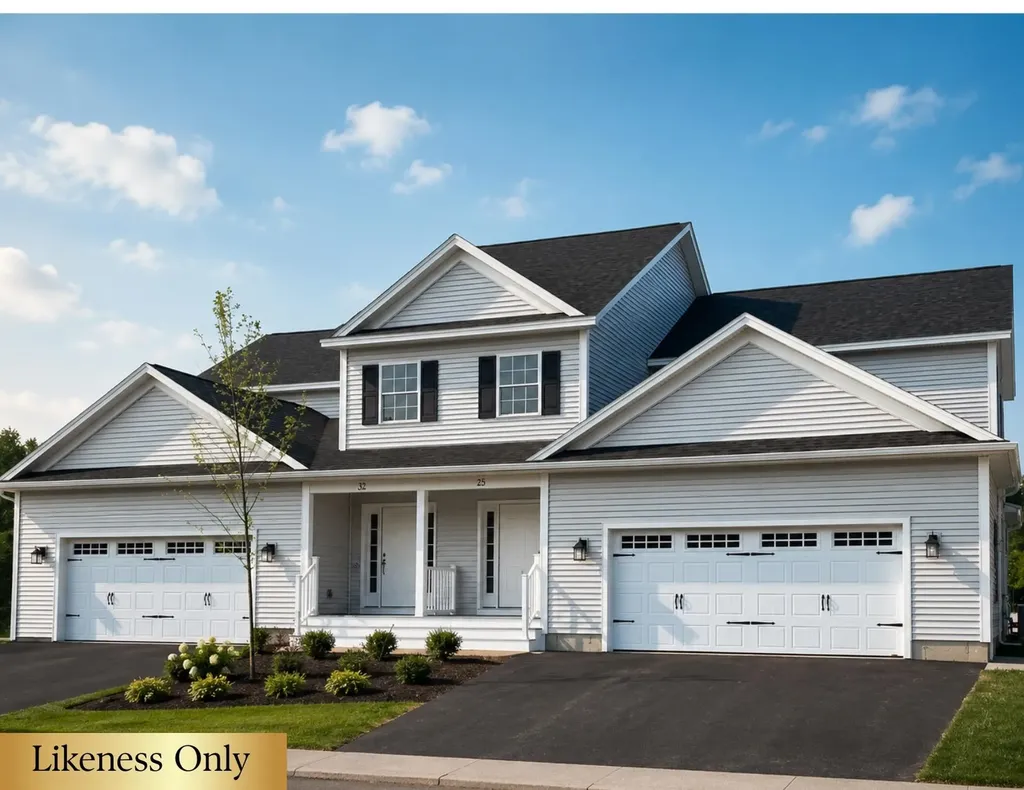
50 Greenbrook Circle Milton VT 05468

MLS Number 5077744

  • Condo
  • PricePerSqFt 241.57
  • Square Feet 2,235
  • Bedrooms 3
  • New Contruction Pre-Construction

Your Chance to Own in the Final Phase of Haydenberry Estates! Welcome to the long-anticipated final phase of Haydenberry Estates-featuring the most coveted outer circle lots in the community. These rare townhomes offer maximum privacy with private, tree-lined backyards-a true rarity in townhome living! The Haven Plan is thoughtfully designed for easy, one-level living, with a spacious first-floor primary suite that provides comfort and convenience. Upstairs, you'll find two large additional bedrooms, each with its own full bath-perfect for guests, family, or flexible living space. Situated on over 15 acres of shared common land, this beautifully planned neighborhood offers a tranquil setting with unmatched access to Milton's parks, shopping, dining, schools, and fitness centers-all just minutes from I-89, and a quick drive to Georgia and Colchester. Inside, enjoy premium finishes such as hardwood and tile flooring, granite countertops, stainless steel appliances, and a gas fireplace. Each home includes a full basement with egress windows, providing excellent potential for future expansion. Best of all, these are PUD townhomes on footprint lots, allowing for single-family home financing-with no condo financing restrictions and significant monthly savings on your mortgage. Now is your chance to personalize your finishes and secure a home in Milton's most desirable new community-before pricing changes and the final homes are gone!

Listed by Hank Gintof Jr. and Jarah Romasco of Signature Properties of Vermont

$
$
%
$/month over payments
Federal 30-year interest rate: 7.28% last updated on Oct 1, 2026
* All Figures are estimates. Check with your bank or proposed mortgage company for actual interest rates.
This product uses the FRED® API but is not endorsed or certified by the Federal Reserve Bank of St. Louis.

Virtual TourSave FavoriteSchedule TourAsk A QuestionMore Details

245 Porter Road Bath NH 03740

Bath, NH245 Porter Road

Price$539,900

Est. Mortgage: $/month

MLS Number 5109283

  • Residential Single Family
  • PricePerSqFt 357.79
  • Address 245 Porter Road
  • Construction Existing
  • Bedrooms 2

Beautifully renovated and surrounded by sweeping mountain views, this Bath property offers the kind of space, privacy, and versatility that is increasingly hard to find. As you approach, the views immediately set the tone, drawing you into a property that feels like a true New Hampshire escape. Head inside and be greeted by a charming entryway, the perfect place to kick off your boots, hang your coat, and get cozy after a day outside. From there, the home unfolds into inviting living spaces, including a brand-new kitchen with stainless steel appliances, thoughtfully designed for everyday living and gathering with family and friends. Comfortable bedrooms and beautifully updated baths continue throughout the home, while a spacious bonus room offers flexible space for a home office, studio, recreation room, or guest retreat. Step outside and the property continues to impress, with a two-story barn featuring added wings for parking and storage, along with additional sheds offering wonderful possibilities for animals, equipment, hobbies, or a workshop. Whether you envision a hobby farm, recreational retreat, mountain getaway, or simply a place with room to spread out and enjoy the outdoors, this property gives you the freedom to make it your own. With sweeping views, abundant space, and four-season recreation all around, this is a place where you can slow down, settle in, and truly enjoy the beauty of New Hampshire. Practical updates add to the appeal, including a durable metal roof, vinyl siding, updated flooring, and a paved driveway. Two pellet stoves provide cozy supplemental heat, while a standby Generac generator offers peace of mind through every season. And despite the private, getaway-like setting, you'll still enjoy the convenience of being close to local shopping, medical services, dining, and everyday amenities, truly offering the best of both worlds: a peaceful mountain setting with everything you need close at hand. Schedule your private tour today!

Listed by Sarah Lemay of Coldwell Banker Realty Bedford NH

$
$
%
$/month over payments
Federal 30-year interest rate: 7.28% last updated on Oct 1, 2026
* All Figures are estimates. Check with your bank or proposed mortgage company for actual interest rates.
This product uses the FRED® API but is not endorsed or certified by the Federal Reserve Bank of St. Louis.

Virtual TourSave FavoriteSchedule TourAsk A QuestionMore Details
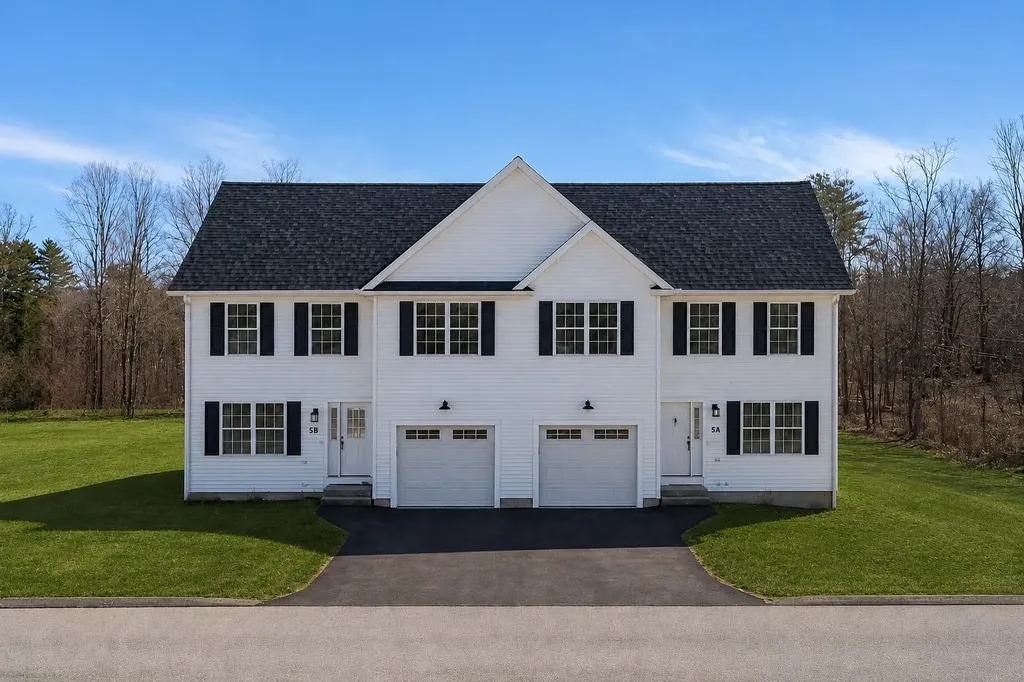
15B Violette Drive Epping NH 03042
Active With Contract

MLS Number 5088062

  • Condo
  • PricePerSqFt 358.26
  • Square Feet 1,507
  • Bedrooms 3
  • New Contruction New Construction

NOTE GPS Address - 299 North River Road, Epping, NH New Construction Townhouse-style condominium at Violette Estates | 3 BR | 2.5 Baths | Garage | Abuts Conservation Land - a new construction condominium offering the perfect balance of peaceful surroundings and everyday convenience. This private neighborhood features 9 duplex-style buildings with 18 condominiums, each offering 3 bedrooms, 2.5 bathrooms, and a one-car garage. The main level features a bright open-concept living room and kitchen/dining area, ideal for modern living and entertaining, along with a convenient half bath. Hardwood flooring runs throughout the main living areas, with hardwood stairs leading to the second level. Upstairs you'll find three bedrooms, including a spacious primary suite with walk-in closet and private bath, plus two additional bedrooms and a shared full bathroom. Bedrooms feature comfortable carpeting. Homes are equipped with forced hot air heat and central air conditioning for year-round comfort. A generous allowance package allows buyers to personalize selections including hardwood flooring, tile, granite countertops, and stainless steel appliances. Violette Estates is surrounded by nature, abutting 250 acres of conservation land maintained by the Southeast Land Trust (SELT) with walking trails just steps away. Despite the peaceful country setting, the community is conveniently located near shopping, dining, and Route 101 for an easy commute. The community offers a low condo fee of $367 per month, and pets are welcome. At Violette Estates you can truly “embrace nature… enjoy convenience.”

Listed by Brenda Maggy of Beach Homes Realty

$
$
%
$/month over payments
Federal 30-year interest rate: 7.28% last updated on Oct 1, 2026
* All Figures are estimates. Check with your bank or proposed mortgage company for actual interest rates.
This product uses the FRED® API but is not endorsed or certified by the Federal Reserve Bank of St. Louis.

Virtual TourSave FavoriteSchedule TourAsk A QuestionMore Details

204 Intervale Cross Road Conway NH 03860

Conway, NH204 Intervale Cross Road

Price$539,900

Est. Mortgage: $/month

MLS Number 5111335

  • Residential Single Family
  • PricePerSqFt 511.27
  • Full Bath 1
  • Village North Conway
  • Construction Updated/Remodeled

Welcome home to this beautifully renovated ranch, where modern comfort meets mountain living. Thoughtfully updated from top to bottom and offered fully furnished, this move-in-ready home makes the perfect year-round residence, weekend getaway, or vacation retreat. Step inside to a fresh, inviting interior featuring stylish finishes, and everything you need to feel right at home while enjoying the best of both worlds-a relaxing mountain atmosphere without sacrificing convenience. Thoughtfully renovated with beautiful Dekton Laurent countertops, solid maple cabinets new appliances, windows and a garage door with a camera, this home is truly turn-key with every inch newly renovated. Shops, restaurants, local attractions, and everyday amenities are all just minutes away, making it easy to enjoy everything the area has to offer. Located in the desirable Kearsarge Lighting Precinct, this home is ready for its next chapter, schedule your showing today! Open House Saturday 9/25 11:00am-2:00pm

Listed by Kristina Lakeman of KW Coastal and Lakes & Mountains Realty/N Conway

$
$
%
$/month over payments
Federal 30-year interest rate: 7.28% last updated on Oct 1, 2026
* All Figures are estimates. Check with your bank or proposed mortgage company for actual interest rates.
This product uses the FRED® API but is not endorsed or certified by the Federal Reserve Bank of St. Louis.

Save FavoriteSchedule TourAsk A QuestionMore Details

186 Kinsley Street Nashua NH 03060

Nashua, NH186 Kinsley Street

Price$539,900

Est. Mortgage: $/month

Active With Contract

MLS Number 5111540

  • Residential Single Family
  • PricePerSqFt 373.89
  • Full Bath 2
  • Address 186 Kinsley Street
  • Construction Existing

Why spend months updating a home when you could move right into this one? This well-maintained 3-bedroom, 2 bath home in desirable Nashua, New Hampshire is move in ready and could be yours. Welcome home to this charming three-bedroom, two-bath ranch featuring a spacious four season sunroom that fills the home with natural light. This property also includes a one-car garage and a fenced-in backyard for added privacy. Inside, the open-concept floor plan creates a bright and inviting atmosphere. The well-appointed kitchen boasts a center island, granite countertops, and a breakfast bar. Cathedral ceilings enhance the sense of space, while hardwood floors, primary suite with Spa like bath/tile flooring, and plush carpeting in the bedrooms add warmth and comfort. the lower-level basement features high ceilings and offers excellent potential for additional living space. Step outside to enjoy the paved patio and fenced-in yard perfect for outdoor gatherings. Ideally located just 50 minutes from Boston, an hour from the lakes and New England Seacoast, and close to hospitals, shopping, restaurants, and more. Join us for an Open House this Saturday, Sunday

Listed by Jody Landry of Keller Williams Gateway Realty

$
$
%
$/month over payments
Federal 30-year interest rate: 7.28% last updated on Oct 1, 2026
* All Figures are estimates. Check with your bank or proposed mortgage company for actual interest rates.
This product uses the FRED® API but is not endorsed or certified by the Federal Reserve Bank of St. Louis.

Virtual TourSave FavoriteSchedule TourAsk A QuestionMore Details

235 Chestnut Drive Gilford NH 03249

Gilford, NH235 Chestnut Drive

Price$539,900

Est. Mortgage: $/month

MLS Number 5100552

  • Residential Single Family
  • PricePerSqFt 803.42
  • Full Bath 1
  • Address 235 Chestnut Drive
  • Construction Existing

Whether you're searching for a Lakes Region getaway, a full-time residence, or an income-producing investment, this NEWLY RENOVATED Gunstock Acres property offers the perfect combination of comfort, flexibility, and year-round recreation. Successfully operating as a short-term rental, the home provides the opportunity to generate immediate income, with transferable bookings already in place. The flexible layout features 3 bedrooms, 2 baths, and the potential to comfortably sleep up to 10 guests. Inside, you'll find warm and inviting living spaces with vaulted ceilings, exposed beams, tasteful upgrades, and a wood-burning fireplace that creates the perfect setting after a day on the lake or slopes. Outdoor living is just as impressive, with an upper back deck offering beautiful mountain and sunset views, a large weatherproofed and screened-in lower deck, an outdoor fireplace, and a convenient outdoor shower. Set on a private, wooded lot, the property offers plenty of space to relax, entertain, and enjoy the natural surroundings. Gunstock Acres residents also enjoy exclusive access to a beautifully maintained private Lake Winnipesaukee beach with day docks, a boat launch, tennis and pickleball courts, a basketball court, and the opportunity to obtain a mooring, subject to availability. Located just minutes from Gunstock Mountain Resort, Bank of NH Pavilion, Weirs Beach, hiking trails, shopping, dining, and endless Lakes Region attractions, this home is ready to be enjoyed in every season.

Listed by Alexandra Desrosiers and Phil Harasek of Keller Williams Gateway Realty/Salem

$
$
%
$/month over payments
Federal 30-year interest rate: 7.28% last updated on Oct 1, 2026
* All Figures are estimates. Check with your bank or proposed mortgage company for actual interest rates.
This product uses the FRED® API but is not endorsed or certified by the Federal Reserve Bank of St. Louis.

Save FavoriteSchedule TourAsk A QuestionMore Details

66 Boulder Ridge Drive Laconia NH 03246

MLS Number 5078420

  • Condo
  • PricePerSqFt 385.64
  • Square Feet 1,400
  • Bedrooms 2
  • New Contruction To Be Built

Welcome to Stonewall Corners, an exciting new-construction neighborhood of modern townhomes in the heart of Lakes Region fun and excitement! These homes are designed with modern life in mind and represent a tremendous investment opportunity (on-site rental program)! This 2-BR duplex unit includes an estimated 1,400 SQ ft of living space, creatively designed and executed. The 1st level includes a lovely tiled foyer/mudroom, one car garage, finished bonus room, and plenty of lockable storage. The main living space is a modern design, wide open and comfortable. The kitchen features stainless steel GE appliances (or choose your own!), a spacious peninsula with seating, and dining space. The living room is bright and cheery with access to a glass-railed deck. Upstairs are two generously sized bedrooms with a spacious full bath. The exteriors are sharp and modern, and as a duplex condominium this particular home is of course an end-unit, and farthest from all the hustle and bustle. The location can't be beaten if you are looking for access to the Lakes Region's 4-season amenities, minutes from Meredith, Gunstock, or The Weirs. Winnipesaukee marinas, and great shops/restaurants. Phase 1 of this project, Units 40-52 has been registered by the NH Consumer Protection Bureau of the AG's Office, Dept. of Justice, full contracts on those units now accepted. Spring of '26 occupancy, we're building the nicest units 1st at pre-construction pricing so don't wait.

Listed by Lisa Crossman and Christine Bassett of Lacasse & Avery Real Estate Brokerage

$
$
%
$/month over payments
Federal 30-year interest rate: 7.28% last updated on Oct 1, 2026
* All Figures are estimates. Check with your bank or proposed mortgage company for actual interest rates.
This product uses the FRED® API but is not endorsed or certified by the Federal Reserve Bank of St. Louis.

Save FavoriteSchedule TourAsk A QuestionMore Details

22 East Madison Road Madison NH 03849

Madison, NH22 East Madison Road

Price$539,900

Est. Mortgage: $/month

MLS Number 5104730

  • Residential Single Family
  • PricePerSqFt 237.63
  • Full Bath 2
  • Address 22 East Madison Road
  • Construction Existing

***SELLER OFFERING UP TO 2% TOWARDS BUYER FINANCING BUYDOWN WITH ACCEPTABLE OFFER*** Step into a piece of Madison history with this beautifully preserved circa 1800 farmhouse in the heart of Madison Village. Blending timeless New England character with thoughtful modern updates, this distinctive property offers a rare opportunity to own a historic home in one of the Mount Washington Valley area's most desirable locations. A welcoming wraparound farmer's porch sets the tone, inviting you to relax and enjoy the sights and sounds of village life. Inside, period details abound, including built-ins, antique staircase, a blend of hardwood and softwood flooring, an etched-glass front door, a walk-in pantry, woodstove, and many of the architectural elements that give this home its enduring charm. The property has been thoughtfully updated for comfort and efficiency while preserving its historic character, added insulation, updated plumbing and electrical systems, and a high-efficiency 5-zone boiler installed in 2018. A unique office space with a private entrance, formerly the Madison Post Office, offers flexibility for remote work or creative pursuits. Outside, beautifully landscaped grounds feature mature trees, perennial gardens, flowering shrubs, seasonal blooms, and a picturesque brook that meanders beside the neighboring town flower gardens, creating a peaceful setting. The attached 3-level carriage house/barn provides abundant storage, workshop space, and future possibilities. Adding even more appeal is the detached circa 1900 building with a heated walkout basement and excellent visibility along Route 113, offering versatile space for a home office or other permitted uses. Ideally located near Silver Lake, The Cascades trail system, North Conway, skiing, golf, and the White Mountain National Forest, this unique property offers historic charm and year-round access to the best of New Hampshire's Lakes and Mountains Region.

Listed by Lisa Hurley of Coldwell Banker Realty Bedford NH

$
$
%
$/month over payments
Federal 30-year interest rate: 7.28% last updated on Oct 1, 2026
* All Figures are estimates. Check with your bank or proposed mortgage company for actual interest rates.
This product uses the FRED® API but is not endorsed or certified by the Federal Reserve Bank of St. Louis.

Virtual TourSave FavoriteSchedule TourAsk A QuestionMore Details

263 Nh Route 140 Gilmanton NH 03237

Gilmanton, NH263 Nh Route 140

Price$539,900

Est. Mortgage: $/month

MLS Number 5103478

  • Residential Single Family
  • PricePerSqFt 255.76
  • Full Bath 1
  • Address 263 Nh Route 140
  • Construction Existing

NEW PRIiCE! Beautifully remodeled and thoughtfully expanded, this move-in-ready home offers the perfect combination of modern updates, flexible living space, and a convenient location just outside of Gilmanton Corners. Set back from the road, the property features expansive front and back yards with mature trees, two driveways, and plenty of room for children, pets, gardening, or outdoor entertaining. Enter through the two-car under garage into a heated mudroom before stepping into the main living area. The heart of the home is the stunning kitchen, featuring beautiful cabinetry, stainless steel appliances, a double oven, granite countertops, and abundant workspace. A spacious walk-in pantry provides ample storage for food, small appliances, and all your kitchen essentials. Whether you're preparing everyday meals or hosting large holiday gatherings, this kitchen is designed to bring family and friends together. The home offers three generously sized bedrooms, each with walk-in closets, and three bathrooms. The primary suite includes a versatile bonus room, perfect for a home office, nursery, reading nook, exercise room, or private retreat. The finished lower level provides a spacious family room along with additional finished living space that's ideal for overnight guests, a playroom, media room, home gym, or hobby area. Storage is plentiful throughout the home, making organization easy. Additional highlights include a first-floor laundry room, durable metal roof on the addition, two-car under garage, and a second driveway with plenty of space to park an RV, trailer, boat, or additional vehicles. Numerous updates throughout make this home truly turnkey and ready for its next owners. Conveniently located with an easy commute to Concord, Laconia, and the Lakes Region, this home offers the space, comfort, and versatility today's buyers are looking for. Move-in ready with room to grow!

Listed by Mary Duquette of NH Brokerage LLC

$
$
%
$/month over payments
Federal 30-year interest rate: 7.28% last updated on Oct 1, 2026
* All Figures are estimates. Check with your bank or proposed mortgage company for actual interest rates.
This product uses the FRED® API but is not endorsed or certified by the Federal Reserve Bank of St. Louis.

Virtual TourSave FavoriteSchedule TourAsk A QuestionMore Details

22 Adams Avenue Seabrook NH 03874

Seabrook, NH22 Adams Avenue

Price$539,900

Est. Mortgage: $/month

Open House

MLS Number 5109916

  • Residential Single Family
  • Next Open House: Sat 10/10 12:00 pm. to 2:00 pm.
  • PricePerSqFt 428.49
  • Full Bath 1
  • Address 22 Adams Avenue

Warm and inviting, this sweet Cape offers the kind of charm that just feels like home. A large farmer's porch welcomes you inside, where wide pine floors, exposed beams, built-ins, and a wood stove give the home its relaxed feel. The front-to-back living room opens to a rear deck overlooking a large, private fenced yard with plenty of room for pets, gardening, entertaining, or simply enjoying the outdoors. The flexible floor plan includes a first-floor bedroom, an additional bedroom upstairs, full bath, plus a loft that could be used as a home office, additional bedroom, or den. A full basement, garage, and plenty of storage add everyday practicality. And the location is hard to beat, just three minutes to the beach, with shopping and major routes close by. Low property taxes and tax free New Hampshire living make this great home an even better find. OPEN HOUSE Saturday, September 19th | 12-2.

Listed by Lisa Parsons of EXP Realty

$
$
%
$/month over payments
Federal 30-year interest rate: 7.28% last updated on Oct 1, 2026
* All Figures are estimates. Check with your bank or proposed mortgage company for actual interest rates.
This product uses the FRED® API but is not endorsed or certified by the Federal Reserve Bank of St. Louis.

Virtual TourSave FavoriteSchedule TourAsk A QuestionMore Details

251 Villager Road Chester NH 03036

Chester, NH251 Villager Road

Price$539,900

Est. Mortgage: $/month

MLS Number 5112231

  • Condo
  • PricePerSqFt 334.51
  • Square Feet 1,999
  • Bedrooms 2
  • New Contruction Existing

Live, love, leave the yardwork to someone else! This beautiful condo at the Villages of Chester will capture your heart as soon as you walk in. As you stand on the front porch you'll have a view of nothing but greenery and sky across the street. Step into the welcoming entryway and you'll see almost the entire first floor, from the living room to the dining area, kitchen, and sunroom in back. The living room is graced with a gas fireplace for cozy ambiance, the tall bookcases will stay with the property, and those lovel bamboo floors carry throughout the home. The dining area is open to everything, and the gorgeous kitchen has a 3-seat oversized island, so it will be the hub of activity in the home. And with so many cabinets, you'll have to buy extra gadgets to fill them all! The sunroom flows right out to the 15' x 11' deck, integrating indoors with outdoors seamlessly and creating a great flow for visiting friends and family. Upstairs is a spacious primary suite, second bedroom, and convenient laundry room with an extra half bath. The basement is almost fully finished, with two spacious rooms for workouts, guest space, or whatever you want, as well as another three-quarter bathroom (with perhaps a sauna?) and a small kitchenette area. The 2-car garage is an uncommon feature as well, and has an extra pantry closet and additional storage above the doors and behind the stairs. The Villages includes trails, a pond, a pool & clubhouse, and has easy access to the quaint center of Chester as well as Rt. 101, and cats and dogs are welcome as well. You're at the tail end of a cul-de-sac so you won't see many cars going by, and you can set up a little garden in the green space across the street. Schedule your visit and start planning how you'll live in and love this home! OPEN HOUSE Mon. 10/5, 4-6pm.

Listed by Greg Powers of Keller Williams Realty-Metropolitan

$
$
%
$/month over payments
Federal 30-year interest rate: 7.28% last updated on Oct 1, 2026
* All Figures are estimates. Check with your bank or proposed mortgage company for actual interest rates.
This product uses the FRED® API but is not endorsed or certified by the Federal Reserve Bank of St. Louis.

Virtual TourSave FavoriteSchedule TourAsk A QuestionMore Details

1 Fernwood Drive Litchfield NH 03052
Active With Contract

MLS Number 5110382

  • Condo
  • PricePerSqFt 357.55
  • Square Feet 1,510
  • Bedrooms 2
  • New Contruction Existing

Welcome Home Sweet Home to 55+ Community at 1 Fernwood Drive, Unit #1 in Woodland Place. Imagine coming home to a place where life feels a little easier where mornings begin with coffee on the pretty farmer's porch, afternoons can be spent relaxing in your vaulted Sunroom/Den, and everything you need is just minutes away. Welcome to 1 Fernwood Drive, a beautifully maintained detached ranch condo in the desirable 55+ Woodland Place community of Litchfield. Built in 2002, this pristine home offers 1,510 square feet of comfortable, thoughtfully designed living space all on one level. From the moment you step inside, you'll appreciate the warmth of hardwood flooring throughout and the bright, beautiful white kitchen with granite countertops. The spacious vaulted Sunroom/Den overlooks a lovely patio, creating a peaceful spot to enjoy your morning coffee, read a book, entertain friends, or simply take in the changing seasons. With 2 bedrooms, an office/study/3rd bedroom and 2 Bathrooms, there's plenty of room for guests, hobbies, an office, or whatever your lifestyle requires. Natural gas heating and central air provide year-round comfort, while the two-car garage offers everyday convenience and additional storage. Perhaps best of all is the ease of living. Imagine enjoying your own detached home while leaving much of the exterior maintenance behind. With a remarkably low condo fee of just $275 per month, Woodland Place offers a wonderful low-maintenance lifestyle in a small community featuring a clubhouse and plenty of visitor parking. Meticulously maintained and truly move-in ready!

Listed by Sharon Narbonne of LAER Realty Partners/Chelmsford

$
$
%
$/month over payments
Federal 30-year interest rate: 7.28% last updated on Oct 1, 2026
* All Figures are estimates. Check with your bank or proposed mortgage company for actual interest rates.
This product uses the FRED® API but is not endorsed or certified by the Federal Reserve Bank of St. Louis.

Virtual TourSave FavoriteSchedule TourAsk A QuestionMore Details

Broker Reciprocity 

Copyright 2026 PrimeMLS, Inc. All rights reserved. This information is deemed reliable, but not guaranteed. The data relating to real estate displayed on this display comes in part from the IDX Program of PrimeMLS. The information being provided is for consumers’ personal, non-commercial use and may not be used for any purpose other than to identify prospective properties consumers may be interested in purchasing. Data last updated October 7, 2026 2:07 AM UTC
