
SIGN UP or LOG IN 's Account

Log in to see your saved listings or edit your searches:

No account? Sign up now to save searches, listings, and get tailored listing notifications. It's free, opt-out anytime.

Find Your New Home

Sign Up Today!

Get fresh listings via email, save your favorite listings, match with similar properties, and unlock additional property info.

Create Your Account

Do not fill in this field:

Already have an account? Log in

and narrow your search. If you have fewer than 200 results, you can save your search.

Addison VT Mobile Real Estate

r=6457-6468
7 Fran Avenue Plaistow NH 03865

Plaistow, NH7 Fran Avenue

Price$539,900

Est. Mortgage: $/month

MLS Number 5108396

  • Residential Single Family
  • PricePerSqFt 378.08
  • Full Bath 1
  • Address 7 Fran Avenue
  • Construction Existing

Unlock the endless possibilities and make this charming Cape-style house your official home with a little sweat equity! Featuring freshly added virtual staging pictures to spark your imagination, this property is a blank canvas ready for your personal touch. The main floor welcomes you with a spacious, front-to-back living room anchored by a large bay window that floods the space with natural light. The vintage kitchen offers a nostalgic charm or the perfect footprint for your dream modern culinary space. Nearby, a flexible dining room easily adapts to your needs, whether you require a formal eating area or a convenient first-floor bedroom. Upstairs, you will find two generously sized bedrooms and a full bath, providing a peaceful retreat. The Real Potential: Sweat Equity Awaits partially finished walk-out lower level is where your vision can truly shine. With its own large window and independent access, this space is just waiting for your finishing touches to instantly boost the home's value. It offers the perfect layout for: teen suite or game room, family media hub, quiet, private home office, potential in-law setup. Solid Bones & Peace of Mind While you bring the cosmetic vision. This home boasts a newer roof, an updated electrical service, a newer furnace, and a whole-house generator to keep you comfortable in any weather. Outside, enjoy a beautiful, level 0.53-acre lot perfect for gardening, entertaining, or play. A one-car garage connected by a covered portico adds the final touch of convenience to this adorable property. Located in Plaistow NH just minutes from schools, shopping, and major commuter highways. Don't miss the opportunity to invest in your future and design a living space that is uniquely yours!

Listed by Susan Padden of Sue Padden Real Estate LLC

$
$
%
$/month over payments
Federal 30-year interest rate: 7.28% last updated on Oct 1, 2026
* All Figures are estimates. Check with your bank or proposed mortgage company for actual interest rates.
This product uses the FRED® API but is not endorsed or certified by the Federal Reserve Bank of St. Louis.

Virtual TourSave FavoriteSchedule TourAsk A QuestionMore Details

1 Fernwood Drive Litchfield NH 03052
Active With Contract

MLS Number 5110382

  • Condo
  • PricePerSqFt 357.55
  • Square Feet 1,510
  • Bedrooms 2
  • New Contruction Existing

Welcome Home Sweet Home to 55+ Community at 1 Fernwood Drive, Unit #1 in Woodland Place. Imagine coming home to a place where life feels a little easier where mornings begin with coffee on the pretty farmer's porch, afternoons can be spent relaxing in your vaulted Sunroom/Den, and everything you need is just minutes away. Welcome to 1 Fernwood Drive, a beautifully maintained detached ranch condo in the desirable 55+ Woodland Place community of Litchfield. Built in 2002, this pristine home offers 1,510 square feet of comfortable, thoughtfully designed living space all on one level. From the moment you step inside, you'll appreciate the warmth of hardwood flooring throughout and the bright, beautiful white kitchen with granite countertops. The spacious vaulted Sunroom/Den overlooks a lovely patio, creating a peaceful spot to enjoy your morning coffee, read a book, entertain friends, or simply take in the changing seasons. With 2 bedrooms, an office/study/3rd bedroom and 2 Bathrooms, there's plenty of room for guests, hobbies, an office, or whatever your lifestyle requires. Natural gas heating and central air provide year-round comfort, while the two-car garage offers everyday convenience and additional storage. Perhaps best of all is the ease of living. Imagine enjoying your own detached home while leaving much of the exterior maintenance behind. With a remarkably low condo fee of just $275 per month, Woodland Place offers a wonderful low-maintenance lifestyle in a small community featuring a clubhouse and plenty of visitor parking. Meticulously maintained and truly move-in ready!

Listed by Sharon Narbonne of LAER Realty Partners/Chelmsford

$
$
%
$/month over payments
Federal 30-year interest rate: 7.28% last updated on Oct 1, 2026
* All Figures are estimates. Check with your bank or proposed mortgage company for actual interest rates.
This product uses the FRED® API but is not endorsed or certified by the Federal Reserve Bank of St. Louis.

Virtual TourSave FavoriteSchedule TourAsk A QuestionMore Details

322 Route 18 Sugar Hill NH 03586

Sugar Hill, NH322 Route 18

Price$539,900

Est. Mortgage: $/month

Open House

MLS Number 5112925

  • Residential Single Family
  • Next Open House: Mon 10/12 10:00 am. to 12:00 pm.
  • PricePerSqFt 416.59
  • Full Bath 1
  • Address 322 Route 18

Welcome to your own cozy retreat in the heart of the White Mountains, where crisp autumn mornings, vibrant foliage, and mountain adventures are right outside your door. This charming 3 bedroom, 2 bath homestead offers a blend of classic New England character, comfortable living, and an unbeatable location. At the center of the home is a beautiful double sided stone fireplace, creating a warm and inviting gathering space that feels especially magical during the fall and winter months. The Cape English Tudor style design affords both a large deck and balcony looking out towards Coffin Pond and enjoy riveting New Hampshire sunsets, offering a peaceful natural setting and a true White Mtn feel. Convenience of a first floor bedroom and bath, while the second story is complete with a full bath and two large bedrooms. The primary bedroom has a private balcony where you can relax with a cup of coffee and a good book. A finished basement provides additional living space and boasts a large wet bar and lounge, perfect for a family room, game area, home office, or overflow for guests. For those who love the outdoors, the location is hard to match. Cannon Mtn is just a 12 minute drive away, putting skiing, hiking, and year around recreation within easy reach. Downtown Franconia is less than a minute away, with quaint local restaurants and shops. Nearby walking trails make it easy to step outside and enjoy the beauty of the surrounding landscape. The property also includes a 2 bay garage with generous storage space above, providing room for vehicles, bikes, kayaks and all the gear that comes with life in the mountains. Whether you are looking for a year-round home or weekend escape, this inviting property offers a quintessential and convenient lifestyle. Showings begin right away, so call to schedule your private tour and enjoy the peak fall foliage as you drive through Franconia Notch!

Listed by Randi Mackay of Century 21 Mountainside Realty

$
$
%
$/month over payments
Federal 30-year interest rate: 7.28% last updated on Oct 1, 2026
* All Figures are estimates. Check with your bank or proposed mortgage company for actual interest rates.
This product uses the FRED® API but is not endorsed or certified by the Federal Reserve Bank of St. Louis.

Save FavoriteSchedule TourAsk A QuestionMore Details

39 Palisade Drive Nashua NH 03062

Nashua, NH39 Palisade Drive

Price$539,900

Est. Mortgage: $/month

Active With Contract

MLS Number 5098125

  • Residential Single Family
  • PricePerSqFt 327.21
  • Full Bath 1
  • Address 39 Palisade Drive
  • Construction Existing

Welcome to this beautifully renovated Nashua home, thoughtfully updated and move-in ready! Featuring gorgeous hardwood floors, a completely updated kitchen, and bathrooms, this home offers modern comfort with timeless appeal. The spacious primary bedroom includes a walk-in closet and private ¾ bath. The walk-out basement provides excellent additional space and easy access to the outdoors, offering plenty of potential for a family room, home office, workshop, or storage. The spacious front-to-back living room features a cozy wood-burning fireplace, creating the perfect gathering space for relaxing or entertaining. The fully applianced kitchen flows into the dining room, making family meals and hosting guests a breeze. The first floor also includes a convenient half bath. Upstairs, you'll find two generously sized bedrooms, a full bath, and a private primary suite complete with its own ¾ bath for added comfort and convenience. The walk-out basement offers endless potential and is ready to be finished into additional living space, a home office, gym, or recreation room. Step outside to the backyard and enjoy the possibilities for outdoor entertaining, gardening, or simply relaxing. With its thoughtful floor plan, ample storage, and opportunity to add even more living space, this home is ready for its next owners to make it their own. ***PLEASE NOTE*** Broker interest. Some photos are virtually staged and clearly marked.

Listed by Judith Richard of Perfect Choice Properties,Inc.

$
$
%
$/month over payments
Federal 30-year interest rate: 7.28% last updated on Oct 1, 2026
* All Figures are estimates. Check with your bank or proposed mortgage company for actual interest rates.
This product uses the FRED® API but is not endorsed or certified by the Federal Reserve Bank of St. Louis.

Virtual TourSave FavoriteSchedule TourAsk A QuestionMore Details
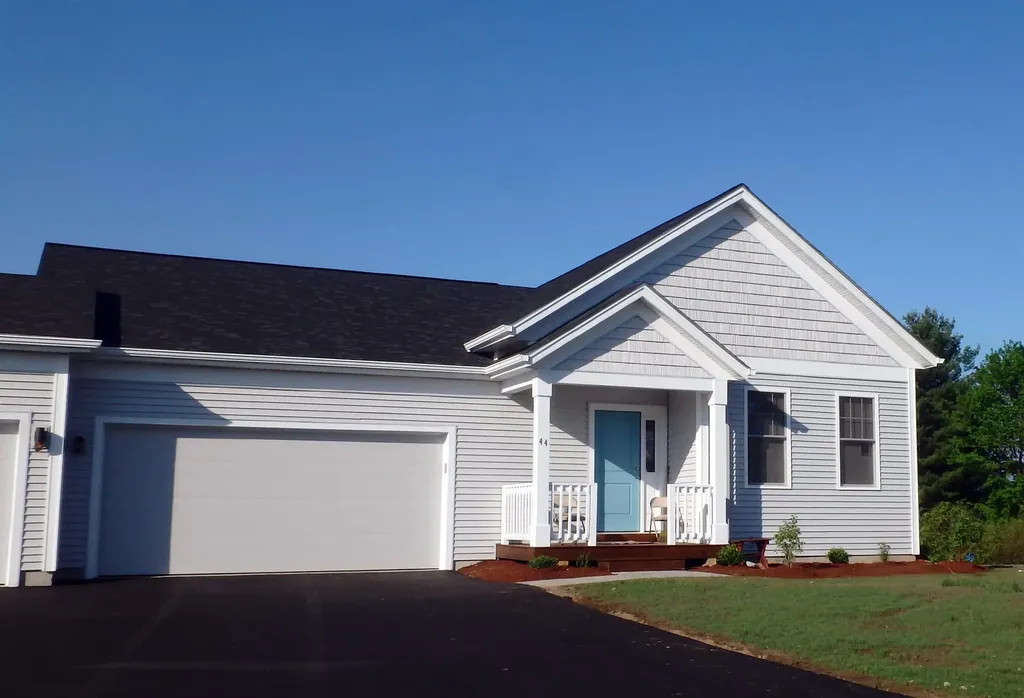
14R Dogwood Circle Milton VT 05468
Pending

MLS Number 5097337

  • Condo
  • PricePerSqFt 397.56
  • Square Feet 1,356
  • Bedrooms 2
  • New Contruction To Be Built

Build your dream home in Dogwood Circle, a charming new neighborhood by Sterling Homes in the heart of Milton, Vermont. This thoughtfully planned community features 32 new residences, offering a mix of single-family and duplex homes with modern layouts and quality finishes. Ideally located just off Route 7, Dogwood Circle provides quick access to shopping, dining, schools, and parks. Residents can enjoy a short walk to the Milton Library or Bombardier Park, along with an easy 20-minute commute to both Burlington and St. Albans. The featured Kousa Plan is a thoughtfully designed one-level townhouse offering nearly 1,400 square feet of living space with 2 bedrooms and 2 full baths. The open-concept floor plan features 9' ceilings, abundant natural light, and a spacious living area. The kitchen is appointed with quartz countertops, stainless steel appliances, a gas range, and a center island. A mudroom connects to the attached two-car garage for added convenience. The full basement with egress offers outstanding expansion potential, including the option for additional finished living space or a possible third bedroom. Built for today's lifestyle, these energy-efficient, solar-ready homes include a two-year Sterling Homes warranty and a variety of customization options to make the home your own. Throughout the approximately 180-day construction process, you'll work with a dedicated building coordinator and receive regular progress updates through an online portal. Schedule your appointment today and start building your next home at Dogwood Circle. *Photos are likeness only. Home is to be built. Additional floor plans are available.*

Listed by Kara Koptiuch and Bryce Gilmer of Vermont Real Estate Company

$
$
%
$/month over payments
Federal 30-year interest rate: 7.28% last updated on Oct 1, 2026
* All Figures are estimates. Check with your bank or proposed mortgage company for actual interest rates.
This product uses the FRED® API but is not endorsed or certified by the Federal Reserve Bank of St. Louis.

Save FavoriteSchedule TourAsk A QuestionMore Details

20 Orchard Terrace Salem NH 03079

Salem, NH20 Orchard Terrace

Price$539,000

Est. Mortgage: $/month

Active With Contract

MLS Number 5089575

  • Residential Single Family
  • PricePerSqFt 345.51
  • Full Bath 1
  • Address 20 Orchard Terrace
  • Construction Existing

Offer Deadline 09/05 @ 6 PM !!!! Welcome to 20 Orchard Terrace in Salem, NH. A fully renovated gem that blends modern updates with unbeatable convenience. This 3-bedroom, 2-bath home has been thoughtfully transformed from top to bottom, featuring all new flooring, stunning granite countertops, a brand-new roof, and a brand-new water heater, giving buyers peace of mind from day one. Step outside and fall in love with the incredible backyard the perfect space for entertaining, relaxing, or enjoying summer nights, complete with a premium Reeds Ferry shed for added storage and style. With the rare bonus of two driveways, there's plenty of room for guests, extra vehicles, or all the toys that come with New England living. Tucked away on a quiet dead-end street, this home offers the kind of neighborhood buyers dream about a place where children can safely play and neighbors can enjoy evening walks with the dogs without worrying about heavy traffic. Peaceful and family-friendly, it gives you that true neighborhood feel while still being close to everything. Location is everything, and this home delivers. A true commuter's dream, conveniently located right off Exit 2 with easy access to Boston and major routes. Enjoy being directly across from Canobie Lake Park and just minutes from Tuscan Village's shopping, dining, and entertainment. Fully updated, move-in ready, and offering the perfect blend of comfort, convenience, and community this home checks every box. Agent hasa personal interest in the property.

Listed by Krimish Bhagat of EXP Realty

$
$
%
$/month over payments
Federal 30-year interest rate: 7.28% last updated on Oct 1, 2026
* All Figures are estimates. Check with your bank or proposed mortgage company for actual interest rates.
This product uses the FRED® API but is not endorsed or certified by the Federal Reserve Bank of St. Louis.

Save FavoriteSchedule TourAsk A QuestionMore Details

141 Red Eagle Brook Road Conway NH 03818

Conway, NH141 Red Eagle Brook Road

Price$539,000

Est. Mortgage: $/month

MLS Number 5105179

  • Residential Single Family
  • PricePerSqFt 258.39
  • Full Bath 1
  • Construction Existing
  • Bedrooms 3

Looking for privacy, a babbling brook, and a 16x16 all season room, then here is the property for you. Located in a convenient rural setting, easy to get where you're going. Spacious rooms, two car garage, two out buildings, and a beautiful setting. A little updating to put your own stamp on it will do the trick. This property is worth looking at.

Listed by Linda Walker of Badger Peabody & Smith Realty

$
$
%
$/month over payments
Federal 30-year interest rate: 7.28% last updated on Oct 1, 2026
* All Figures are estimates. Check with your bank or proposed mortgage company for actual interest rates.
This product uses the FRED® API but is not endorsed or certified by the Federal Reserve Bank of St. Louis.

Save FavoriteSchedule TourAsk A QuestionMore Details
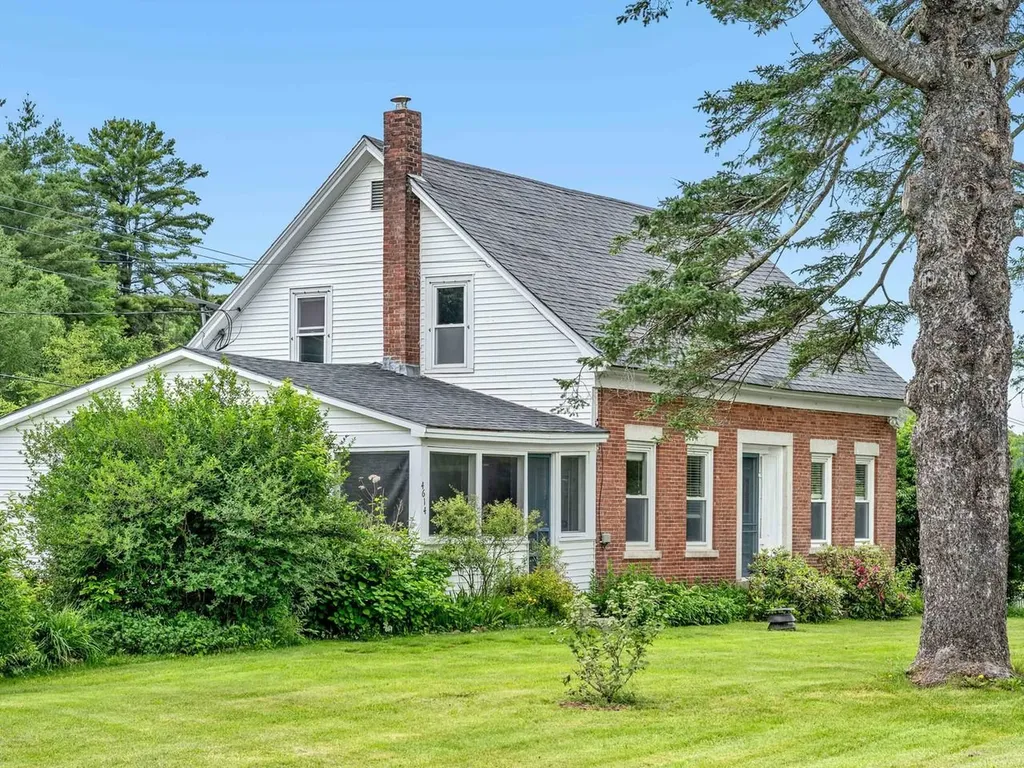
4614 Brook Road Plainfield VT 05667

Plainfield, VT4614 Brook Road

Price$539,000

Est. Mortgage: $/month

MLS Number 5087335

  • Residential Single Family
  • PricePerSqFt 294.37
  • Full Bath 1
  • Address 4614 Brook Road
  • Construction Existing

Own a piece of Plainfield's history with this picturesque 1870 brick cape on almost 10 acres. Enjoy the large, open fields with lovely river frontage, walking trails, mountain views, and a forest grove for a true outdoor sanctuary. Once inside the home, you'll love the flexible floor plan with 3 bedrooms, an office/study, living room, and cozy den. The renovated kitchen opens to the spacious dining area for ease of entertaining. Updated tiled bath. Plenty of natural light, original wide pine & hardwood floors, and delightful details in every room. Automatic generator for peace of mind. With the warmer weather, bask in the serenity of the screened porch. Two-car detached garage and storage/gardening shed. Beautiful stone patio and lush perennials, fruit trees, and berry bushes. The 10 acres have lots of mowed walking paths alongside the beautiful brook, through sunny open areas, and pretty forest glens. This lovely home offers loads of charm and character balanced with tasteful updates and outstanding owner care.

Listed by Sue Aldrich of Coldwell Banker Hickok & Boardman / E. Montpelier

$
$
%
$/month over payments
Federal 30-year interest rate: 7.28% last updated on Oct 1, 2026
* All Figures are estimates. Check with your bank or proposed mortgage company for actual interest rates.
This product uses the FRED® API but is not endorsed or certified by the Federal Reserve Bank of St. Louis.

Save FavoriteSchedule TourAsk A QuestionMore Details

28 Alex Drive Barre Town VT 05641

Barre Town, VT28 Alex Drive

Price$539,000

Est. Mortgage: $/month

Active With Contract

MLS Number 5080595

  • Residential Single Family
  • PricePerSqFt 398.67
  • Full Bath 3
  • Address 28 Alex Drive
  • Construction Existing

Beautifully crafted custom-built, energy efficient home in the desirable Beckley Hill Meadows community, featuring full ADA-friendly design for exceptional comfort and accessibility. The main level offers a sleek modern chef's kitchen, spacious open layout, and a bluestone gas fireplace as a warm focal point. Tailored closets and high-quality finishes are found throughout. The expansive finished lower level opens directly onto a patio, creating a smooth transition to the natural surroundings. Outdoor highlights include a professionally designed granite stone path, curated landscaping, and majestic views from the back deck. Additional amenities include a rock-wool insulated, finished two-car garage with built-in storage & work bench and no association fees. A rare opportunity to own a thoughtfully designed, accessible home combining luxury, functionality, and Vermont charm. Ideally positioned close to Central Vermont Medical Center, Norwich University, Barre Town's recreation paths, shopping, and I-89 offering both convenience and community.

Listed by Alicia Fleming of Rise Realty

$
$
%
$/month over payments
Federal 30-year interest rate: 7.28% last updated on Oct 1, 2026
* All Figures are estimates. Check with your bank or proposed mortgage company for actual interest rates.
This product uses the FRED® API but is not endorsed or certified by the Federal Reserve Bank of St. Louis.

Virtual TourSave FavoriteSchedule TourAsk A QuestionMore Details

3803 Woodstock Road Hartford VT 05001

Hartford, VT3803 Woodstock Road

Price$539,000

Est. Mortgage: $/month

MLS Number 5072396

  • Residential Single Family
  • PricePerSqFt 421.75
  • Full Bath 1
  • Address 3803 Woodstock Road
  • Construction Existing

**Sale Price includes MLS#5072395 Unlock unmatched flexibility and long-term value with this unique multi-property offering, perfectly positioned with excellent Route 4 frontage and high visibility just seconds from Interstate 89. Being sold together, this package includes both a turnkey residential home and a spacious commercial building (MLS#5072395), making it an ideal setup for owner-operators, investors, or mixed-use developers. The Residential Home: A well-maintained 1,278 sq. ft. single-family home featuring 2 bedrooms, 1.5 baths, a charming wrap-around enclosed porch, and a full basement perfect for storage. The Commercial Property: A substantial 3,020 sq. ft. commercial building offering endless layout possibilities for your business, retail, or rental needs. Situated together on a .65± acre lot with shared infrastructure (including a well and right-of-way), these properties deliver immediate income or operational potential. Want even more space? An additional single-family home on an abutting .65-acre parcel is also available for separate purchase. Don't miss this rare, high-visibility chance to build your portfolio or run your business right where you live!

Listed by Cheryl Herrmann of RE/MAX Group One Realtors

$
$
%
$/month over payments
Federal 30-year interest rate: 7.28% last updated on Oct 1, 2026
* All Figures are estimates. Check with your bank or proposed mortgage company for actual interest rates.
This product uses the FRED® API but is not endorsed or certified by the Federal Reserve Bank of St. Louis.

Save FavoriteSchedule TourAsk A QuestionMore Details

70 Landsdown Lane Conway NH 03818

Conway, NH70 Landsdown Lane

Price$539,000

Est. Mortgage: $/month

MLS Number 5085800

  • Residential Single Family
  • PricePerSqFt 182.28
  • Full Bath 2
  • Address 70 Landsdown Lane
  • Construction Existing

Welcome to a home designed for gathering, relaxing, and making memories. With generous living spaces, a flexible floor plan, and room for everyone, this inviting property offers the perfect blend of comfort and functionality. The bright, spacious main level is made for everyday living and entertaining, featuring a large living room and an open kitchen and dining area where everyone can come together. Step outside onto the deck for morning coffee, summer dinners, or simply enjoying the fresh air. Upstairs, the primary suite creates a private retreat with its own bathroom and generously sized closet. Three additional well-proportioned bedrooms and a full bath provide plenty of space for family, guests, or a home office. Need even more room? The finished attic offers endless possibilities-create a playroom, movie room, craft space, home office, or cozy hideaway. The semi-finished basement adds another versatile gathering space, perfect for game nights, entertaining, or relaxing after a day of adventure. Whether you're searching for a full-time home, a weekend escape, or a property with plenty of room to host family and friends, this home checks all the boxes. Offered furnished and tastefully decorated in a desirable neighborhood, it's ready for you to move in, settle down, and start enjoying from day one. Come see just how much this home has to offer!

Listed by Chellsey Latham of KW Coastal and Lakes & Mountains Realty/N Conway

$
$
%
$/month over payments
Federal 30-year interest rate: 7.28% last updated on Oct 1, 2026
* All Figures are estimates. Check with your bank or proposed mortgage company for actual interest rates.
This product uses the FRED® API but is not endorsed or certified by the Federal Reserve Bank of St. Louis.

Virtual TourSave FavoriteSchedule TourAsk A QuestionMore Details

612 Main Street Enosburg VT 05450

MLS Number 5014687

  • Commercial
  • PricePerSqFt 59.89
  • Address 612 Main Street
  • Square Feet 9,000
  • Area VT-Franklin

Listed by Brad Worthen of Pomerleau Real Estate

$
$
%
$/month over payments
Federal 30-year interest rate: 7.28% last updated on Oct 1, 2026
* All Figures are estimates. Check with your bank or proposed mortgage company for actual interest rates.
This product uses the FRED® API but is not endorsed or certified by the Federal Reserve Bank of St. Louis.

Save FavoriteSchedule TourAsk A QuestionMore Details

Broker Reciprocity 

Copyright 2026 PrimeMLS, Inc. All rights reserved. This information is deemed reliable, but not guaranteed. The data relating to real estate displayed on this display comes in part from the IDX Program of PrimeMLS. The information being provided is for consumers’ personal, non-commercial use and may not be used for any purpose other than to identify prospective properties consumers may be interested in purchasing. Data last updated October 7, 2026 2:52 AM UTC
