SIGN UP or LOG IN 's Account

Log in to see your saved listings or edit your searches:

No account? Sign up now to save searches, listings, and get tailored listing notifications. It's free, opt-out anytime.

Find Your New Home

Sign Up Today!

Get fresh listings via email, save your favorite listings, match with similar properties, and unlock additional property info.

Create Your Account

Do not fill in this field:

Already have an account? Log in

and narrow your search. If you have fewer than 200 results, you can save your search.

Addison VT Mobile Real Estate

r=6469-6480
3803 Woodstock Road Hartford VT 05001

MLS Number 5072395

  • Commercial
  • PricePerSqFt 178.48
  • Address 3803 Woodstock Road
  • Year Built 1960
  • Square Feet 3,020

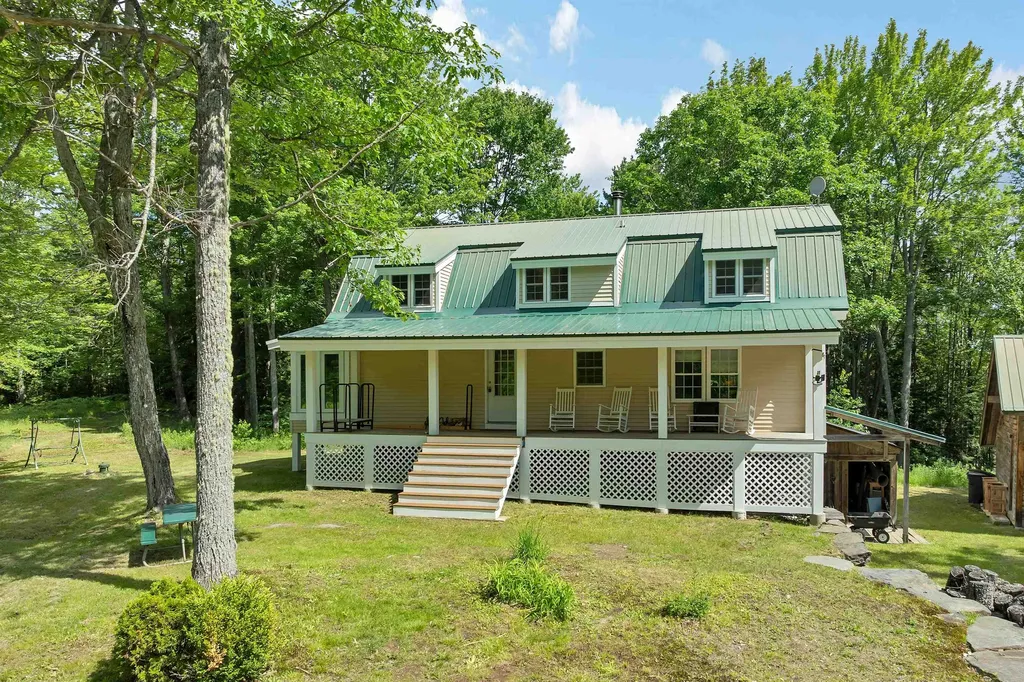
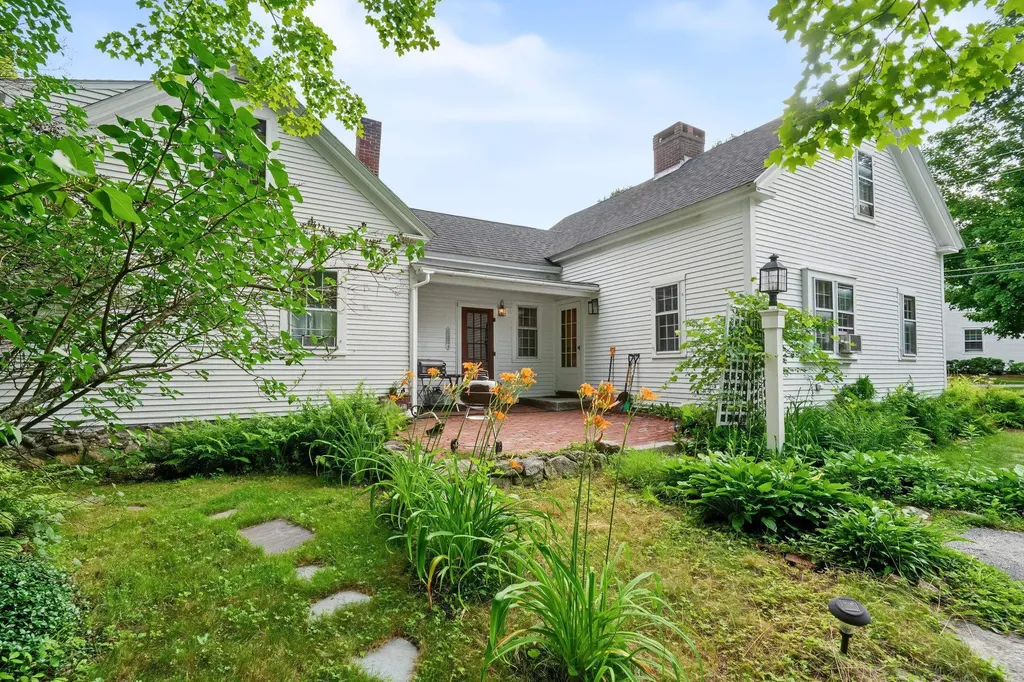
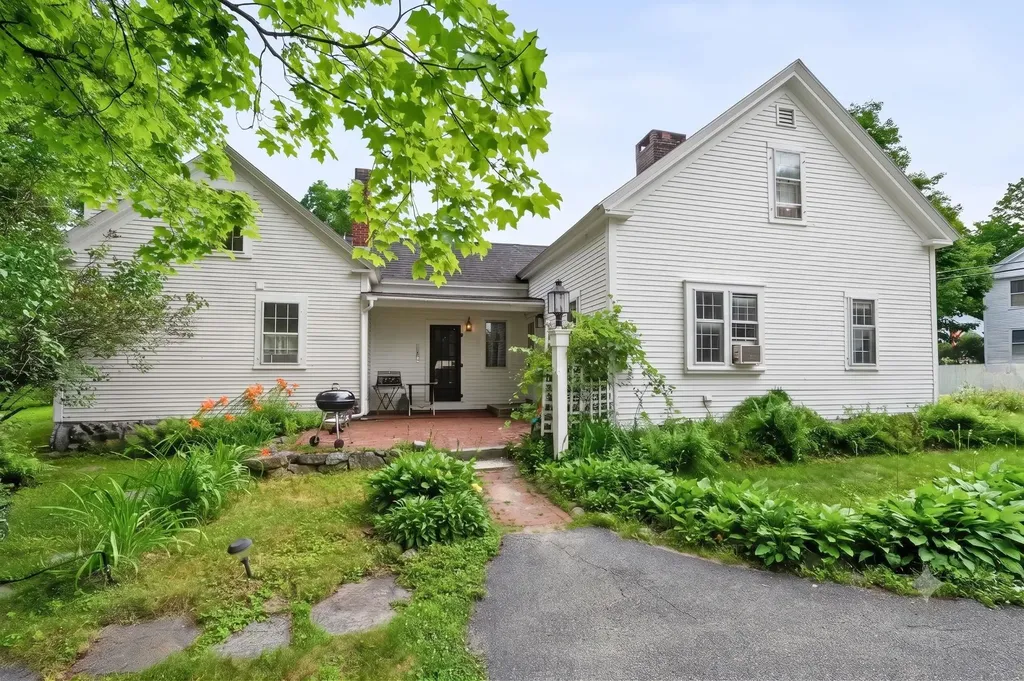
**Sale Price includes MLS#5072396 Unlock unmatched flexibility and long-term value with this unique multi-property offering, perfectly positioned with excellent Route 4 frontage and high visibility just seconds from Interstate 89. Being sold together, this package includes both a turnkey residential home (MLS#5072396) and a spacious commercial building, making it an ideal setup for owner-operators, investors, or mixed-use developers. The Commercial Property: A substantial 3,020 sq. ft. commercial building offering endless layout possibilities for your business, retail, or rental needs. The Residential Home: A well-maintained 1,278 sq. ft. single-family home featuring 2 bedrooms, 1.5 baths, a charming wrap-around enclosed porch, and a full basement perfect for storage. Situated together on a .65± acre lot with shared infrastructure (including a well and right-of-way), these properties deliver immediate income or operational potential. Want even more space? An additional single-family home on an abutting .65-acre parcel is also available for separate purchase. Don't miss this rare, high-visibility chance to build your portfolio or run your business right where you live!

Listed by Cheryl Herrmann of RE/MAX Group One Realtors
$
$
%
$/month over payments
Federal 30-year interest rate: 7.28% last updated on Oct 1, 2026
* All Figures are estimates. Check with your bank or proposed mortgage company for actual interest rates.
This product uses the FRED® API but is not endorsed or certified by the Federal Reserve Bank of St. Louis.

Save FavoriteSchedule TourAsk A QuestionMore Details

61 Sofia Way Nottingham NH 03290

Nottingham, NH61 Sofia Way

Price$539,000

Est. Mortgage: $/month

Pending

MLS Number 5095241

  • Residential Single Family
  • PricePerSqFt 228
  • Full Bath 2
  • Address 61 Sofia Way
  • Construction Existing

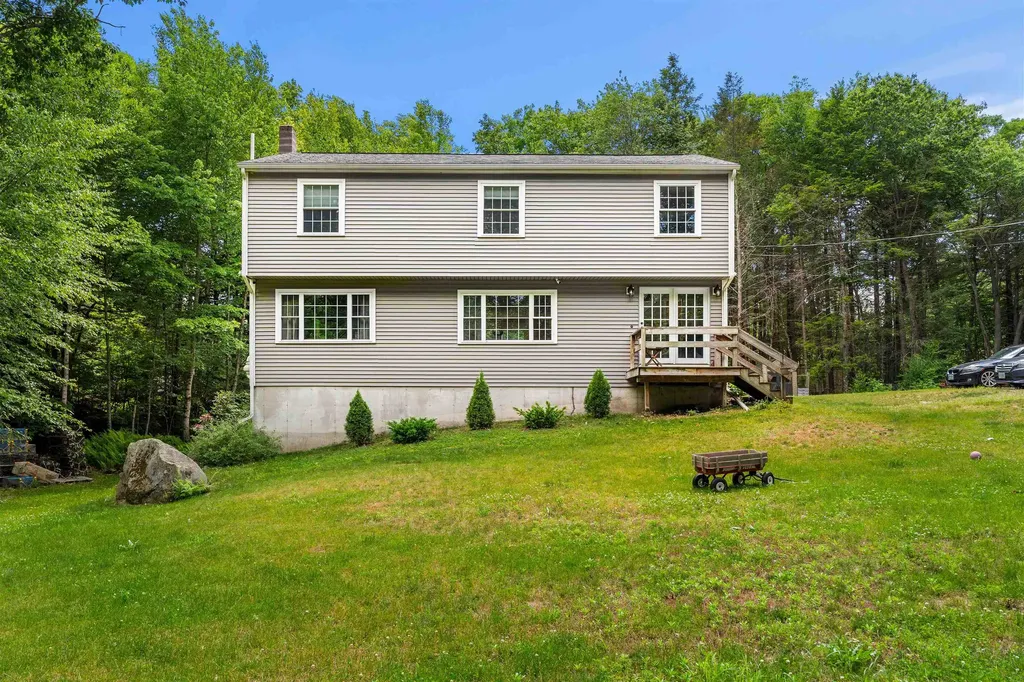
Tucked into the woods on more than two private acres, enjoy a peaceful setting surrounded by nature while remaining just minutes from Route 4, shopping, recreation, and an easy commute to Dover, Portsmouth, Pease, and the Seacoast. With Mendums Pond nearby and the Lakes Region and White Mountains within reach, outdoor adventure is never far from home. Inside, the home has been extensively improved, allowing you to focus on settling in rather than tackling projects. The kitchen serves as the heart of the home, featuring oak cabinetry and countertops, stainless steel appliances, double convection ovens, a gas cooktop, wine cooler, and an open layout that flows naturally into the dining area and out to the oversized deck, ideal for entertaining, grilling, or simply enjoying the surrounding privacy. Upstairs, the spacious primary suite offers a comfortable retreat with a dressing area, generous closet space, and abundant natural light. Hardwood flooring extends throughout the second level, while additional bedrooms and baths provide flexibility for family, guests, or a home office. The large family room presents opportunities to adapt the home to your needs, whether as additional living space, a first-floor guest suite, or a future primary bedroom. A drive-in basement garage offers convenient storage for equipment, vehicles, and recreational gear, while the expansive lot provides room to expand, add an attached garage, or simply enjoy the space and privacy that are increasingly hard to find. A move in ready home with room to grow, all in a location that keeps you connected to everything the Seacoast has to offer.

Listed by James Russ of Red Post Realty

$
$
%
$/month over payments
Federal 30-year interest rate: 7.28% last updated on Oct 1, 2026
* All Figures are estimates. Check with your bank or proposed mortgage company for actual interest rates.
This product uses the FRED® API but is not endorsed or certified by the Federal Reserve Bank of St. Louis.

Save FavoriteSchedule TourAsk A QuestionMore Details

8 St Andrews Circle Nashua NH 03062

MLS Number 5104385

  • Condo
  • PricePerSqFt 330.27
  • Square Feet 1,632
  • Bedrooms 3
  • New Contruction Existing

Stylish, updated, and move-in ready, this 3-bedroom, 2 full bath condo in desirable Killian Place Condo Association offers 1,632 sq ft of comfortable living and a low $210/month condo fee. Highlights include new quartz countertops, hickory flooring, hardwood stairs, a walk-in pantry, and beautifully refreshed baths with new vanities, faucets, tiled floors, toilets, and shower. Added improvements such as a new bulkhead, waterproofed basement walls, epoxy-painted basement floor, full-house water system, and smart 2-zone irrigation add peace of mind. Great location close to Route 3, shopping, and schools, plus association roof replacement planned for September 2026!

Listed by Robyn Cote of Realty One Group Next Level

$
$
%
$/month over payments
Federal 30-year interest rate: 7.28% last updated on Oct 1, 2026
* All Figures are estimates. Check with your bank or proposed mortgage company for actual interest rates.
This product uses the FRED® API but is not endorsed or certified by the Federal Reserve Bank of St. Louis.

Virtual TourSave FavoriteSchedule TourAsk A QuestionMore Details

879 East Ash Road Plymouth VT 05056

MLS Number 5076451

  • Condo
  • PricePerSqFt 334.37
  • Square Feet 2,436
  • Bedrooms 4
  • New Contruction Existing

Spanning four thoughtfully designed levels, this home features four bedrooms, 3.5 baths, a separate office, living room, dining room and game room-a combination that's hard to find between Okemo and Killington. This is one of the five larger units at The Ledges with its end unit position adding a full living room that the standard units don't have. In 2023 the original greenhouse wall in the living room and primary bedroom were rebuilt: new framing, new windows and electric-opening Velux skylights with automated shades.The deck faces southwest, so the light arrives long and low through mature trees late in the day. The long range views are wooded with glimpses of Salt Ash Mountain through the canopy; the bedroom skylights open onto the trees and the spectacular night sky. An open stone fireplace anchors the living room with new spark screens and glass doors. The kitchen has a breakfast bar & opens to the dining room. The mudroom and half bath sit by the front door with ski locker and firewood storage just outside. The primary suite has its own office and a jetted tub. The lower level, cut into the hillside with windows to the southwest, holds a guest bedroom and game room with new carpet and a three-quarter bath offering great separation of space for additional family or guests. Ledges sits on 60 acres of shared forest with its own trail system-hiking from the door in summer, snowshoeing in winter. Cathedral ceilings, natural woodwork and so much more. Situated on a quiet road. The association covers roofs, exteriors, decks, plowing & shoveling, trash, water, septic and master insurance. Each unit is inspected regularly through the winter. The community artesian well is tested regularly.The community is midway through replacing the original cedar shake roofs with standing seam; this building is scheduled for 2027. Short-term rentals are permitted with a Town of Plymouth permit. Halfway between Okemo and Killington on Scenic Rt 100 with right of way to Lake Amherst.

Listed by McLaughlin Team of Mary W. Davis Realtor & Assoc.,Inc.

$
$
%
$/month over payments
Federal 30-year interest rate: 7.28% last updated on Oct 1, 2026
* All Figures are estimates. Check with your bank or proposed mortgage company for actual interest rates.
This product uses the FRED® API but is not endorsed or certified by the Federal Reserve Bank of St. Louis.

Virtual TourSave FavoriteSchedule TourAsk A QuestionMore Details

61 Macdonald Lane Groton NH 03266

Groton, NH61 Macdonald Lane

Price$539,000

Est. Mortgage: $/month

MLS Number 5097186

  • Residential Single Family
  • PricePerSqFt 203.32
  • Full Bath 1
  • Address 61 Macdonald Lane
  • Construction Existing

Discover a rare opportunity in Groton, NH-available for the first time-over 27 acres of private, wooded grounds centered around a handcrafted log gambrel home that provides a solid foundation for the next owner to finish and personalize. The property features secluded water elements, including a pond with views from the back porch and a tranquil brook, set amidst native woodlands ideal for hiking, ATV use, hunting, and snowmobiling. A detached carriage house offers flexible space for storage, a workshop, or parking for cars and recreational toys. Perfectly located for outdoor enthusiasts, the home is close to Polar Caves, Sculptured Rocks, and downtown Plymouth, providing easy access to year-round recreation. A rehab loan presents an ideal opportunity to customize and complete this distinctive log home and nature retreat. With expansive acreage and unique character, this property invites you to bring your vision to life-schedule a private showing to explore the possibilities.

Listed by Sarah Kaar of BHHS Verani Belmont

$
$
%
$/month over payments
Federal 30-year interest rate: 7.28% last updated on Oct 1, 2026
* All Figures are estimates. Check with your bank or proposed mortgage company for actual interest rates.
This product uses the FRED® API but is not endorsed or certified by the Federal Reserve Bank of St. Louis.

Virtual TourSave FavoriteSchedule TourAsk A QuestionMore Details

76 Fox Run Road Lincoln NH 03251

MLS Number 5105373

  • Condo
  • PricePerSqFt 440.72
  • Square Feet 1,223
  • Bedrooms 3
  • New Contruction Existing

PRIME LOCATION on this 2 bedroom plus loft town home. Perfect because of its close proximity across from Loon Mountain with wonderful winter views of the Loon slopes. Beautifully appointed with updated kitchen, bathrooms, flooring, fixtures, metal roof and more. This extremely well-maintained property makes for the ultimate ski house and totally set up and ready to rent if you wish. This town home offers vaulted ceilings and lots of glass in with the kitchen, dining and living area on the main level. There is also a wood burning fireplace and a slider leading to a deck and your views. You'll find a generous size master bedroom with a private bath and laundry on the lower level with upper levels providing an additional bedroom, loft bedroom full bath. If you have guests spending the weekend you will have plenty of sleep space to accommodate all. One of the area's most popular floor plans ready for your personal touches! Optional clubhouse membership available with multiple indoor/outdoor pools, game rooms, tennis courts, fitness, and more!

Listed by Steve Zalla of Bel Casa Realty

$
$
%
$/month over payments
Federal 30-year interest rate: 7.28% last updated on Oct 1, 2026
* All Figures are estimates. Check with your bank or proposed mortgage company for actual interest rates.
This product uses the FRED® API but is not endorsed or certified by the Federal Reserve Bank of St. Louis.

Virtual TourSave FavoriteSchedule TourAsk A QuestionMore Details

5 Arrowhead Road Derry NH 03038

Derry, NH5 Arrowhead Road

Price$539,000

Est. Mortgage: $/month

Active With Contract

MLS Number 5109986

  • Residential Single Family
  • PricePerSqFt 294.7
  • Full Bath 1
  • Address 5 Arrowhead Road
  • Construction Existing

The neighborhood everyone waits for and the kind of corner lot that makes you slow down for a second look. Welcome to 5 Arrowhead Road, set in one of Derry's most desirable and well-established neighborhoods within the Barka Elementary School district and close to the well known Pinkerton Academy. Inside, freshly painted rooms and hardwood floors create a warm, inviting atmosphere. The updated kitchen serves as the heart of the home, with a dedicated dining room with a beautiful brick fireplace that provides a timeless focal point and the perfect place to gather, relax, and feel at home. In the spacious living room, natural light flows thru oversized updated windows. The main level offers incredible flexibility, with multiple rooms that can evolve with your needs whether you envision a home office, family room, gym, playroom, hobby space, or guest area. Thoughtful improvements, including a newer roof, newly replaced front and rear doors, updated front stairs, and a two-car attached garage, add comfort and everyday convenience. Upstairs you will find the full bath as well as the bedrooms including the primary with generous closet space. But it is the setting that truly makes this home special: a generous corner lot surrounded by mature landscaping in an established neighborhood where opportunities to move in do not come along often. 5 Arrowhead Road offers the location, updates, space, and feeling of home buyers have been waiting for. Priced appropriately and ready to move! Showings begin at the open house Friday 5-6:30, Saturday 12-2 and Sunday 11-1.

Listed by Julie McMaster and Erin Gilbert of Coldwell Banker Realty Nashua

$
$
%
$/month over payments
Federal 30-year interest rate: 7.28% last updated on Oct 1, 2026
* All Figures are estimates. Check with your bank or proposed mortgage company for actual interest rates.
This product uses the FRED® API but is not endorsed or certified by the Federal Reserve Bank of St. Louis.

Save FavoriteSchedule TourAsk A QuestionMore Details

71 Poverty Lane Lebanon NH 03766

Lebanon, NH71 Poverty Lane

Price$539,000

Est. Mortgage: $/month

MLS Number 5101641

  • Residential Single Family
  • PricePerSqFt 471.15
  • Full Bath 1
  • Address 71 Poverty Lane
  • Construction Existing

Welcome home to this beautifully updated property in the heart of Lebanon, NH, offering the perfect blend of comfort, convenience, and privacy. Set on 2.49 picturesque acres with open lawn and mature trees, this home features a recently renovated kitchen and bathrooms, hardwood and luxury vinyl flooring, energy-efficient mini-splits on both levels, a bright sun porch, and garage space. Enjoy easy access to everything the Upper Valley has to offer, including Dartmouth Health, Dartmouth College, Lebanon Municipal Airport, shopping, dining, and outdoor recreation; all just minutes away. Building Inspection provided upon request.

Listed by Jennifer Snyder Fogg of Black House Real Estate

$
$
%
$/month over payments
Federal 30-year interest rate: 7.28% last updated on Oct 1, 2026
* All Figures are estimates. Check with your bank or proposed mortgage company for actual interest rates.
This product uses the FRED® API but is not endorsed or certified by the Federal Reserve Bank of St. Louis.

Virtual TourSave FavoriteSchedule TourAsk A QuestionMore Details

7 Bennington Road Hancock NH 03449

Hancock, NH7 Bennington Road

Price$539,000

Est. Mortgage: $/month

MLS Number 5098683

  • Residential Single Family
  • PricePerSqFt 244.33
  • Address 7 Bennington Road
  • Construction Existing
  • Bedrooms 4

Welcome to 7 Bennington Rd. in Hancock, New Hampshire, a well-maintained property offering character, flexibility, and strong rental potential. Set within walking distance of historic downtown Hancock and beautiful Norway Pond, this home combines village convenience with the privacy and charm of a classic New Hampshire setting. The main house features three bedrooms and is in excellent overall condition, with many recent upgrades that make it comfortable and ready to enjoy. A separate two-bedroom accessory dwelling unit/apartment adds valuable flexibility for rental income, guest space, or additional living arrangements. This setup gives buyers several options, whether they choose to occupy one space and rent the other or use the property to accommodate changing needs over time. Outside, the property is enhanced by beautiful gardens, established landscaping, and a peaceful gazebo that creates a welcoming place to relax or entertain. The barn adds another layer of usefulness, with a lower level that could serve well for vehicle parking, storage, workshop space, or hobbies. With proper approvals, buyers may also want to explore future possibilities for additional finished space. The location is ideal for those who appreciate small-town living while still wanting access to larger employment and travel centers. Concord and Manchester are within reach, and Boston is accessible for commuting, weekends, or city connections. With its excellent condition, recent improvements, separate apartment, inviting outdoor spaces, and useful barn, 7 Bennington Rd. is a rare Hancock opportunity with the kind of versatility that works for many different buyers.

Listed by Jim Weidner of EXP Realty

$
$
%
$/month over payments
Federal 30-year interest rate: 7.28% last updated on Oct 1, 2026
* All Figures are estimates. Check with your bank or proposed mortgage company for actual interest rates.
This product uses the FRED® API but is not endorsed or certified by the Federal Reserve Bank of St. Louis.

Virtual TourSave FavoriteSchedule TourAsk A QuestionMore Details

45 Rumford Street Concord NH 03301

Concord, NH45 Rumford Street

Price$539,000

Est. Mortgage: $/month

MLS Number 5109628

  • Residential Single Family
  • PricePerSqFt 263.18
  • Full Bath 1
  • Address 45 Rumford Street
  • Construction Existing

Reduced $10,000 ! Sun-drenched and full of character, this charming in-town Concord home offers an inviting blend of classic details and everyday comfort. 9' ceilings, custom window moldings, and abundant natural light create a bright, airy feel throughout, while wood floors add warmth and timeless appeal. The home features four bedrooms, two baths, and flexible living spaces to accommodate a variety of needs that include a first floor office (zoning approved) or bedroom if desired. A delightful second-floor screened porch provides a peaceful spot to enjoy quiet mornings, evening breezes, and views of the courtyard. A walk-up attic provides excellent storage and exciting possibilities for future use, while select views of the State House dome offer a distinctive reminder of this home's exceptional downtown setting. The attached one-car garage and secondary staircase add convenience. Outside, the lovely fenced courtyard and brick patio create a private setting for outdoor dining, gardening, or relaxing. Ideally located within walking distance of downtown Concord's shops, restaurants, the weekly outdoor farmers market and beautiful White Park that offers year round family fun, this inviting home offers the best of in-town living. Loved by the same family for over 40 years, this home is move in ready and available for immediate occupancy. Shown by appointment and at the Open House Saturday 10/3 from 12-2pm.

Listed by Ann Dippold of Hometown Property Group

$
$
%
$/month over payments
Federal 30-year interest rate: 7.28% last updated on Oct 1, 2026
* All Figures are estimates. Check with your bank or proposed mortgage company for actual interest rates.
This product uses the FRED® API but is not endorsed or certified by the Federal Reserve Bank of St. Louis.

Save FavoriteSchedule TourAsk A QuestionMore Details

7 Bennington Road Hancock NH 03449

Hancock, NH7 Bennington Road

Price$539,000

Est. Mortgage: $/month

MLS Number 5098892

  • Multifamily
  • PricePerSqFt 244.33
  • Address 7 Bennington Road
  • Units 2
  • Bathroom 2

Welcome to 7 Bennington Rd. in Hancock, New Hampshire, a well-maintained property offering character, flexibility, and strong rental potential. Set within walking distance of historic downtown Hancock and beautiful Norway Pond, this home combines village convenience with the privacy and charm of a classic New Hampshire setting. The main house features three bedrooms and is in excellent overall condition, with many recent upgrades that make it comfortable and ready to enjoy. A separate two-bedroom accessory dwelling unit/apartment adds valuable flexibility for rental income, guest space, or additional living arrangements. This setup gives buyers several options, whether they choose to occupy one space and rent the other or use the property to accommodate changing needs over time. Outside, the property is enhanced by beautiful gardens, established landscaping, and a peaceful gazebo that creates a welcoming place to relax or entertain. The barn adds another layer of usefulness, with a lower level that could serve well for vehicle parking, storage, workshop space, or hobbies. With proper approvals, buyers may also want to explore future possibilities for additional finished space. The location is ideal for those who appreciate small-town living while still wanting access to larger employment and travel centers. Concord and Manchester are within reach, and Boston is accessible for commuting, weekends, or city connections. With its excellent condition, recent improvements, separate apartment, inviting outdoor spaces, and useful barn, 7 Bennington Rd. is a rare Hancock opportunity with the kind of versatility that works for many different buyers.

Listed by Jim Weidner of EXP Realty

$
$
%
$/month over payments
Federal 30-year interest rate: 7.28% last updated on Oct 1, 2026
* All Figures are estimates. Check with your bank or proposed mortgage company for actual interest rates.
This product uses the FRED® API but is not endorsed or certified by the Federal Reserve Bank of St. Louis.

Virtual TourSave FavoriteSchedule TourAsk A QuestionMore Details

309 Vt Route 100 Dover VT 05356

Dover, VT309 Vt Route 100

Price$539,000

Est. Mortgage: $/month

MLS Number 5042712

  • Land
  • PricePerSqFt 187152.78
  • Address 309 Vt Route 100
  • Acreage 2.88
  • Area VT-Windham

Prime Investment Opportunity - Near Mount Snow Ski Resort! An exceptional development opportunity awaits just half a mile from Mount Snow Ski Resort. This level lot with stunning mountain views is ideally situated close to all area recreation - skiing, snowboarding, hiking, biking, and more. Plans for 8 units / 24 bedrooms Town sewer available Most permits secured - only waiting on wetlands permit Highly desirable location for short-term rentals or vacation homes This is your chance to invest in one of Vermont's most sought-after four-season destinations. With infrastructure nearby and planning well underway, this project is ready to move forward with vision and ease.

Listed by Richard Caplan of Deerfield Valley Real Estate

$
$
%
$/month over payments
Federal 30-year interest rate: 7.28% last updated on Oct 1, 2026
* All Figures are estimates. Check with your bank or proposed mortgage company for actual interest rates.
This product uses the FRED® API but is not endorsed or certified by the Federal Reserve Bank of St. Louis.

Virtual TourSave FavoriteSchedule TourAsk A QuestionMore Details

Broker Reciprocity 

Copyright 2026 PrimeMLS, Inc. All rights reserved. This information is deemed reliable, but not guaranteed. The data relating to real estate displayed on this display comes in part from the IDX Program of PrimeMLS. The information being provided is for consumers’ personal, non-commercial use and may not be used for any purpose other than to identify prospective properties consumers may be interested in purchasing. Data last updated October 7, 2026 3:37 AM UTC