SIGN UP or LOG IN 's Account

Log in to see your saved listings or edit your searches:

No account? Sign up now to save searches, listings, and get tailored listing notifications. It's free, opt-out anytime.

Find Your New Home

Sign Up Today!

Get fresh listings via email, save your favorite listings, match with similar properties, and unlock additional property info.

Create Your Account

Do not fill in this field:

Already have an account? Log in

and narrow your search. If you have fewer than 200 results, you can save your search.

Addison VT Mobile Real Estate

r=6481-6492
49 Greensward Drive Grantham NH 03753

Grantham, NH49 Greensward Drive

Price$539,000

Est. Mortgage: $/month

MLS Number 5112645

  • Residential Single Family
  • PricePerSqFt 431.2
  • Full Bath 1
  • Village Eastman
  • Address 49 Greensward Drive

Discover the best of Eastman living in this inviting 3+ bedroom, 2.5 bath contemporary home, ideally situated overlooking the golf course and just a short walk from the clubhouse. Offering approximately 1,800 square feet of living space, this two-level home features an open floor plan, a cozy propane stove, mini-split heating and cooling, a generator and great layout with plenty of space for family, guests, recreation, or an in-home office. Step directly from the main living area onto the beautiful deck or relax in the screened-in three-season porch while enjoying peaceful, wooded surroundings. The house has an attached 2 car garage for added convenience. Beyond your doorstep, enjoy everything the sought-after Eastman community has to offer, including golf, tennis, pickleball, a beautiful lake, fitness center, indoor pool, walking/skiing/snowshoeing trails, and a vibrant social calendar filled with a wide range of year-round activities. Whether you're looking for an active lifestyle, a relaxing retreat, or a welcoming place to gather with family and friends, this home offers the opportunity to enjoy the very best of New Hampshire living. More than a home, it's a lifestyle. Come experience Eastman for yourself!

Listed by Jolin Salazar-Kish of KCC Properties Realty,Inc.

$
$
%
$/month over payments
Federal 30-year interest rate: 7.28% last updated on Oct 1, 2026
* All Figures are estimates. Check with your bank or proposed mortgage company for actual interest rates.
This product uses the FRED® API but is not endorsed or certified by the Federal Reserve Bank of St. Louis.

Save FavoriteSchedule TourAsk A QuestionMore Details

254 Macey Road Middlesex VT 05682

Middlesex, VT254 Macey Road

Price$539,000

Est. Mortgage: $/month

MLS Number 5099690

  • Residential Single Family
  • PricePerSqFt 366.17
  • Full Bath 2
  • Address 254 Macey Road
  • Construction Existing

This custom-built New England style Cape home has been lovingly cared for and in the same family since it was built in 1986. The home sits on an amazing 104+ acres of beautiful wooded land protecting wildlife and natural habitats. Enjoy hiking trails, hunting and exploring. The house is surrounded by gardens and peaceful landscape. Enter the open kitchen with a large dining area, surrounded by windows overlooking the perennial gardens. A cozy living room with a woodstove and one bedroom, and a full bath on the main level. Upstairs, you'll find three bedrooms, including the primary bedroom with wood floors, large closets, and another bathroom. Outside, above the stone walls, enjoy the perennial gardens, including several blueberry bushes, apple trees, and a special rose garden. Included with the home is a full-house generator, high speed internet with CV Fiber, a large wood shed, and a space for reviving the vegetable garden, which includes rhubarb and asparagus. An amazing location in Middlesex, only 15 minutes from Montpelier, where you can be surrounded by nature and stewardship for this special land. Your new home awaits! Open House Saturday, 9/19, from 1-3pm.

Listed by Lucy Ferrada of Heney Realtors - Element Real Estate (Montpelier)

$
$
%
$/month over payments
Federal 30-year interest rate: 7.28% last updated on Oct 1, 2026
* All Figures are estimates. Check with your bank or proposed mortgage company for actual interest rates.
This product uses the FRED® API but is not endorsed or certified by the Federal Reserve Bank of St. Louis.

Save FavoriteSchedule TourAsk A QuestionMore Details

383 St. Albans Road Swanton VT 05488

Swanton, VT383 St. Albans Road

Price$539,000

Est. Mortgage: $/month

Open House

MLS Number 5112687

  • Residential Single Family
  • Next Open House: Sun 10/11 11:00 am. to 1:00 pm.
  • PricePerSqFt 139.49
  • Full Bath 2
  • Address 383 St. Albans Road

How would you like to cross the threshold with a $200,000 head start? Priced $200,000 below a very recent appraisal, this rare Swanton property invites you to own a distinctive piece of Vermont history. Built in 1814 and historically known as the “Bullard Inn”, the home carries 212 years of character in its impressive 4-foot-thick stone walls, deep window wells, wide plank flooring, lofty ceilings and spacious rooms. Beautiful craftsmanship and careful upkeep preserve its historic presence while thoughtful improvements support everyday living. Updates include central AC, an alarm system, newer windows, an added 3/4 bath, a rebuilt chimney, and a roof and septic system replaced in 2019. The attached private one-bedroom ADU includes two bathrooms and two bonus rooms, offering options for multigenerational living, visiting guests, a home office or potential rental income. A main-level bedroom and full bath, ramped entrances, stair lift and walk-in tub add accessibility and convenience. Professionally landscaped grounds create an inviting outdoor retreat where stone walls and exposed ledge complement a waterfall, mature trees, established wisteria and low-maintenance perennial gardens. Trex decking with solar lighting, an automatic awning and privacy fencing provide a welcoming setting for quiet afternoons or entertaining. An attached one-car garage with workshop space and a garden shed round out the property's practical amenities. Enjoy the breathing room of more than six acres with convenient access to I-89, St. Albans, shopping and restaurants. Montreal is approximately an hour away, adding another destination for dining, culture and weekend adventures. From its days as the Bullard Inn to its next chapter, this carefully maintained property offers a distinctive connection to the past with the flexibility today's buyers appreciate. Historic architecture, established gardens and adaptable spaces make this a memorable opportunity. **Open House, Sunday October 11th**

Listed by Mona Branon Lemieux of CENTURY 21 North East

$
$
%
$/month over payments
Federal 30-year interest rate: 7.28% last updated on Oct 1, 2026
* All Figures are estimates. Check with your bank or proposed mortgage company for actual interest rates.
This product uses the FRED® API but is not endorsed or certified by the Federal Reserve Bank of St. Louis.

Virtual TourSave FavoriteSchedule TourAsk A QuestionMore Details

302 Route 13 Brookline NH 03033

Brookline, NH302 Route 13

Price$539,000

Est. Mortgage: $/month

Pending

MLS Number 5112264

  • Residential Single Family
  • PricePerSqFt 481.25
  • Full Bath 1
  • Address 302 Route 13
  • Construction New Construction

Enjoy new construction, modern comfort, and a peaceful setting on 6.11 acres in desirable Brookline, NH. This thoughtfully designed 2-bedroom, 1.5-bath contemporary home welcomes you with a paved driveway, beautifully landscaped grounds, and inviting outdoor spaces. Inside, hardwood flooring and thoughtfully placed accent lighting complement a kitchen designed for everyday living and entertaining. Features include granite countertops, stainless steel appliances, a refrigerator with a built-in craft ice maker, and under-cabinet lighting. The bathroom off the primary bedroom offers granite countertops, heated tile flooring, and a lighted, anti-fog mirror for an added touch of luxury. A three-zone heating and air-conditioning system serves the home and garage, providing personalized comfort throughout the year. Additional highlights include 200-amp electrical service and a spacious heated and air-conditioned garage, ideal for parking, storage, hobbies, or workspace. Outside, a beautiful paver patio and walkway create a welcoming setting to relax and enjoy the landscaped surroundings. With over six acres, there is room to enjoy the outdoors with a wonderful sense of privacy. The nearby Palmer-Bartell Forest trailhead offers convenient access to trails for walking and hiking, adding to the appeal of this tranquil Brookline setting!

Listed by Kristi Legere of Monument Realty

$
$
%
$/month over payments
Federal 30-year interest rate: 7.28% last updated on Oct 1, 2026
* All Figures are estimates. Check with your bank or proposed mortgage company for actual interest rates.
This product uses the FRED® API but is not endorsed or certified by the Federal Reserve Bank of St. Louis.

Save FavoriteSchedule TourAsk A QuestionMore Details

160 Mead Lane Middlebury VT 05753

Middlebury, VT160 Mead Lane

Price$539,000

Est. Mortgage: $/month

MLS Number 5104263

  • Residential Single Family
  • PricePerSqFt 270.58
  • Full Bath 2
  • Address 160 Mead Lane
  • Construction Existing

This 4 bedroom, 2 bath cape is tucked into a nice, quiet Middlebury neighborhood. It's been lovingly cared for by the same family since the beginning, with many upgrades over the years including a huge primary suite over the garage. The upstairs bedrooms are all spacious and inviting, with an additional bedroom on the 1st floor. The briight living room is open to the dining room, with a glass door leading to the back deck, the perfetct place for morning coffee or bbq's. Enjoy the tranquility of this home, and also the convenience being only a few mins from town.

Listed by Ivy Naef McEntee of The Next Chapter Real Estate LLC

$
$
%
$/month over payments
Federal 30-year interest rate: 7.28% last updated on Oct 1, 2026
* All Figures are estimates. Check with your bank or proposed mortgage company for actual interest rates.
This product uses the FRED® API but is not endorsed or certified by the Federal Reserve Bank of St. Louis.

Virtual TourSave FavoriteSchedule TourAsk A QuestionMore Details

7 Hawk Lane Canaan NH 03741

Canaan, NH7 Hawk Lane

Price$539,000

Est. Mortgage: $/month

MLS Number 5077267

  • Residential Single Family
  • PricePerSqFt 331.08
  • Full Bath 2
  • Address 7 Hawk Lane
  • Construction New Construction

Custom new cape nestled in on 2.44 ac+/- with privacy on a dead end road. Nature and beauty surround this new 2026 classic white cape with open area kitchen, dining and living room, 1 bedroom, and 1 full bath on the first floor. Second floor with 2 bedrooms and a 3/4 bath. Finished basement with full size windows above grade, workout room, tv/media room, office/den and storage room. The basement has windows above grade and offers the potential for supplemental dwelling space. Kitchen has a stainless steel farmer's sink, double-door refrigerator, dishwasher, range & microwave, plus a breakfast island and pantry, soft-close doors and roll-out drawers. Six foot slider to deck overlooking side yard. First floor laundry hook-up. FHW 3 zone baseboard propane fired boiler. Low E tilt down windows. Enjoy all the community has to offer. 30 minutes to I-89 in Lebanon, Dartmouth Medical, Dartmouth College or Plymouth area for easy commute. Put your feet up and relax in your new home! Don't miss out as there are so few new homes being constructed in the Upper Valley.

Listed by Doreen Wyman of Granite Northland Associates

$
$
%
$/month over payments
Federal 30-year interest rate: 7.28% last updated on Oct 1, 2026
* All Figures are estimates. Check with your bank or proposed mortgage company for actual interest rates.
This product uses the FRED® API but is not endorsed or certified by the Federal Reserve Bank of St. Louis.

Save FavoriteSchedule TourAsk A QuestionMore Details

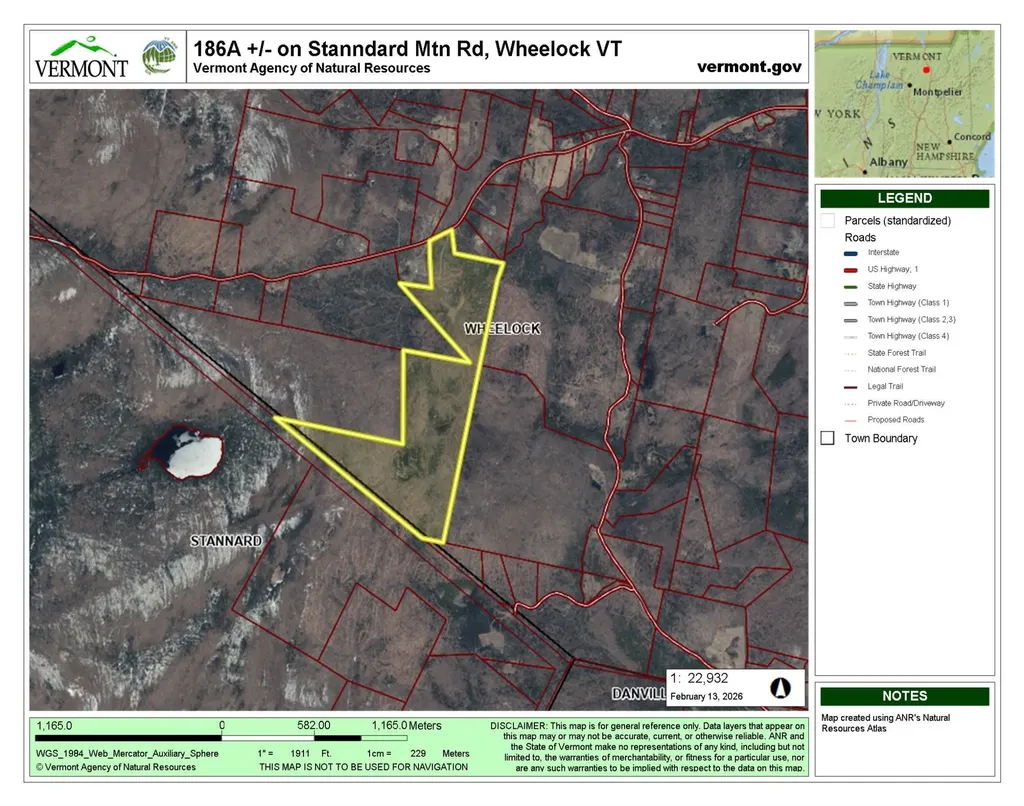
Stannard Mountain Road Wheelock VT 05851

Wheelock, VTStannard Mountain Road

Price$538,950

Est. Mortgage: $/month

MLS Number 5076470

  • Land
  • PricePerSqFt 2897.58
  • Acreage 186
  • Area VT-Caledonia
  • Utilities None

Build your dream home, a cozy cabin in the woods, or hold as a long term Vermont investment. This beautiful parcel offers classic Green Mountain charm with a peaceful brook, established trails, abundant wildlife, and a picturesque clearing ideal for building. A lovely stand of mature maple trees provides the potential to tap approximately 6,000 trees. Enjoy direct access to the VAST snowmobile trail system and the privacy of a true country setting. The land is enrolled in Vermont's Current Use program for tax savings, with approximately 3 acres excluded, offering flexibility for future building. A special opportunity to own a scenic and versatile piece of Vermont countryside.

Listed by Constance Isabelle of Century 21 Farm & Forest

$
$
%
$/month over payments
Federal 30-year interest rate: 7.28% last updated on Oct 1, 2026
* All Figures are estimates. Check with your bank or proposed mortgage company for actual interest rates.
This product uses the FRED® API but is not endorsed or certified by the Federal Reserve Bank of St. Louis.

Virtual TourSave FavoriteSchedule TourAsk A QuestionMore Details

17 Bear Hill Road Newton NH 03858

Newton, NH17 Bear Hill Road

Price$537,950

Est. Mortgage: $/month

Open House

MLS Number 5112664

  • Residential Single Family
  • Next Open House: Sun 10/11 12:00 pm. to 2:00 pm.
  • PricePerSqFt 560.36
  • Full Bath 2
  • Address 17 Bear Hill Road

Beautifully renovated inside and out, this 3-bedroom, 2-bath home combines modern finishes, flexible living space, and a peaceful wooded setting, directly abutting approximately 10.66 acres of Town of Newton conservation land! Step inside to discover a bright, refreshed interior featuring an updated kitchen with stainless steel appliances, new flooring, fresh paint, and beautifully updates bathrooms. Two sliding glass doors enhance natural light and access, including a seamless connection from the kitchen directly to the rear deck, extending the living space outdoors. Second sliding glass door provides direct access to the parking area in front, adding convenience and flexibility. The transformation is just as impressive outside, with all-new siding, freshly white washed brick, and attractive landscaping creating inviting curb appeal. Around back, the updated deck with white railings offers a relaxing spot to enjoy the wooded surroundings. From the exterior to the finishing touches inside, this home feels fresh, cohesive, and ready to enjoy from day one. Need more room? The finished lower level offers additional living space, complete with a full bathroom and a versatile, spacious bonus room ideal for a private retreat, home office, recreation area, or creative space. Additional improvements include a brand-new water heater, energy-efficient LED lighting throughout, motion-activated closet lights, exterior security lighting, and many other thoughtful touches. Enjoy the wooded surroundings without the maintenance of additional acreage. Move-in-ready appeal, meaningful improvements, and a peaceful natural setting. Conveniently located just minutes from I-495 and the Massachusetts border. One of the owners holds a real estate license. Join us for the open house on Sunday, October 11th | 12-2 PM!

Listed by Viktoria Alkova and Vasilisa Alkova of KW Coastal and Lakes & Mountains Realty

$
$
%
$/month over payments
Federal 30-year interest rate: 7.28% last updated on Oct 1, 2026
* All Figures are estimates. Check with your bank or proposed mortgage company for actual interest rates.
This product uses the FRED® API but is not endorsed or certified by the Federal Reserve Bank of St. Louis.

Save FavoriteSchedule TourAsk A QuestionMore Details

71 Mason Drive Tamworth NH 03886

Tamworth, NH71 Mason Drive

Price$537,900

Est. Mortgage: $/month

MLS Number 5082975

  • Residential Single Family
  • PricePerSqFt 284.6
  • Address 71 Mason Drive
  • Construction Existing
  • Bedrooms 3

It's high summer now, the water at Moores Pond is very refreshing these hot summer days! And that sunset the other evening at the beach was something to behold! If you are looking for a very well kept home here in the foothills of the White Mtns, 71 Mason Drive is the place to check out. If you're not sitting out on the front porch enjoying the fresh New Hampshire air, you have many other choices! Swim, fish, kayak, canoe or paddle board on the pond. Play baseball, tennis or enjoy the veterans memorial park or the playground if little ones are around, all without leaving Ski & Beach! Once you pass through the covered bridge you'll feel the stress of the day leave your shoulders! This home is move in ready with a new radon system in place, a great big garage for cars, snowmobiles or other toys! Even a lean to on the back for perhaps a bigger toy? Inside the open kitchen, dining, living room keeps everyone together to enjoy a good meal. On cool evenings you may want to gather around the firepit out back of your 1 acre lot. This home is set up for 3 bedrooms including the loft and 1 office space, in case you are luckily enough to work from home! Beautiful hardwood flooring, lots of knotty pine, a recently redone bath with large step in shower, first floor primary, it's all here and ready to enjoy! And don't forget the ski part! Come winter, King Pine Ski Area is a just a short ride away in Madison. Or for big mountain skiing, take Rt 16 up to North Conway and beyond to Cranmore, Bretton Woods & more. Perhaps go back and relive childhood memories now that Black Mountain is open again! Maybe do some shopping at the many, many stores and have a great dinner afterward! If you are ready to enjoy life in the woods in New Hampshire, this house is ready for you to move in asap. Be here for Labor Day, watch the leaves change for Columbus Day, cook turkey dinner & watch the Christmas snow fall outside your door when you make 71 Mason Drive your new address!

Listed by Carol Gartland of Realty Leaders

$
$
%
$/month over payments
Federal 30-year interest rate: 7.28% last updated on Oct 1, 2026
* All Figures are estimates. Check with your bank or proposed mortgage company for actual interest rates.
This product uses the FRED® API but is not endorsed or certified by the Federal Reserve Bank of St. Louis.

Virtual TourSave FavoriteSchedule TourAsk A QuestionMore Details

1778 Goulden Ridge Road Weathersfield VT 05030
Active With Contract

MLS Number 5110160

  • Residential Single Family
  • PricePerSqFt 281.45
  • Full Bath 1
  • Construction Existing
  • Bedrooms 3

Tucked away in a peaceful, private setting with an incredible mountain view, this 3-bedroom, 1¾-bath home offers the kind of seclusion that's hard to find without giving up convenience. Easy access to I-91 puts Lebanon, Dartmouth, shopping, dining, and the Upper Valley within reach, while Killington, Okemo, and Stratton are all options for a day on the slopes. Crown Point Country Club, Wellwood Orchards, and plenty of year-round recreation are also nearby. The property itself gives you plenty of reasons to stay home. Mature maple trees, established berry bushes, a fenced-in garden, abundant wildlife, nearby hiking trail access, and an existing chicken coop add to the setting. A large deck wraps around much of the home, creating the perfect spot to take in the view, entertain, or enjoy the quiet. Inside, cathedral ceilings and warm wood detailing give the home character, while the spacious kitchen and large center island create a natural gathering place. There's also a two-car garage plus a separate barn/outbuilding with plenty of room for lawn equipment, gardening tools, outdoor gear, or additional storage. Private, scenic, and surrounded by nature, yet centrally located for work, shopping, skiing, golf, and recreation - this is a property that gives you a little bit of everything. OFFER DEADLINE: Tuesday, 9/22 at 4:00 PM.

Listed by Kirsten Dole of Coldwell Banker LIFESTYLES - Hanover

$
$
%
$/month over payments
Federal 30-year interest rate: 7.28% last updated on Oct 1, 2026
* All Figures are estimates. Check with your bank or proposed mortgage company for actual interest rates.
This product uses the FRED® API but is not endorsed or certified by the Federal Reserve Bank of St. Louis.

Save FavoriteSchedule TourAsk A QuestionMore Details

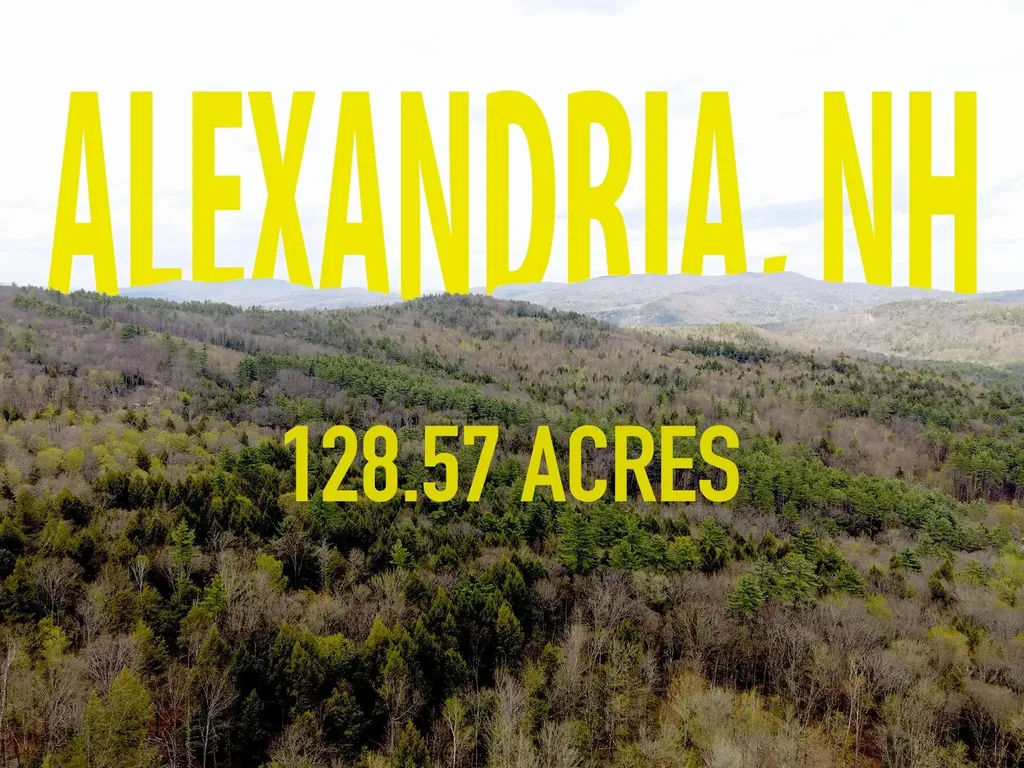
Tm 413 L 99 King Road Alexandria NH 03222

Alexandria, NHTm 413 L 99 King Road

Price$535,000

Est. Mortgage: $/month

MLS Number 5088933

  • Land
  • PricePerSqFt 4160.51
  • Acreage 128.59
  • Area NH-Grafton
  • Zoning No Zoning

Rare 128.59 Acre Private Wooded Parcel - King Road, Alexandria, NH (TM 413 Lot 99-1) Family owned legacy property offering unmatched privacy and versatility in Grafton County's scenic foothills. 128.59 acres of pristine vacant woodland with significant King Road frontage. Rolling-to-steep terrain features prominent Little Gordon Hill, dramatic woodland views, and wildlife corridors. The parcel has benefited from family stewardship with selective timber cuts on the majority of the acreage (limited near-term commercial harvest potential, but healthy regenerating forest). Recreational Bonus: A snowmobile trail runs through the center, connecting directly to the regional network. Ideal For: Developers, Strong potential with 2006 subdivision precedent (Plan #12450), road frontage, and 1F Residential zoning. Hunters, Snowmobilers & Outdoorsmen. Excellent deer/turkey habitat plus year-round recreation. Large-Land & Legacy Buyers. Privacy, serenity, and endless possibilities. Well-marked boundaries per the 2006 recorded survey. Rare large-acreage offering near Newfound Lake and Mount Cardigan. Serious inquiries only. Showings by appointment. Due diligence encouraged. Full packet available. Own a piece of NH history 128.59 acres await!

Listed by Randy Miller of Roche Realty Group

$
$
%
$/month over payments
Federal 30-year interest rate: 7.28% last updated on Oct 1, 2026
* All Figures are estimates. Check with your bank or proposed mortgage company for actual interest rates.
This product uses the FRED® API but is not endorsed or certified by the Federal Reserve Bank of St. Louis.

Save FavoriteSchedule TourAsk A QuestionMore Details

619 Main Street Londonderry VT 05155

Londonderry, VT619 Main Street

Price$535,000

Est. Mortgage: $/month

MLS Number 5106426

  • Residential Single Family
  • PricePerSqFt 254.76
  • Full Bath 2
  • Address 619 Main Street
  • Construction Existing

Set on 3 lovely acres in the heart of South Londonderry, this gracious four-bedroom, 2½-bath Victorian blends timeless character with thoughtful modern updates. Original floor-to-ceiling windows, soaring ceilings, hardwood floors, and classic Victorian details create a warm and inviting sense of history throughout the home. The newly renovated kitchen provides a fresh, functional gathering space, while the large living room is a standout feature, with built-in bookshelves flanking the fireplace and abundant natural light streaming through the original windows. Spacious bedrooms and 2½ baths offer comfortable living and space to spread out. Several important upgrades to the property include new windows in the upstairs of the home, exterior drainage, and basement encapsulation with dehumidifier. There is a whole house surge protector and whole house water filter system. Outside, the property offers an open yard with room to garden, play, entertain, or simply enjoy the peaceful Vermont setting. A barn provides additional space for storage, hobbies, studio, equipment, or other possibilities. Across Main Street from the house is the West River, providing a peaceful backdrop to this beautifully preserved Victorian home. Ideally located close to Londonderry village and minutes to Magic, Stratton and Bromley mountains, this property offers the perfect combination of convenience, recreation, privacy, and classic Vermont charm. A wonderful opportunity to own a distinctive and beautifully updated Victorian in one of Southern Vermont's most appealing communities.

Listed by Alison Cummings of Cummings & Co

$
$
%
$/month over payments
Federal 30-year interest rate: 7.28% last updated on Oct 1, 2026
* All Figures are estimates. Check with your bank or proposed mortgage company for actual interest rates.
This product uses the FRED® API but is not endorsed or certified by the Federal Reserve Bank of St. Louis.

Save FavoriteSchedule TourAsk A QuestionMore Details

Broker Reciprocity 

Copyright 2026 PrimeMLS, Inc. All rights reserved. This information is deemed reliable, but not guaranteed. The data relating to real estate displayed on this display comes in part from the IDX Program of PrimeMLS. The information being provided is for consumers’ personal, non-commercial use and may not be used for any purpose other than to identify prospective properties consumers may be interested in purchasing. Data last updated October 7, 2026 4:22 AM UTC