SIGN UP or LOG IN 's Account

Log in to see your saved listings or edit your searches:

No account? Sign up now to save searches, listings, and get tailored listing notifications. It's free, opt-out anytime.

Find Your New Home

Sign Up Today!

Get fresh listings via email, save your favorite listings, match with similar properties, and unlock additional property info.

Create Your Account

Do not fill in this field:

Already have an account? Log in

and narrow your search. If you have fewer than 200 results, you can save your search.

Addison VT Mobile Real Estate

r=6493-6504
321 Hackleboro Road Canterbury NH 03224

Canterbury, NH321 Hackleboro Road

Price$535,000

Est. Mortgage: $/month

Pending

MLS Number 5108169

  • Residential Single Family
  • PricePerSqFt 316.94
  • Full Bath 2
  • Address 321 Hackleboro Road
  • Construction Existing

Welcome to Hackleboro Road, Canterbury, NH! First time ever to hit the market, this home has been loved, cared for and enjoyed by its original owners for more than 40 years. Even though you'll have the feeling of being in your own quiet sanctuary, you will only be 20 minutes to Concord, 25 minutes to the Lakes Region, and about 3 miles to the cute quaint center of town. A distinctive two-bedroom, 2-car garage home set on approximately 5.4 acres in the peaceful rural community of Canterbury, NH. Built in 1986, the home offers approximately 2,422 square feet of living space, providing considerably more room than the bedroom count alone might suggest. This 2-bedroom home offers 2 1/2 baths, kitchen, dining room, living room, greenhouse, solarium as well as a beautiful 12 x 22 3-season porch! This home is a must see! One of the property's most appealing features is its abundance of natural sunlight. The home enjoys excellent southern exposure, creating bright, inviting interior spaces while also allows the sun to contribute naturally to heating the home during the colder months, and at night there are the motorized double insulated electric blinds to hold in the heat that are controlled by remote or your phone. Also, enjoy the man-made pond which features a soothing sound of a babbling brook that will make you want to stay out back all night. The property benefits from acreage between neighbors which creates a quiet, peaceful setting where you can enjoy the woods, wildlife and the changing of the seasons. With its 5.4 acres, southern exposure, man-made pond, cleared yard, 20 x 20 2-story gambrel barn and garden shed, this property offers the space and flexibility to enjoy gardening, horseback riding, and much more. Don't miss out on this rare opportunity to make this house your home in the beautiful historic town of Canterbury, NH.

Listed by Marlies Letendre of B & B Realty of Concord

$
$
%
$/month over payments
Federal 30-year interest rate: 7.28% last updated on Oct 1, 2026
* All Figures are estimates. Check with your bank or proposed mortgage company for actual interest rates.
This product uses the FRED® API but is not endorsed or certified by the Federal Reserve Bank of St. Louis.

Save FavoriteSchedule TourAsk A QuestionMore Details

619 Main Street Londonderry VT 05155

Londonderry, VT619 Main Street

Price$535,000

Est. Mortgage: $/month

MLS Number 5106426

  • Residential Single Family
  • PricePerSqFt 254.76
  • Full Bath 2
  • Address 619 Main Street
  • Construction Existing

Set on 3 lovely acres in the heart of South Londonderry, this gracious four-bedroom, 2½-bath Victorian blends timeless character with thoughtful modern updates. Original floor-to-ceiling windows, soaring ceilings, hardwood floors, and classic Victorian details create a warm and inviting sense of history throughout the home. The newly renovated kitchen provides a fresh, functional gathering space, while the large living room is a standout feature, with built-in bookshelves flanking the fireplace and abundant natural light streaming through the original windows. Spacious bedrooms and 2½ baths offer comfortable living and space to spread out. Several important upgrades to the property include new windows in the upstairs of the home, exterior drainage, and basement encapsulation with dehumidifier. There is a whole house surge protector and whole house water filter system. Outside, the property offers an open yard with room to garden, play, entertain, or simply enjoy the peaceful Vermont setting. A barn provides additional space for storage, hobbies, studio, equipment, or other possibilities. Across Main Street from the house is the West River, providing a peaceful backdrop to this beautifully preserved Victorian home. Ideally located close to Londonderry village and minutes to Magic, Stratton and Bromley mountains, this property offers the perfect combination of convenience, recreation, privacy, and classic Vermont charm. A wonderful opportunity to own a distinctive and beautifully updated Victorian in one of Southern Vermont's most appealing communities.

Listed by Alison Cummings of Cummings & Co

$
$
%
$/month over payments
Federal 30-year interest rate: 7.28% last updated on Oct 1, 2026
* All Figures are estimates. Check with your bank or proposed mortgage company for actual interest rates.
This product uses the FRED® API but is not endorsed or certified by the Federal Reserve Bank of St. Louis.

Save FavoriteSchedule TourAsk A QuestionMore Details

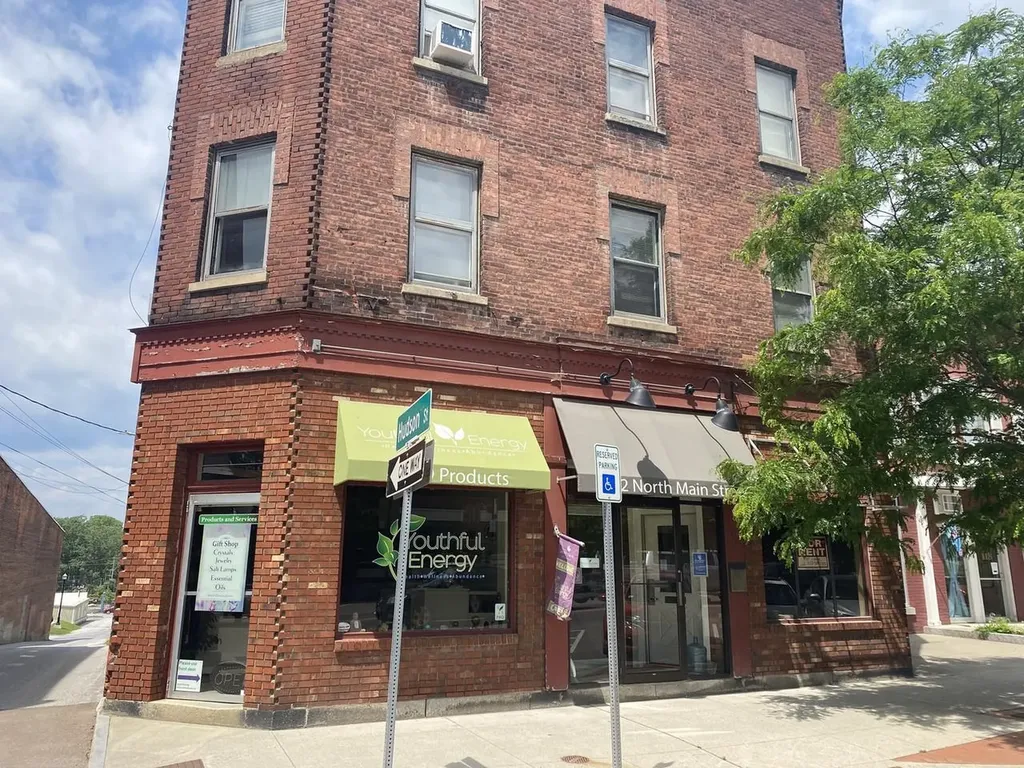
112 North Main Street St. Albans City VT 05478
Pending

MLS Number 5074459

  • Multifamily
  • PricePerSqFt 72.12
  • Units 5
  • Acreage 0.06
  • Square Feet 8,118

Historic Brick Commercial Building for Sale - Downtown St. Albans, VT Rare opportunity to own a classic, 1911, brick commercial building in the heart of historic downtown St. Albans, Vermont. This mixed-use property blends timeless character with strong income and development potential. The building features: *Two commercial spaces on the first floor, ideal for retail, office, or service businesses *One finished apartment on the second floor *One additional second-floor apartment currently under renovation, offering immediate value-add potential *One apartment on the third floor, perfect for residential or short-term rental use Located close to all downtown amenities, restaurants, shops, and Taylor Park, this property offers unbeatable convenience and visibility. Just a 10-minute drive to Lake Champlain, making it attractive to both tenants and visitors. With its solid brick construction, historic charm, and flexible layout, this property is well-suited for investors, owner-occupants, or developers looking to maximize rental income in a thriving downtown location. Endless potential in one of Vermont's most desirable small cities. Owner is Licensed Vermont Real Estate Broker.

Listed by Philip Gerbode of Coldwell Banker Hickok and Boardman

$
$
%
$/month over payments
Federal 30-year interest rate: 7.28% last updated on Oct 1, 2026
* All Figures are estimates. Check with your bank or proposed mortgage company for actual interest rates.
This product uses the FRED® API but is not endorsed or certified by the Federal Reserve Bank of St. Louis.

Save FavoriteSchedule TourAsk A QuestionMore Details

103 Hardy Road Londonderry NH 03053

Londonderry, NH103 Hardy Road

Price$535,000

Est. Mortgage: $/month

Pending

MLS Number 5106814

  • Residential Single Family
  • PricePerSqFt 428.69
  • Full Bath 1
  • Address 103 Hardy Road
  • Construction Existing

PRICED TO SELL, TONS OF SPACE, LOADS OF UPDATES & MOVE-IN READY! This beautifully maintained 3-bedroom, 2-full-bath ranch offers the ease of one-level living with a major bonus, a FINISHED BASEMENT that nearly doubles the usable living space! This impressive lower level opens up endless possibilities for a spacious family room, home office, playroom, gym, guest space, or multiple uses all at once. At the heart of the home is the bright, inviting kitchen, offering plenty of space for everyday living and entertaining, including a brand-new dishwasher and microwave. The home has also been freshly painted throughout, creating a clean, fresh feel from the moment you walk in. Washer & dyer hookups are located on the main level as well for convenience of laundry on the same level as the living space. Outside, enjoy the privacy of a beautiful OVER ONE ACRE PRIVATE LOT that has been freshly landscaped, while the recently power-washed exterior adds to the home's crisp curb appeal. A spacious back deck provides the perfect spot for summer dinners, entertaining, or simply relaxing and enjoying the peaceful setting. Located in Londonderry's HIGHLY RATED SCHOOL DISTRICT, this home delivers the combination buyers are looking for: single-level living, an incredible amount of additional finished space, a beautiful kitchen, privacy, fresh updates, and a truly move-in-ready condition. NO MAJOR UPDATES NEEDED with this property! Don't miss this opportunity as there's far more space here than meets the eye!

Listed by Christie Kane of Bella View Realty Group

$
$
%
$/month over payments
Federal 30-year interest rate: 7.28% last updated on Oct 1, 2026
* All Figures are estimates. Check with your bank or proposed mortgage company for actual interest rates.
This product uses the FRED® API but is not endorsed or certified by the Federal Reserve Bank of St. Louis.

Save FavoriteSchedule TourAsk A QuestionMore Details

286 Green Mountain Road Manchester VT 05255

MLS Number 5104913

  • Residential Single Family
  • PricePerSqFt 353.84
  • Full Bath 3
  • Construction Existing
  • Bedrooms 4

Discover comfort, style, and mountain views at Green Mountain Estates. This meticulously maintained split-level ranch offers four bedrooms, three bathrooms, and a flexible floor plan designed for everyday living. The bright upper level features 3 bedrooms an open-concept kitchen with new appliances and dining area that flows seamlessly into a cozy living room. Sliding door lead to a spacious and private new deck, creating the perfect setting for outdoor dining, morning coffee, or relaxing. The spacious primary suite includes mountain sunset views, a private en suite bathroom and walk in closet while the lower level offers an additional bedroom, a full bath, and a generous family room ideal for entertaining, working from home, or cozy Vermont evenings. Additional highlights include a oversized two-car attached garage, ample storage, and true move-in-ready condition. Set in a welcoming neighborhood with newly paved roads, this home is just minutes from downtown Manchester's; shopping, dining, recreation, golf, and year-round outdoor activities. Whether you're looking for a primary residence, a Vermont retreat, or a home with space to grow, this house offers comfort, convenience, and virtually turn key appeal. Furnishings are negotiable.

Listed by Andy Reed of Four Seasons Sotheby's Int'l Realty

$
$
%
$/month over payments
Federal 30-year interest rate: 7.28% last updated on Oct 1, 2026
* All Figures are estimates. Check with your bank or proposed mortgage company for actual interest rates.
This product uses the FRED® API but is not endorsed or certified by the Federal Reserve Bank of St. Louis.

Virtual TourSave FavoriteSchedule TourAsk A QuestionMore Details

1787 Route 100 North Ludlow VT 05149

Ludlow, VT1787 Route 100 North

Price$535,000

Est. Mortgage: $/month

MLS Number 5077953

  • Residential Single Family
  • PricePerSqFt 196.19
  • Full Bath 2
  • Address 1787 Route 100 North
  • Construction Existing

From location to layout, this home offers the best of Vermont living. Set along scenic Route 100 in the heart of the lakes region, you'll enjoy year-round recreation just minutes from Okemo Mountain Resort, Killington Resort, and Plymouth State Park. This thoughtfully remodeled farmhouse blends classic charm with modern updates. Offering 3 bedrooms and 4 bathrooms, the home features generous living space designed for both comfort and entertaining. A newer addition to the home provides a spacious second living area complete with a bar and room for game tables, perfect for gathering after a day on the slopes or lake. The second level includes a private primary ensuite with a wet bar, creating a relaxing retreat. The main house offers a large mudroom entry, bright sunny living room, spacious country kitchen, and dining area with direct access to your outdoor living space. You will find two additional bedrooms and a bath upstairs. Enjoy your own private patio and garden oasis, ideal for relaxing or entertaining. Additional highlights include a charming farmer's porch, fenced yard, and a detached one-car garage. A turnkey opportunity in one of Vermont's most desirable four-season locations. Visit the Okemo real estate community today. Taxes are based on town assessment.

Listed by Sarah Sheehan of William Raveis Real Estate Vermont Properties

$
$
%
$/month over payments
Federal 30-year interest rate: 7.28% last updated on Oct 1, 2026
* All Figures are estimates. Check with your bank or proposed mortgage company for actual interest rates.
This product uses the FRED® API but is not endorsed or certified by the Federal Reserve Bank of St. Louis.

Save FavoriteSchedule TourAsk A QuestionMore Details

131 Mountain View Road Stark NH 03582

Stark, NH131 Mountain View Road

Price$535,000

Est. Mortgage: $/month

MLS Number 5099473

  • Residential Single Family
  • PricePerSqFt 347.4
  • Full Bath 3
  • Construction Existing
  • Bedrooms 3

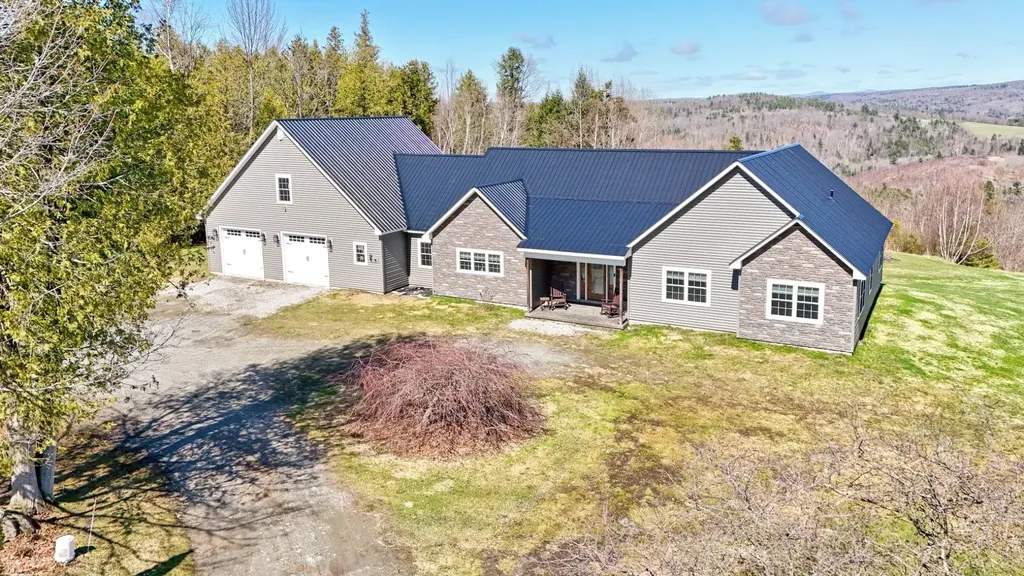
Welcome to your brand-new North Country retreat, where modern comfort meets the beauty of rural living in the quaint town of Stark, New Hampshire. Nestled on over 5 acres, this exceptional home offers privacy, quality craftsmanship, and direct access to some of the region's finest outdoor recreation. Located just steps from Nash Stream Forest, up the road from Pike Pond, and only minutes to Christine Lake, South Pond, Jericho State Park, as well as nearby snowmobile and ATV trail access, this property is an outdoor enthusiast's dream. Inside, you'll find thoughtfully designed living spaces with 9-foot ceilings throughout the first floor, creating an open and airy feel. The spacious open-concept living room, dining area, kitchen, and primary bedroom all feature beautiful maple hardwood flooring. The custom kitchen is sure to impress with rich walnut cabinetry, sleek black stainless steel appliances, and a generous walk-in pantry complete with a dedicated coffee bar area. The first-floor primary bedroom and full bath offer the convenience of one-level living, while the second floor features two oversized bedrooms with abundant closet space and an additional full bathroom, providing plenty of room for family and guests. Enjoy your morning coffee or unwind after a day of adventure on the stunning 20' x 10' screened-in porch overlooking the peaceful backyard. With a little selective tree management, the property offers the potential for breathtaking mountain views. The walk-out, partially finished, heated basement expands your living space with a spacious 24' x 17' family room, a third full bathroom, and endless possibilities for entertaining, recreation, or accommodating overnight guests. Whether you're looking for a year-round residence, vacation getaway, or outdoor adventure basecamp, this beautiful new construction home offers the perfect blend of luxury, privacy, and North Country living. ***Now furnished!!!***

Listed by Janet Nickerson of A House To Home Realty

$
$
%
$/month over payments
Federal 30-year interest rate: 7.28% last updated on Oct 1, 2026
* All Figures are estimates. Check with your bank or proposed mortgage company for actual interest rates.
This product uses the FRED® API but is not endorsed or certified by the Federal Reserve Bank of St. Louis.

Virtual TourSave FavoriteSchedule TourAsk A QuestionMore Details

440 Kelley Street Manchester NH 03102

Manchester, NH440 Kelley Street

Price$535,000

Est. Mortgage: $/month

Active With Contract

MLS Number 5108045

  • Multifamily
  • PricePerSqFt 153.21
  • Address 440 Kelley Street
  • Units 2
  • Bathroom 3

Welcome to 440 Kelley Street! And yes, the 3.125% assumable loan is definitely worth talking about. This is not a run of the mill duplex, with 7 bedrooms, 3 bathrooms, and 3,492 square feet of finished space it is much larger than most! The up-and-down layout offers plenty of room, with generously sized rooms throughout both units. The property has been updated over the years and is in great shape, while still leaving room for the new owner to make it their own. The galley kitchens are laid out well and make good use of the available storage. Outside, the fenced-in yard and large patio give you a great private space to relax, entertain, or enjoy the warmer months. There's also a basketball hoop for some added fun. Whether you're looking for an investment property or a place to live in one unit and rent the other, 440 Kelley Street offers a lot of space and flexibility. Add in the opportunity to assume a 3.125% loan, and this one is definitely worth a look. More pictures coming soon!

Listed by Thomas Lynch of Choice Realty NH

$
$
%
$/month over payments
Federal 30-year interest rate: 7.28% last updated on Oct 1, 2026
* All Figures are estimates. Check with your bank or proposed mortgage company for actual interest rates.
This product uses the FRED® API but is not endorsed or certified by the Federal Reserve Bank of St. Louis.

Virtual TourSave FavoriteSchedule TourAsk A QuestionMore Details

86 Brookstone Lane Madison NH 03849

Madison, NH86 Brookstone Lane

Price$535,000

Est. Mortgage: $/month

MLS Number 5097025

  • Residential Single Family
  • PricePerSqFt 364.44
  • Full Bath 1
  • Address 86 Brookstone Lane
  • Construction Existing

Wonderful Find! A Four-Season Retreat in Banfield Hollow. What an absolute gem of a house! Lovingly cared for and beautifully updated, this home features a completely remodeled kitchen with new appliances, beautiful new hickory flooring throughout much of the first floor, and luxury Coretec laminate Red River Hickory flooring in the second-floor bedrooms. A stunning Vermont Castings propane stove adds warmth and cozy New England charm. The attached two-car garage provides welcome convenience and storage in every season. Just minutes from the sparkling waters of Silver Lake and the slopes of King Pine Ski Area, this beautifully maintained Cape offers an exceptional blend of comfort, style, and year-round recreation. Set within a private community with easy year-round access, this inviting home is the perfect place to relax, entertain, and enjoy all that New Hampshire has to offer. Whether you're looking for a peaceful getaway, a year-round home, or a base for endless outdoor adventures, this property delivers. Spend winter days skiing at King Pine, summer afternoons on Silver Lake, and every season enjoying the beauty and tranquility of the surrounding area. Warm, welcoming, beautifully updated, and ideally located, this is a home you'll totally enjoy and be proud to call your own.

Listed by David Cianciolo of Badger Peabody & Smith Realty

$
$
%
$/month over payments
Federal 30-year interest rate: 7.28% last updated on Oct 1, 2026
* All Figures are estimates. Check with your bank or proposed mortgage company for actual interest rates.
This product uses the FRED® API but is not endorsed or certified by the Federal Reserve Bank of St. Louis.

Save FavoriteSchedule TourAsk A QuestionMore Details

20 Marcalus Road Lincoln NH 03251

Lincoln, NH20 Marcalus Road, Unit 4

Price$535,000

Est. Mortgage: $/month

MLS Number 5109521

  • Condo
  • PricePerSqFt 341.63
  • Square Feet 1,566
  • Bedrooms 3
  • New Contruction Existing

Nestled in a quiet cul-de-sac 1 mile from Loon Mountain Resort, this fully furnished townhouse delivers the ultimate White Mountains retreat. Perfectly positioned end unit at the end of the street, this spacious family sanctuary blends cozy comfort with unbeatable convenience. Spread across two thoughtfully designed floors, 3 bedrooms and three bathrooms provide ample space to gather, unwind, and recharge after a day on the mountain or hiking trail The heart of the home features an inviting open-concept living, dining, and kitchen with large slider opening to a private deck where you'll enjoy sounds of the running river below and winter views of the mountain making every season feel magical. Practical touches elevate everyday living, in-unit washer and dryer, a spacious entry-level mudroom perfect for stashing gear, and a smart layout with two bedrooms upstairs and one on the main level. Whether you're hitting the slopes at Loon Mountain, exploring the Kancamagus Hwy, or simply breathing in the crisp White Mountains air, adventure is always at your doorstep. Beyond world-class skiing, the surrounding White Mountains offer year-round excitement mountain biking, breathtaking fall foliage, and endless summer attractions that keep every season vibrant. Whether you're searching for a weekend escape or a four-season basecamp, this townhouse checks every box.

Listed by Steve Zalla of Bel Casa Realty

$
$
%
$/month over payments
Federal 30-year interest rate: 7.28% last updated on Oct 1, 2026
* All Figures are estimates. Check with your bank or proposed mortgage company for actual interest rates.
This product uses the FRED® API but is not endorsed or certified by the Federal Reserve Bank of St. Louis.

Virtual TourSave FavoriteSchedule TourAsk A QuestionMore Details

38 Rimrock Road Ludlow VT 05149

Ludlow, VT38 Rimrock Road, Unit 3B

Price$535,000

Est. Mortgage: $/month

MLS Number 5111532

  • Condo
  • PricePerSqFt 499.07
  • Square Feet 1,521
  • Bedrooms 3
  • New Contruction Existing

This comfortable and cheerful Okemo Trailside Townhome is a rare find that is perfect for a growing family or entertaining guests. Featuring a spacious 4-level layout, this 3-bedroom ski home offers ultimate convenience with easy walking access to the Sachem Trail. The main level boasts an open floor plan that seamlessly connects the living area, dining space, and a beautifully renovated kitchen, all opening up to a spacious main-level deck that creates the ideal hub for everyone to gather inside and out.There is also a mini-split on the main level to cool the summer days. For a peaceful escape, the entire top floor is dedicated to a secluded en-suite bedroom. Moving downstairs, the next level features a practical mudroom with storage, laundry facilities, two additional bedrooms, a full bath and another deck. Finally, the walk-out basement level offers a versatile den, a separate dining area, a bonus room, and another full bath, ensuring an exceptional and highly functional layout throughout. This is a very sweet retreat and a rare find in this price range!

Listed by Elissa Scully of Mary W. Davis Realtor & Assoc.,Inc.

$
$
%
$/month over payments
Federal 30-year interest rate: 7.28% last updated on Oct 1, 2026
* All Figures are estimates. Check with your bank or proposed mortgage company for actual interest rates.
This product uses the FRED® API but is not endorsed or certified by the Federal Reserve Bank of St. Louis.

Save FavoriteSchedule TourAsk A QuestionMore Details

1032 Burton Hill Road Barton VT 05822

Barton, VT1032 Burton Hill Road

Price$535,000

Est. Mortgage: $/month

Active With Contract

MLS Number 5087827

  • Residential Single Family
  • PricePerSqFt 280.4
  • Full Bath 2
  • Construction Existing
  • Bedrooms 3

Perched on scenic Burton Hill Road in the heart of Vermont's Northeast Kingdom, this charming country property offers the perfect blend of privacy, space, and breathtaking natural beauty. Set on approximately 13.3 acres, this house features sweeping mountain views, peaceful surroundings, and the kind of tranquil setting that is becoming harder to find. Whether you are searching for a year-round residence, a vacation retreat, or a property with hobby farm and recreational potential, this home delivers an authentic Vermont lifestyle. Surrounded by rolling hills, open skies, and mature trees, the property captures stunning long-range mountain vistas that can be enjoyed in every season from vibrant fall foliage and snow-covered peaks to colorful spring and summer landscapes. The expansive acreage provides room to explore, garden, hike, ride ATVs, or simply relax and take in the beauty of the countryside. With plenty of open space and privacy, the setting feels secluded while still remaining conveniently close to Barton Village, Crystal Lake, and nearby outdoor recreation opportunities. The home offers approximately 1,900 square feet of living space with multiple bedrooms and baths, creating flexibility for family living, guests, or remote work needs. Large windows invite natural light indoors while framing the picturesque views beyond. Comfortable living areas provide a warm and welcoming atmosphere, ideal for cozy evenings. The layout offers practical functionality while allowing the next owner the opportunity to personalize and enhance the property over time. Located in Orleans County, this property places you within easy reach of some of Vermont's most desirable recreational destinations, including skiing, snowmobiling, hiking trails, lakes, and year-round outdoor adventure. Enjoy peaceful country living with the convenience of local shops, schools, restaurants, and services just a short drive away. Houses like this are hard to come by! Come look at it today.

Listed by Christopher Wells of Rise Realty

$
$
%
$/month over payments
Federal 30-year interest rate: 7.28% last updated on Oct 1, 2026
* All Figures are estimates. Check with your bank or proposed mortgage company for actual interest rates.
This product uses the FRED® API but is not endorsed or certified by the Federal Reserve Bank of St. Louis.

Virtual TourSave FavoriteSchedule TourAsk A QuestionMore Details

Broker Reciprocity 

Copyright 2026 PrimeMLS, Inc. All rights reserved. This information is deemed reliable, but not guaranteed. The data relating to real estate displayed on this display comes in part from the IDX Program of PrimeMLS. The information being provided is for consumers’ personal, non-commercial use and may not be used for any purpose other than to identify prospective properties consumers may be interested in purchasing. Data last updated October 7, 2026 5:22 AM UTC