
SIGN UP or LOG IN 's Account

Log in to see your saved listings or edit your searches:

No account? Sign up now to save searches, listings, and get tailored listing notifications. It's free, opt-out anytime.

Find Your New Home

Sign Up Today!

Get fresh listings via email, save your favorite listings, match with similar properties, and unlock additional property info.

Create Your Account

Do not fill in this field:

Already have an account? Log in

and narrow your search. If you have fewer than 200 results, you can save your search.

Addison VT Mobile Real Estate

r=6517-6528
671 Washington Street Barrington NH 03825

Barrington, NH671 Washington Street

Price$534,900

Est. Mortgage: $/month

MLS Number 5082683

  • Residential Single Family
  • PricePerSqFt 242.26
  • Full Bath 1
  • Construction Existing
  • Bedrooms 3

1851 colonial farmhouse teeming with charm and character featuring a country kitchen with a soapstone sink and the original fireplace with a woodstove insert. Unique layout with several flex rooms that can be adapted to your needs as bedrooms, offices, dens, family rooms, or game rooms. Numerous built-ins throughout the home. Beautiful 3-acre lot with an expansive lawn, a variety of mature trees and flowering shrubs, finely weathered stone walls, perennials, and a small pond. Hot tub, above-ground pool with deck, screen house with power, and a fire pit also included. Plenty of storage with a 2-car garage, metal storage building and a shed. A short stroll to Ayers Lake. Conveniently located on Route 202 and set well back from the road. BONUS: heat your home free for three years with approximately 12+ cords of split wood.

Listed by Bob Watson of BHG Masiello Dover

$
$
%
$/month over payments
Federal 30-year interest rate: 7.28% last updated on Oct 1, 2026
* All Figures are estimates. Check with your bank or proposed mortgage company for actual interest rates.
This product uses the FRED® API but is not endorsed or certified by the Federal Reserve Bank of St. Louis.

Virtual TourSave FavoriteSchedule TourAsk A QuestionMore Details
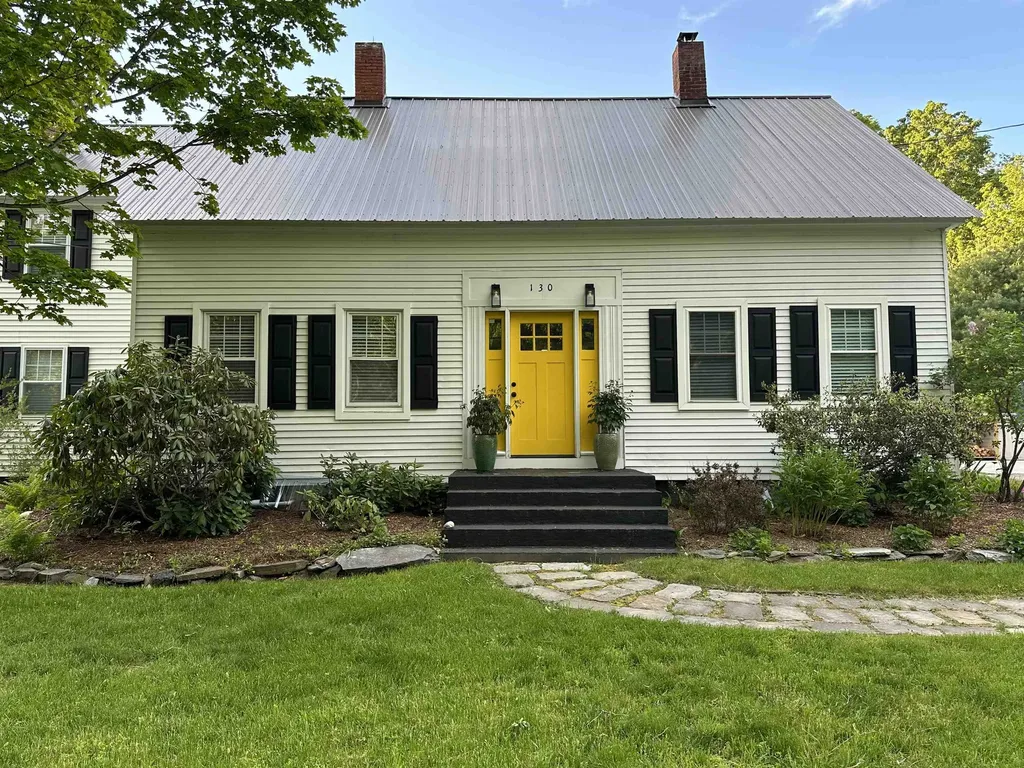
130 Village Road Langdon NH 03602

Langdon, NH130 Village Road

Price$534,000

Est. Mortgage: $/month

MLS Number 5090694

  • Residential Single Family
  • PricePerSqFt 227.43
  • Full Bath 1
  • Address 130 Village Road
  • Construction Existing

Few properties offer the perfect combination of woodland charm, a private waterfall and swimming hole, vintage character, and modern updates. This magical gem delivers it all. Situated on four acres in the charming village of Langdon, a clear path from your level backyard leads down past a quiet pond to Great Brook where your own waterfall and swimming hole await. Closer to the house is an inground swimming pool and a versatile barn/shed providing a perfect infrastructure for homesteading, hobbies, agriculture, or storage. Inside this beautiful cape, historical roots are preserved in the living room's exposed beams while modern updates make for comfortable everyday living. The roomy kitchen features granite countertops and connects to a well-lit dining area and spacious family room. A ¾ bath on the first floor with laundry adds flexibility, allowing the lovely bonus room to serve as a first-floor bedroom, home office, or cozy den. Upstairs, you'll find a generous primary bedroom along with two additional bedrooms and a full bath. Comfort is optimized for New England winters with a new propane boiler, new water heater, a pellet stove, and a wood stove to keep you warm through the winter. With easy proximity to Walpole, Keene, Claremont, and I-91, this special property blends convenience with village-living charm and natural beauty. Make your dreams come true! Visit the Virtual Tour URL link for a closer look. Motivated Sellers are offering a credit of $2,500 towards closing costs.

Listed by Kim Mastrianni and Ed Wojenski of Greenwald Realty Group

$
$
%
$/month over payments
Federal 30-year interest rate: 7.28% last updated on Oct 1, 2026
* All Figures are estimates. Check with your bank or proposed mortgage company for actual interest rates.
This product uses the FRED® API but is not endorsed or certified by the Federal Reserve Bank of St. Louis.

Virtual TourSave FavoriteSchedule TourAsk A QuestionMore Details
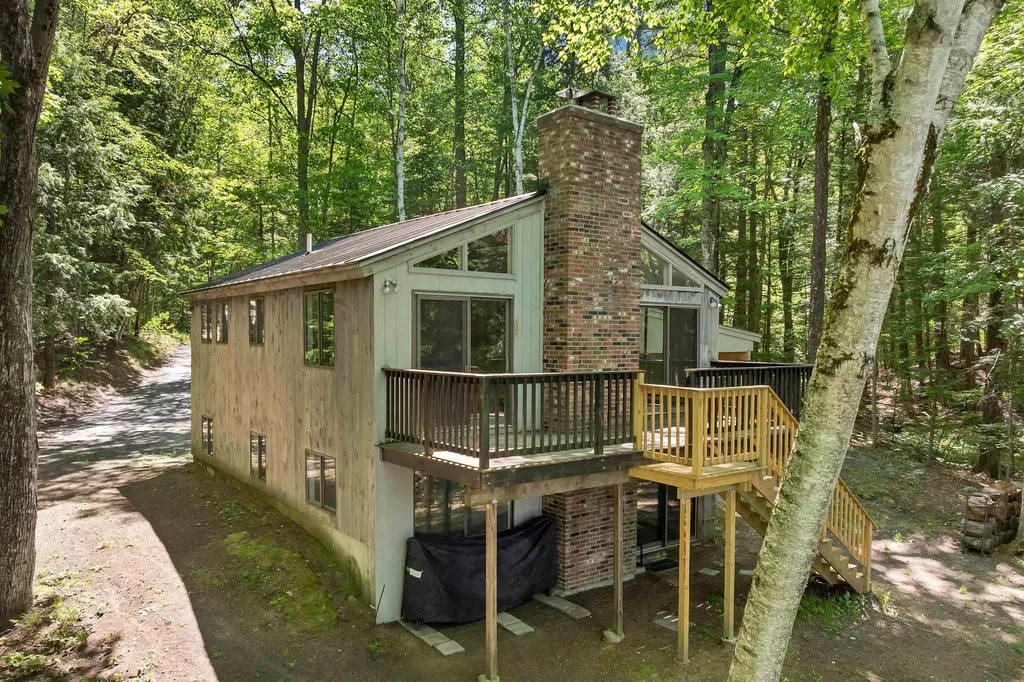
309 Stocker Pond Road Grantham NH 03753

Grantham, NH309 Stocker Pond Road

Price$534,000

Est. Mortgage: $/month

MLS Number 5094201

  • Residential Single Family
  • PricePerSqFt 695.31
  • Full Bath 2
  • Construction Existing
  • Bedrooms 2

Wake up to still water. Pour your coffee, step outside this is why you moved to New Hampshire. A private retreat in Grantham, one of the Upper Valley's loveliest towns, right on the shores of Stocker Pond. A quiet body of water perfect for canoeing, kayaking, or a refreshing summer swim. This is the kind of street where neighbors actually know each other. People wave, look out for one another, and genuinely love where they live. Cozy enough for two, with room to breathe outside. A Wood stove comes included for the winter nights, a pond for everything else.

Listed by Spenser Molloy of Nexthome Modern Realty

$
$
%
$/month over payments
Federal 30-year interest rate: 7.28% last updated on Oct 1, 2026
* All Figures are estimates. Check with your bank or proposed mortgage company for actual interest rates.
This product uses the FRED® API but is not endorsed or certified by the Federal Reserve Bank of St. Louis.

Virtual TourSave FavoriteSchedule TourAsk A QuestionMore Details

7 Lightning Ledge Way Wilmington VT 05363

Wilmington, VT7 Lightning Ledge Way

Price$534,000

Est. Mortgage: $/month

MLS Number 5095908

  • Residential Single Family
  • PricePerSqFt 300.68
  • Full Bath 2
  • Construction Existing
  • Bedrooms 4

Located in the Chimney Hill community, this four-bedroom, two-bath home offers the perfect Southern Vermont retreat for every season. The open-concept living, kitchen, and dining area creates a welcoming space for gathering with family and friends after a day of skiing, boating, hiking, or exploring the area. Warm wood accents and comfortable living spaces create a relaxed Vermont atmosphere that feels inviting year-round. Step outside to the front porch and enjoy the seasonal mountain views while taking in the peaceful surroundings. Set on a wooded lot, the property offers a balance of privacy and convenience, with easy access to the extensive amenities of Chimney Hill and the recreation opportunities that make Southern Vermont such a sought-after destination. As a homeowner in Chimney Hill, you'll enjoy access to a wide range of community amenities, including an indoor pool, outdoor pool, fitness and community center, pickleball courts, ice skating, tennis courts, and an extensive network of hiking and recreational trails. Whether you're looking for outdoor adventure or a place to relax with family and friends, Chimney Hill offers activities for every season. Just minutes from Lake Whitingham, Mount Snow, The Hermitage Club, and downtown Wilmington, this home is ideally located for year-round enjoyment. Spend your summers boating, paddling, and swimming on the lake, and your winters skiing and snowboarding at nearby resorts. Whether you're looking for a primary residence, vacation home, or investment property, this four-bedroom getaway provides the space, location, and lifestyle that Vermont buyers are seeking.

Listed by Betsy Wadsworth of Four Seasons Sotheby's Int'l Realty

$
$
%
$/month over payments
Federal 30-year interest rate: 7.28% last updated on Oct 1, 2026
* All Figures are estimates. Check with your bank or proposed mortgage company for actual interest rates.
This product uses the FRED® API but is not endorsed or certified by the Federal Reserve Bank of St. Louis.

Virtual TourSave FavoriteSchedule TourAsk A QuestionMore Details

904 Austin Hill Road Rochester VT 05767

Rochester, VT904 Austin Hill Road

Price$533,000

Est. Mortgage: $/month

MLS Number 5107118

  • Residential Single Family
  • PricePerSqFt 712.57
  • Full Bath 1
  • Address 904 Austin Hill Road
  • Construction Existing

A rare piece of Vermont architectural history, this distinctive chalet was the inaugural home built in the Great Hawk Community. Designed by the renowned architect Robert Carl Williams, this property served as his original model home and office, welcoming prospective buyers and showcasing his vision for the custom homes that were later built on Hawk Mountain. Williams held the property in particularly high regard and chose it to exemplify his signature design style in several architectural books. True to his vision, this home was designed to be one of a kind, with its footings poured directly into the mountain itself. Since 2024, the home has been owned by a New York marketing and advertising executive who undertook an extensive modernization, transforming this architectural gem into a luxurious mountain retreat while honoring its original character. Notable upgrades include radiant heated flooring, a custom designed built-in spiral staircase, all new European-style kitchen, custom Hinoki Ofuro Japanese soaking tub, spa-inspired bathroom, Italian porcelain terrazzo flooring, upgraded electrical systems, outdoor Ooni pizza oven, Ellkay filtered-water bottle station and newly installed oak flooring blending natural warmth with refined modern design. A magnificent fieldstone fireplace anchors the living space, creating a dramatic focal point and warm gathering place. Set on 1.3 acres at Great Hawk Resort, the property enjoys breathtaking mountain views across from land that is permanently preserved from development. The coveted garage adds valuable storage for all your mountain gear. Ideally located within approximately 30 minutes of Killington and Sugarbush Resorts and close proximity to gorgeous lakes this Four Season property offers a unique opportunity to own a piece of Vermont history reimagined for modern mountain living.

Listed by Lorien Kelly of Kelley Real Estate,Inc.

$
$
%
$/month over payments
Federal 30-year interest rate: 7.28% last updated on Oct 1, 2026
* All Figures are estimates. Check with your bank or proposed mortgage company for actual interest rates.
This product uses the FRED® API but is not endorsed or certified by the Federal Reserve Bank of St. Louis.

Virtual TourSave FavoriteSchedule TourAsk A QuestionMore Details

151 New Hampshire Drive Webster NH 03303

Webster, NH151 New Hampshire Drive

Price$532,000

Est. Mortgage: $/month

MLS Number 5097923

  • Residential Single Family
  • PricePerSqFt 424.92
  • Full Bath 1
  • Construction Existing
  • Bedrooms 2

You are in Luck!! Back on the Market with New Septic to be installed!! Lakeside living is calling! Welcome to this meticulously maintained and upgraded waterfront custom ranch. The newly updated kitchen has granite counters, white cabinetry above and gray below with ample space for all your culinary adventures! Butler pantry/coffee bar adds an extra convenience! First floor laundry behind beautiful barn style doors makes for easy one level living. Primary bedroom has extra-large double walk-in closets. Second bedroom is generous in size and closet space as well. Large family room boasts beautiful wide plank Red Pine flooring and paneling that was harvested from the lot as well as cathedral ceilings. Two walls of glass provide incredible views of nature and gardens! The large, clean basement is bone dry and sheet rocked, insulated, heated and electrified. Use it for storage or whatever dream you can imagine. A newly drilled well provides great water that is also heated by solar power in an 80-gallon tank! The 2 car attached garage keeps your vehicles dry and warm all year long and also sports sheet rock and heat! Step outside and discover the amazing wildlife that visits Pillsbury Lake! There are otters, owls, eagles, heron, fowl and fish galore! This lot offers wooded privacy, incredible bird watching, and a private spot to entertain friends and family. There is also a clubhouse, well maintained ballfield, new playground, a recently dedicated dock, Farmer Jeff's Landing, as well as a 300+ acre hunting preserve. All WITHOUT an HOA!! Enjoy fishing, kayaking, paddle boarding, pontoon boating in the summer. Snowmobiling, ice fishing, cross country skiing or ice skating in the winter. This backyard looks like it is out of a magazine. A no maintenance landscape of mulch and cultivated moss, surrounded by mature gardens, make a quiet oasis on this dead-end road. Call today to see if living in this unique beauty is a good fit for you!

Listed by Alison Scott of 603 Birch Realty,LLC

$
$
%
$/month over payments
Federal 30-year interest rate: 7.28% last updated on Oct 1, 2026
* All Figures are estimates. Check with your bank or proposed mortgage company for actual interest rates.
This product uses the FRED® API but is not endorsed or certified by the Federal Reserve Bank of St. Louis.

Save FavoriteSchedule TourAsk A QuestionMore Details

66 Crestwood Drive Danville NH 03819

Danville, NH66 Crestwood Drive

Price$530,000

Est. Mortgage: $/month

MLS Number 5102954

  • Residential Single Family
  • PricePerSqFt 296.92
  • Full Bath 2
  • Address 66 Crestwood Drive
  • Construction Existing

**Open house (9/5 10AM to 12PM and 9/6 1PM to 3PM)** This house is ready for its glow up! PRICE DROP + OPPORTUNITY AWAITS! 66 Crestwood Drive is a move in ready home with the perfect opportunity to add your own style and make improvements at your own pace. This charming 3-bedroom, 2.5 bath Cape offers 2,411 square feet of living space on a private 2.39 acre wooded lot in one of Danville's desirable neighborhoods. The home is comfortable and livable now, but it is also ready for some TLC and updating. And here's the best part, you don't have to wait until the work is finished to enjoy it! Move in, make yourself at home, and tackle projects over time as your budget, schedule, and vision allow. Whether you want to make a few cosmetic changes or gradually create your dream home, the possibilities are here. Set back from the road and surrounded by mature trees, this property offers the privacy and peaceful setting you've been looking for while remaining conveniently located near shopping, dining, schools, and commuter routes. The classic New England exterior features an attached two-car garage, generous driveway, and spacious yard with plenty of room for entertaining, gardening, recreation, or simply enjoying the outdoors. Inside, the thoughtfully designed floor plan offers comfortable living spaces filled with natural light, with plenty of flexibility for everyday living, working from home, or hosting family and friends. With over 2,400 square feet and 2.39 acres, there is plenty of room to grow and plenty of opportunity to build equity through improvements. The combination of space, privacy, location, and potential makes this property one worth taking a second look at. The price just dropped, and the possibilities are waiting. The glow-up is yours to experience, while the desirable Danville location is already in place. Schedule your private showing today.

Listed by Matt Krisko of Keller Williams Realty Metro-Londonderry

$
$
%
$/month over payments
Federal 30-year interest rate: 7.28% last updated on Oct 1, 2026
* All Figures are estimates. Check with your bank or proposed mortgage company for actual interest rates.
This product uses the FRED® API but is not endorsed or certified by the Federal Reserve Bank of St. Louis.

Save FavoriteSchedule TourAsk A QuestionMore Details

24 Victor Place Rutland City VT 05701

Rutland City, VT24 Victor Place

Price$530,000

Est. Mortgage: $/month

MLS Number 5076114

  • Residential Single Family
  • PricePerSqFt 311.76
  • Full Bath 1
  • Address 24 Victor Place
  • Construction Existing

PRICE IMPROVEMENT + NEW CONSTRUCTION + MOTIVATED SELLERS! If you've been waiting for the right opportunity, this is it. This stunning new-build raised ranch is tucked away on a quiet dead-end street and offers the perfect combination of luxury, space, and convenience. Situated on a ±0.46-acre corner lot, this home features 4 bedrooms, 2.5 bathrooms, and a bright, open-concept layout designed for modern living. The heart of the home is the beautifully appointed kitchen, complete with quartz countertops, stainless steel appliances, and a spacious island, flowing seamlessly into the dining and living areas. Step directly onto the back deck and enjoy effortless summer entertaining and backyard BBQs. Retreat to your private primary suite, highlighted by a spa-inspired bathroom featuring an oversized tiled shower with a rainfall shower head. Additional features include: - Fully finished walkout basement with impressive 10-foot ceilings and abundant natural light - Luxury vinyl plank flooring throughout - Radiant heat for year-round comfort - Main-level bedrooms and laundry - Oversized heated two-car garage with additional workshop space and radiant floors A clean Certificate of Occupancy will be provided prior to closing. Conveniently located just 3 minutes from RRMC, a stones throw to Rutland High School, and within easy reach of Killington, Pico, and Okemo for some of Vermont's best skiing and year-round recreation. Now offered at an improved price. Schedule your private showing today! Disclosure: Listing agent has a personal interest due to a personal relationship with the seller.

Listed by Brooke Woodard of Watson Realty & Associates

$
$
%
$/month over payments
Federal 30-year interest rate: 7.28% last updated on Oct 1, 2026
* All Figures are estimates. Check with your bank or proposed mortgage company for actual interest rates.
This product uses the FRED® API but is not endorsed or certified by the Federal Reserve Bank of St. Louis.

Virtual TourSave FavoriteSchedule TourAsk A QuestionMore Details
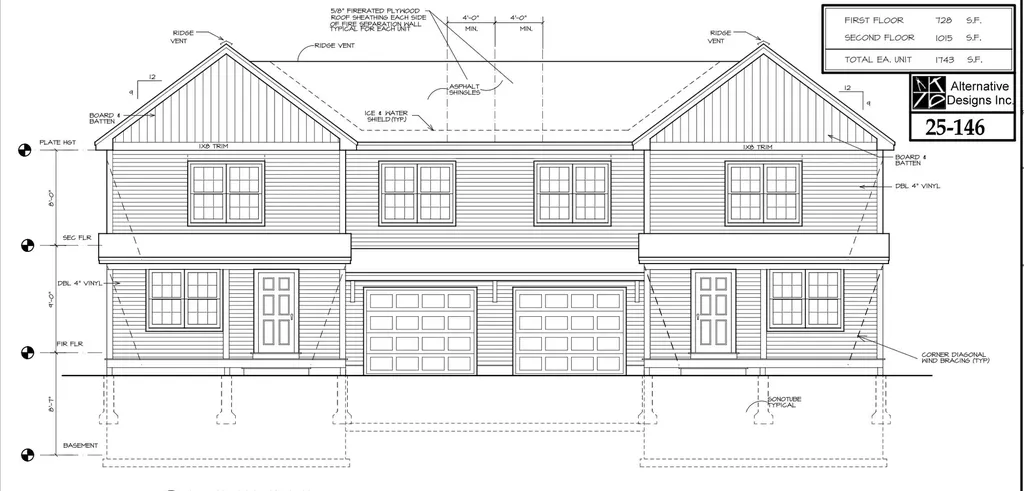
171 A S Hill Road New Boston NH 03070-4404

New Boston, NH171 A S Hill Road

Price$530,000

Est. Mortgage: $/month

Pending

MLS Number 5063601

  • Condo
  • PricePerSqFt 304.07
  • Square Feet 1,743
  • Bedrooms 2
  • New Contruction New Construction

Welcome to South Hill Road in New Boston, NH, a stunning new construction condex thoughtfully designed to combine modern convenience with timeless New England charm. This 2-bedroom, 3-bathroom home offers an open-concept layout filled with natural light, creating a bright and inviting atmosphere perfect for both everyday living and entertaining. The kitchen flows seamlessly into the dining and living areas, featuring quality finishes and plenty of space to gather. Upstairs, you'll find two generously sized bedrooms, including a serene primary suite with its own bath. A versatile bonus room on the second floor provides endless possibilities-ideal for a home office, gym, playroom, or guest space. Each side of this condex also comes with its own attached one-car garage, adding convenience through all seasons. Nestled in the beautiful town of New Boston, known for its scenic landscapes and small-town feel, this property is just a short drive to local shops, schools, and commuting routes, yet offers the privacy and tranquility of country living. Whether you're looking to downsize, purchase your first home, or enjoy low-maintenance new construction, this home is the perfect fit. Don't miss the chance to own a brand-new residence in one of Southern New Hampshire's most desirable communities!

Listed by Matthew Brownrigg of Lamacchia Realty,Inc.

$
$
%
$/month over payments
Federal 30-year interest rate: 7.28% last updated on Oct 1, 2026
* All Figures are estimates. Check with your bank or proposed mortgage company for actual interest rates.
This product uses the FRED® API but is not endorsed or certified by the Federal Reserve Bank of St. Louis.

Save FavoriteSchedule TourAsk A QuestionMore Details

156 Catkin Drive South Burlington VT 05403
Active With Contract

MLS Number 5101225

  • Condo
  • PricePerSqFt 260.57
  • Square Feet 2,334
  • Bedrooms 3
  • New Contruction Existing

Ideal Owner-Occupied or Investment Opportunity! Welcome to this beautiful well maintained three-bath, 3 bed end-unit townhouse, filled with an abundance of natural light, ideally situated in a highly desirable and convenient neighborhood. Designed for easy, low-maintenance living, this home lets you spend less time on upkeep and more time enjoying everything Vermont has to offer. On the first floor you will find the spacious layout that includes your kitchen overlooking the dining area that leads to you living room, there you can curl up on the couch in front of your gas fireplace keeping the Vermont chill away. Completing the first floor is a family room and 1/2 bath. On the second floor you will find two generously sized bedrooms, full bath and primary bedroom with unsuite and walk in closets. Don't forget about the lower-level -and plenty of finished flexible living space. Step outside to the covered back porch overlooking the woods, offering privacy, peaceful surroundings, and ample garden space. Enjoy beautiful views of Camel's Hump while being just minutes from Lake Champlain, schools, UVM, shopping, hospitals, public transportation, and endless outdoor recreation and I-89. This exceptional home combines comfort, convenience, and a wonderful community in one of the area's most sought-after location. OPEN HOUSE 8/15 @ 9:30am-11:30am

Listed by Michelle Peters of CENTURY 21 North East

$
$
%
$/month over payments
Federal 30-year interest rate: 7.28% last updated on Oct 1, 2026
* All Figures are estimates. Check with your bank or proposed mortgage company for actual interest rates.
This product uses the FRED® API but is not endorsed or certified by the Federal Reserve Bank of St. Louis.

Save FavoriteSchedule TourAsk A QuestionMore Details

25 Lakeside Drive Unity NH 03773

Unity, NH25 Lakeside Drive

Price$530,000

Est. Mortgage: $/month

MLS Number 5099502

  • Residential Single Family
  • PricePerSqFt 473.21
  • Address 25 Lakeside Drive
  • Construction Existing
  • Bedrooms 2

Experience everything that makes lakefront living so special at this charming waterfront retreat on Crescent Lake. Tucked away on a peaceful private dead end road, this property offers the perfect place to relax, unwind, and create memories that will last for generations. Spend your days boating, fishing, kayaking, or swimming right from your own property. The sellers have thoughtfully created a sandy walk in area, making lake access easy and enjoyable, while the private dock is ready for endless days on the water. Evenings are best spent on the spacious deck, sharing meals in the screened porch overlooking the lake, or unwinding on the beautifully maintained lawn as you take in the peaceful surroundings. An outdoor shower adds the perfect finishing touch, making it easy to rinse off after a day spent enjoying the lake. Inside, the home is filled with warmth and character, featuring an inviting open floor plan, two comfortable bedrooms, a cozy propane fireplace, and a wood stove that make it enjoyable in every season. Single level living, a newly installed water filtration system, vinyl siding, a durable metal roof, and a storage shed with electricity provide the convenience and peace of mind buyers are looking for. Wake up to the peaceful beauty of the lake, spend your days making the most of everything Crescent Lake has to offer, and end each evening surrounded by the tranquility that makes waterfront living so special. This is more than a home, it's a place where family traditions begin and lifelong memories are made.

Listed by Buddy Howe of Coldwell Banker LIFESTYLES

$
$
%
$/month over payments
Federal 30-year interest rate: 7.28% last updated on Oct 1, 2026
* All Figures are estimates. Check with your bank or proposed mortgage company for actual interest rates.
This product uses the FRED® API but is not endorsed or certified by the Federal Reserve Bank of St. Louis.

Save FavoriteSchedule TourAsk A QuestionMore Details

87 Washington Street Concord NH 03301

Concord, NH87 Washington Street

Price$530,000

Est. Mortgage: $/month

Active With Contract

MLS Number 5109524

  • Multifamily
  • PricePerSqFt 260.96
  • Address 87 Washington Street
  • Units 2
  • Bathroom 2

Impeccably maintained West End two family across from gorgeous 25 acre White Park. The property consists of a 7 room, 4 bedroom unit and a 4 room, 2 bedroom unit plus garage. Private and charming patio in back. Easily walk to UNH Law, coffee shops, park and downtown. Freshly painted. Granite landings and steps. Many new windows. New wiring. New roof 2024. The systems were professionally inspected prior to marketing. In 20+ years of ownership the current owner has only experienced one month of vacancy - a coveted rental. Note upper floor in Unit 1 is low posted. Net income after expenses is $29,500+. The home would also make an attractive single family dwelling. Priced below city assessment.

Listed by Barbara Ruedig of Ruedig Realty

$
$
%
$/month over payments
Federal 30-year interest rate: 7.28% last updated on Oct 1, 2026
* All Figures are estimates. Check with your bank or proposed mortgage company for actual interest rates.
This product uses the FRED® API but is not endorsed or certified by the Federal Reserve Bank of St. Louis.

Save FavoriteSchedule TourAsk A QuestionMore Details

Broker Reciprocity 

Copyright 2026 PrimeMLS, Inc. All rights reserved. This information is deemed reliable, but not guaranteed. The data relating to real estate displayed on this display comes in part from the IDX Program of PrimeMLS. The information being provided is for consumers’ personal, non-commercial use and may not be used for any purpose other than to identify prospective properties consumers may be interested in purchasing. Data last updated October 7, 2026 7:24 AM UTC
