
SIGN UP or LOG IN 's Account

Log in to see your saved listings or edit your searches:

No account? Sign up now to save searches, listings, and get tailored listing notifications. It's free, opt-out anytime.

Find Your New Home

Sign Up Today!

Get fresh listings via email, save your favorite listings, match with similar properties, and unlock additional property info.

Create Your Account

Do not fill in this field:

Already have an account? Log in

and narrow your search. If you have fewer than 200 results, you can save your search.

Addison VT Mobile Real Estate

r=6529-6540
606 Hanover Street Manchester NH 03104

Manchester, NH606 Hanover Street

Price$530,000

Est. Mortgage: $/month

MLS Number 5112461

  • Multifamily
  • PricePerSqFt 295.76
  • Address 606 Hanover Street
  • Units 2
  • Bathroom 2

Live in one unit and let the other help pay the mortgage! This two-family duplex is in a great Manchester location and makes a strong owner-occupant opportunity. Each unit has 2 bedrooms and 1 bath, plus its own outdoor space: Unit 1 has a large deck and Unit 2 has a private patio. The home sits on a large corner lot, and each unit has its own separate driveway, so both households get easy parking and privacy. Both units have brand-new water heaters. Tenants pay their own utilities, which keeps owner expenses low and rental income predictable. It's a good fit for a buyer who wants to house hack, for anyone who wants separate living spaces under one roof, or for an investor adding to a portfolio. It's close to shopping, dining, parks and major commuter routes. Don't miss this opportunity. Schedule your showing today!

Listed by Ann Bennett of EXP Realty (Cell: 603-682-7744), Trevor Garvey of EXP Realty

$
$
%
$/month over payments
Federal 30-year interest rate: 7.28% last updated on Oct 1, 2026
* All Figures are estimates. Check with your bank or proposed mortgage company for actual interest rates.
This product uses the FRED® API but is not endorsed or certified by the Federal Reserve Bank of St. Louis.

Virtual TourSave FavoriteSchedule TourAsk A QuestionMore Details

18 Maple Street Dover NH 03820

Dover, NH18 Maple Street

Price$530,000

Est. Mortgage: $/month

MLS Number 5112491

  • Multifamily
  • PricePerSqFt 306.89
  • Address 18 Maple Street
  • Units 2
  • Bathroom 2

Tired of renting? Downsizing and looking for relief on your monthly payment with rental income? Looking for a multi-generational property? Still want to be in a desirable area? 18 Maple Street is your answer! This two-family has benefited from many significant improvements, including new heating systems (2018 and 2026), new roof in 2023, rebuilt chimney and new liner in 2023, new oil tank 2023 (Unit B), driveway paved and sealed 2023, and new water heaters; offering peace of mind for years to come! The first-floor unit is a bright and airy garden style, ripe for owner occupancy. Basement storage and washer & dryer are located in the private basement. The second-floor unit is townhouse style offering two bedrooms plus an additional 12'7 x 13'10 bonus room! This unit also has a private washer and dryer. These units are easy on the upkeep and feel quite spacious. The units have separate utilities to keep expenses low. Separate entrances for privacy. Ample off-street parking! This property is located walking distance from downtown Dover, where you can find shops, restaurants, and entertainment at your fingertips. Just a hop to major travel routes for commuting. 18 Maple Street is a wonderful opportunity to generate income, reap the tax benefits, capture glorious equity, and enjoy pride of homeownership in a highly sought after town. If you are a savvy buyer, you will not want to sleep on this one!

Listed by Lia Damm-Dennehy of Imperial Properties

$
$
%
$/month over payments
Federal 30-year interest rate: 7.28% last updated on Oct 1, 2026
* All Figures are estimates. Check with your bank or proposed mortgage company for actual interest rates.
This product uses the FRED® API but is not endorsed or certified by the Federal Reserve Bank of St. Louis.

Save FavoriteSchedule TourAsk A QuestionMore Details

208 White Cap Road Colchester VT 05446

Colchester, VT208 White Cap Road

Price$530,000

Est. Mortgage: $/month

MLS Number 5103852

  • Residential Single Family
  • PricePerSqFt 456.11
  • Address 208 White Cap Road
  • Construction Existing
  • Bedrooms 2

Lakefront living at its best! Enjoy beautiful unobstructed views of Lake Champlain and early morning radiate crimson sunrises over Mount Mansfield. Direct beach access from the stairs off your front lawn for all the waterfront activities you can imagine! You'll enjoy the large covered front deck where you'll spend your hours away appreciating gorgeous lake views. Within walking and biking distance to the Colchester Causeway and bike path offering endless recreational opportunities! Numerous recent interior improvements make this home a rare opportunity for lakefront living! (Mudroom is unheated and is calculated in total finished square footage.) Short term rentals are allowed with some limitations.

Listed by David Chenette of Chenette Real Estate

$
$
%
$/month over payments
Federal 30-year interest rate: 7.28% last updated on Oct 1, 2026
* All Figures are estimates. Check with your bank or proposed mortgage company for actual interest rates.
This product uses the FRED® API but is not endorsed or certified by the Federal Reserve Bank of St. Louis.

Save FavoriteSchedule TourAsk A QuestionMore Details

33 Sampson Road Rochester NH 03867

Rochester, NH33 Sampson Road

Price$530,000

Est. Mortgage: $/month

Coming Soon

MLS Number 5112970

  • Residential Single Family
  • PricePerSqFt 254.81
  • Full Bath 2
  • Address 33 Sampson Road
  • Construction Existing

Looking for space, privacy, and move-in-ready peace of mind? This beautiful 4 BR, 2.5 BA colonial checks all the boxes. Situated on over 2 acres of land, this home offers plenty of room to stretch out both inside and out. Step inside to find a welcoming layout with plenty of room to host family and friends. This home features a spacious eat in kitchen, as well as a main bedroom with good size walk-in closet and an ensuite bath with a double vanity, in addition a new roof in 2024. Outside boasts a large deck and above ground pool for entertaining or personal enjoyment! Space privacy and worry-free upgrades-this home has it all. Don't miss your chance to make it yours. Showings to start at Open House: 10/9, 4-6p; 10/10, 11-1p & 10/11, 12:30-2:30p.

Listed by Mindy Holt of Your Next Move Realty LLC

$
$
%
$/month over payments
Federal 30-year interest rate: 7.28% last updated on Oct 1, 2026
* All Figures are estimates. Check with your bank or proposed mortgage company for actual interest rates.
This product uses the FRED® API but is not endorsed or certified by the Federal Reserve Bank of St. Louis.

Save FavoriteSchedule TourAsk A QuestionMore Details

4 Michael Avenue Derry NH 03038

Derry, NH4 Michael Avenue

Price$530,000

Est. Mortgage: $/month

Pending

MLS Number 5111582

  • Residential Single Family
  • PricePerSqFt 430.19
  • Full Bath 1
  • Address 4 Michael Avenue
  • Construction Existing

This charming 1983 Cape has been lovingly cared for by its original owner for 43 years! The owner has thoughtfully maintained this home over the years, with important updates already taken care of, including a roof just 5 years old. The main level features a remodeled kitchen with granite countertops, tile flooring and newer appliances, hardwood floors, and the convenience of a full bath. The flexible floor plan offers up to five bedrooms, or some of these rooms could easily be used as a cozy den, home office, craft room or whatever fits your needs. A dry basement provides excellent storage and potential for future expansion. Upstairs, you'll find a front-to-back primary bedroom, two additional bedrooms and a ¾ bath. Outside, you'll find mature landscaping and a beautiful paver walkway winding through strategically placed plantings, creating a welcoming entrance and adding to the home's charm and character. 4 Michael Ave. is ready for its next chapter!

Listed by Kimberley Martin of LAER Realty Partners/Goffstown

$
$
%
$/month over payments
Federal 30-year interest rate: 7.28% last updated on Oct 1, 2026
* All Figures are estimates. Check with your bank or proposed mortgage company for actual interest rates.
This product uses the FRED® API but is not endorsed or certified by the Federal Reserve Bank of St. Louis.

Virtual TourSave FavoriteSchedule TourAsk A QuestionMore Details

7 Amesbury Road Newton NH 03858

Newton, NH7 Amesbury Road

Price$529,999

Est. Mortgage: $/month

Pending

MLS Number 5105604

  • Residential Single Family
  • PricePerSqFt 250.83
  • Full Bath 1
  • Address 7 Amesbury Road
  • Construction Existing

Charming 1845 Cape on a private 0.79-acre Rockingham County lot! This 3BR/1BA home blends classic New England character with a NEW SEPTIC SYSTEM for peace of mind. Bonus: finished garage with an upstairs room, perfect for an office, studio, or guest space. Convenient location, tons of potential. Don't miss it schedule your showing today!

Listed by Harrison Tejada of EXP Realty

$
$
%
$/month over payments
Federal 30-year interest rate: 7.28% last updated on Oct 1, 2026
* All Figures are estimates. Check with your bank or proposed mortgage company for actual interest rates.
This product uses the FRED® API but is not endorsed or certified by the Federal Reserve Bank of St. Louis.

Save FavoriteSchedule TourAsk A QuestionMore Details

2388 Portland Street St. Johnsbury VT 05819
Pending

MLS Number 5058728

  • Commercial
  • PricePerSqFt 62.14
  • Address 2388 Portland Street
  • Year Built 1980
  • Square Feet 8,528

This commercial property is home to the St. Johnsbury Moose Lodge #1779, a well-known gathering place. This commercial property sits on a 2.65-acre site with an estimated total building area of about 8,528 sq. ft., providing both interior function rooms and ample parking and open space. It has long served as a venue for community events, meetings, and social activities. The location gives it good visibility and accessibility. With its flexible layout and sizable lot, the property has potential for a range of commercial, civic, or event-based uses. Three-phase power is on site as well as a well-equipped bar and kitchen. Don't miss this rare opportunity to own a large, well-constructed commercial building with excellent visibility for less than a quarter of the cost of new construction.

Listed by Mathew Ghafoori of RE/Max Heritage

$
$
%
$/month over payments
Federal 30-year interest rate: 7.28% last updated on Oct 1, 2026
* All Figures are estimates. Check with your bank or proposed mortgage company for actual interest rates.
This product uses the FRED® API but is not endorsed or certified by the Federal Reserve Bank of St. Louis.

Virtual TourSave FavoriteSchedule TourAsk A QuestionMore Details

51 Elm Street Laconia NH 03246

Laconia, NH51 Elm Street, Unit 308

Price$529,950

Est. Mortgage: $/month

Open House

MLS Number 5079782

  • Residential Single Family
  • Next Open House: Thu 10/8 12:00 pm. to 2:00 pm.
  • PricePerSqFt 399.36
  • Full Bath 2
  • Village Lakeport

Welcome to 51 Elm Street, Unit 308, where effortless one-level living meets modern luxury in the heart of the Lakes Region, perfectly positioned between Lake Winnipesaukee and Lake Opechee. This thoughtfully designed two-bedroom, single-floor condo spans over 1,300 square feet, offering a seamless open layout that's ideal for everyday living, entertaining, and enjoying abundant natural light. The kitchen, centered around a striking waterfall island, flows naturally into a spacious and inviting living area perfect for hosting friends, relaxing, or casual dining. Designer-grade finishes and premium materials throughout create a polished, contemporary aesthetic that feels both stylish and low-maintenance, perfect for a lock-and-leave lifestyle. Residents enjoy unmatched convenience with elevator access, attached covered parking, and no exterior upkeep to worry about. Building amenities include a state-of-the-art fitness center and a one-of-a-kind rooftop deck with sweeping views an exclusive feature in the Lakes Region. From the dramatic arched entry to the tech-forward features throughout, Unit 308 delivers modern, maintenance-free living on one level, making it an ideal full-time residence, weekend retreat, or in-town home just steps from dining, shopping, and waterfront recreation.

Listed by Shannon Casey of KW Coastal and Lakes & Mountains Realty/Meredith

$
$
%
$/month over payments
Federal 30-year interest rate: 7.28% last updated on Oct 1, 2026
* All Figures are estimates. Check with your bank or proposed mortgage company for actual interest rates.
This product uses the FRED® API but is not endorsed or certified by the Federal Reserve Bank of St. Louis.

Virtual TourSave FavoriteSchedule TourAsk A QuestionMore Details

51 Elm Street Laconia NH 03246

Laconia, NH51 Elm Street, Unit 308

Price$529,950

Est. Mortgage: $/month

Open House

MLS Number 5079747

  • Condo
  • Next Open House: Thu 10/8 12:00 pm. to 2:00 pm.
  • PricePerSqFt 399.36
  • Square Feet 1,327
  • Bedrooms 2

Welcome to 51 Elm Street, Unit 308, where effortless one-level living meets modern luxury in the heart of the Lakes Region, perfectly positioned between Lake Winnipesaukee and Lake Opechee. This thoughtfully designed two-bedroom, single-floor condo spans over 1,300 square feet, offering a seamless open layout that's ideal for everyday living, entertaining, and enjoying abundant natural light. The kitchen, centered around a striking waterfall island, flows naturally into a spacious and inviting living area perfect for hosting friends, relaxing, or casual dining. Designer-grade finishes and premium materials throughout create a polished, contemporary aesthetic that feels both stylish and low-maintenance, perfect for a lock-and-leave lifestyle. Residents enjoy unmatched convenience with elevator access, attached covered parking, and no exterior upkeep to worry about. Building amenities include a state-of-the-art fitness center and a one-of-a-kind rooftop deck with sweeping views an exclusive feature in the Lakes Region. From the dramatic arched entry to the tech-forward features throughout, Unit 308 delivers modern, maintenance-free living on one level, making it an ideal full-time residence, weekend retreat, or in-town home just steps from dining, shopping, and waterfront recreation.

Listed by Shannon Casey of KW Coastal and Lakes & Mountains Realty/Meredith

$
$
%
$/month over payments
Federal 30-year interest rate: 7.28% last updated on Oct 1, 2026
* All Figures are estimates. Check with your bank or proposed mortgage company for actual interest rates.
This product uses the FRED® API but is not endorsed or certified by the Federal Reserve Bank of St. Louis.

Virtual TourSave FavoriteSchedule TourAsk A QuestionMore Details

52 Albin Road Bow NH 03304

Bow, NH52 Albin Road

Price$529,900

Est. Mortgage: $/month

Pending

MLS Number 5105030

  • Residential Single Family
  • PricePerSqFt 503.71
  • Full Bath 1
  • Address 52 Albin Road
  • Construction Existing

This well maintained 3-bedroom 2 bath Tri Level home is in move in condition. The list of upgrades is numerous and includes new windows, new vinyl siding and a newer roof. The Spacious lower level has new carpet and a full bathroom that just had a full remodel. It also has a laundry area and a pellet stove for another heat source. The main floor has an updated kitchen with a massive quartz island and opens to the spacious living room with gorgeous hardwood floors. The second floor has 3 bedrooms all with hardwood flooring and an updated ¾ bath. There are also 2 mini split units that provide heat and a/c. The newer composite deck looks out to a beautiful, wooded yard with a Reeds Ferry shed. Great location just minutes from Rte. 89, 93 and downtown Concord. Located right across the street from the Bow town recreation.

Listed by Karen Giaquinto of Keller Williams Gateway Realty

$
$
%
$/month over payments
Federal 30-year interest rate: 7.28% last updated on Oct 1, 2026
* All Figures are estimates. Check with your bank or proposed mortgage company for actual interest rates.
This product uses the FRED® API but is not endorsed or certified by the Federal Reserve Bank of St. Louis.

Save FavoriteSchedule TourAsk A QuestionMore Details

27 Brook View Road Newport NH 03773

Newport, NH27 Brook View Road

Price$529,900

Est. Mortgage: $/month

MLS Number 5099020

  • Residential Single Family
  • PricePerSqFt 293.74
  • Full Bath 2
  • Address 27 Brook View Road
  • Construction Under Construction

Construction has started on this beautiful home. Why settle for an older home when you can enjoy the benefits of new construction- TO BE BUILT - in one of Newport's most desirable locations? Conveniently situated near shopping, the golf course, and all that Newport has to offer, this beautifully designed home combines modern comfort with everyday convenience. The TO BE BUILT home features two generously sized bedrooms, including a spacious primary suite with a private bath and walk-in closet. An additional full bathroom is located on the second floor, along with a convenient half bath on the main level. Enjoy stylish tile flooring in all bathrooms and durable luxury vinyl plank (LVP) flooring throughout the first floor. Additional highlights include first-floor laundry, a comfortable family room, and an eat-in kitchen with direct access to a deck overlooking a peaceful, wooded backyard, perfect for relaxing or entertaining. Broker Interest. All photos are reasonable facsimiles. Please see spec sheets for details. Subject to the transfer of title for the land.

Listed by Cheryl Demetriou of Landmark Real Estate Group,Inc.

$
$
%
$/month over payments
Federal 30-year interest rate: 7.28% last updated on Oct 1, 2026
* All Figures are estimates. Check with your bank or proposed mortgage company for actual interest rates.
This product uses the FRED® API but is not endorsed or certified by the Federal Reserve Bank of St. Louis.

Save FavoriteSchedule TourAsk A QuestionMore Details
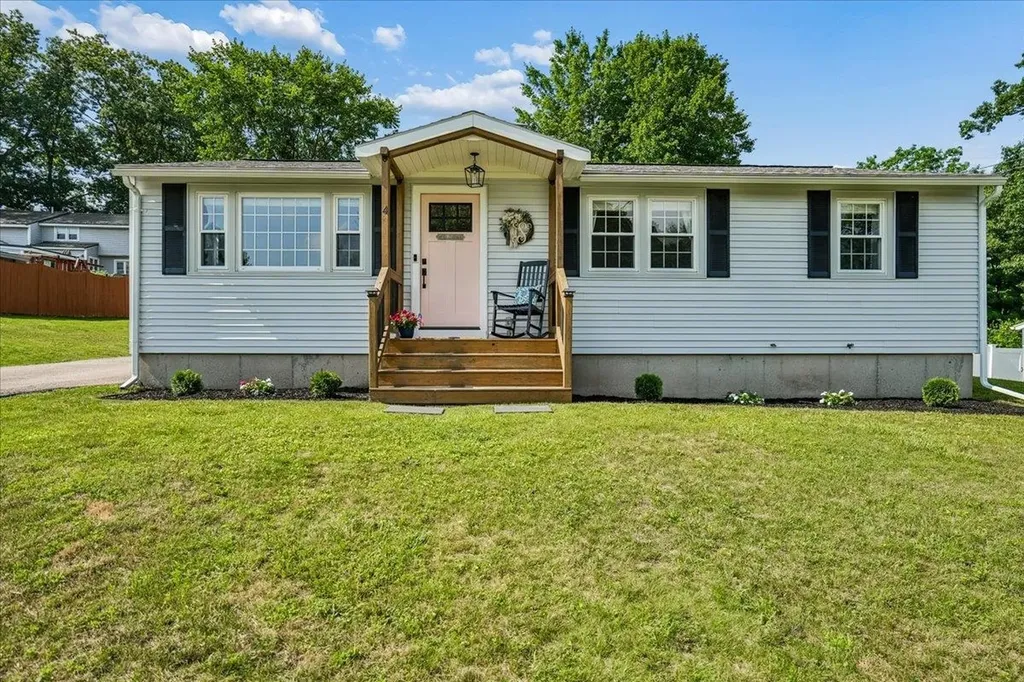
4 Sprucewood Avenue Nashua NH 03062

Nashua, NH4 Sprucewood Avenue

Price$529,900

Est. Mortgage: $/month

Pending

MLS Number 5099492

  • Residential Single Family
  • PricePerSqFt 410.78
  • Full Bath 1
  • Address 4 Sprucewood Avenue
  • Construction Existing

*OFFER DEADLINE Sunday 7/19 at 7pm.* Single-level living at its finest. Welcome to 4 Sprucewood Avenue in Nashua, nestled in the desirable South End within the highly sought-after Bicentennial School District. Purchased from the original owners nearly eight years ago, this home has been thoughtfully updated and lovingly maintained with quality, comfort and everyday living in mind. Step inside from the front porch into the spacious living room, which flows seamlessly into the updated eat-in kitchen featuring quartz countertops, peninsula with seating, updated cabinetry and stainless steel appliances. A flexible storage area near the side entrance is currently used as a mudroom-style drop zone for coats and shoes but could also serve as a pantry. The side entrance provides direct access to the driveway, rear deck and backyard with storage shed. Down the hall are three generously sized bedrooms, including primary suite with walk-in closet and updated en-suite ¾ bath featuring a tiled walk-in shower and modern vanity. Two additional bedrooms include custom closet organization systems, while the updated hallway full bath offers a tiled tub surround, updated vanity and convenient first-floor laundry. Luxury vinyl flooring extends throughout the main level. The partially finished lower level offers two finished rooms ideal for a home office, fitness space, playroom, guest space or hobby area. A kitchenette with cabinetry and counter space adds functionality, while a workshop, utility area and abundant storage complete the lower level. Located less than 3 minutes from Route 3, this home offers outstanding commuter convenience while remaining close to Downtown Nashua, Roby Park, Mine Falls Park, Greeley Park, shopping, dining, hospitals and golf courses. Whether you are looking to downsize without compromise or simply enjoy the ease of single-level living with flexible space, this home checks all the boxes. Be sure to view the drone shots, floor plans & Open House schedule.

Listed by Alyssa Gager-McQuaid of Purple Finch Properties

$
$
%
$/month over payments
Federal 30-year interest rate: 7.28% last updated on Oct 1, 2026
* All Figures are estimates. Check with your bank or proposed mortgage company for actual interest rates.
This product uses the FRED® API but is not endorsed or certified by the Federal Reserve Bank of St. Louis.

Save FavoriteSchedule TourAsk A QuestionMore Details

Broker Reciprocity 

Copyright 2026 PrimeMLS, Inc. All rights reserved. This information is deemed reliable, but not guaranteed. The data relating to real estate displayed on this display comes in part from the IDX Program of PrimeMLS. The information being provided is for consumers’ personal, non-commercial use and may not be used for any purpose other than to identify prospective properties consumers may be interested in purchasing. Data last updated October 7, 2026 8:23 AM UTC
