
SIGN UP or LOG IN 's Account

Log in to see your saved listings or edit your searches:

No account? Sign up now to save searches, listings, and get tailored listing notifications. It's free, opt-out anytime.

Find Your New Home

Sign Up Today!

Get fresh listings via email, save your favorite listings, match with similar properties, and unlock additional property info.

Create Your Account

Do not fill in this field:

Already have an account? Log in

and narrow your search. If you have fewer than 200 results, you can save your search.

Addison VT Mobile Real Estate

r=6541-6552
51 Elm Street Laconia NH 03246

Laconia, NH51 Elm Street, Unit 308

Price$529,950

Est. Mortgage: $/month

Open House

MLS Number 5079747

  • Condo
  • Next Open House: Thu 10/8 12:00 pm. to 2:00 pm.
  • PricePerSqFt 399.36
  • Square Feet 1,327
  • Bedrooms 2

Welcome to 51 Elm Street, Unit 308, where effortless one-level living meets modern luxury in the heart of the Lakes Region, perfectly positioned between Lake Winnipesaukee and Lake Opechee. This thoughtfully designed two-bedroom, single-floor condo spans over 1,300 square feet, offering a seamless open layout that's ideal for everyday living, entertaining, and enjoying abundant natural light. The kitchen, centered around a striking waterfall island, flows naturally into a spacious and inviting living area perfect for hosting friends, relaxing, or casual dining. Designer-grade finishes and premium materials throughout create a polished, contemporary aesthetic that feels both stylish and low-maintenance, perfect for a lock-and-leave lifestyle. Residents enjoy unmatched convenience with elevator access, attached covered parking, and no exterior upkeep to worry about. Building amenities include a state-of-the-art fitness center and a one-of-a-kind rooftop deck with sweeping views an exclusive feature in the Lakes Region. From the dramatic arched entry to the tech-forward features throughout, Unit 308 delivers modern, maintenance-free living on one level, making it an ideal full-time residence, weekend retreat, or in-town home just steps from dining, shopping, and waterfront recreation.

Listed by Shannon Casey of KW Coastal and Lakes & Mountains Realty/Meredith

$
$
%
$/month over payments
Federal 30-year interest rate: 7.28% last updated on Oct 1, 2026
* All Figures are estimates. Check with your bank or proposed mortgage company for actual interest rates.
This product uses the FRED® API but is not endorsed or certified by the Federal Reserve Bank of St. Louis.

Virtual TourSave FavoriteSchedule TourAsk A QuestionMore Details

52 Albin Road Bow NH 03304

Bow, NH52 Albin Road

Price$529,900

Est. Mortgage: $/month

Pending

MLS Number 5105030

  • Residential Single Family
  • PricePerSqFt 503.71
  • Full Bath 1
  • Address 52 Albin Road
  • Construction Existing

This well maintained 3-bedroom 2 bath Tri Level home is in move in condition. The list of upgrades is numerous and includes new windows, new vinyl siding and a newer roof. The Spacious lower level has new carpet and a full bathroom that just had a full remodel. It also has a laundry area and a pellet stove for another heat source. The main floor has an updated kitchen with a massive quartz island and opens to the spacious living room with gorgeous hardwood floors. The second floor has 3 bedrooms all with hardwood flooring and an updated ¾ bath. There are also 2 mini split units that provide heat and a/c. The newer composite deck looks out to a beautiful, wooded yard with a Reeds Ferry shed. Great location just minutes from Rte. 89, 93 and downtown Concord. Located right across the street from the Bow town recreation.

Listed by Karen Giaquinto of Keller Williams Gateway Realty

$
$
%
$/month over payments
Federal 30-year interest rate: 7.28% last updated on Oct 1, 2026
* All Figures are estimates. Check with your bank or proposed mortgage company for actual interest rates.
This product uses the FRED® API but is not endorsed or certified by the Federal Reserve Bank of St. Louis.

Save FavoriteSchedule TourAsk A QuestionMore Details

27 Brook View Road Newport NH 03773

Newport, NH27 Brook View Road

Price$529,900

Est. Mortgage: $/month

MLS Number 5099020

  • Residential Single Family
  • PricePerSqFt 293.74
  • Full Bath 2
  • Address 27 Brook View Road
  • Construction Under Construction

Construction has started on this beautiful home. Why settle for an older home when you can enjoy the benefits of new construction- TO BE BUILT - in one of Newport's most desirable locations? Conveniently situated near shopping, the golf course, and all that Newport has to offer, this beautifully designed home combines modern comfort with everyday convenience. The TO BE BUILT home features two generously sized bedrooms, including a spacious primary suite with a private bath and walk-in closet. An additional full bathroom is located on the second floor, along with a convenient half bath on the main level. Enjoy stylish tile flooring in all bathrooms and durable luxury vinyl plank (LVP) flooring throughout the first floor. Additional highlights include first-floor laundry, a comfortable family room, and an eat-in kitchen with direct access to a deck overlooking a peaceful, wooded backyard, perfect for relaxing or entertaining. Broker Interest. All photos are reasonable facsimiles. Please see spec sheets for details. Subject to the transfer of title for the land.

Listed by Cheryl Demetriou of Landmark Real Estate Group,Inc.

$
$
%
$/month over payments
Federal 30-year interest rate: 7.28% last updated on Oct 1, 2026
* All Figures are estimates. Check with your bank or proposed mortgage company for actual interest rates.
This product uses the FRED® API but is not endorsed or certified by the Federal Reserve Bank of St. Louis.

Save FavoriteSchedule TourAsk A QuestionMore Details
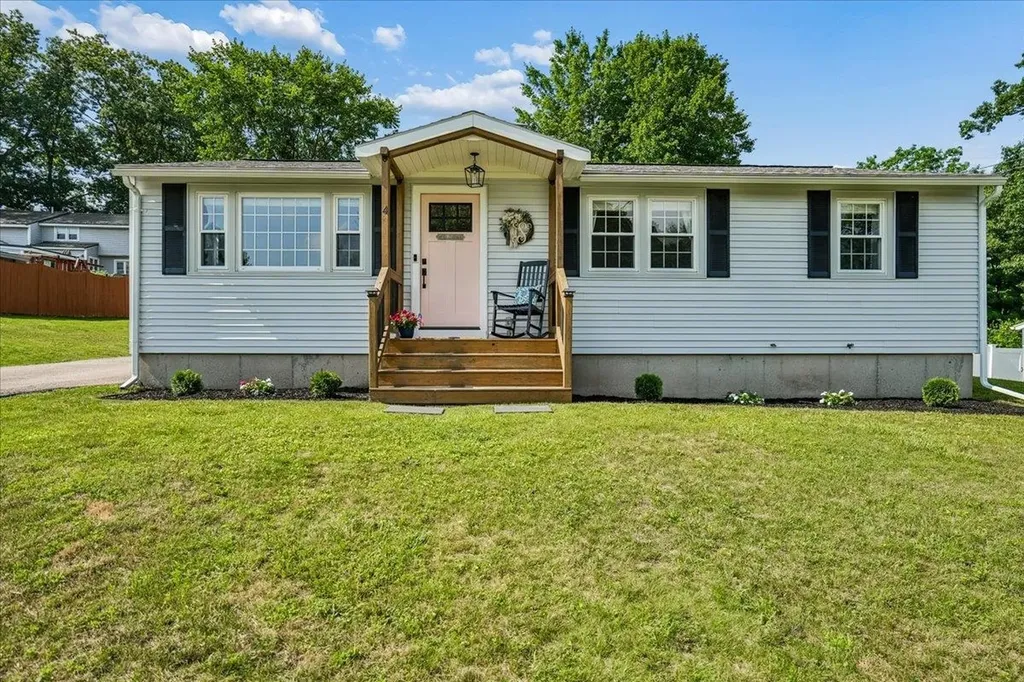
4 Sprucewood Avenue Nashua NH 03062

Nashua, NH4 Sprucewood Avenue

Price$529,900

Est. Mortgage: $/month

Pending

MLS Number 5099492

  • Residential Single Family
  • PricePerSqFt 410.78
  • Full Bath 1
  • Address 4 Sprucewood Avenue
  • Construction Existing

*OFFER DEADLINE Sunday 7/19 at 7pm.* Single-level living at its finest. Welcome to 4 Sprucewood Avenue in Nashua, nestled in the desirable South End within the highly sought-after Bicentennial School District. Purchased from the original owners nearly eight years ago, this home has been thoughtfully updated and lovingly maintained with quality, comfort and everyday living in mind. Step inside from the front porch into the spacious living room, which flows seamlessly into the updated eat-in kitchen featuring quartz countertops, peninsula with seating, updated cabinetry and stainless steel appliances. A flexible storage area near the side entrance is currently used as a mudroom-style drop zone for coats and shoes but could also serve as a pantry. The side entrance provides direct access to the driveway, rear deck and backyard with storage shed. Down the hall are three generously sized bedrooms, including primary suite with walk-in closet and updated en-suite ¾ bath featuring a tiled walk-in shower and modern vanity. Two additional bedrooms include custom closet organization systems, while the updated hallway full bath offers a tiled tub surround, updated vanity and convenient first-floor laundry. Luxury vinyl flooring extends throughout the main level. The partially finished lower level offers two finished rooms ideal for a home office, fitness space, playroom, guest space or hobby area. A kitchenette with cabinetry and counter space adds functionality, while a workshop, utility area and abundant storage complete the lower level. Located less than 3 minutes from Route 3, this home offers outstanding commuter convenience while remaining close to Downtown Nashua, Roby Park, Mine Falls Park, Greeley Park, shopping, dining, hospitals and golf courses. Whether you are looking to downsize without compromise or simply enjoy the ease of single-level living with flexible space, this home checks all the boxes. Be sure to view the drone shots, floor plans & Open House schedule.

Listed by Alyssa Gager-McQuaid of Purple Finch Properties

$
$
%
$/month over payments
Federal 30-year interest rate: 7.28% last updated on Oct 1, 2026
* All Figures are estimates. Check with your bank or proposed mortgage company for actual interest rates.
This product uses the FRED® API but is not endorsed or certified by the Federal Reserve Bank of St. Louis.

Save FavoriteSchedule TourAsk A QuestionMore Details
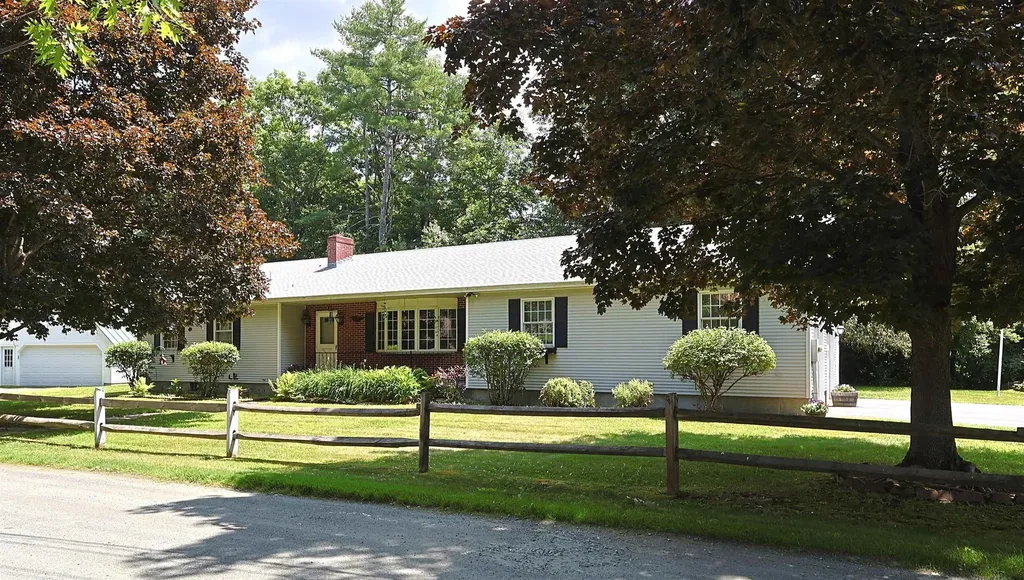
94 James Street Hartford VT 05001

Hartford, VT94 James Street

Price$529,900

Est. Mortgage: $/month

Active With Contract

MLS Number 5099975

  • Residential Single Family
  • PricePerSqFt 336.02
  • Full Bath 1
  • Village Wilder
  • Address 94 James Street

PRICE REDUCED!! Wonderful ranch style home that has way more than meets the eye! This well built home is situated on a .65 +/- acre in town lot and is full of quality features inside and out and just a short walk to Frost Park in Wilder, VT.. This home features single level living with three bedrooms, two baths, eat in kitchen, dining area and a beautiful 3 season sunroom just off the kitchen that allows for warm natural lighting and a great space for watching the birds and wildlife. A generously sized living room with vaulted ceilings and a large bay window helping to bring nature in from the outside. Many recent updates including all new stainless steel kitchen appliances, new en-suite bathroom and newer architectural shingle roof. Downstairs enjoy a wide open unfinished basement with many possibilities such as an exercise / weight room area, family room, home office, media center or just abundant extra storage. Outside you will find an oversized two car garage with extra ceiling height, tasteful landscaping and a very nice large level lawn for kids and pets to play. Plenty of space for lounging in the sun or grilling with family and friends. This home is conveniently located just minutes from the downtown White River Junction arts and theatre district, I89 & I91, Dartmouth Hitchcock Medical Center, Dartmouth College, VA Hospital, library, local schools, restaurants, shopping and more. An Excellent house to call Home!

Listed by Alex DeFelice of The Clerkin Agency,P.C.

$
$
%
$/month over payments
Federal 30-year interest rate: 7.28% last updated on Oct 1, 2026
* All Figures are estimates. Check with your bank or proposed mortgage company for actual interest rates.
This product uses the FRED® API but is not endorsed or certified by the Federal Reserve Bank of St. Louis.

Virtual TourSave FavoriteSchedule TourAsk A QuestionMore Details
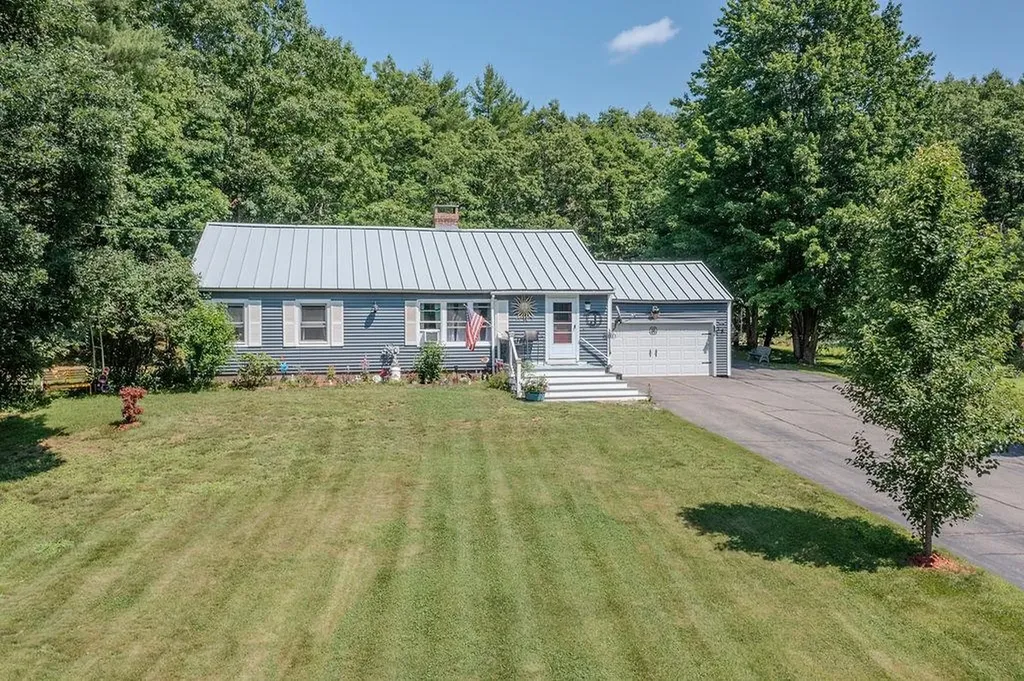
18 Lady Slipper Lane Barrington NH 03825

Barrington, NH18 Lady Slipper Lane

Price$529,900

Est. Mortgage: $/month

Active With Contract

MLS Number 5100797

  • Residential Single Family
  • PricePerSqFt 430.11
  • Full Bath 1
  • Address 18 Lady Slipper Lane
  • Construction Existing

Continue to show: 72hr Kick Out Welcome to a Barrington, NH home that radiates warmth and love from the moment you arrive. This deeply cherished 3-bedroom, 2-bathroom ranch is completely turnkey and perfectly balances natural beauty with modern upgrades. All the hard work has been done for you, making this peaceful sanctuary completely ready for its next chapter. Interior Highlights Bright & Modern: Enjoy comfortable single-level living featuring a beautifully reimagined interior with a brand-new, modern kitchen and fully renovated, pristine bathroom. Cozy & Efficient: The inviting living room features a warm fireplace and a high-efficiency pellet stove capable of heating the entire house. Worry-Free Maintenance Updated Utilities: All-new plumbing has been installed for the kitchen and baths. The electrical system has been meticulously inspected, with every circuit in the panel properly labeled. Generator Ready: A new exterior outlet has been installed to seamlessly support a portable generator for total peace of mind. Freshly Serviced Systems: The septic system was recently serviced (July 1, 2026), and the furnace is already scheduled for its annual maintenance. Your Private Outdoor Oasis Entertainer's Dream: Step outside to an expansive 16x23 concrete patio paired with a beautiful 12x14 pavilion and a dedicated fire pit area perfect for a relaxing summer or any crisp evening. Lush Landscape: The tranquil lot is a true retreat, enveloped by gorgeous mature trees, thoughtfully established gardens, and a lovely grassy area. All the worries have been taken care of so you can simply relax.

Listed by Lynn Sweet of REMAX Home Sweet Home

$
$
%
$/month over payments
Federal 30-year interest rate: 7.28% last updated on Oct 1, 2026
* All Figures are estimates. Check with your bank or proposed mortgage company for actual interest rates.
This product uses the FRED® API but is not endorsed or certified by the Federal Reserve Bank of St. Louis.

Save FavoriteSchedule TourAsk A QuestionMore Details

169 Lafayette Road Portsmouth NH 03801
Active With Contract

MLS Number 5109086

  • Residential Single Family
  • PricePerSqFt 463.2
  • Full Bath 1
  • Address 169 Lafayette Road
  • Construction Existing

STAND ALONE condo with NO CONDO FEES just a short walk to downtown Portsmouth! This Victorian Carriage House was designed by noted Portsmouth architect William Ash. Restored with vinyl siding, 10x10' attached deck, vinyl replacement windows, detached fully framed and roofed 10x12' shed, front deck and vinyl railings. Enter the home into the sunny Chef's Kitchen w/granite custom counters and bar. Stainless appliances featuring custom Cherry Cabinets showcase the eat-in bar and separate dining area. The main floor features laundry and 1/2 bathroom, Living Room, and built-in under staircase with solid cherry to match the kitchen. The downstairs also features Pergo floors, 9' high ceilings with crown molding all around and a slider off living room to the rear deck, private. Back yard with brick patio and fire pit. Upstairs the hallway leads to the large 18'8” X 17'6” Primary Bedroom with 17' ceilings, and functional cupola with 4 windows for sunlight. The pocket door leads to the Primary Bathroom with skylight and tile counter tops. In addition, the upper floor has vaulted & finished dormer windows in both bedrooms & hallway. The spacious 7'8 X 14' 3” Second Bedroom has a large walk-in closet and pocket door to bathroom. New cement pad behind front deck for grilling and entertaining. Deeded 9X8' lockable storage area in the basement of the adjacent main house accessible though exterior bulkhead. The cost of the commercial condo insurance is split evenly between the 3 units (paid once per year every January). New energy efficient heating and on demand hot water. There are 2 paved parking spots in the side yard. Great location with access to countless restaurants & activities and only few minutes drive to I-95. What a great opportunity to own in Little Harbour School District!!

Listed by Jeremiah Gordon and Victoria Corbin of KW Coastal and Lakes & Mountains Realty

$
$
%
$/month over payments
Federal 30-year interest rate: 7.28% last updated on Oct 1, 2026
* All Figures are estimates. Check with your bank or proposed mortgage company for actual interest rates.
This product uses the FRED® API but is not endorsed or certified by the Federal Reserve Bank of St. Louis.

Save FavoriteSchedule TourAsk A QuestionMore Details

169 Lafayette Road Portsmouth NH 03801
Active With Contract

MLS Number 5109085

  • Condo
  • PricePerSqFt 463.2
  • Square Feet 1,144
  • Bedrooms 2
  • New Contruction Existing

STAND ALONE condo with NO CONDO FEES just a short walk to downtown Portsmouth! This Victorian Carriage House was designed by noted Portsmouth architect William Ash. Restored with vinyl siding, 10x10' attached deck, vinyl replacement windows, detached fully framed and roofed 10x12' shed, front deck and vinyl railings. Enter the home into the sunny Chef's Kitchen w/granite custom counters and bar. Stainless appliances featuring custom Cherry Cabinets showcase the eat-in bar and separate dining area. The main floor features laundry and 1/2 bathroom, Living Room, and built-in under staircase with solid cherry to match the kitchen. The downstairs also features Pergo floors, 9' high ceilings with crown molding all around and a slider off living room to the rear deck, private. Back yard with brick patio and fire pit. Upstairs the hallway leads to the large 18'8” X 17'6” Primary Bedroom with 17' ceilings, and functional cupola with 4 windows for sunlight. The pocket door leads to the Primary Bathroom with skylight and tile counter tops. In addition, the upper floor has vaulted & finished dormer windows in both bedrooms & hallway. The spacious 7'8 X 14' 3” Second Bedroom has a large walk-in closet and pocket door to bathroom. New cement pad behind front deck for grilling and entertaining. Deeded 9X8' lockable storage area in the basement of the adjacent main house accessible though exterior bulkhead. The cost of the commercial condo insurance is split evenly between the 3 units (paid once per year every January). New energy efficient heating and on demand hot water. There are 2 paved parking spots in the side yard. Great location with access to countless restaurants & activities and only few minutes drive to I-95. What a great opportunity to own in Little Harbour School District!!

Listed by Jeremiah Gordon and Victoria Corbin of KW Coastal and Lakes & Mountains Realty

$
$
%
$/month over payments
Federal 30-year interest rate: 7.28% last updated on Oct 1, 2026
* All Figures are estimates. Check with your bank or proposed mortgage company for actual interest rates.
This product uses the FRED® API but is not endorsed or certified by the Federal Reserve Bank of St. Louis.

Save FavoriteSchedule TourAsk A QuestionMore Details

80 Snow Pond Road Concord NH 03301

Concord, NH80 Snow Pond Road

Price$529,900

Est. Mortgage: $/month

Active With Contract

MLS Number 5110676

  • Residential Single Family
  • PricePerSqFt 299.72
  • Full Bath 2
  • Address 80 Snow Pond Road
  • Construction Existing

Welcome to your East Concord oasis. A very private and serene lot located on Snow Pond road mere minutes from Exit 17, Beaver Meadow Golf Course, Concord, Country Club, The Shaker Road School, and exit 16. This bonus colonial has all you need. A beautiful level lot with nature abounds to explore. Inside you will walk up to the first level with a nice living room, open concept kitchen that has been updated with new cabinets and countertops, and breakfast bar area. Slider out to a large deck gives wonderful outdoor entertaining space. A separate dining room for those eloquent dinner parties and a half bath with first floor laundry finish the level. Upstairs there are 3 bedrooms including a large master with bath and walk in closet. But wait, there is more. In the walk out lower level there is a large finished bonus space with a walk out slider. Additional heat with a wood stove adds a nice touch to the space. A one car under garage will help keep the winter outside and ice scraper away. This one will not last long. Come see it today!

Listed by Jim Cilley of EXP Realty

$
$
%
$/month over payments
Federal 30-year interest rate: 7.28% last updated on Oct 1, 2026
* All Figures are estimates. Check with your bank or proposed mortgage company for actual interest rates.
This product uses the FRED® API but is not endorsed or certified by the Federal Reserve Bank of St. Louis.

Virtual TourSave FavoriteSchedule TourAsk A QuestionMore Details

62 Clement Road Hudson NH 03051

Hudson, NH62 Clement Road

Price$529,900

Est. Mortgage: $/month

Active With Contract

MLS Number 5110190

  • Residential Single Family
  • PricePerSqFt 501.8
  • Address 62 Clement Road
  • Construction Existing
  • Bedrooms 3

First time on the market, this beautiful and lovingly cared-for home has been cherished by the same family for many years. Filled with character, thoughtful upgrades, and surrounded by meticulous landscaping, this is a home that has clearly been cared for with pride. This inviting three-bedroom ranch offers comfortable one-level living with fabulous gleaming hardwood floors throughout. The living room enjoys lovely natural light and a warm wood burning fireplace, while a beautiful quality front door welcomes you in from the landscaped stone entryway. The eat in kitchen offers plenty of personality with a tiled backsplash and counters featuring attractive upgraded designs and patterns. Just off the kitchen & another entryway, step into the large screened in porch with distinctive dome style windows overlooking the beautifully landscaped backyard. Relax and enjoy the peaceful setting and tranquil sounds of the running koi pond. The amazing lot offers stone patios, a fire pit, and a covered porch with wonderful space for enjoying time with family, friends, and pets. A private walkway leads to a quiet area in the lower backyard, perfect for a hammock, yoga retreat, or simply a peaceful nook to read a book. The finished lower level offers two to three additional rooms with endless possibilities whether for guests to stay, as a family room, home office, exercise, game, craft space or whatever you desire. The utility room provides shelving and storage and includes an updated furnace, water heater, and water filtration system. A truly special property offering warmth, character, flexible living space, and beautiful outdoor surroundings. This is a home and setting that do not come along very often. Open House Saturday, September 19, 2026, from 1:00 to 3:00 p.m.

Listed by Susan Smart of LXTN Realty

$
$
%
$/month over payments
Federal 30-year interest rate: 7.28% last updated on Oct 1, 2026
* All Figures are estimates. Check with your bank or proposed mortgage company for actual interest rates.
This product uses the FRED® API but is not endorsed or certified by the Federal Reserve Bank of St. Louis.

Virtual TourSave FavoriteSchedule TourAsk A QuestionMore Details

31 Cook Road Swanton VT 05488

Swanton, VT31 Cook Road

Price$529,900

Est. Mortgage: $/month

MLS Number 5111380

  • Residential Single Family
  • PricePerSqFt 314.67
  • Full Bath 3
  • Address 31 Cook Road
  • Construction Existing

Built in 2022 and beautifully maintained, this split-level home offers the feel of new construction with over 2,400 square feet of finished living space. Vaulted ceilings bring an open, airy feel to the main level, where a generously sized kitchen offers quartz countertops, abundant cabinet space, and a beautiful walk-in pantry. There's room to spread out and settle in, whether you're gathering around the kitchen or enjoying a quiet evening at home. The primary suite provides a comfortable retreat with its own en suite bathroom. Additional bedrooms are generously sized and offer ample closet space. Downstairs, a second living room adds flexibility for movie nights, hobbies, guests, or a place to unwind, while plenty of storage space helps keep everything organized. An oversized attached garage adds everyday convenience, and the private driveway and yard give the property a welcome sense of space. Set on Cook Road in Swanton, the home offers a pleasant setting with convenient access to St. Albans. Quality finishes, a versatile layout, and a nearly new feel make this home ready for its next owners to move in and make it their own.

Listed by The Paul Martin Team and Paul Martin of M Realty

$
$
%
$/month over payments
Federal 30-year interest rate: 7.28% last updated on Oct 1, 2026
* All Figures are estimates. Check with your bank or proposed mortgage company for actual interest rates.
This product uses the FRED® API but is not endorsed or certified by the Federal Reserve Bank of St. Louis.

Virtual TourSave FavoriteSchedule TourAsk A QuestionMore Details

1 Park Avenue Nashua NH 03060

Nashua, NH1 Park Avenue

Price$529,900

Est. Mortgage: $/month

Open House

MLS Number 5111037

  • Residential Single Family
  • Next Open House: Wed 10/7 5:00 pm. to 6:30 pm.
  • PricePerSqFt 319.99
  • Full Bath 1
  • Address 1 Park Avenue

Showings start Sunday, 9/27 at Open House from 1 pm to 3 pm. Welcome home to this beautifully updated property, conveniently located near downtown services and amenities. From the moment you arrive, the inviting enclosed porch offers the perfect place to relax, featuring beautiful wood floors and a freshly painted interior. Step inside to discover gorgeous hardwood flooring, a fresh neutral color palette, and a wonderful, updated kitchen. The kitchen features rich cherry cabinetry, built-in wine bar, hardwood floors, and a convenient center island with plenty of space for meal preparation and gathering. The spacious dining room offers ample room for a large table and additional furnishings, making it ideal for entertaining family and friends. The light-filled living room features beautiful hardwood floors and provides a welcoming space ready for your personal touches. A sunny first-floor bedroom is filled with natural light from its many windows and offers generous closet space. Upstairs, you'll find two additional bedrooms, both featuring beautiful hardwood floors and plenty of closet space. Both bathrooms have been tastefully updated, adding to the many improvements throughout this charming home. With its warm interior, beautiful hardwood floors, updated kitchen, baths, and a convenient location, as well as solar power; this home is very economic & truly move-in ready. Come take a look and imagine making it your own! But Wait, there's more! A detached garage holds 2 cars and has a walk-in loft area for lots of storage. The home has an EV station next to the driveway which offers lots of parking so its easy to have guests. This home has a lot to offer. Don't miss out. SOME PHOTOS VIRTUALLY STAGED

Listed by Linda Gray and Maxine Goodhue of Perfect Choice Properties,Inc.

$
$
%
$/month over payments
Federal 30-year interest rate: 7.28% last updated on Oct 1, 2026
* All Figures are estimates. Check with your bank or proposed mortgage company for actual interest rates.
This product uses the FRED® API but is not endorsed or certified by the Federal Reserve Bank of St. Louis.

Virtual TourSave FavoriteSchedule TourAsk A QuestionMore Details

Broker Reciprocity 

Copyright 2026 PrimeMLS, Inc. All rights reserved. This information is deemed reliable, but not guaranteed. The data relating to real estate displayed on this display comes in part from the IDX Program of PrimeMLS. The information being provided is for consumers’ personal, non-commercial use and may not be used for any purpose other than to identify prospective properties consumers may be interested in purchasing. Data last updated October 7, 2026 9:10 AM UTC
