SIGN UP or LOG IN 's Account

Log in to see your saved listings or edit your searches:

No account? Sign up now to save searches, listings, and get tailored listing notifications. It's free, opt-out anytime.

Find Your New Home

Sign Up Today!

Get fresh listings via email, save your favorite listings, match with similar properties, and unlock additional property info.

Create Your Account

Do not fill in this field:

Already have an account? Log in

and narrow your search. If you have fewer than 200 results, you can save your search.

Addison VT Mobile Real Estate

r=6553-6564
169 Lafayette Road Portsmouth NH 03801
Active With Contract

MLS Number 5109085

  • Condo
  • PricePerSqFt 463.2
  • Square Feet 1,144
  • Bedrooms 2
  • New Contruction Existing

STAND ALONE condo with NO CONDO FEES just a short walk to downtown Portsmouth! This Victorian Carriage House was designed by noted Portsmouth architect William Ash. Restored with vinyl siding, 10x10' attached deck, vinyl replacement windows, detached fully framed and roofed 10x12' shed, front deck and vinyl railings. Enter the home into the sunny Chef's Kitchen w/granite custom counters and bar. Stainless appliances featuring custom Cherry Cabinets showcase the eat-in bar and separate dining area. The main floor features laundry and 1/2 bathroom, Living Room, and built-in under staircase with solid cherry to match the kitchen. The downstairs also features Pergo floors, 9' high ceilings with crown molding all around and a slider off living room to the rear deck, private. Back yard with brick patio and fire pit. Upstairs the hallway leads to the large 18'8” X 17'6” Primary Bedroom with 17' ceilings, and functional cupola with 4 windows for sunlight. The pocket door leads to the Primary Bathroom with skylight and tile counter tops. In addition, the upper floor has vaulted & finished dormer windows in both bedrooms & hallway. The spacious 7'8 X 14' 3” Second Bedroom has a large walk-in closet and pocket door to bathroom. New cement pad behind front deck for grilling and entertaining. Deeded 9X8' lockable storage area in the basement of the adjacent main house accessible though exterior bulkhead. The cost of the commercial condo insurance is split evenly between the 3 units (paid once per year every January). New energy efficient heating and on demand hot water. There are 2 paved parking spots in the side yard. Great location with access to countless restaurants & activities and only few minutes drive to I-95. What a great opportunity to own in Little Harbour School District!!

Listed by Jeremiah Gordon and Victoria Corbin of KW Coastal and Lakes & Mountains Realty
$
$
%
$/month over payments
Federal 30-year interest rate: 7.28% last updated on Oct 1, 2026
* All Figures are estimates. Check with your bank or proposed mortgage company for actual interest rates.
This product uses the FRED® API but is not endorsed or certified by the Federal Reserve Bank of St. Louis.

Save FavoriteSchedule TourAsk A QuestionMore Details

18 Lady Slipper Lane Barrington NH 03825

Barrington, NH18 Lady Slipper Lane

Price$529,900

Est. Mortgage: $/month

Active With Contract

MLS Number 5100797

  • Residential Single Family
  • PricePerSqFt 430.11
  • Full Bath 1
  • Address 18 Lady Slipper Lane
  • Construction Existing

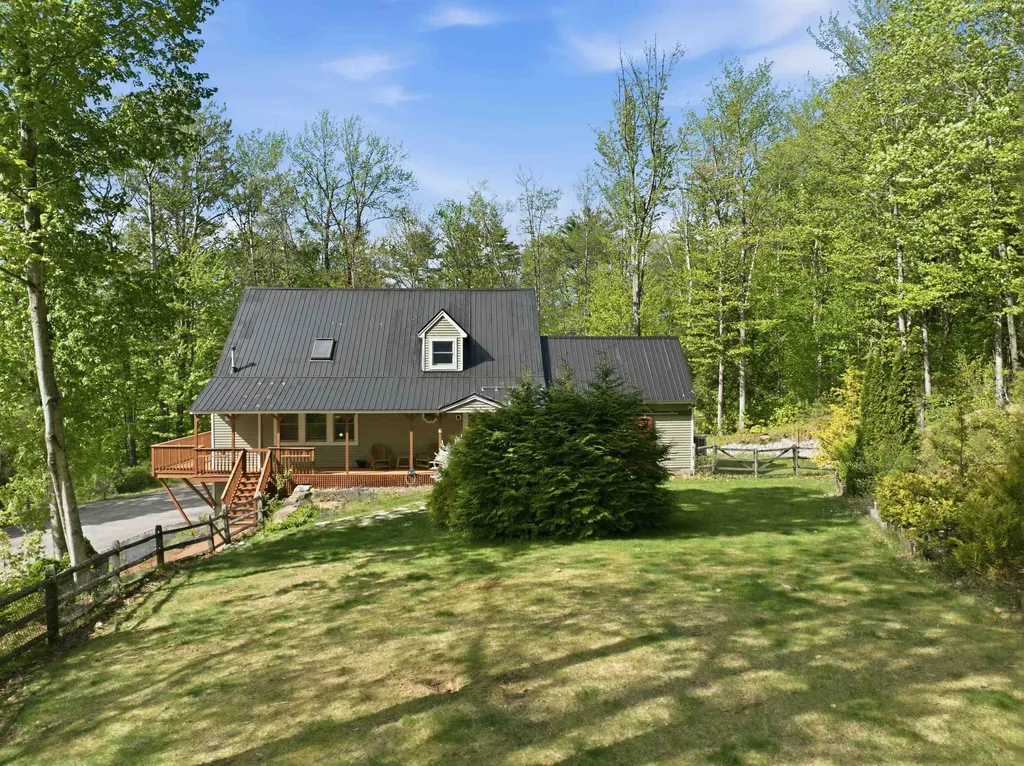
Continue to show: 72hr Kick Out Welcome to a Barrington, NH home that radiates warmth and love from the moment you arrive. This deeply cherished 3-bedroom, 2-bathroom ranch is completely turnkey and perfectly balances natural beauty with modern upgrades. All the hard work has been done for you, making this peaceful sanctuary completely ready for its next chapter. Interior Highlights Bright & Modern: Enjoy comfortable single-level living featuring a beautifully reimagined interior with a brand-new, modern kitchen and fully renovated, pristine bathroom. Cozy & Efficient: The inviting living room features a warm fireplace and a high-efficiency pellet stove capable of heating the entire house. Worry-Free Maintenance Updated Utilities: All-new plumbing has been installed for the kitchen and baths. The electrical system has been meticulously inspected, with every circuit in the panel properly labeled. Generator Ready: A new exterior outlet has been installed to seamlessly support a portable generator for total peace of mind. Freshly Serviced Systems: The septic system was recently serviced (July 1, 2026), and the furnace is already scheduled for its annual maintenance. Your Private Outdoor Oasis Entertainer's Dream: Step outside to an expansive 16x23 concrete patio paired with a beautiful 12x14 pavilion and a dedicated fire pit area perfect for a relaxing summer or any crisp evening. Lush Landscape: The tranquil lot is a true retreat, enveloped by gorgeous mature trees, thoughtfully established gardens, and a lovely grassy area. All the worries have been taken care of so you can simply relax.

Listed by Lynn Sweet of REMAX Home Sweet Home

$
$
%
$/month over payments
Federal 30-year interest rate: 7.28% last updated on Oct 1, 2026
* All Figures are estimates. Check with your bank or proposed mortgage company for actual interest rates.
This product uses the FRED® API but is not endorsed or certified by the Federal Reserve Bank of St. Louis.

Save FavoriteSchedule TourAsk A QuestionMore Details

31 Cook Road Swanton VT 05488

Swanton, VT31 Cook Road

Price$529,900

Est. Mortgage: $/month

MLS Number 5111380

  • Residential Single Family
  • PricePerSqFt 314.67
  • Full Bath 3
  • Address 31 Cook Road
  • Construction Existing

Built in 2022 and beautifully maintained, this split-level home offers the feel of new construction with over 2,400 square feet of finished living space. Vaulted ceilings bring an open, airy feel to the main level, where a generously sized kitchen offers quartz countertops, abundant cabinet space, and a beautiful walk-in pantry. There's room to spread out and settle in, whether you're gathering around the kitchen or enjoying a quiet evening at home. The primary suite provides a comfortable retreat with its own en suite bathroom. Additional bedrooms are generously sized and offer ample closet space. Downstairs, a second living room adds flexibility for movie nights, hobbies, guests, or a place to unwind, while plenty of storage space helps keep everything organized. An oversized attached garage adds everyday convenience, and the private driveway and yard give the property a welcome sense of space. Set on Cook Road in Swanton, the home offers a pleasant setting with convenient access to St. Albans. Quality finishes, a versatile layout, and a nearly new feel make this home ready for its next owners to move in and make it their own.

Listed by The Paul Martin Team and Paul Martin of M Realty

$
$
%
$/month over payments
Federal 30-year interest rate: 7.28% last updated on Oct 1, 2026
* All Figures are estimates. Check with your bank or proposed mortgage company for actual interest rates.
This product uses the FRED® API but is not endorsed or certified by the Federal Reserve Bank of St. Louis.

Virtual TourSave FavoriteSchedule TourAsk A QuestionMore Details

21 Belmont Drive Merrimack NH 03054

Merrimack, NH21 Belmont Drive

Price$529,900

Est. Mortgage: $/month

Active With Contract

MLS Number 5111472

  • Residential Single Family
  • PricePerSqFt 425.96
  • Address 21 Belmont Drive
  • Construction Existing
  • Bedrooms 3

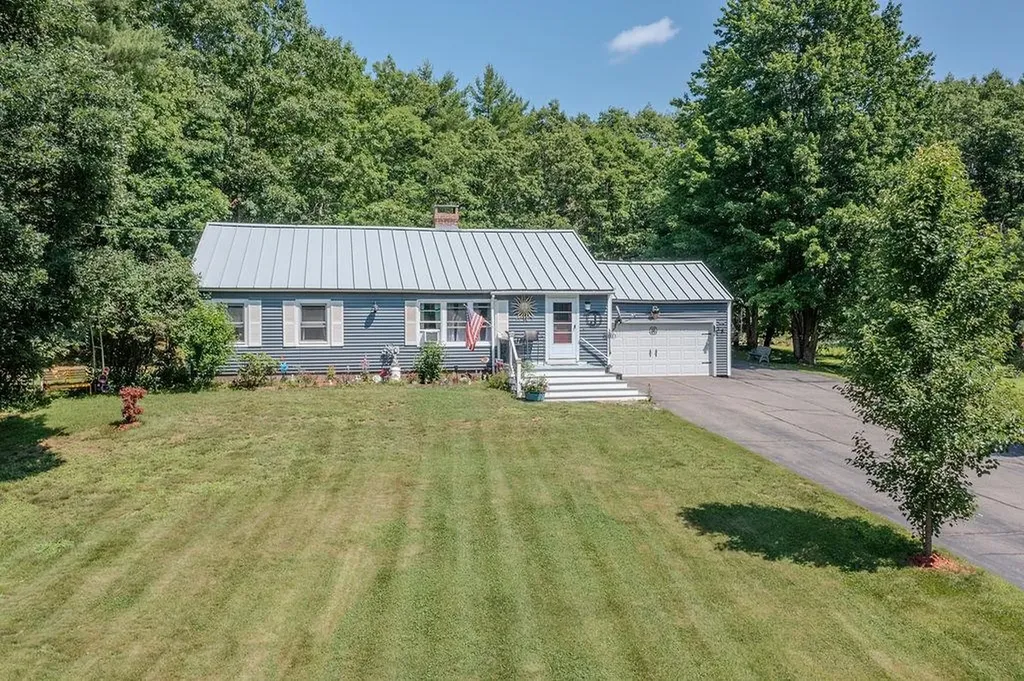
Pristine cream puff must see! This lovingly maintained and tastefully updated home offers a bright family room with a cozy woodstove and stunning backyard views, open to the kitchen with cherry cabinets and KitchenAid appliances. The spacious living room features a bay window, complemented by three generous bedrooms, hardwood floors, a new bath with tiled shower, pull-down attic stairs leading to excellent storage and a whole-house fan-perfect for those hot summer nights. The nicely finished lower level includes another woodstove, recessed lighting, plenty of windows, washer and dryer, new hot water heater, and an open layout ready for your needs. Outside, enjoy a beautifully landscaped yard with irrigation, gardens, deck, patio, custom-built shed, woodshed, and great privacy-awesome! This could be your ideal next home, so check it out! Open House Saturday, September 26, 2026, 1pm-3pm- Don't miss it!

Listed by Larry Kittle of Keller Williams Gateway Realty

$
$
%
$/month over payments
Federal 30-year interest rate: 7.28% last updated on Oct 1, 2026
* All Figures are estimates. Check with your bank or proposed mortgage company for actual interest rates.
This product uses the FRED® API but is not endorsed or certified by the Federal Reserve Bank of St. Louis.

Virtual TourSave FavoriteSchedule TourAsk A QuestionMore Details

1 Park Avenue Nashua NH 03060

Nashua, NH1 Park Avenue

Price$529,900

Est. Mortgage: $/month

Open House

MLS Number 5111037

  • Residential Single Family
  • Next Open House: Wed 10/7 5:00 pm. to 6:30 pm.
  • PricePerSqFt 319.99
  • Full Bath 1
  • Address 1 Park Avenue

Showings start Sunday, 9/27 at Open House from 1 pm to 3 pm. Welcome home to this beautifully updated property, conveniently located near downtown services and amenities. From the moment you arrive, the inviting enclosed porch offers the perfect place to relax, featuring beautiful wood floors and a freshly painted interior. Step inside to discover gorgeous hardwood flooring, a fresh neutral color palette, and a wonderful, updated kitchen. The kitchen features rich cherry cabinetry, built-in wine bar, hardwood floors, and a convenient center island with plenty of space for meal preparation and gathering. The spacious dining room offers ample room for a large table and additional furnishings, making it ideal for entertaining family and friends. The light-filled living room features beautiful hardwood floors and provides a welcoming space ready for your personal touches. A sunny first-floor bedroom is filled with natural light from its many windows and offers generous closet space. Upstairs, you'll find two additional bedrooms, both featuring beautiful hardwood floors and plenty of closet space. Both bathrooms have been tastefully updated, adding to the many improvements throughout this charming home. With its warm interior, beautiful hardwood floors, updated kitchen, baths, and a convenient location, as well as solar power; this home is very economic & truly move-in ready. Come take a look and imagine making it your own! But Wait, there's more! A detached garage holds 2 cars and has a walk-in loft area for lots of storage. The home has an EV station next to the driveway which offers lots of parking so its easy to have guests. This home has a lot to offer. Don't miss out. SOME PHOTOS VIRTUALLY STAGED

Listed by Linda Gray and Maxine Goodhue of Perfect Choice Properties,Inc.

$
$
%
$/month over payments
Federal 30-year interest rate: 7.28% last updated on Oct 1, 2026
* All Figures are estimates. Check with your bank or proposed mortgage company for actual interest rates.
This product uses the FRED® API but is not endorsed or certified by the Federal Reserve Bank of St. Louis.

Virtual TourSave FavoriteSchedule TourAsk A QuestionMore Details

7 Smith Hill Road Ashland NH 03217

Ashland, NH7 Smith Hill Road

Price$529,900

Est. Mortgage: $/month

MLS Number 5095288

  • Residential Single Family
  • PricePerSqFt 261.29
  • Full Bath 1
  • Address 7 Smith Hill Road
  • Construction Existing

Enjoy the ultimate Lakes Region lifestyle with this beautifully updated 3 bedroom, 2 bath home in the heart of Ashland. Offering convenient access to beautiful Little Squam Lake while being centrally located in the heart of New Hampshire's Lakes Region, this property is ideal for those looking to enjoy boating, relaxation, and year round recreation. Inside, you'll find beautiful hardwood flooring, spacious living areas, and abundant storage throughout. Recent upgrades include two brand new mini split systems, all new windows and sliders, a new propane furnace, a brand new septic system, and a Harman pellet stove for cozy and efficient supplemental heat. Additional features include a two car garage, plenty of parking, and a convenient location just minutes from I 93 and approximately 2 hours from Boston, making this property an ideal year round home or vacation getaway. Enjoy easy access to boating, hiking, skiing, restaurants, and all the recreation the Lakes Region has to offer.

Listed by Sara Hazel and Kayli Currier of KW Coastal and Lakes & Mountains Realty/Meredith

$
$
%
$/month over payments
Federal 30-year interest rate: 7.28% last updated on Oct 1, 2026
* All Figures are estimates. Check with your bank or proposed mortgage company for actual interest rates.
This product uses the FRED® API but is not endorsed or certified by the Federal Reserve Bank of St. Louis.

Virtual TourSave FavoriteSchedule TourAsk A QuestionMore Details

80 Hunt Road Danville NH 03819

Danville, NH80 Hunt Road

Price$529,900

Est. Mortgage: $/month

MLS Number 5112103

  • Residential Single Family
  • PricePerSqFt 344.99
  • Full Bath 1
  • Address 80 Hunt Road
  • Construction Existing

OFFER DEADLINE TUESDAY (10/06) @5PM. A truly special Danville property offering comfortable single level living, extensive updates, a beautiful level yard, and an extraordinary 20' x 48' heated garage/workshop! The inviting interior flows seamlessly, with a great room overlooking the backyard and featuring a gas fireplace, a functional kitchen with peninsula, and a second living room with vaulted ceilings. The primary bedroom offers good closet space and a private ¾ bath, while two additional bedrooms share a full bath. The home has been extensively refreshed, including new forced hot-air heat and central AC, front windows (2026), interior painted (2026), refinished great room floors (2026), new front siding (2026), garage doors (2025), front porch (2025), and a new driveway (2021). Seamless gutters were added to the front in 2026, complementing those along the side installed in 2015. Outside, enjoy beautifully landscaped grounds, a level yard, and a charming 2023 gazebo with furniture and gas fireplace. The standout 20' x 48' heated garage offers nearly 1,000 square feet, multiple 220V outlets, and plumbing for multiple air-compressor ports - ideal for vehicles, equipment, hobbies, contractors, craftsmen, or serious workshop space. The home has also been substantially enhanced with improved insulation and structural upgrades. Turnkey, versatile, and exceptionally well cared for, 80 Hunt Road is a property that truly offers room to live and room to do what you love.

Listed by Sam Harding of Duston Leddy Real Estate

$
$
%
$/month over payments
Federal 30-year interest rate: 7.28% last updated on Oct 1, 2026
* All Figures are estimates. Check with your bank or proposed mortgage company for actual interest rates.
This product uses the FRED® API but is not endorsed or certified by the Federal Reserve Bank of St. Louis.

Virtual TourSave FavoriteSchedule TourAsk A QuestionMore Details

22 Kinsley Street Nashua NH 03060

Nashua, NH22 Kinsley Street

Price$529,900

Est. Mortgage: $/month

MLS Number 5110271

  • Multifamily
  • PricePerSqFt 185.15
  • Address 22 Kinsley Street
  • Units 2
  • Bathroom 2

INVESTMENT OPPORTUNITY! 2-Family, 2,400+ Sq Ft home w/separate utilities for each unit. First Floor Unit boasts a large eat-in kitchen, 3 bedrooms, spacious living room, and one full bath. Second unit offers 2 bedrooms, bright living room, dining room, laundry area and one 1 full bath. Both units are currently occupied with long-term tenants. Tenants pay utilities, Landlord pays water & sewer. Rents are below market value. Property offers 4+ tandem off-street parking, and detached 2 car garage. Updates include newer hot water heaters and roof updates. Previous owner updates include electrical & replacement windows. Walking distance to downtown Nashua! Close to Public transportation, Restaurants and Local Shops, City Hall & S.N.H Medical Center all within minutes! Open house Sat 9/19 and Sun 9/20 from 12-1:30pm.

Listed by Cheryle West of Coldwell Banker Realty Bedford NH

$
$
%
$/month over payments
Federal 30-year interest rate: 7.28% last updated on Oct 1, 2026
* All Figures are estimates. Check with your bank or proposed mortgage company for actual interest rates.
This product uses the FRED® API but is not endorsed or certified by the Federal Reserve Bank of St. Louis.

Save FavoriteSchedule TourAsk A QuestionMore Details

12 Cobblestone Court Laconia NH 03246

MLS Number 5107773

  • Condo
  • PricePerSqFt 372.38
  • Square Feet 1,423
  • Bedrooms 2
  • New Contruction New Construction

Welcome to Stonewall Corners, an exciting new-construction neighborhood of modern town-homes in the heart of Lakes Region fun and excitement! These homes are designed with modern life in mind, and represent a tremendous investment opportunity! This two-bedroom home is fully customized, featuring dual en-suite bathrooms, creating ideal comfort and privacy. The open-concept living space is enhanced by rich maple hardwood flooring, upgraded shaker-style trim and a sleek electric fireplace. The kitchen and baths showcase upgraded quartz countertops, stylish vanities and quality finishes throughout. Enjoy the ease of smart-home technology and the convenience of an EV charger, perfect or today's connected lifestyle. The garage features an epoxy-coated floor. The exteriors are sharp and modern. This is a true END-UNIT home located at the quietest tree-lined edge of this new community. The location can't be beaten if you are looking for access to the Lakes Region's 4-season amenities, minutes from Meredith, Gunstock, or The Weirs. Winnipesaukee marinas, and great shops/restaurants.

Listed by Christine Bassett and Lisa Crossman of Lacasse & Avery Real Estate Brokerage

$
$
%
$/month over payments
Federal 30-year interest rate: 7.28% last updated on Oct 1, 2026
* All Figures are estimates. Check with your bank or proposed mortgage company for actual interest rates.
This product uses the FRED® API but is not endorsed or certified by the Federal Reserve Bank of St. Louis.

Save FavoriteSchedule TourAsk A QuestionMore Details

28 Dozer Drive St. Albans Town VT 05478

St. Albans Town, VT28 Dozer Drive

Price$529,900

Est. Mortgage: $/month

MLS Number 5074563

  • Residential Single Family
  • PricePerSqFt 290.52
  • Full Bath 2
  • Address 28 Dozer Drive
  • Construction New Construction

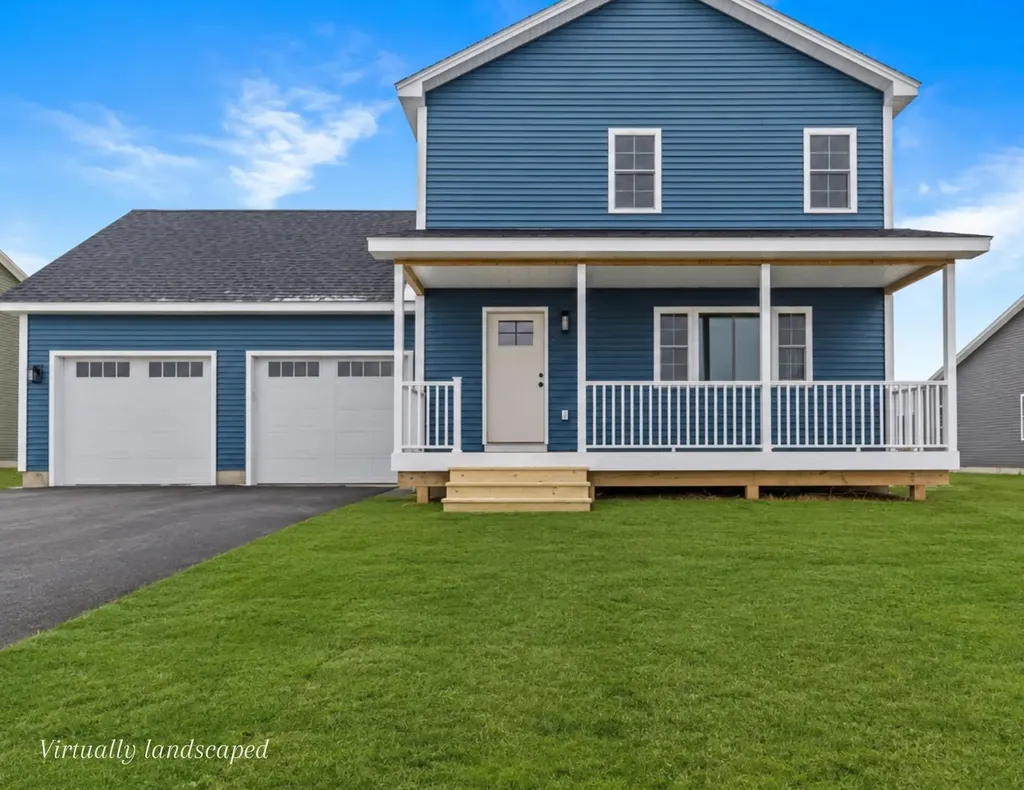
Discover exceptional value in this brand-new, energy-efficient 3-bedroom, 2.5-bath home, perfectly situated in a highly desirable new development in St. Albans. Designed with today's lifestyle in mind, this turn-key residence offers a smart, functional layout that is both stylish and easy to maintain-ideal for buyers seeking comfort and convenience with minimal upkeep. The main level features a spacious, modern kitchen with a large center island, walk-in pantry, sleek black appliances, and abundant workspace-perfect for entertaining or everyday living. The nicely sized living room is filled with natural light from ample windows, creating a bright and welcoming atmosphere. Upstairs, the primary bedroom suite offers a walk-in closet, double-sink vanity, tub, and attractive fixtures. Two additional bedrooms, a full bath, and the convenience of a second-floor washer and dryer complete the level. A bonus room above the garage provides excellent future expansion potential and would be ideal for a home office, hobby room, man cave, or additional living space. The basement offers a massive opportunity to add even more value, featuring epoxy floors, centrally located utilities, and two egress windows that bring in plenty of natural light-making it a perfect candidate for finishing into a recreation area or additional living space. Built with efficiency and ease of ownership in mind, this home is connected to town water and sewer, natural gas, and is designed to be low-maintenance and care-free, allowing you to simply move in and enjoy. This home is just one of many options available within the development. If this layout isn't the perfect fit, additional lots and build packages are available, and the builder is open to build-to-suit custom homes, giving you the opportunity to create exactly what you're looking for in a fantastic St. Albans location.

Listed by Blake Gintof of Signature Properties of Vermont

$
$
%
$/month over payments
Federal 30-year interest rate: 7.28% last updated on Oct 1, 2026
* All Figures are estimates. Check with your bank or proposed mortgage company for actual interest rates.
This product uses the FRED® API but is not endorsed or certified by the Federal Reserve Bank of St. Louis.

Save FavoriteSchedule TourAsk A QuestionMore Details

Unit 7 Violette Drive Epping NH 03042

Epping, NHUnit 7 Violette Drive

Price$529,900

Est. Mortgage: $/month

Open House

MLS Number 5107299

  • Condo
  • Next Open House: Sat 10/10 11:00 am. to 2:00 pm.
  • PricePerSqFt 351.39
  • Square Feet 1,508
  • Bedrooms 3

ONLY 5 UNITS AVAILABLE! Welcome to Violette Estates ~ a quaint pet friendly community of 18 condos! Open concept living that is filled with natural sunlight. Well equipped kitchen with breakfast bar and dining area with sliders to deck with southern exposure and lovely views of conservation land. 1st floor laundry and direct entry to 1 car garage. Upstairs the primary bedroom is complete with walk-in closet and three-quarter bathroom with double sinks. Two additional cheerful bedrooms and full bathroom on the second floor. Abundance of storage space in the full walkout basement; which has a slider to rear yard area and has great potential to finish for additional living space if desired. Hardwood, tile, granite in kitchen & all bathrooms, central air, recessed lighting throughout and deck with privacy panel. LOCATION, LOCATION, LOCATION! This community abuts conservation land owned by SELT (Southeast Land Trust) and steps to Burley Farms - over 230 acres of conserved land with a 40+acre pond, multiple well maintained trails to enjoy for walking, hiking, biking, XC Skiing, bird watching and more. Across the way is a driving range for the golf enthusiasts and next door is day spa for pampering. Only a 5-10 minute drive brings you to everything you could need or want...commuting routes (Rte. 101 & Rte. 4), retail centers, big box stores, small businesses, spa services, variety of restaurants, grocery shopping, sports / fitness facilities, winery, farms for local food & agritourism events, horseback riding, fishing, performing arts, live entertainment, racing, library and schools (K-12)! 30 minutes or less and you can be to I-95, Massachusetts or Maine, Manchester, Portsmouth, Hampton Beach / Atlantic Ocean, Pawtuckaway Lake, University of NH...the list goes on. Remaining units to be built offer the opportunity to make all your own selections! GPS USE 299 North River Road. OPEN HOUSE SAT & SUN 11:00- 2:00! Finished unit open to view *Photos are of similar units

Listed by Star Higgins of Carey Giampa,LLC/Rye

$
$
%
$/month over payments
Federal 30-year interest rate: 7.28% last updated on Oct 1, 2026
* All Figures are estimates. Check with your bank or proposed mortgage company for actual interest rates.
This product uses the FRED® API but is not endorsed or certified by the Federal Reserve Bank of St. Louis.

Virtual TourSave FavoriteSchedule TourAsk A QuestionMore Details

239 Brennan Street Manchester NH 03109

Manchester, NH239 Brennan Street

Price$529,900

Est. Mortgage: $/month

Open House

MLS Number 5112084

  • Residential Single Family
  • Next Open House: Sat 10/10 11:00 am. to 1:00 pm.
  • PricePerSqFt 380.68
  • Full Bath 1
  • Address 239 Brennan Street

Welcome to this newly renovated 3 bedroom, 3 bathroom ranch set on .23 acres in one of Manchester's most desirable neighborhoods. With new flooring throughout, this move in ready home offers peaceful living in a mature setting with a private fenced in backyard. Inside, enjoy a large, updated kitchen featuring new cabinets, appliances, lighting, and countertops that flows into an open concept family room. The main level includes three bedrooms, a full bath, and an additional half bath. The finished lower level provides abundant space for expansion, storage, and includes an existing half bathroom. A spacious 2 car garage offers direct access to the basement, presenting solid potential for an ADU or rental income. Outside, a new deck and wood patio create a serene space for grilling, entertaining, and relaxation. This property offers exceptional value in a safe, quiet Manchester neighborhood, close to shopping, dining, and major highways. Open houses Sat 10/10 from 11:00 - 1:00

Listed by Chris Rowen of RE/MAX Synergy

$
$
%
$/month over payments
Federal 30-year interest rate: 7.28% last updated on Oct 1, 2026
* All Figures are estimates. Check with your bank or proposed mortgage company for actual interest rates.
This product uses the FRED® API but is not endorsed or certified by the Federal Reserve Bank of St. Louis.

Save FavoriteSchedule TourAsk A QuestionMore Details

Broker Reciprocity 

Copyright 2026 PrimeMLS, Inc. All rights reserved. This information is deemed reliable, but not guaranteed. The data relating to real estate displayed on this display comes in part from the IDX Program of PrimeMLS. The information being provided is for consumers’ personal, non-commercial use and may not be used for any purpose other than to identify prospective properties consumers may be interested in purchasing. Data last updated October 7, 2026 2:10 PM UTC