SIGN UP or LOG IN 's Account

Log in to see your saved listings or edit your searches:

No account? Sign up now to save searches, listings, and get tailored listing notifications. It's free, opt-out anytime.

Find Your New Home

Sign Up Today!

Get fresh listings via email, save your favorite listings, match with similar properties, and unlock additional property info.

Create Your Account

Do not fill in this field:

Already have an account? Log in

and narrow your search. If you have fewer than 200 results, you can save your search.

Addison VT Mobile Real Estate

r=6637-6648
16 Southern Boulevard Rutland City VT 05701

MLS Number 5106356

  • Residential Single Family
  • PricePerSqFt 218.66
  • Full Bath 2
  • Construction Existing
  • Bedrooms 3

Location, location, location! This one has it all! Welcome to the property you've been waiting for in one of Rutland City's most desirable neighborhoods. Offering over 2,400 square feet of living space, this spacious three bedroom, two and a half bathroom home is set on more than a half acre of land and checks all the boxes. Step inside to a bright, open, and airy layout designed for comfortable everyday living and effortless entertaining. The beautiful kitchen is sure to impress, as will the large formal living room, while the gorgeous, light filled sunroom provides the perfect spot to relax, take in all the local wild life, and watch the wonders Vermont's changing seasons. A cozy fireplace in the family room adds warmth and character to this bonus living space. Additional features include heat pumps for efficient heating and cooling and a two car garage offering plenty of room for vehicles, toys, storage and more! With generous living space, wonderful outdoor space, modern conveniences and a fantastic location close to all that Rutland City has to offer, this home truly has it all. If you've been waiting for the right combination of space, comfort, amenities and location, this is the one! Set up your private showing today and Welcome Home!

Listed by Rhonda Nash of Welcome Home Real Estate

$
$
%
$/month over payments
Federal 30-year interest rate: 7.28% last updated on Oct 1, 2026
* All Figures are estimates. Check with your bank or proposed mortgage company for actual interest rates.
This product uses the FRED® API but is not endorsed or certified by the Federal Reserve Bank of St. Louis.

Save FavoriteSchedule TourAsk A QuestionMore Details

10 Pleasant Street Lyme NH 03768

Lyme, NH10 Pleasant Street

Price$525,000

Est. Mortgage: $/month

Active With Contract

MLS Number 5106384

  • Residential Single Family
  • PricePerSqFt 391.79
  • Full Bath 1
  • Address 10 Pleasant Street
  • Construction Existing

Charming, inviting, and wonderfully connected to all that Lyme has to offer, this village home pairs classic New England character with beautiful western views and an exceptional Upper Valley location. Set on spacious grounds overlooking protected conservation land, the property enjoys an open sky and memorable sunsets that will remain part of the view for years to come. Inside, the home offers 3 bedrooms, warm and comfortable living spaces, and the character that makes an older home feel special. A screened porch becomes an extension of the living space for three seasons, perfect for morning coffee, summer dinners, or relaxing at the end of the day. Mature sugar maples, a generous yard, and a barn offering storage for bikes, skis, tools, and more add to the property's appeal. Recent investments in a substantial solar array, heat pumps for heating and cooling, and a heat pump hot water heater bring modern efficiency to this classic home. It was just recently repainted inside and out making it move-in ready. Located at the edge of Lyme village, everyday conveniences are just a short stroll away, while outdoor recreation is equally accessible. Walk to Grant Brook for a summer swim, hike Lyme Pinnacle from the backyard, launch a kayak on the Connecticut River, or head to nearby Dartmouth Skiway and the Greens for winter adventures. All this within easy reach of Hanover and Dartmouth, and with access to the highly regarded Lyme/Hanover school system. Just 25 min to DHMC, 15 min to Dartmouth college, 2h 15min to Boston. A special opportunity to enjoy village convenience, country charm, beautiful views, and the quintessential Upper Valley lifestyle.

Listed by Jay Farrar and Karen DeMas of Four Seasons Sotheby's Int'l Realty

$
$
%
$/month over payments
Federal 30-year interest rate: 7.28% last updated on Oct 1, 2026
* All Figures are estimates. Check with your bank or proposed mortgage company for actual interest rates.
This product uses the FRED® API but is not endorsed or certified by the Federal Reserve Bank of St. Louis.

Save FavoriteSchedule TourAsk A QuestionMore Details

300 Middleton Road Milton NH 03851

Milton, NH300 Middleton Road

Price$525,000

Est. Mortgage: $/month

Pending

MLS Number 5099618

  • Multifamily
  • PricePerSqFt 246.71
  • Address 300 Middleton Road
  • Units 2
  • Bathroom 2

Opportunity meets flexibility with this well-maintained two-family home, just 3 years old and set on a private 6.54-acre lot. Whether you're looking to owner-occupy, accommodate multi-generational living, or expand your investment portfolio, this property offers endless possibilities. Each unit features efficient mini-split heating and cooling, durable vinyl plank flooring, and modern finishes designed for low-maintenance living. The spacious lot provides privacy and room to enjoy the outdoors while still offering the convenience of a newer home. A rare opportunity to own a versatile, move-in-ready property that combines comfort, efficiency, and long-term value.

Listed by Amber McKay of Profound New England Real Estate

$
$
%
$/month over payments
Federal 30-year interest rate: 7.28% last updated on Oct 1, 2026
* All Figures are estimates. Check with your bank or proposed mortgage company for actual interest rates.
This product uses the FRED® API but is not endorsed or certified by the Federal Reserve Bank of St. Louis.

Save FavoriteSchedule TourAsk A QuestionMore Details

134 Prospect Street Franklin NH 03235

Franklin, NH134 Prospect Street

Price$525,000

Est. Mortgage: $/month

MLS Number 5105311

  • Multifamily
  • PricePerSqFt 140.41
  • Address 134 Prospect Street
  • Units 2
  • Acreage 0.4

Investors Take Notice. Great RENTAL income! New Price.Timeless New England charm meets modern comfort in this beautifully maintained 4 bedroom, 4 bath home filled with classic architectural details. Soaring ceilings, gleaming maple floors, and exquisite original woodwork create a warm and inviting atmosphere throughout.The thoughtfully designed layout features a desirable first floor primary suite complete with a private ensuite bath, as well as the convenience of first floor laundry. The spacious kitchen is complemented by a walk-in butler's pantry, offering exceptional storage and prep space. Gather in the cozy living room around the stunning soapstone fireplace, or relax year round in the newly added sunroom overlooking the beautifully landscaped grounds.Step outside to enjoy the new patio surrounded by established perennial gardens, a charming farmer's porch, and a fully fenced backyard, perfect for entertaining, gardening, or simply unwinding. A attached two-car garage offers generous storage with a walk-up loft above. An outstanding bonus is the separate 2 bedroom, 1 bath apartment/in-law suite with its own private entrance, ideal for multigenerational living, guests, rental income, or a home office. Blending historic character with thoughtful updates and exceptional versatility, this classic New England home is a rare opportunity you won't want to miss.

Listed by Delores Seager of BHHS Verani Belmont

$
$
%
$/month over payments
Federal 30-year interest rate: 7.28% last updated on Oct 1, 2026
* All Figures are estimates. Check with your bank or proposed mortgage company for actual interest rates.
This product uses the FRED® API but is not endorsed or certified by the Federal Reserve Bank of St. Louis.

Virtual TourSave FavoriteSchedule TourAsk A QuestionMore Details

104 North Winnimere Road Greensboro VT 05841
Pending

MLS Number 5026446

  • Residential Single Family
  • PricePerSqFt 293.62
  • Construction Existing
  • Bedrooms 4
  • Bathroom 1

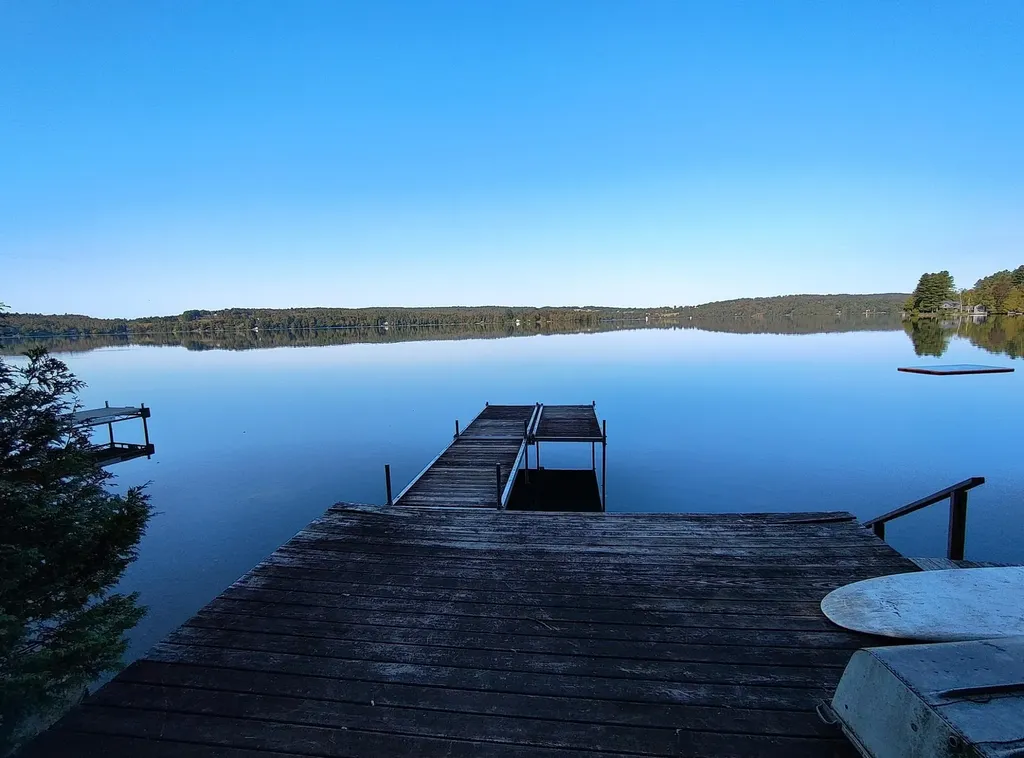
Your Caspian Lake camp awaits! Come to Vermont and step back into yesteryear. This camp has been in the Morin family for several decades, and includes a deeded right-of-way to the water's edge and dock. Open the door to the mud room and find yourself transported to the past. While you're welcome to bring your laptop and work from the sunroom, you might prefer to spend your days typing away lakeside on the dock! This camp offers the perfect spot for your family to make memories while boating, fishing, and swimming at Caspian Lake. The camp features: * Four upstairs bedrooms with large windows for a great summer breeze off the lake * A covered porch on the lake side * A bathroom with shower * A living room with woodstove insert * A large kitchen with dining area The camp uses public water, and has a septic system shared with the neighboring camp. Please note, the camp is being sold in AS IS AS STANDS condition. Caspian camps rarely come on the market, so now is the time to schedule your private showing. This opportunity won't last long!

Listed by Penny Mason-Anderson of Pall Spera Company Realtors-Morrisville

$
$
%
$/month over payments
Federal 30-year interest rate: 7.28% last updated on Oct 1, 2026
* All Figures are estimates. Check with your bank or proposed mortgage company for actual interest rates.
This product uses the FRED® API but is not endorsed or certified by the Federal Reserve Bank of St. Louis.

Virtual TourSave FavoriteSchedule TourAsk A QuestionMore Details

314 Mountain Road Sharon NH 03458

Sharon, NH314 Mountain Road

Price$525,000

Est. Mortgage: $/month

MLS Number 5098374

  • Residential Single Family
  • PricePerSqFt 316.84
  • Full Bath 2
  • Address 314 Mountain Road
  • Construction Existing

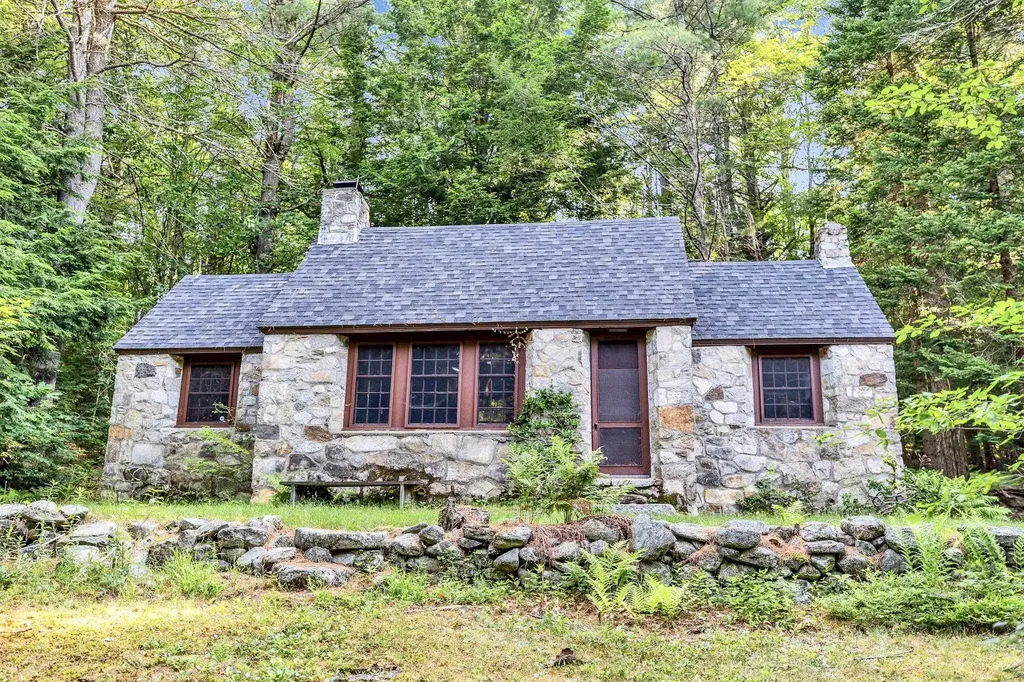
Looking to unplug and get away from it all? Here's your chance! There aren't many opportunities like this one left - close enough to Boston but in the middle of no where, these two seasonal cottages on 14.8 acres offer walking trails that allow access to the Wapack trail and there is a lovely pond that has been swimmable in the past - "water so clear you could see a quarter on the bottom". Surrounded by land owned by the New England Forestry Foundation, this could make for a perfect summer vacation compound - two separate buildings, the stone house with one bedroom, a bath, a loft, a floor to ceiling stone fireplace, a woodstove in the kitchen and a newer roof. The ranch has one bath and four bedrooms, two of which have separate access and can be locked, as well as a large screened porch that looks down over the pond. It also has a full basement with an old oil burning furnace (it is not currently operational), but all the duct work is in place and accessible. There is also a one car detached garage by the road. While they are rustic and will require work, they are equipped with updated electricity, phone lines, and running water, and there is even a security system. Located at the end of a seasonal road (which could potentially be accessed in the winter by snowmobile), this is a rare chance to escape and create a peaceful, idyllic retreat, or perhaps an Airbnb opportunity? If the idea of total peace and quiet that is not too far off the beaten path is what you seek, then roll up your sleeves and make it happen! Sharon is a lovely small town in the best kept secret in NH - The Monadnock Region - with easy access to the Massachusetts border and only an hour and half to Boston.

Listed by Matthew Cabana and Amy Cabana of EXP Realty

$
$
%
$/month over payments
Federal 30-year interest rate: 7.28% last updated on Oct 1, 2026
* All Figures are estimates. Check with your bank or proposed mortgage company for actual interest rates.
This product uses the FRED® API but is not endorsed or certified by the Federal Reserve Bank of St. Louis.

Save FavoriteSchedule TourAsk A QuestionMore Details

9 Bluebird Lane Kingston NH 03848

Kingston, NH9 Bluebird Lane

Price$525,000

Est. Mortgage: $/month

Active With Contract

MLS Number 5100181

  • Residential Single Family
  • PricePerSqFt 326.49
  • Full Bath 2
  • Address 9 Bluebird Lane
  • Construction Existing

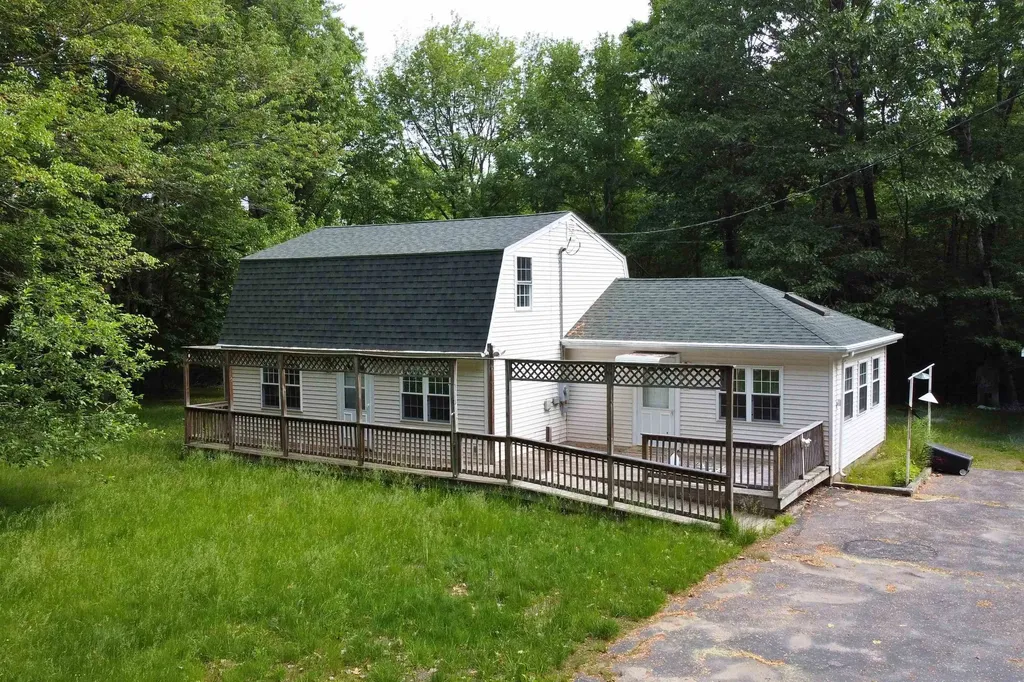
Welcome to your own private retreat in Kingston. Situated on approximately five acres of wooded land, this charming Gambrel-style home offers a wonderful combination of privacy, flexibility, and convenience. Recent improvements include fresh interior paint, a freshly painted barn exterior, and additional flooring improvements currently underway, providing buyers with a home that continues to be thoughtfully updated. The flexible floor plan is designed to accommodate a variety of lifestyles. The spacious eat-in kitchen opens to a bright breakfast nook that also serves as an ideal home office, reading area, or hobby space. Separate living and family rooms provide multiple gathering areas for everyday living and entertaining. The current living room also offers the potential for conversion to a first-floor bedroom, creating additional flexibility for guests, multigenerational living, or changing future needs. A first-floor bathroom features a walk-in shower, making the home well suited for buyers seeking the convenience of first-floor accessibility. Outside, you'll appreciate the peaceful setting, mature trees, and open space that make this property truly special. The detached barn offers four garage spaces, electricity, and exceptional opportunities for vehicle storage, hobbies, equipment, workshop space, or recreational use. Conveniently located with easy access to Routes 125, Route 101, and I-495, this property offers the tranquility of country living while remaining within comfortable reach of shopping, dining, and the Seacoast. If you've been searching for acreage, privacy, versatile living space, and room to grow, this Kingston property deserves your attention. Schedule your private showing today.

Listed by Brad Boisvert of LPB Legacy Realty LLC

$
$
%
$/month over payments
Federal 30-year interest rate: 7.28% last updated on Oct 1, 2026
* All Figures are estimates. Check with your bank or proposed mortgage company for actual interest rates.
This product uses the FRED® API but is not endorsed or certified by the Federal Reserve Bank of St. Louis.

Save FavoriteSchedule TourAsk A QuestionMore Details

421 Pleasant Street Laconia NH 03246

Laconia, NH421 Pleasant Street

Price$525,000

Est. Mortgage: $/month

MLS Number 5101781

  • Residential Single Family
  • PricePerSqFt 352.82
  • Full Bath 1
  • Address 421 Pleasant Street
  • Construction Existing

Great location! Close to town, great quiet neighborhood, 0.2 miles from schools. Many activities nearby…3 lakes, popular ski mountain and hikes within a 10 minute drive. Bright 3 bedroom 2 bath home has a versatile floor plan. The 1st floor has a semi-open concept Kitchen/Dining and living room. Off the kitchen is the warm and cozy sunroom, great bonus room. Down the hall is a full bathroom and 3 bedrooms. Direct entry from the two car garage. Lower level has laundry room, large bedroom, walk in closet and bathroom with large shower. Enjoy the outdoors both in your fenced in backyard and locally in the community from walking trails to beaches. If interested in viewing please use the number in the listing, follow prompts and the calls will be forwarded to me!

Listed by Jason Saphire of www.HomeZu.com

$
$
%
$/month over payments
Federal 30-year interest rate: 7.28% last updated on Oct 1, 2026
* All Figures are estimates. Check with your bank or proposed mortgage company for actual interest rates.
This product uses the FRED® API but is not endorsed or certified by the Federal Reserve Bank of St. Louis.

Save FavoriteSchedule TourAsk A QuestionMore Details

134 Prospect Street Franklin NH 03235

Franklin, NH134 Prospect Street

Price$525,000

Est. Mortgage: $/month

MLS Number 5103581

  • Residential Single Family
  • PricePerSqFt 140.41
  • Full Bath 2
  • Address 134 Prospect Street
  • Construction Existing

Timeless New England charm meets modern comfort in this beautifully maintained 4 bedroom, 4 bath home filled with classic architectural details. Soaring ceilings, gleaming maple floors, and exquisite original woodwork create a warm and inviting atmosphere throughout.The thoughtfully designed layout features a desirable first floor primary suite complete with a private ensuite bath, as well as the convenience of first floor laundry. The spacious kitchen is complemented by a walk-in butler's pantry, offering exceptional storage and prep space. Gather in the cozy living room around the stunning soapstone fireplace, or relax year round in the newly added sunroom overlooking the beautifully landscaped grounds.Step outside to enjoy the new patio surrounded by established perennial gardens, a charming farmer's porch, and a fully fenced backyard, perfect for entertaining, gardening, or simply unwinding. A attached two-car garage offers generous storage with a walk-up loft above.An outstanding bonus is the separate 2 bedroom, 1 bath apartment/in-law suite with its own private entrance, ideal for multigenerational living, guests, rental income, or a home office.Blending historic character with thoughtful updates and exceptional versatility, this classic New England home is a rare opportunity you won't want to miss. Open house Saturday 8/22. 10-12

Listed by Delores Seager of BHHS Verani Belmont

$
$
%
$/month over payments
Federal 30-year interest rate: 7.28% last updated on Oct 1, 2026
* All Figures are estimates. Check with your bank or proposed mortgage company for actual interest rates.
This product uses the FRED® API but is not endorsed or certified by the Federal Reserve Bank of St. Louis.

Virtual TourSave FavoriteSchedule TourAsk A QuestionMore Details

2 Little Loop Road Madison NH 03849

Madison, NH2 Little Loop Road

Price$525,000

Est. Mortgage: $/month

MLS Number 5103787

  • Residential Single Family
  • PricePerSqFt 441.92
  • Full Bath 1
  • Village Eidelweiss
  • Address 2 Little Loop Road

A rare opportunity to own a waterfront home where the water is just steps away, the views can be enjoyed from inside and out, and a private sandy beach awaits at the shoreline. This charming 3 bedroom, 2 bath home is located in Madison's desirable Eidelweiss Village and has been thoughtfully updated since 2013, blending warm rustic character with modern comfort. Exposed beams, natural wood ceilings, and rich woodwork create an inviting atmosphere throughout, while the updated kitchen offers granite countertops, abundant cabinetry, stainless steel appliances, and plenty of room for preparing meals and entertaining. The comfortable living room showcases excellent water views and opens directly to a spacious waterfront deck - the perfect place to enjoy morning coffee, outdoor dining, or peaceful evenings overlooking the water. The adjoining dining area provides a welcoming place to gather, while three bedrooms offer room for family and guests. Two bathrooms and convenient in-home laundry add to the home's everyday functionality. Outside, multiple seating areas invite you to relax beneath the trees, gather with friends, or follow the steps down to the sandy beach for swimming, paddling, and days spent by the water. A spacious driveway provides plenty of parking, while the storage shed and unfinished basement offer valuable space for tools, outdoor equipment, water toys, and seasonal necessities. With a new septic system and numerous updates completed since 2013, this special property is ready to be enjoyed as a year-round residence, vacation retreat, or investment opportunity. North Conway and all the attractions of the Mount Washington Valley are within easy reach, offering year-round outdoor recreation, shopping, dining, and everyday amenities. Waterfront properties offering this exceptional connection to the water, beautiful views, and a sandy beach are difficult to find - don't miss the chance to make this special retreat your own.

Listed by Jim Lyons of Select Real Estate

$
$
%
$/month over payments
Federal 30-year interest rate: 7.28% last updated on Oct 1, 2026
* All Figures are estimates. Check with your bank or proposed mortgage company for actual interest rates.
This product uses the FRED® API but is not endorsed or certified by the Federal Reserve Bank of St. Louis.

Virtual TourSave FavoriteSchedule TourAsk A QuestionMore Details

191 Pleasant Street Extension Dorset VT 05253

MLS Number 5082907

  • Residential Single Family
  • PricePerSqFt 329.36
  • Construction Existing
  • Bedrooms 3
  • Bathroom 2

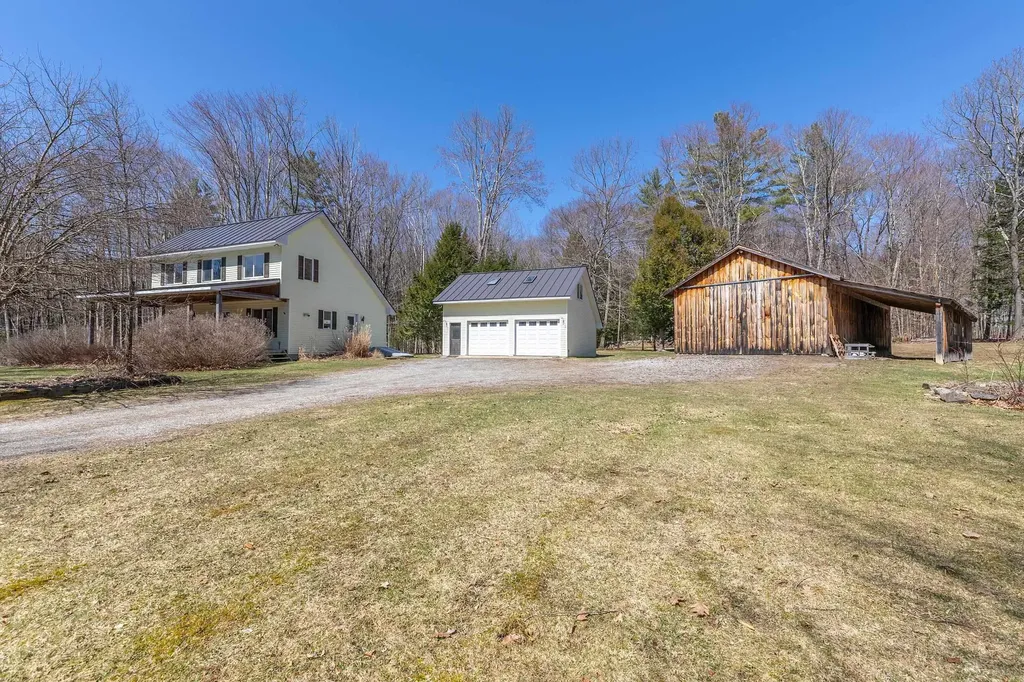
"COME TAKE A PEEK, IT'S JUST ACROSS THE CREEK.....Enjoy an inviting front porch to unwind and breathe in the serene surroundings! Unwind and take in the lovely mountain views, all set on the scenic Tom River in East Dorset! Charming saltbox style (1982 circa), the design is open living spaces with abundant light through out... As an added bonus this property boasts an over sized two car garage and a pole barn with easy access and plenty of room for setting up games and activities..host holiday get-together in a rustic, welcoming setting. Make your family memories here! This is indeed a rare opportunity!

Listed by Sunny Breen of Josiah Allen Real Estate,Inc.

$
$
%
$/month over payments
Federal 30-year interest rate: 7.28% last updated on Oct 1, 2026
* All Figures are estimates. Check with your bank or proposed mortgage company for actual interest rates.
This product uses the FRED® API but is not endorsed or certified by the Federal Reserve Bank of St. Louis.

Virtual TourSave FavoriteSchedule TourAsk A QuestionMore Details

14 East Street Waterbury VT 05676

Waterbury, VT14 East Street

Price$525,000

Est. Mortgage: $/month

MLS Number 5088736

  • Residential Single Family
  • PricePerSqFt 607.64
  • Full Bath 2
  • Address 14 East Street
  • Construction Existing

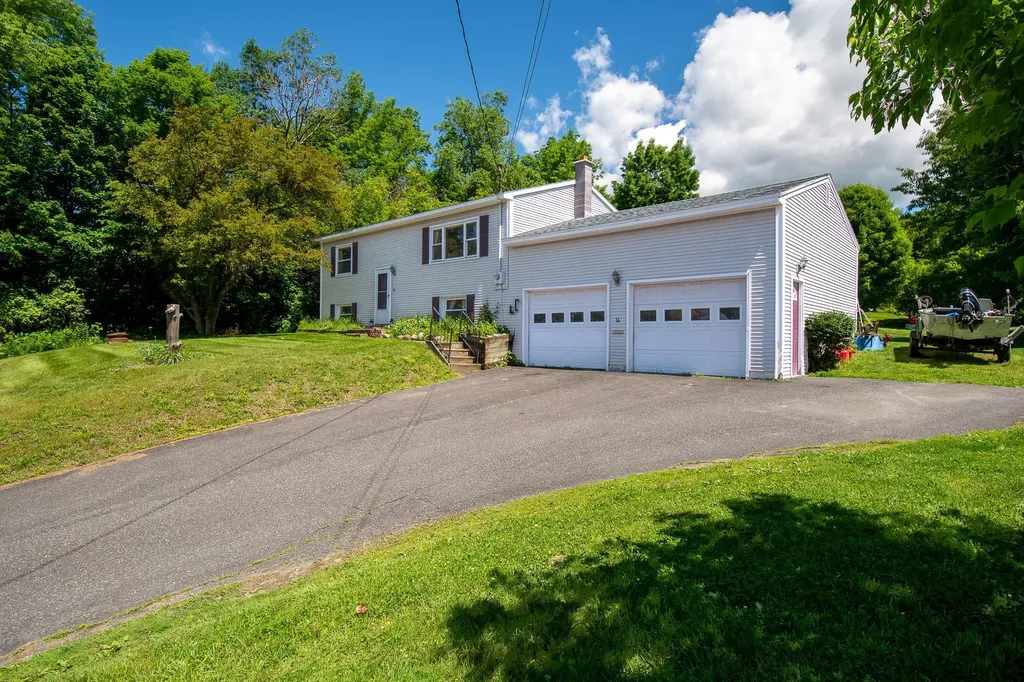
Step into a piece of Vermont history with this classic Flander's Lumber “Wonder Home” in the heart of Waterbury. Flander's slogan was, "Created by Vermonters, Built by Vermonters, and Erected by Vermonters." Set on a generous .48-acre lot, this 3-bedroom, two full bath home offers timeless character, versatile living, and endless potential. Inside, you'll find a living room with a classic picture window upstairs and a cozy rec room downstairs perfect for entertaining or relaxing. There's an attached 2-car garage and paved driveway for everyday convenience. This iconic home blends vintage appeal with the opportunity to make it your own, all within close proximity to Waterbury's shops, restaurants, and outdoor recreation. Kitchen appliances and disposal have recently been upgraded. Set on a corner lot that has the kind of backyard that is perfect for horseshoes, volleyball, soccer, and football. Imagine backyard barbecues. Set up high on a small hill, this home is not in the flood zone. More pictures to come. 24 hour notice for showings. Development potential for the rear lot as long as permitted by town and state. Buyer and Buyers' agents to do their own due diligence.

Listed by Filomena Siner of BHHS Vermont Realty Group/Waterbury

$
$
%
$/month over payments
Federal 30-year interest rate: 7.28% last updated on Oct 1, 2026
* All Figures are estimates. Check with your bank or proposed mortgage company for actual interest rates.
This product uses the FRED® API but is not endorsed or certified by the Federal Reserve Bank of St. Louis.

Save FavoriteSchedule TourAsk A QuestionMore Details

Broker Reciprocity 

Copyright 2026 PrimeMLS, Inc. All rights reserved. This information is deemed reliable, but not guaranteed. The data relating to real estate displayed on this display comes in part from the IDX Program of PrimeMLS. The information being provided is for consumers’ personal, non-commercial use and may not be used for any purpose other than to identify prospective properties consumers may be interested in purchasing. Data last updated October 7, 2026 8:53 PM UTC