
SIGN UP or LOG IN 's Account

Log in to see your saved listings or edit your searches:

No account? Sign up now to save searches, listings, and get tailored listing notifications. It's free, opt-out anytime.

Find Your New Home

Sign Up Today!

Get fresh listings via email, save your favorite listings, match with similar properties, and unlock additional property info.

Create Your Account

Do not fill in this field:

Already have an account? Log in

and narrow your search. If you have fewer than 200 results, you can save your search.

Addison VT Mobile Real Estate

r=6649-6660
133 Baltimore Road Springfield VT 05150

Springfield, VT133 Baltimore Road

Price$525,000

Est. Mortgage: $/month

Active With Contract

MLS Number 5091474

  • Residential Single Family
  • PricePerSqFt 235.22
  • Full Bath 1
  • Address 133 Baltimore Road
  • Construction Existing

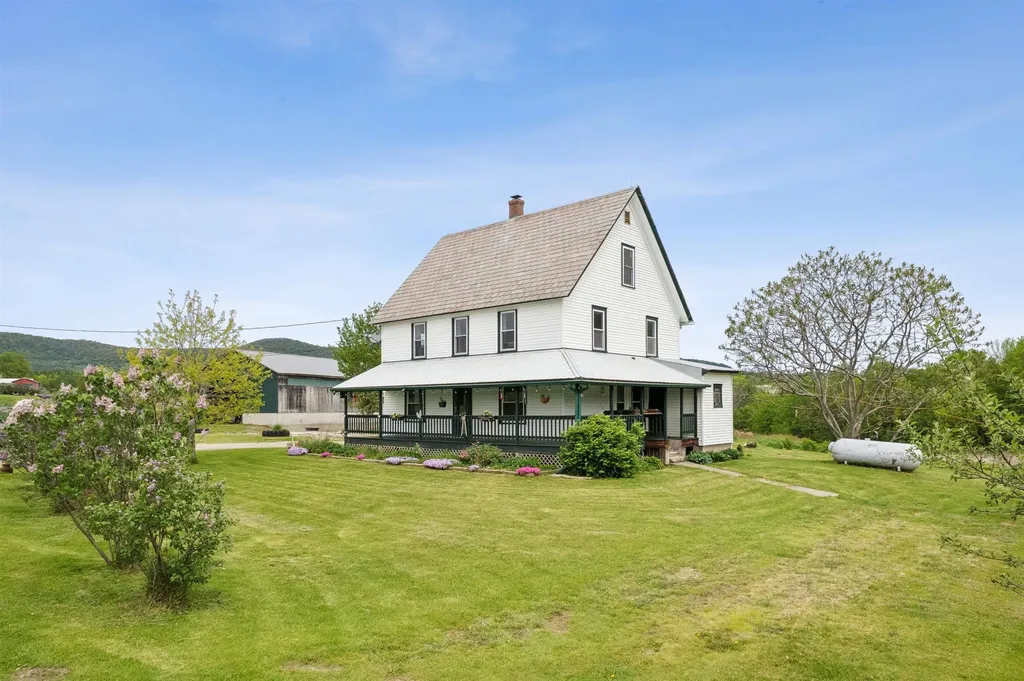
A true farm ready for its next chapter! These grounds have been lovingly tilled, gardened, sown, and harvested; the soil meticulously fed, and the pastures grazed by generations of animals. Hundreds of pounds of produce have been grown in and out of the greenhouse high tunnel. A massive, fixed-rack solar array covers the primary costs of electricity and feeds back into the grid. What is most important on a farm? A beautiful kitchen to serve as the heart of the home. This space features a nearly 10-foot-long granite island with counter-height seating, TWO full-size sinks, a 6-burner-plus-griddle propane stove with a professional hood vent, a French-door refrigerator, and a walk-in pantry. It's the perfect setup for canning, preserving, or simply gathering to enjoy fresh peaches harvested right from your land. The main floor also offers a laundry room, a beautifully renovated 3/4 bath, and a flexible office/bedroom space. Upstairs, you'll find three additional bedrooms, another nicely renovated bathroom, and a spacious bonus room (previously a second kitchen) perfect for a studio or playroom or maybe hook up the water and turn it back into a kitchen. Need more room? The walk-up attic features its own subpanel, making future expansion easy, while four mini-splits handle both heating and cooling throughout the home. There is a propane boiler for the baseboards if it gets too chilly outside for mini splits. The massive hay barn easily stores giant tractors, RVs, or heavy equipment, and comes equipped with both power and water. Dreaming of fresh eggs? The resident egg-laying chickens come with the property in their own custom coop! There is direct access to the VAST trail for snowmobiling or a hike in the summer along the huge trail network. With almost everything you need to hit the ground running, this property is a true homesteader's paradise.

Listed by Franchesca Collins and Holly Hall of Hall Collins Real Estate Group

$
$
%
$/month over payments
Federal 30-year interest rate: 7.28% last updated on Oct 1, 2026
* All Figures are estimates. Check with your bank or proposed mortgage company for actual interest rates.
This product uses the FRED® API but is not endorsed or certified by the Federal Reserve Bank of St. Louis.

Virtual TourSave FavoriteSchedule TourAsk A QuestionMore Details
22 Marble Street Brandon VT 05733

Brandon, VT22 Marble Street

Price$525,000

Est. Mortgage: $/month

MLS Number 5089939

  • Residential Single Family
  • PricePerSqFt 546.88
  • Address 22 Marble Street
  • Construction Existing
  • Bedrooms 2

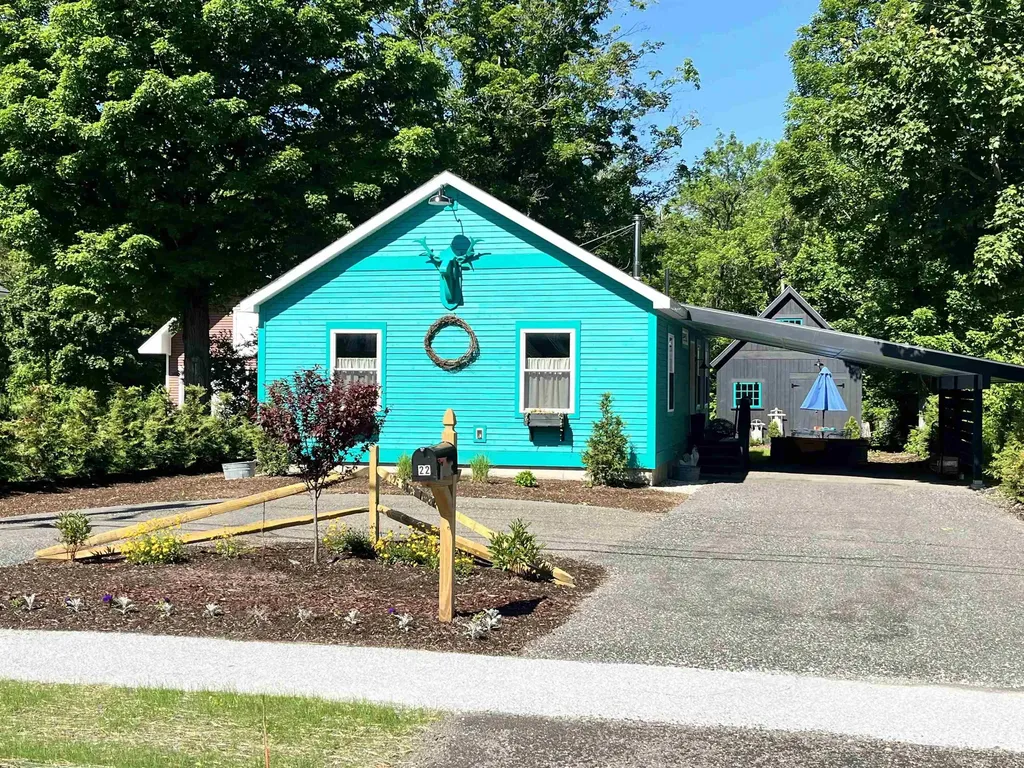
Stylish newly built home featuring thoughtful design and quality finishes throughout. Open concept living with an inviting living room with a cozy wood stove overlooking the barn and backyard. Kitchen with custom shelving, striking walnut and black tile countertops, brand new Unique Classic retro style kitchen appliances and a center bar for workspace and entertaining. Custom moldings throughout and added exposed beams bring warmth, charm, and architectural character. A true highlight of the property is the completely renovated barn, with vaulted ceiling with exposed beams, shiplap walls, pine flooring, fully spray foamed, recessed lighting and chandelier! Ideal as an art studio, fitness space or for gatherings. The barn already includes 60 amp service, offering the potential to add a heat pump and create year-round finished living space. This fossil fuel free, air conditioned home offers the convenience of town sewer and water, along with an added water filtration system. Additional details include custom wood awnings, wool insulation, three exterior hose spigots supporting the extensive landscaping opportunities, durable recycled material circular driveway and a full basement for plenty of storage. The deep lot is further enhanced by new modern and split rail fencing, fire pit, and an attractive, highly functional covered carport that also adds privacy. All of this is conveniently located within walking distance to downtown Brandon, where you can enjoy restaurants, galleries, shops, and the vibrant community events that make Brandon such a special place to call home.

Listed by Wendy Rowe of Rowe Real Estate

$
$
%
$/month over payments
Federal 30-year interest rate: 7.28% last updated on Oct 1, 2026
* All Figures are estimates. Check with your bank or proposed mortgage company for actual interest rates.
This product uses the FRED® API but is not endorsed or certified by the Federal Reserve Bank of St. Louis.

Virtual TourSave FavoriteSchedule TourAsk A QuestionMore Details

1020 Memorial Drive St. Johnsbury VT 05819

MLS Number 5105743

  • Commercial
  • PricePerSqFt 231.48
  • Address 1020 Memorial Drive
  • Year Built 1979
  • Square Feet 2,268

LOCATION LOCATION LOCATION: Office building (or other use) located on busy Memorial Drive (AKA Rte #5 North) just a short distance to I-91, NVRH, 3 banking institutions, restaurants, grocery store--the current tenant is moving soon so this is a great opportunity for your business. 2200 + sq ft already divied into several offices, a nice fron reception area, a conference room, kitchen, copier room and storage room. Most offices are 12x12 +/- Great condition thruout. Heating is by highly efficient storage units. Building has an elaborate leveling system installed by the current owner.

Listed by Ernest Begin of Begin Realty Associates

$
$
%
$/month over payments
Federal 30-year interest rate: 7.28% last updated on Oct 1, 2026
* All Figures are estimates. Check with your bank or proposed mortgage company for actual interest rates.
This product uses the FRED® API but is not endorsed or certified by the Federal Reserve Bank of St. Louis.

Virtual TourSave FavoriteSchedule TourAsk A QuestionMore Details
196 Main Street Brattleboro VT 05301

MLS Number 5091673

  • Commercial
  • PricePerSqFt 25.46
  • Address 196 Main Street
  • Year Built 1854
  • Square Feet 20,624

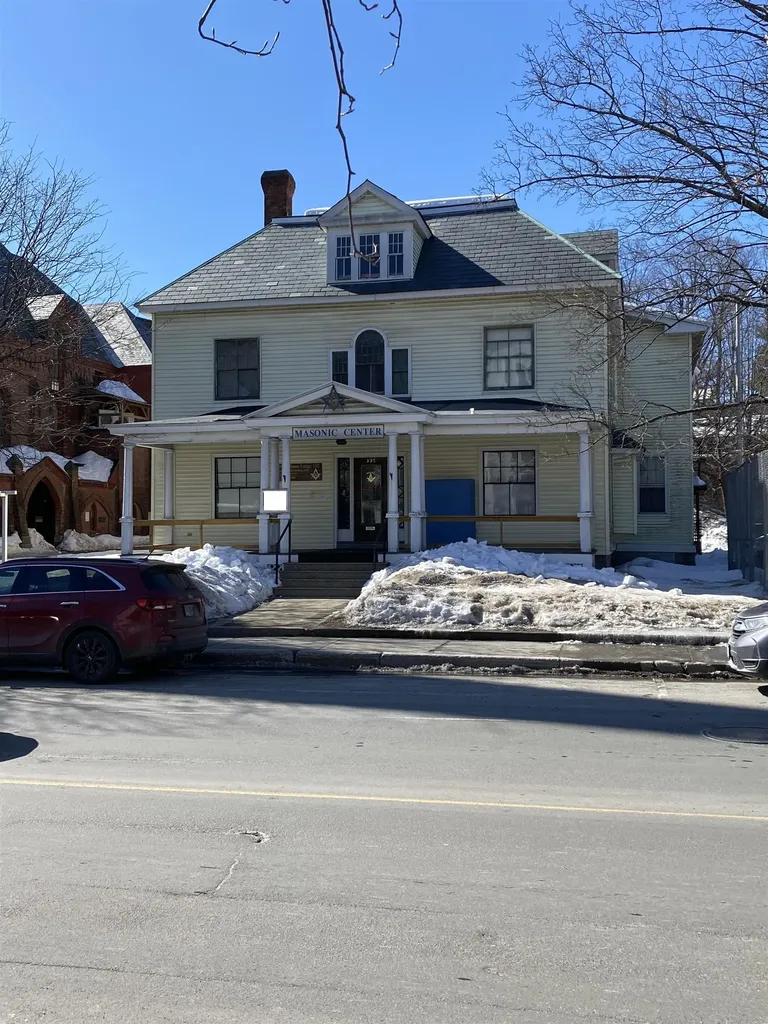
196 Main Street is located in downtown Brattleboro and occupies a 0.34-acre lot. The current Masonic Lodge has a substantial interior footprint and frontage on Main Street, extending in depth behind the structure. This lot offers potential for off-street parking, landscaped areas, or future development, depending on intended use. Situated within a quarter-mile of various shops, restaurants, municipal buildings, and public transportation, the site provides convenient access to numerous amenities in Brattleboro's active and historic downtown district. This Lodge chapter is currently exempt from property taxes. Tax displayed is based on current tax rate and assessment.

Listed by Derek Greene of Derek Greene

$
$
%
$/month over payments
Federal 30-year interest rate: 7.28% last updated on Oct 1, 2026
* All Figures are estimates. Check with your bank or proposed mortgage company for actual interest rates.
This product uses the FRED® API but is not endorsed or certified by the Federal Reserve Bank of St. Louis.

Save FavoriteSchedule TourAsk A QuestionMore Details
7 Rose Avenue Plaistow NH 03865
Pending

MLS Number 5078445

  • Commercial
  • PricePerSqFt 193.94
  • Address 7 Rose Avenue
  • Year Built 1965
  • Square Feet 2,707

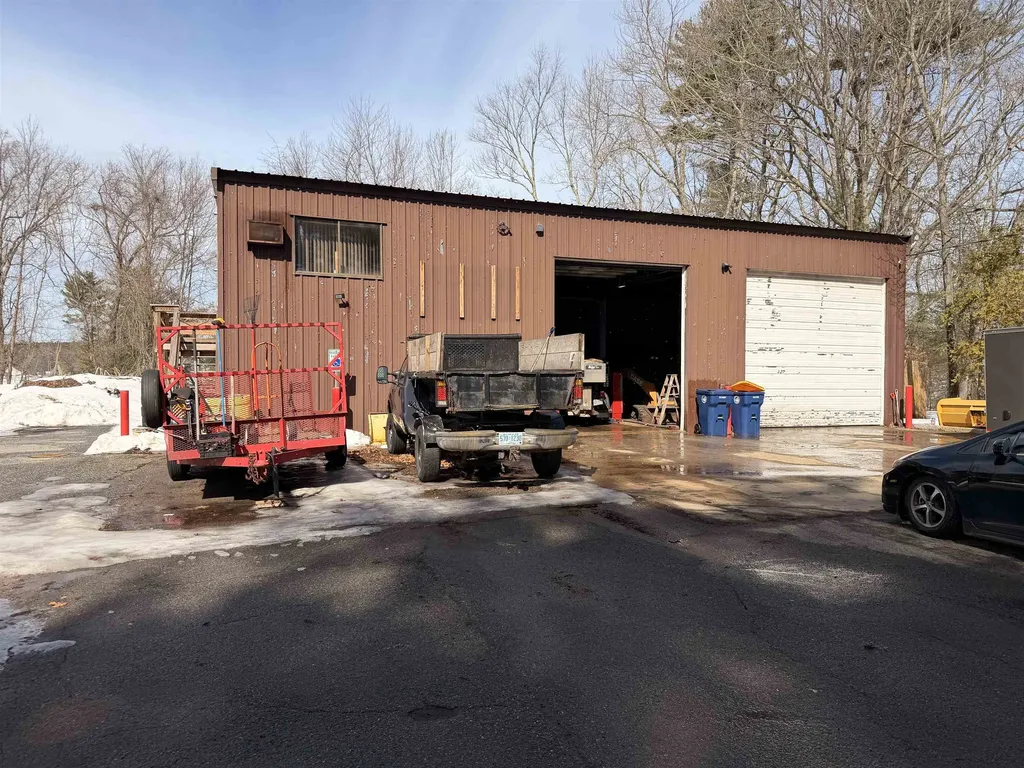
Seize this rare commercial real estate opportunity in one of Southern New Hampshire's most high-demand business corridors! This 0.72-acre C-1 zoned property on Rose Avenue sits adjacent to Route 125, offering a flexible 200' x 150' lot with excellent accessibility and visibility - perfect for an auto garage, service company, contractor headquarters, or any commercial venture looking to thrive. The 2,659 sq ft steel frame building features an open workspace, private office, and mezzanine level, supported by an expansive paved lot ideal for equipment storage, fleet parking, or customer-facing operations. Most recently used as a landscaping company home-base, the infrastructure with three 14 foot tall bay doors, is move-in ready for your business from day one with ample paved parking already in place. The building's open floor plan and heavy-duty steel construction make it a natural fit for an auto repair shop, mechanic garage, HVAC company, plumbing or electrical contractor, landscaping operation, or similar service-driven business. The generous lot size offers room to expand, add bay doors, or reconfigure the layout to suit your specific operational needs - a truly rare find in Southern NH's tight commercial market. Conveniently located minutes from the Massachusetts border, Haverhill, Lawrence, and the I-495 corridor, this property delivers unmatched regional accessibility and strong consumer demographics. With C-1 zoning permitting a broad range of commercial uses and significant redevelopment potential, this is an outstanding value-add investment opportunity you won't want to miss.

Listed by Joe Zingales of Team Zingales Realty LLC

$
$
%
$/month over payments
Federal 30-year interest rate: 7.28% last updated on Oct 1, 2026
* All Figures are estimates. Check with your bank or proposed mortgage company for actual interest rates.
This product uses the FRED® API but is not endorsed or certified by the Federal Reserve Bank of St. Louis.

Save FavoriteSchedule TourAsk A QuestionMore Details

134 Prospect Street Franklin NH 03235

Franklin, NH134 Prospect Street

Price$525,000

Est. Mortgage: $/month

MLS Number 5105311

  • Multifamily
  • PricePerSqFt 140.41
  • Address 134 Prospect Street
  • Units 2
  • Acreage 0.4

Investors Take Notice. Great RENTAL income! New Price.Timeless New England charm meets modern comfort in this beautifully maintained 4 bedroom, 4 bath home filled with classic architectural details. Soaring ceilings, gleaming maple floors, and exquisite original woodwork create a warm and inviting atmosphere throughout.The thoughtfully designed layout features a desirable first floor primary suite complete with a private ensuite bath, as well as the convenience of first floor laundry. The spacious kitchen is complemented by a walk-in butler's pantry, offering exceptional storage and prep space. Gather in the cozy living room around the stunning soapstone fireplace, or relax year round in the newly added sunroom overlooking the beautifully landscaped grounds.Step outside to enjoy the new patio surrounded by established perennial gardens, a charming farmer's porch, and a fully fenced backyard, perfect for entertaining, gardening, or simply unwinding. A attached two-car garage offers generous storage with a walk-up loft above. An outstanding bonus is the separate 2 bedroom, 1 bath apartment/in-law suite with its own private entrance, ideal for multigenerational living, guests, rental income, or a home office. Blending historic character with thoughtful updates and exceptional versatility, this classic New England home is a rare opportunity you won't want to miss.

Listed by Delores Seager of BHHS Verani Belmont

$
$
%
$/month over payments
Federal 30-year interest rate: 7.28% last updated on Oct 1, 2026
* All Figures are estimates. Check with your bank or proposed mortgage company for actual interest rates.
This product uses the FRED® API but is not endorsed or certified by the Federal Reserve Bank of St. Louis.

Virtual TourSave FavoriteSchedule TourAsk A QuestionMore Details

159 Nh Rte. 119 W. Fitzwilliam NH 03447

Fitzwilliam, NH159 Nh Rte. 119 W.

Price$525,000

Est. Mortgage: $/month

MLS Number 5108832

  • Multifamily
  • PricePerSqFt 157.19
  • Address 159 Nh Rte. 119 W.
  • Units 2
  • Acreage 1

Spacious 5-Bedroom Home with Separate In-Law/ADU! Opportunity awaits with this beautifully renovated Fitzwilliam property offering over 3,000 sq. ft. of versatile living space, including a separate single-level in-law/ADU. Perfect for family living, multigenerational households, guests, or rental income, this home offers exceptional flexibility. The main home features a spacious renovated kitchen with newer stainless-steel appliances, new cabinetry, and countertops. The lower level offers new LVP flooring throughout, along with built-in cabinetry for added charm and storage. A large loft provides endless possibilities as a second living room, game room, home office, or hobby space. Several upstairs bedrooms feature refinished wood floors, and the primary bedroom offers access to a private deck. Bathrooms have been updated with new vanities, toilets, showers, tubs, and faucets for a fresh, modern feel. An unfinished attic provides additional storage and potential for future finished space. The separate single-level in-law/ADU has its own utilities and offers excellent potential for extended family, guests, or rental income. The unit was previously rented long-term for $1,700/month. Additional features include a 2-car pass-through garage, carport, and ample parking. Enjoy peaceful Fitzwilliam surroundings with convenient access to Laurel Lake, Rockwood Pond, scenic trails, and nearby recreation. Easy access to Troy, Rindge, Keene, Peterborough, Brattleboro, Gardner, and the greater Boston area. Whether you're looking for room to grow, space for extended family, or income potential, this property is ready for its next owner. Open House Saturday, August 29th 2:00 - 3:00pm and Sunday, August 30th from 1:00-3:00 PM.

Listed by Paul Rodenhauser of BHG Masiello Keene

$
$
%
$/month over payments
Federal 30-year interest rate: 7.28% last updated on Oct 1, 2026
* All Figures are estimates. Check with your bank or proposed mortgage company for actual interest rates.
This product uses the FRED® API but is not endorsed or certified by the Federal Reserve Bank of St. Louis.

Virtual TourSave FavoriteSchedule TourAsk A QuestionMore Details

300 Middleton Road Milton NH 03851

Milton, NH300 Middleton Road

Price$525,000

Est. Mortgage: $/month

Pending

MLS Number 5099618

  • Multifamily
  • PricePerSqFt 246.71
  • Address 300 Middleton Road
  • Units 2
  • Bathroom 2

Opportunity meets flexibility with this well-maintained two-family home, just 3 years old and set on a private 6.54-acre lot. Whether you're looking to owner-occupy, accommodate multi-generational living, or expand your investment portfolio, this property offers endless possibilities. Each unit features efficient mini-split heating and cooling, durable vinyl plank flooring, and modern finishes designed for low-maintenance living. The spacious lot provides privacy and room to enjoy the outdoors while still offering the convenience of a newer home. A rare opportunity to own a versatile, move-in-ready property that combines comfort, efficiency, and long-term value.

Listed by Amber McKay of Profound New England Real Estate

$
$
%
$/month over payments
Federal 30-year interest rate: 7.28% last updated on Oct 1, 2026
* All Figures are estimates. Check with your bank or proposed mortgage company for actual interest rates.
This product uses the FRED® API but is not endorsed or certified by the Federal Reserve Bank of St. Louis.

Save FavoriteSchedule TourAsk A QuestionMore Details

263 Milan Road Milan NH 03588

Milan, NH263 Milan Road

Price$525,000

Est. Mortgage: $/month

MLS Number 5106326

  • Residential Single Family
  • PricePerSqFt 305.77
  • Full Bath 1
  • Address 263 Milan Road
  • Construction Existing

Newly constructed in 2024, this property has 316' of rd frontage on Rt 16, which is rare mixed-use property offering the perfect option for residential comfort and/or a commercial property in the heart of Milan, NH. This ranch-style home sits on 1.25 acres and has a small stream that runs in front of the home and to the right-side of the home which comes from the Mountains. Kids can take a fishing pole and enjoying time in the stream, no worries to Mom and Dad, because the stream is not deep, deep enough to catch small trout and/or have them cool off. Stop and listen to the flow and peacefulness which it provides. Outstanding visibility and easy access to the property. With no deed restrictions, the possibilities are endless, whether living or wanting a dedicated business location. The barn is used for commercial purposes, the home itself offers modern, single-level living and a full crawl-space foundation. A new septic system installed in 2025 adds long-term reliability and peace of mind. This home is complete and move-in ready, while additional upstairs space provides an excellent opportunity for future expansion and customization. The property is located near the Androscoggin River, known for excellent fishing, kayaking, and tubing. Just down the road stands the historic 1937 Nansen Ski Jump, one of the N. Country's most recognizable landmarks. For outdoor enthusiasts, this location is a gateway to year-round adventure: ATV and UTV trailheads just minutes away. Nearby snowmobile trail access. Approximately 20 min. to Jericho Mountain State Park, hiking, hunting, and outdoor recreation throughout the region About 30 minutes to Wildcat Mountain Ski Area. Whether you're looking to live, work, invest, or enjoy the North Country lifestyle, this versatile property offers a unique opportunity. The home is great for those who are looking to retire and need 1 floor living or a growing family with room to expand. Call to see if 263 Milan Road checks all your boxes.

Listed by Debi Davis of RE/MAX Northern Edge Realty LLC

$
$
%
$/month over payments
Federal 30-year interest rate: 7.28% last updated on Oct 1, 2026
* All Figures are estimates. Check with your bank or proposed mortgage company for actual interest rates.
This product uses the FRED® API but is not endorsed or certified by the Federal Reserve Bank of St. Louis.

Save FavoriteSchedule TourAsk A QuestionMore Details

16 Southern Boulevard Rutland City VT 05701

MLS Number 5106356

  • Residential Single Family
  • PricePerSqFt 218.66
  • Full Bath 2
  • Construction Existing
  • Bedrooms 3

Location, location, location! This one has it all! Welcome to the property you've been waiting for in one of Rutland City's most desirable neighborhoods. Offering over 2,400 square feet of living space, this spacious three bedroom, two and a half bathroom home is set on more than a half acre of land and checks all the boxes. Step inside to a bright, open, and airy layout designed for comfortable everyday living and effortless entertaining. The beautiful kitchen is sure to impress, as will the large formal living room, while the gorgeous, light filled sunroom provides the perfect spot to relax, take in all the local wild life, and watch the wonders Vermont's changing seasons. A cozy fireplace in the family room adds warmth and character to this bonus living space. Additional features include heat pumps for efficient heating and cooling and a two car garage offering plenty of room for vehicles, toys, storage and more! With generous living space, wonderful outdoor space, modern conveniences and a fantastic location close to all that Rutland City has to offer, this home truly has it all. If you've been waiting for the right combination of space, comfort, amenities and location, this is the one! Set up your private showing today and Welcome Home!

Listed by Rhonda Nash of Welcome Home Real Estate

$
$
%
$/month over payments
Federal 30-year interest rate: 7.28% last updated on Oct 1, 2026
* All Figures are estimates. Check with your bank or proposed mortgage company for actual interest rates.
This product uses the FRED® API but is not endorsed or certified by the Federal Reserve Bank of St. Louis.

Save FavoriteSchedule TourAsk A QuestionMore Details

134 Prospect Street Franklin NH 03235

Franklin, NH134 Prospect Street

Price$525,000

Est. Mortgage: $/month

MLS Number 5103581

  • Residential Single Family
  • PricePerSqFt 140.41
  • Full Bath 2
  • Address 134 Prospect Street
  • Construction Existing

Timeless New England charm meets modern comfort in this beautifully maintained 4 bedroom, 4 bath home filled with classic architectural details. Soaring ceilings, gleaming maple floors, and exquisite original woodwork create a warm and inviting atmosphere throughout.The thoughtfully designed layout features a desirable first floor primary suite complete with a private ensuite bath, as well as the convenience of first floor laundry. The spacious kitchen is complemented by a walk-in butler's pantry, offering exceptional storage and prep space. Gather in the cozy living room around the stunning soapstone fireplace, or relax year round in the newly added sunroom overlooking the beautifully landscaped grounds.Step outside to enjoy the new patio surrounded by established perennial gardens, a charming farmer's porch, and a fully fenced backyard, perfect for entertaining, gardening, or simply unwinding. A attached two-car garage offers generous storage with a walk-up loft above.An outstanding bonus is the separate 2 bedroom, 1 bath apartment/in-law suite with its own private entrance, ideal for multigenerational living, guests, rental income, or a home office.Blending historic character with thoughtful updates and exceptional versatility, this classic New England home is a rare opportunity you won't want to miss. Open house Saturday 8/22. 10-12

Listed by Delores Seager of BHHS Verani Belmont

$
$
%
$/month over payments
Federal 30-year interest rate: 7.28% last updated on Oct 1, 2026
* All Figures are estimates. Check with your bank or proposed mortgage company for actual interest rates.
This product uses the FRED® API but is not endorsed or certified by the Federal Reserve Bank of St. Louis.

Virtual TourSave FavoriteSchedule TourAsk A QuestionMore Details

2 Little Loop Road Madison NH 03849

Madison, NH2 Little Loop Road

Price$525,000

Est. Mortgage: $/month

MLS Number 5103787

  • Residential Single Family
  • PricePerSqFt 441.92
  • Full Bath 1
  • Village Eidelweiss
  • Address 2 Little Loop Road

A rare opportunity to own a waterfront home where the water is just steps away, the views can be enjoyed from inside and out, and a private sandy beach awaits at the shoreline. This charming 3 bedroom, 2 bath home is located in Madison's desirable Eidelweiss Village and has been thoughtfully updated since 2013, blending warm rustic character with modern comfort. Exposed beams, natural wood ceilings, and rich woodwork create an inviting atmosphere throughout, while the updated kitchen offers granite countertops, abundant cabinetry, stainless steel appliances, and plenty of room for preparing meals and entertaining. The comfortable living room showcases excellent water views and opens directly to a spacious waterfront deck - the perfect place to enjoy morning coffee, outdoor dining, or peaceful evenings overlooking the water. The adjoining dining area provides a welcoming place to gather, while three bedrooms offer room for family and guests. Two bathrooms and convenient in-home laundry add to the home's everyday functionality. Outside, multiple seating areas invite you to relax beneath the trees, gather with friends, or follow the steps down to the sandy beach for swimming, paddling, and days spent by the water. A spacious driveway provides plenty of parking, while the storage shed and unfinished basement offer valuable space for tools, outdoor equipment, water toys, and seasonal necessities. With a new septic system and numerous updates completed since 2013, this special property is ready to be enjoyed as a year-round residence, vacation retreat, or investment opportunity. North Conway and all the attractions of the Mount Washington Valley are within easy reach, offering year-round outdoor recreation, shopping, dining, and everyday amenities. Waterfront properties offering this exceptional connection to the water, beautiful views, and a sandy beach are difficult to find - don't miss the chance to make this special retreat your own.

Listed by Jim Lyons of Select Real Estate

$
$
%
$/month over payments
Federal 30-year interest rate: 7.28% last updated on Oct 1, 2026
* All Figures are estimates. Check with your bank or proposed mortgage company for actual interest rates.
This product uses the FRED® API but is not endorsed or certified by the Federal Reserve Bank of St. Louis.

Virtual TourSave FavoriteSchedule TourAsk A QuestionMore Details

Broker Reciprocity 

Copyright 2026 PrimeMLS, Inc. All rights reserved. This information is deemed reliable, but not guaranteed. The data relating to real estate displayed on this display comes in part from the IDX Program of PrimeMLS. The information being provided is for consumers’ personal, non-commercial use and may not be used for any purpose other than to identify prospective properties consumers may be interested in purchasing. Data last updated October 7, 2026 9:39 PM UTC
