
SIGN UP or LOG IN 's Account

Log in to see your saved listings or edit your searches:

No account? Sign up now to save searches, listings, and get tailored listing notifications. It's free, opt-out anytime.

Find Your New Home

Sign Up Today!

Get fresh listings via email, save your favorite listings, match with similar properties, and unlock additional property info.

Create Your Account

Do not fill in this field:

Already have an account? Log in

and narrow your search. If you have fewer than 200 results, you can save your search.

Addison VT Mobile Real Estate

r=6661-6672
134 Prospect Street Franklin NH 03235

Franklin, NH134 Prospect Street

Price$525,000

Est. Mortgage: $/month

MLS Number 5103581

  • Residential Single Family
  • PricePerSqFt 140.41
  • Full Bath 2
  • Address 134 Prospect Street
  • Construction Existing

Timeless New England charm meets modern comfort in this beautifully maintained 4 bedroom, 4 bath home filled with classic architectural details. Soaring ceilings, gleaming maple floors, and exquisite original woodwork create a warm and inviting atmosphere throughout.The thoughtfully designed layout features a desirable first floor primary suite complete with a private ensuite bath, as well as the convenience of first floor laundry. The spacious kitchen is complemented by a walk-in butler's pantry, offering exceptional storage and prep space. Gather in the cozy living room around the stunning soapstone fireplace, or relax year round in the newly added sunroom overlooking the beautifully landscaped grounds.Step outside to enjoy the new patio surrounded by established perennial gardens, a charming farmer's porch, and a fully fenced backyard, perfect for entertaining, gardening, or simply unwinding. A attached two-car garage offers generous storage with a walk-up loft above.An outstanding bonus is the separate 2 bedroom, 1 bath apartment/in-law suite with its own private entrance, ideal for multigenerational living, guests, rental income, or a home office.Blending historic character with thoughtful updates and exceptional versatility, this classic New England home is a rare opportunity you won't want to miss. Open house Saturday 8/22. 10-12

Listed by Delores Seager of BHHS Verani Belmont

$
$
%
$/month over payments
Federal 30-year interest rate: 7.28% last updated on Oct 1, 2026
* All Figures are estimates. Check with your bank or proposed mortgage company for actual interest rates.
This product uses the FRED® API but is not endorsed or certified by the Federal Reserve Bank of St. Louis.

Virtual TourSave FavoriteSchedule TourAsk A QuestionMore Details

2 Little Loop Road Madison NH 03849

Madison, NH2 Little Loop Road

Price$525,000

Est. Mortgage: $/month

MLS Number 5103787

  • Residential Single Family
  • PricePerSqFt 441.92
  • Full Bath 1
  • Village Eidelweiss
  • Address 2 Little Loop Road

A rare opportunity to own a waterfront home where the water is just steps away, the views can be enjoyed from inside and out, and a private sandy beach awaits at the shoreline. This charming 3 bedroom, 2 bath home is located in Madison's desirable Eidelweiss Village and has been thoughtfully updated since 2013, blending warm rustic character with modern comfort. Exposed beams, natural wood ceilings, and rich woodwork create an inviting atmosphere throughout, while the updated kitchen offers granite countertops, abundant cabinetry, stainless steel appliances, and plenty of room for preparing meals and entertaining. The comfortable living room showcases excellent water views and opens directly to a spacious waterfront deck - the perfect place to enjoy morning coffee, outdoor dining, or peaceful evenings overlooking the water. The adjoining dining area provides a welcoming place to gather, while three bedrooms offer room for family and guests. Two bathrooms and convenient in-home laundry add to the home's everyday functionality. Outside, multiple seating areas invite you to relax beneath the trees, gather with friends, or follow the steps down to the sandy beach for swimming, paddling, and days spent by the water. A spacious driveway provides plenty of parking, while the storage shed and unfinished basement offer valuable space for tools, outdoor equipment, water toys, and seasonal necessities. With a new septic system and numerous updates completed since 2013, this special property is ready to be enjoyed as a year-round residence, vacation retreat, or investment opportunity. North Conway and all the attractions of the Mount Washington Valley are within easy reach, offering year-round outdoor recreation, shopping, dining, and everyday amenities. Waterfront properties offering this exceptional connection to the water, beautiful views, and a sandy beach are difficult to find - don't miss the chance to make this special retreat your own.

Listed by Jim Lyons of Select Real Estate

$
$
%
$/month over payments
Federal 30-year interest rate: 7.28% last updated on Oct 1, 2026
* All Figures are estimates. Check with your bank or proposed mortgage company for actual interest rates.
This product uses the FRED® API but is not endorsed or certified by the Federal Reserve Bank of St. Louis.

Virtual TourSave FavoriteSchedule TourAsk A QuestionMore Details

1555 Texas Hill Road Huntington VT 05462

Huntington, VT1555 Texas Hill Road

Price$525,000

Est. Mortgage: $/month

Pending

MLS Number 5104349

  • Residential Single Family
  • PricePerSqFt 361.57
  • Full Bath 1
  • Address 1555 Texas Hill Road
  • Construction Existing

Fantastic one-acre spot with 3-bed, 1-bath ranch and attached garage. Owned solar panels and mini-splits combined with the workhorse of a wood stove make this home efficient and sustainable. The plentiful windows, hardwood floors, updated kitchen and built-ins make the space bright, cozy, and functional. The huge party-style deck offers views of your magnificent yard, bordering a brook, complete with stone walls and fire pit. Step into home ownership and your own private paradise.

Listed by Julie Lamoreaux of Coldwell Banker Hickok and Boardman

$
$
%
$/month over payments
Federal 30-year interest rate: 7.28% last updated on Oct 1, 2026
* All Figures are estimates. Check with your bank or proposed mortgage company for actual interest rates.
This product uses the FRED® API but is not endorsed or certified by the Federal Reserve Bank of St. Louis.

Save FavoriteSchedule TourAsk A QuestionMore Details

184 Mountain View Estates Road Tamworth NH 03886

MLS Number 5109572

  • Residential Single Family
  • PricePerSqFt 358.12
  • Construction Existing
  • Bedrooms 2
  • Bathroom 3

Sunsets, stunning seasonal mountain views, and privacy truly make this property stand out. A carefully crafted rock and perennial garden flanks the parking area, with each boulder having been manually moved into place and positioned just right. Towering grass plants whimsically blow in the breeze alongside this well-built home, welcoming you into the front entrance beneath a cedar shingled facade that has been beautifully weathered over the past 23 years. Buried utilities improve everyone's experience and a history of meticulous upkeep ensures worry-free ownership for years to come! Once inside the front hallway, coat hooks are conveniently located and the kitchen beckons you forward, straight ahead. On your right is a private, spacious office that could easily be converted into a first floor bedroom. The kitchen/living room opens up at the end of the hallway with an eye-catching library taking up an entire wall, a propane stove front and center that brings a cozy atmosphere. A runner sled from the old Tamworth Inn serves as an excellent pot hanger above the eat-in island. Plenty of cabinet space can be found in the kitchen, and all of the woodwork is painted with an historic color, a theme that holds true throughout the rest of the home. Catch afternoon sun on the screened-in porch and enjoy meals there for three seasons! Upstairs you will find two bedroom suites, each with their own private 3/4 bathroom and plenty of closet space. As winter approaches, consider these key attributes: each room in the house is insulated with a thin aluminum envelope, all INTERIOR walls have fiberglass insulation to add extra heat retention, and the baseboard heat pipes actually contain isopropyl alcohol instead of regular water to prevent freezing in the event of a power outage! One of the sheds was built in 2025 (not delivered pre-built) and already has active electricity if you wish to finish the space. Welcome to Tamworth! ** OPEN HOUSE Sunday, September 20th from 4 to 5:30pm **

Listed by Wyatt Berrier of Keller Williams Realty-Metropolitan

$
$
%
$/month over payments
Federal 30-year interest rate: 7.28% last updated on Oct 1, 2026
* All Figures are estimates. Check with your bank or proposed mortgage company for actual interest rates.
This product uses the FRED® API but is not endorsed or certified by the Federal Reserve Bank of St. Louis.

Virtual TourSave FavoriteSchedule TourAsk A QuestionMore Details
150A 1st Nh Turnpike Northwood NH 03261

Northwood, NH150A 1st Nh Turnpike

Price$525,000

Est. Mortgage: $/month

MLS Number 5079186

  • Land
  • PricePerSqFt 120967.74
  • Address 150A 1st Nh Turnpike
  • Acreage 4.34
  • Area NH-Rockingham

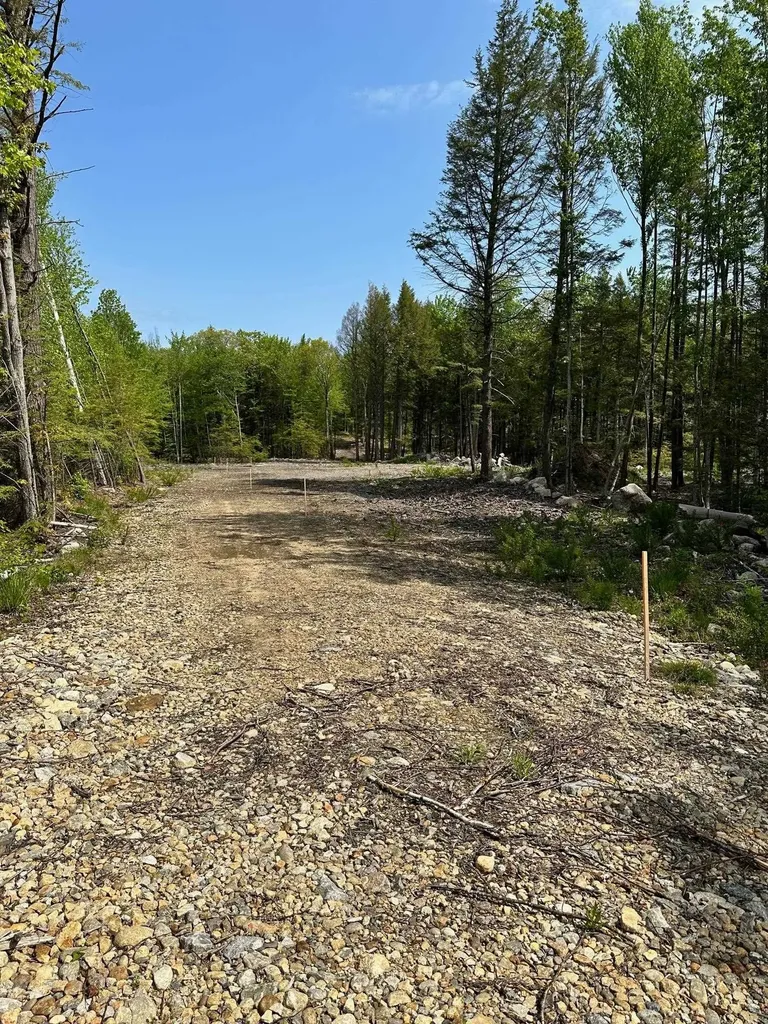
COMMERCIAL LOT with over 500 feet of frontage on desired Route 4. Level land that is mostly cleared and ready for your build. Fantastic location nestled between the Epsom Traffic Circle and the Lee Traffic Circle. Route 4 is well traveled for business exposure for traffic between Concord and Portsmouth/Seacoast of NH. Perfect location for a restaurant, garage, warehouse or national chain store. Current Use Fee has already been paid to the Town of Northwood. This lot is ready for your build!

Listed by Rachel Eames of Remax Capital Realty and Remax Coastal Living

$
$
%
$/month over payments
Federal 30-year interest rate: 7.28% last updated on Oct 1, 2026
* All Figures are estimates. Check with your bank or proposed mortgage company for actual interest rates.
This product uses the FRED® API but is not endorsed or certified by the Federal Reserve Bank of St. Louis.

Save FavoriteSchedule TourAsk A QuestionMore Details
580 Lower Bay Road Sanbornton NH 03269

Sanbornton, NH580 Lower Bay Road

Price$525,000

Est. Mortgage: $/month

MLS Number 5099005

  • Residential Single Family
  • PricePerSqFt 264.08
  • Full Bath 1
  • Address 580 Lower Bay Road
  • Construction Existing

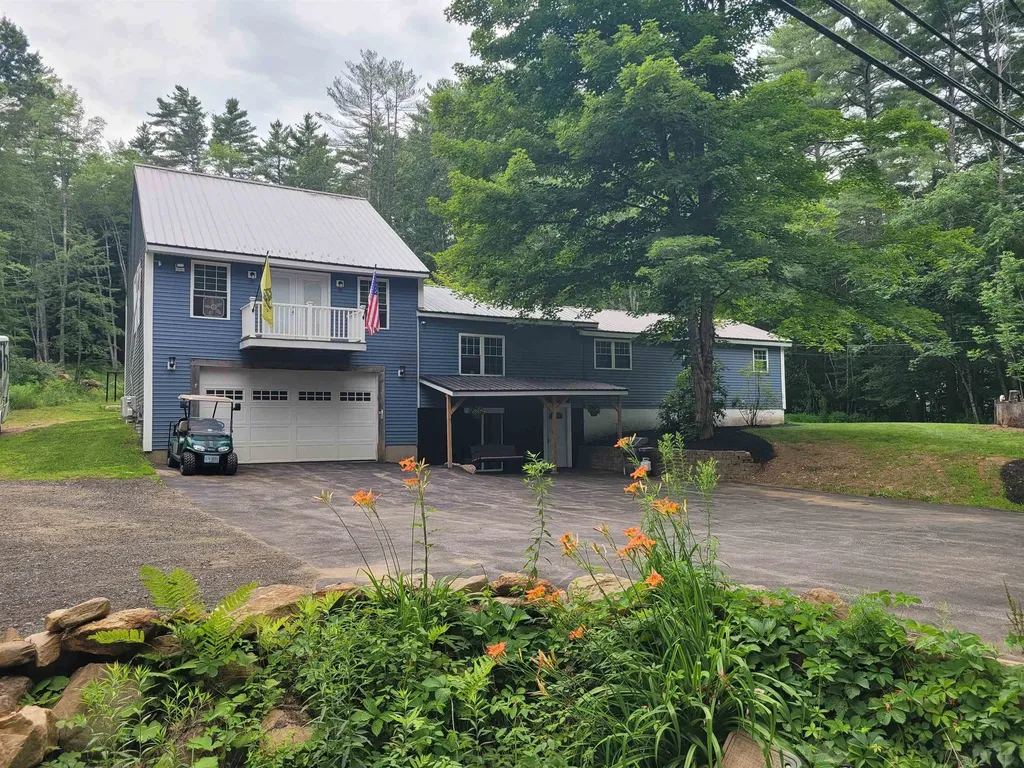
Welcome to 580 Lower Bay Road! This updated home in highly desirable Sanbornton offers the perfect blend of comfort, nature, and convenience. Set on a peaceful lot with wildlife frequently visiting the backyard, this property delivers the quiet charm buyers look for while still being just a short walk to Sanbornton Town Beach on Lake Winnisquam. Inside, the home features an updated interior with modern finishes, warm natural light, and a layout designed for everyday living. The oversized primary suite provides a true retreat with two walk-in closets and generous space for a sitting area, office nook, or reading corner. Mini split's on both ends of the house offers cooling and heating at any time. Enjoy evenings around the backyard fire pit, host gatherings on the lawn, or simply relax and watch the wildlife pass through. An oversized garage under offers exceptional storage, workshop potential, and room for vehicles, toys, and equipment. Ample parking makes entertaining easy. This property combines lifestyle and location, walkable access to the lake, quick drives to Tilton and Laconia amenities, and the peaceful rural character Sanbornton is known for.

Listed by Melanie Paskavitch of Your Real Estate Company by Prof LLC

$
$
%
$/month over payments
Federal 30-year interest rate: 7.28% last updated on Oct 1, 2026
* All Figures are estimates. Check with your bank or proposed mortgage company for actual interest rates.
This product uses the FRED® API but is not endorsed or certified by the Federal Reserve Bank of St. Louis.

Virtual TourSave FavoriteSchedule TourAsk A QuestionMore Details

533 Ellsworth Hill Road Campton NH 03223

Campton, NH533 Ellsworth Hill Road

Price$525,000

Est. Mortgage: $/month

Active With Contract

MLS Number 5107655

  • Residential Single Family
  • PricePerSqFt 263.16
  • Full Bath 1
  • Construction Existing
  • Bedrooms 3

Nestled on a secluded 5.5 acre lot in the town of Campton, this charming 3 bedroom, 2 bath Cape offers approximately 2,000 sq/ft of comfortable living space, surrounded by lush grounds, perennial gardens, and peaceful woods to explore. A wonderful blend of classic New England character and inviting spaces. The spacious eat-in kitchen features pine cabinetry, abundant countertop space, hardwood floors, and pine paneled walls, overlooking the the backyard and gardens. The bright living room is a welcoming gathering space, complete with built ins, hardwood floors, and a pellet stove framed by a stunning wood mantel. just off the living room, a convenient office provides the perfect spot for working from home. Retreat to the cozy family room, where warm wood paneling creates an inviting atmosphere for curling up with a favorite book, or enjoying movie nights. The true highlight is the spectacular three-season room, featuring vaulted ceilings, pine paneling, and direct access to the yard-a magical space to relax, entertain, and soak in the beauty of the surrounding grounds during the warmer months. An updated full bathroom completes the main level. Upstairs, you will find three spacious bedrooms, including a comfortable primary with its own three quarter bathroom. Outside, the detached garage/workshop offers plenty of room for vehicles, recreational toys, tools and projects, making it a dream setup for the mechanic, and tradesperson. The property also features perennial gardens, open yard space, and wooded acreage ready to be explored. Enjoy the privacy of your own peaceful retreat, while remaining close to restaurants, hiking, skiing, golf, and the Pemi River. Whether your looking for a year round home, a mountain getaway, this special Campton property offers the space, character, and setting to make it your own!

Listed by The Platinum Group of RE/MAX Innovative Bayside

$
$
%
$/month over payments
Federal 30-year interest rate: 7.28% last updated on Oct 1, 2026
* All Figures are estimates. Check with your bank or proposed mortgage company for actual interest rates.
This product uses the FRED® API but is not endorsed or certified by the Federal Reserve Bank of St. Louis.

Virtual TourSave FavoriteSchedule TourAsk A QuestionMore Details

1090 North Main Street Laconia NH 03246

Laconia, NH1090 North Main Street

Price$525,000

Est. Mortgage: $/month

Pending

MLS Number 5086603

  • Residential Single Family
  • PricePerSqFt 255.72
  • Full Bath 2
  • Construction Existing
  • Bedrooms 4

Unique Opportunity with Instant Equity, Priced Below Recent Appraisal! Discover exceptional flexibility and value in this spacious 11 room ranch style home featuring a private accessory dwelling unit, all situated on a beautiful 1.86 acre lot. Whether you're seeking multi-generational living, rental income, a home office, or a private guest suite, this property offers endless possibilities. The main residence features 3 bedrooms and 2 updated bathrooms, along with a bright, sunny living room with a fireplace, a welcoming den with a brick fireplace and electric insert, and a spacious primary suite complete with a private bath and cedar closet. Hardwood and luxury vinyl plank flooring, an abundance of natural light, create a warm and inviting atmosphere throughout. The attached accessory unit has its own private entrance and includes an updated eat-in kitchen, living room, bedroom, and full bath, ideal for extended family, guests, or additional income. Updated kitchens and bathrooms. Newer roof, all newer windows, City water and sewer. Large lower level with ample storage space and additional living space. Sunny 3-season porch, Oversized heated 2-car garage, Large storage shed. The property enjoys approximately 284.67 feet of frontage on North Main Street and abuts city-owned land along Perley's Pond, enhancing privacy and natural beauty. Located just a short walk from Lake Opechee Park, you'll enjoy easy access to recreation, walking trails, and lake activities. A rare combination of space, versatility, location, and value. Don't miss this opportunity!

Listed by Brenda Rowan of Coldwell Banker Realty Gilford NH

$
$
%
$/month over payments
Federal 30-year interest rate: 7.28% last updated on Oct 1, 2026
* All Figures are estimates. Check with your bank or proposed mortgage company for actual interest rates.
This product uses the FRED® API but is not endorsed or certified by the Federal Reserve Bank of St. Louis.

Virtual TourSave FavoriteSchedule TourAsk A QuestionMore Details

1090 Main Street Laconia NH 03246

Laconia, NH1090 Main Street

Price$525,000

Est. Mortgage: $/month

Pending

MLS Number 5086582

  • Multifamily
  • PricePerSqFt 255.72
  • Address 1090 Main Street
  • Units 2
  • Bathroom 3

Unique Opportunity with Instant Equity, Priced Well Below Recent Appraisal! Meticulously maintained and in exceptional condition, this spacious 11-room ranch is truly move-in ready and offers a rare opportunity to purchase a property priced significantly below its recent professional appraisal. Buyers will appreciate the confidence that comes with owning a well-cared-for home featuring updated kitchens and bathrooms, newer windows, a newer roof, city water and sewer, and quality finishes throughout. This property offers the perfect combination of value, versatility, and peace of mind. The recent appraisal supports a higher value, providing the potential for immediate equity from day one. Whether you're seeking multi-generational living, rental income, or simply extra space, this home delivers unmatched flexibility on a beautiful 1.86-acre lot.

Listed by Brenda Rowan of Coldwell Banker Realty Gilford NH

$
$
%
$/month over payments
Federal 30-year interest rate: 7.28% last updated on Oct 1, 2026
* All Figures are estimates. Check with your bank or proposed mortgage company for actual interest rates.
This product uses the FRED® API but is not endorsed or certified by the Federal Reserve Bank of St. Louis.

Save FavoriteSchedule TourAsk A QuestionMore Details

33 Walden Pond Drive Nashua NH 03064-2877

Nashua, NH33 Walden Pond Drive

Price$525,000

Est. Mortgage: $/month

Active With Contract

MLS Number 5108247

  • Condo
  • PricePerSqFt 307.74
  • Square Feet 1,706
  • Bedrooms 2
  • New Contruction Existing

Experience the epitome of one-level living in this END unit townhouse nestled in Thoreau's Landing where you can immerse yourself in the serenity and beauty of this home, where every day is a scenic escape. Boasting over 1,706 square feet, this home is designed for a lifestyle of comfort and easy maintenance. Magnificent river views enhances the allure of this residence. The updated bright kitchen, adorned with Corian countertops and stainless steel appliances, seamlessly connects to the dining room and sunken living room featuring a cozy fireplace - an ideal space for entertaining guests. A versatile flex room adds to the functionality, perfect for a second sitting area or a home office. The home offers unrestricted views from nearly every room, providing a front-row seat to observe wildlife in its natural habitat. A walk-out patio area invites you to unwind while savoring the sights and sounds of nature, including bald eagles and wide variety of birds.Convenient on-site kayak/paddle board boathouse with storage, complemented with access to the river. Public water, public sewer, natural gas heat, central AC, and condo fee that includes landscaping and snow removal contribute to the overall appeal, completing the package of this riverside retreat. Dog/Cat Friendly community. UV Charger in garage.

Listed by Pam Garee and Lisa Schmalz of Coldwell Banker Realty Bedford NH

$
$
%
$/month over payments
Federal 30-year interest rate: 7.28% last updated on Oct 1, 2026
* All Figures are estimates. Check with your bank or proposed mortgage company for actual interest rates.
This product uses the FRED® API but is not endorsed or certified by the Federal Reserve Bank of St. Louis.

Save FavoriteSchedule TourAsk A QuestionMore Details
7412 Mountain Road Stowe VT 05672

MLS Number 5096996

  • Condo
  • PricePerSqFt 1158.94
  • Square Feet 453
  • Bedrooms 1
  • New Contruction Existing

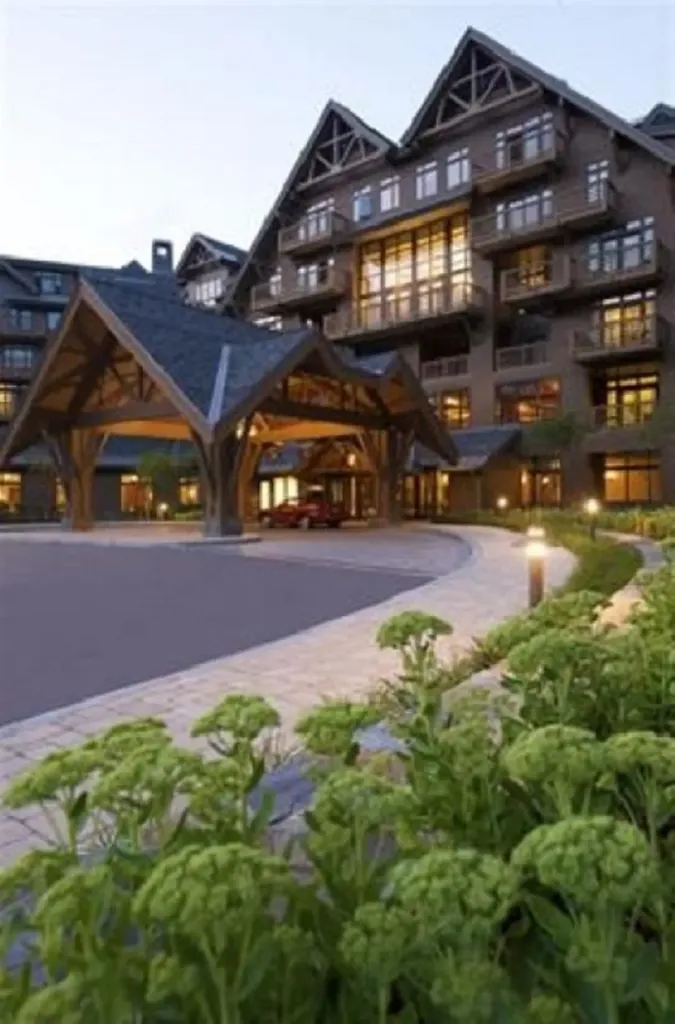
Be a part of the action in this just right second floor studio with views of the village and trails on Spruce Peak. Space for up to four people and a nice kitchenette with gas range, dishwasher, coffee maker and all the things to make breakfast before a day on the hill make this well maintained home the perfect opportunity to have your own home on the mountain. As a part of the Lodge at Spruce Peak you will have access to all the amenities of the Lodge including car and ski valet, the outdoor heated swimming pool and direct access to the best ski village in Vermont with skating, dining, concerts, and year round activities. This home is your chance to grab a spot on the mountain close to the lifts and village before the ski season rush. Make Spruce Peak your home away from home in the mountains of Vermont.

Listed by Ken Forbes of Spruce Peak Realty LLC

$
$
%
$/month over payments
Federal 30-year interest rate: 7.28% last updated on Oct 1, 2026
* All Figures are estimates. Check with your bank or proposed mortgage company for actual interest rates.
This product uses the FRED® API but is not endorsed or certified by the Federal Reserve Bank of St. Louis.

Save FavoriteSchedule TourAsk A QuestionMore Details
115 Weirs Road Gilford NH 03249

Gilford, NH115 Weirs Road, Unit 101

Price$525,000

Est. Mortgage: $/month

MLS Number 5098364

  • Condo
  • PricePerSqFt 817.76
  • Square Feet 642
  • Bedrooms 2
  • New Contruction Existing

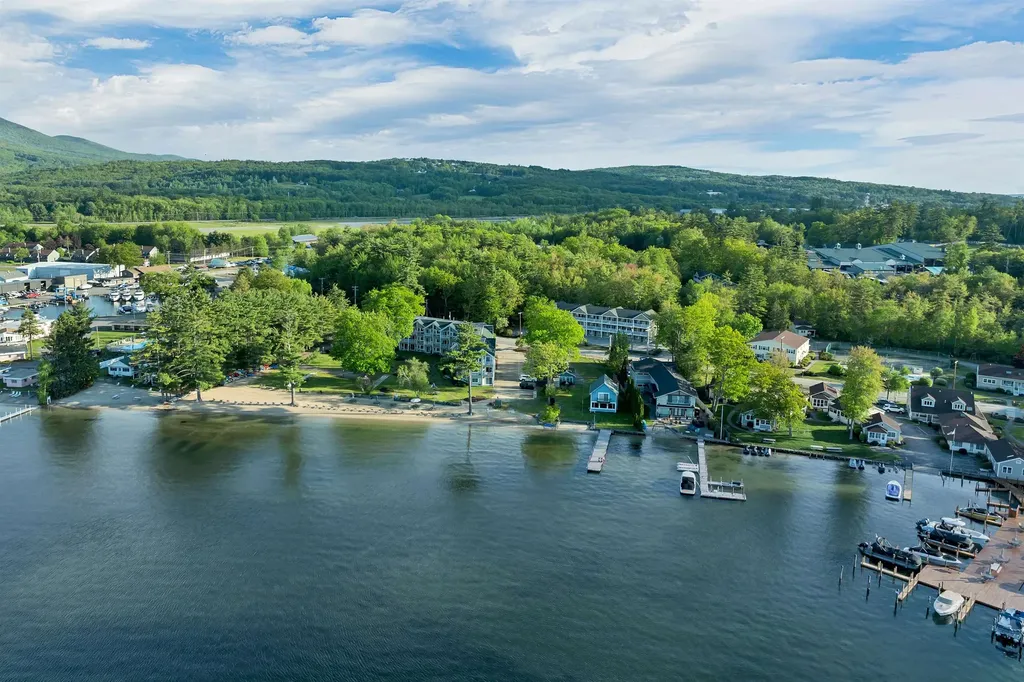
Rare Lake Winnipesaukee offering with a unique mix of beachfront access, waterfront rights, and strong investment potential. Located beside Misty Harbor's private sandy beach, this condo captures beautiful lake and mountain views, including Mount Washington, with the water just steps from your door. The interior offers a comfortable, easy lakeside layout well suited for personal use, vacation getaways, or rental income. Misty Harbor remains one of the Lakes Region's most desirable waterfront communities, featuring 335 feet of natural sandy beach, an updated outdoor pool, tennis and basketball courts, volleyball, shuffleboard, kayak storage, playground, BBQ areas, a community room, and a private walking path to the Bank of NH Pavilion. Short-term rentals are permitted, and the community is pet-friendly with some restrictions. Set in the heart of the Lakes Region, the property is only minutes from Weirs Beach, Gunstock Mountain Resort, local restaurants, shopping, and year-round attractions, making it an excellent opportunity for both enjoyment and long-term value.

Listed by Adam Dow of KW Coastal and Lakes & Mountains Realty/Wolfeboro

$
$
%
$/month over payments
Federal 30-year interest rate: 7.28% last updated on Oct 1, 2026
* All Figures are estimates. Check with your bank or proposed mortgage company for actual interest rates.
This product uses the FRED® API but is not endorsed or certified by the Federal Reserve Bank of St. Louis.

Virtual TourSave FavoriteSchedule TourAsk A QuestionMore Details

Broker Reciprocity 

Copyright 2026 PrimeMLS, Inc. All rights reserved. This information is deemed reliable, but not guaranteed. The data relating to real estate displayed on this display comes in part from the IDX Program of PrimeMLS. The information being provided is for consumers’ personal, non-commercial use and may not be used for any purpose other than to identify prospective properties consumers may be interested in purchasing. Data last updated October 7, 2026 10:38 PM UTC
