
SIGN UP or LOG IN 's Account

Log in to see your saved listings or edit your searches:

No account? Sign up now to save searches, listings, and get tailored listing notifications. It's free, opt-out anytime.

Find Your New Home

Sign Up Today!

Get fresh listings via email, save your favorite listings, match with similar properties, and unlock additional property info.

Create Your Account

Do not fill in this field:

Already have an account? Log in

and narrow your search. If you have fewer than 200 results, you can save your search.

Addison VT Mobile Real Estate

r=6673-6684
23 Wheeler Cove Antrim NH 03440

Antrim, NH23 Wheeler Cove

Price$525,000

Est. Mortgage: $/month

MLS Number 5111182

  • Residential Single Family
  • PricePerSqFt 681.82
  • Address 23 Wheeler Cove
  • Construction Updated/Remodeled
  • Bedrooms 3

LAKE LIFE AWAITS! Fabulous opportunity to own a completely renovated home with deeded access to Franklin Pierce Lake! This home has been beautifully redone from the studs in and out, offering the feel of a brand-new home with the added bonus of shared deeded lake and dock access. Step inside to a bright, open-concept living, dining, and kitchen area filled with natural light. The kitchen offers ample cabinet space and includes a dishwasher, microwave, and stove. The flexible layout gives you plenty of options to arrange the space to fit your lifestyle. A slider leads to the 12' x 8' deck, where you can relax and enjoy seasonal views of the lake through the trees. The first floor also features two bedrooms and a full bathroom with a large walk-in shower. Head downstairs to the finished lower level, offering a spacious bonus room with sliding doors to the backyard, an additional bedroom, ¾ bath, and utility/laundry area with hookups. Enjoy shared deeded access to Franklin Pierce Lake and a shared dock, with access shared by only two other properties. Even better, this section of the lake is a no-wake zone, perfect for enjoying a peaceful setting. Completely renovated, lake access, flexible living space, and easy to show - what more could you ask for? Quick close possible. Your lake home awaits!

Listed by Laura Scaccia of EXP Realty

$
$
%
$/month over payments
Federal 30-year interest rate: 7.28% last updated on Oct 1, 2026
* All Figures are estimates. Check with your bank or proposed mortgage company for actual interest rates.
This product uses the FRED® API but is not endorsed or certified by the Federal Reserve Bank of St. Louis.

Virtual TourSave FavoriteSchedule TourAsk A QuestionMore Details
97 Pig Street Brownfield ME 04010

Brownfield, ME97 Pig Street

Price$525,000

Est. Mortgage: $/month

MLS Number 5066141

  • Residential Single Family
  • PricePerSqFt 300
  • Full Bath 2
  • Address 97 Pig Street
  • Construction Existing

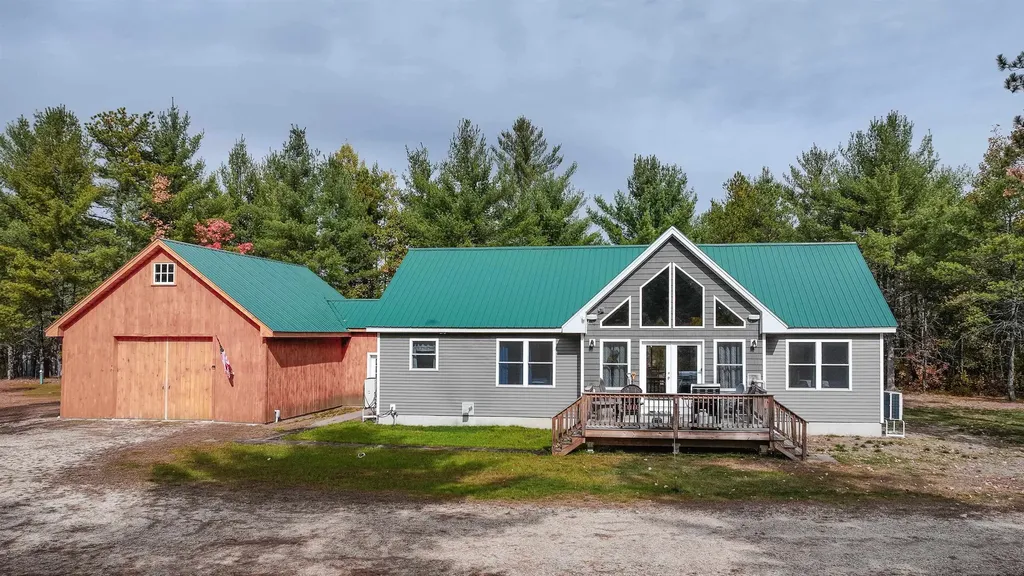
Contemporary open concept ranch with an abundance of natural light was constructed in 2020 on 3.98 level land with Direct Access to the Snowmobile Trails and Mountain Views. The living room has cathedral ceilings, pellet stove, and mini split. The dining room has a sliding door to a porch and breakfast bar. The kitchen with custom cherry cabinets with walk in pantry with beautiful antique door. The laundry room is located off the kitchen that leads into the mudroom and garage. The primary suite includes a large walk-in closet and bathroom with double sinks. The two additional bedrooms and full bath are located on the opposite side of the home. There is a full basement that can be finished off for additional living space. The garage is 24x32 with a mezzanine and large shed of the back side of the garage for store equipment, or outdoor toys! The property is centrally located to all of Maine's 4 season activities, including lakes, Saco River, hiking, skiing, and snowmobiling! Stone Mountain Art Center for live music, Back Burner, the Country Market, and all town amenities. Close to North Conway, NH and Portland, Fryeburg, and Bridgton Maine. This home is in the Fryeburg Academy School District!

Listed by Carol Chaffee of EXP Realty

$
$
%
$/month over payments
Federal 30-year interest rate: 7.28% last updated on Oct 1, 2026
* All Figures are estimates. Check with your bank or proposed mortgage company for actual interest rates.
This product uses the FRED® API but is not endorsed or certified by the Federal Reserve Bank of St. Louis.

Virtual TourSave FavoriteSchedule TourAsk A QuestionMore Details

24 John Hardie Way Chichester NH 03258

Chichester, NH24 John Hardie Way

Price$525,000

Est. Mortgage: $/month

MLS Number 5111301

  • Condo
  • PricePerSqFt 336.32
  • Square Feet 1,768
  • Bedrooms 2
  • New Contruction Existing

This beautifully appointed, non age restricted townhouse is perched at the top of the hill in the desirable White Birches community. Filled with natural light, this thoughtfully designed home offers modern amenities, quality finishes, and low-maintenance living. The main living level welcomes you with a bright, open-concept design, where the kitchen, dining area, and living room flow seamlessly together and are centered around a cozy gas fireplace. The well-appointed kitchen features 42-inch cabinetry, leathered granite countertops, a large walk-in pantry, and gas range. Large windows throughout the main level fill the home with natural light and complement the warm hardwood maple flooring. Sliders from the main living area lead directly to the spacious 10' x 8' composite deck, creating an easy connection to outdoor living and offering a wonderful spot to enjoy the elevated setting and surrounding views. Down the hall are two spacious bedrooms, including a primary suite with a private en-suite bath featuring a tiled shower. A second full bath, dedicated office, and convenient laundry area complete the main level. Step down to the lower level, where a spacious mudroom provides direct access to the oversized garage. Just beyond, you'll find a large storage room and a bright, sun-filled bonus room with windows and a walk-out-perfect for a home gym, hobby space, office, or additional storage. Ideally located just minutes from downtown Concord, I-93, shopping, restaurants, and Concord Hospital, this home offers the perfect combination of modern conveniences, beautiful finishes, and a wonderful community setting. Come experience all that this beautiful home and The White Birches community have to offer! Showings start at Open House on Saturday from 10-11:30.

Listed by Kim Bonenfant of REAL Broker NH,LLC

$
$
%
$/month over payments
Federal 30-year interest rate: 7.28% last updated on Oct 1, 2026
* All Figures are estimates. Check with your bank or proposed mortgage company for actual interest rates.
This product uses the FRED® API but is not endorsed or certified by the Federal Reserve Bank of St. Louis.

Virtual TourSave FavoriteSchedule TourAsk A QuestionMore Details

23 Covey Road Underhill VT 05489

Underhill, VT23 Covey Road

Price$525,000

Est. Mortgage: $/month

MLS Number 5108700

  • Residential Single Family
  • PricePerSqFt 244.53
  • Full Bath 1
  • Address 23 Covey Road
  • Construction Existing

Set on 12 picturesque acres in Underhill, this beautifully updated Vermont farmhouse blends classic character with modern comfort, all surrounded by peaceful views, open lawn, wooded acreage, and established trails. Inside, the open first floor is warm and inviting with hardwood floors, exposed wood beams, natural light, and unique details throughout. The cozy living room is a natural gathering place, centered around a wood stove with a beautiful stone surround. The newly renovated kitchen features stainless steel appliances, stone countertops, wood cabinetry, and a spacious walk-in pantry. Just off the kitchen, the dining area offers easy indoor-outdoor living with access to both an enclosed rear porch and open back deck. Down the hall, a large bonus room provides flexible space for a home office, recreation room, or studio. An adjoining utility and workshop area includes a second wood stove, while a half bath with laundry and a convenient mudroom complete the first floor. Upstairs, the oversized primary bedroom features a newly renovated en-suite 3/4 bath. Two additional bedrooms enjoy beautiful views, with a full hall bath nearby. Outside, the 12-acre setting offers large lawn areas, wooded acreage, established trails, and plenty of space for gardening, recreation, or simply enjoying the outdoors. A storage shed adds convenience for tools and equipment. A new septic system in 2025 provides peace of mind. Close to local trails, hiking, skiing, mountain recreation, Underhill amenities, and the nearby town of Cambridge, this special property offers the space, character, and Vermont lifestyle you have been looking for.

Listed by Elise Polli of Polli Properties

$
$
%
$/month over payments
Federal 30-year interest rate: 7.28% last updated on Oct 1, 2026
* All Figures are estimates. Check with your bank or proposed mortgage company for actual interest rates.
This product uses the FRED® API but is not endorsed or certified by the Federal Reserve Bank of St. Louis.

Save FavoriteSchedule TourAsk A QuestionMore Details

81 Decatur Road Portsmouth NH 03801

Portsmouth, NH81 Decatur Road

Price$525,000

Est. Mortgage: $/month

Active With Contract

MLS Number 5095881

  • Residential Single Family
  • PricePerSqFt 729.17
  • Full Bath 1
  • Address 81 Decatur Road
  • Construction Existing

Cozy 2-bedroom gable-style ranch in highly desirable Pannaway Manor neighborhood. Enjoy the convenience of single-level living with the kitchen, living room, full bathroom, and both bedrooms all on one level. Beautiful hardwood floor throughout the main living space. The flexible finished lower-level room is perfect for a home office, workout space, or media room. This home features many upgrades including; new garage door and opener in 2022, new furnace in November 2024, new water heater in November 2024, and new electric range in December 2025. Step outside and you'll find one of the property's most inviting features- a spacious backyard and large porch. The detached garage adds valuable storage and functionality, and the location puts you just minutes from downtown Portsmouth's restaurants, shops, and waterfront attractions. Commuters will appreciate the easy access to I-95, Route 101, Pease Tradeport, and nearby beaches. If you've been searching for a home that offers character, outdoor space, and a prime Portsmouth location, 81 Decatur Road is ready to welcome you home.

Listed by Luke Braun and Natalie Mendoza of Real Property Real Estate LLC

$
$
%
$/month over payments
Federal 30-year interest rate: 7.28% last updated on Oct 1, 2026
* All Figures are estimates. Check with your bank or proposed mortgage company for actual interest rates.
This product uses the FRED® API but is not endorsed or certified by the Federal Reserve Bank of St. Louis.

Save FavoriteSchedule TourAsk A QuestionMore Details

29 Northpointe Road Thornton NH 03285

Thornton, NH29 Northpointe Road

Price$525,000

Est. Mortgage: $/month

MLS Number 5109273

  • Residential Single Family
  • PricePerSqFt 402.3
  • Full Bath 2
  • Address 29 Northpointe Road
  • Construction Existing

Your White Mountains getaway and proven four season rental opportunity awaits! Set on a private one acre lot surrounded by trees and open space, this inviting home has an active history as a short-term rental, welcoming guests throughout all four seasons. With Waterville Valley, Loon Mountain, and Cannon Mountain approximately 15–25 minutes away, Plymouth’s restaurants, shopping, and amenities nearby, and deeded foot access to the Pemi River, the location offers year-round appeal for vacationers and owners alike. Tucked back from the road and perched on a knoll with seasonal views, the home offers a bright, open layout with plenty of room to gather. The main level brings together the kitchen, dining, and living spaces with access to a wraparound deck, perfect for morning coffee, aprs-ski evenings, or summer entertaining. A cozy fireplace adds warmth after a day in the mountains, while a mini-split provides comfort during the warmer months. The main-level primary bedroom features a 3/4 bath and convenient laundry. Upstairs, a spacious loft provides additional flexible living or sleeping space along with storage. The walkout lower level expands the possibilities with a bonus/game room, two additional bedrooms, multiple baths, a separate entrance, and direct patio access, giving guests plenty of room to spread out. Outside, the fenced yard is ideal for pets and outdoor enjoyment, while a newer metal roof, drilled well, private septic, and generator hookup add everyday practicality. Already enjoyed as an active four-season short-term rental, this property offers the opportunity to continue its rental use, make it your own White Mountains escape, or enjoy the best of both worlds. From skiing to hiking, river adventures, summer getaways, and spectacular fall foliage, there’s a reason guests are drawn to this region throughout the year. Approximately two hours from Boston, this is a mountain retreat with a location that keeps people coming back season after season.

Listed by Shannon Mounsey of REAL Broker NH,LLC

$
$
%
$/month over payments
Federal 30-year interest rate: 7.28% last updated on Oct 1, 2026
* All Figures are estimates. Check with your bank or proposed mortgage company for actual interest rates.
This product uses the FRED® API but is not endorsed or certified by the Federal Reserve Bank of St. Louis.

Save FavoriteSchedule TourAsk A QuestionMore Details

46 Equinox On The Battenkill Road Manchester VT 05254

MLS Number 5110350

  • Condo
  • PricePerSqFt 275.45
  • Square Feet 2,532
  • Bedrooms 4
  • New Contruction Existing

Beautifully sited end unit with attractive landscaping; trees border along the right side and backyard off 2 decks and a patio; enjoy viewing the Green Mountains while listening to the babbling Battenkill River or sit enjoying the beautiful garden space with morning coffee; capture some creative ideas to bring back a fresh, updated look to this well designed Taconic condo layout... consisting of open living spaces with charming wood-burning fireplace, 2 dining areas, kitchen with all new appliances, 4 bedrooms, 3 baths, central air conditioning plus a large finished lower level with access to a patio. The association also provides an in-ground pool, tennis, and pickleball courts, or visit the adjacent golf course; plus, shopping and amenities are nearby with only a short drive to skiing.

Listed by Donna Murray of Varick Associates Ltd

$
$
%
$/month over payments
Federal 30-year interest rate: 7.28% last updated on Oct 1, 2026
* All Figures are estimates. Check with your bank or proposed mortgage company for actual interest rates.
This product uses the FRED® API but is not endorsed or certified by the Federal Reserve Bank of St. Louis.

Save FavoriteSchedule TourAsk A QuestionMore Details

1065 Hill Top Road Andover VT 05143

Andover, VT1065 Hill Top Road

Price$525,000

Est. Mortgage: $/month

MLS Number 5111025

  • Residential Single Family
  • PricePerSqFt 275.74
  • Full Bath 2
  • Address 1065 Hill Top Road
  • Construction Updated/Remodeled

Set among the rolling hills of Andover, this inviting three bedroom home captures the best of Vermont living with beautiful long range views, morning sunlight and a peaceful country road setting. Whether you're looking for a full-time home, weekend escape or four-season retreat, this property offers the space, flexibility and setting to settle in and truly enjoy it. Ideally positioned for year-round recreation, you're within easy reach of some of Vermont's most sought-after ski destinations, including Okemo, Magic, Bromley, Stratton, Mt. Snow, and Killington. Nearby Manchester, Chester and Ludlow add charming village centers, restaurants, shops and everyday amenities, making it easy to enjoy both adventure and convenience. Inside, natural light fills the main level, with large windows bringing the surrounding landscape into the living spaces. The remodeled kitchen features granite countertops and a center island with cooktop and dishwasher, while a wood cook stove creates a warm atmosphere. The finished lower level adds even more room to spread out, along with a half bath. Unfinished basement space could add additional living, relaxing, or play space. The three-bay garage is a standout feature, with substantial finished space above that includes a spacious great room, office, full bath and walk-in closet. Whether envisioned as guest quarters, a home office, creative studio, fitness space or additional living area, the possibilities are impressive. Outside, the Vermont lifestyle really comes alive. Gather around the firepit as the sun sets over the hills, or slip into the private covered hot tub tucked behind the house for a quiet evening under the stars. An additional carport provides convenient covered parking and storage. A versatile Vermont property with views, privacy, flexible living space and easy access to some of the region's best four-season recreation this is the kind of place that makes it easy to slow down, get outside and enjoy coming home.

Listed by Jay Farrar and Karen DeMas of Four Seasons Sotheby's Int'l Realty

$
$
%
$/month over payments
Federal 30-year interest rate: 7.28% last updated on Oct 1, 2026
* All Figures are estimates. Check with your bank or proposed mortgage company for actual interest rates.
This product uses the FRED® API but is not endorsed or certified by the Federal Reserve Bank of St. Louis.

Virtual TourSave FavoriteSchedule TourAsk A QuestionMore Details

79 Bushey Road Fairfax VT 05454

Fairfax, VT79 Bushey Road

Price$525,000

Est. Mortgage: $/month

MLS Number 5110827

  • Residential Single Family
  • PricePerSqFt 294.94
  • Full Bath 2
  • Address 79 Bushey Road
  • Construction Existing

Welcome home to this spacious 3-bedroom, 2-full and 2-half-bath home set in a desirable Fairfax neighborhood. A cozy covered front porch creates a welcoming first impression, while the attached two-car garage adds everyday convenience and plenty of room for vehicles, tools, and outdoor gear. Inside, an open, easy-flowing floor plan features a comfortable mix of hardwood, tile, and carpet flooring. The eat-in kitchen offers stainless steel appliances and flows into the dining area, creating a great setup for everyday meals and entertaining. The large living room is filled with natural light, providing an inviting place to gather and relax, while a convenient half bath completes the main level. Upstairs, you'll find three generously sized bedrooms and two full baths, including a primary bedroom with its own private en-suite. The partially finished basement expands the living space with an additional half bath and versatile bonus space ideal for a family room, home office, den, gym, playroom, hobby area, or guest space, plus additional storage. Outside, enjoy a backyard designed for relaxing and entertaining. The patio is perfect for grilling, outdoor dining, and summer gatherings, while the outdoor hot tub provides a cozy place to unwind year-round. The open backyard offers plenty of room to play, garden, entertain, or simply enjoy the Vermont outdoors. Enjoy the best of Fairfax living with a neighborhood setting close to local parks, recreation paths, trails, the Lamoille River, markets, eateries, and community amenities. St. Albans and the greater Burlington area offer even more options for shopping, dining, entertainment, and services. With flexible living spaces, a two-car garage, hot tub, and a great indoor-outdoor lifestyle, this home is ready to enjoy!

Listed by Sherry Corbeil of M Realty

$
$
%
$/month over payments
Federal 30-year interest rate: 7.28% last updated on Oct 1, 2026
* All Figures are estimates. Check with your bank or proposed mortgage company for actual interest rates.
This product uses the FRED® API but is not endorsed or certified by the Federal Reserve Bank of St. Louis.

Save FavoriteSchedule TourAsk A QuestionMore Details

25 Mclaren Drive Campton NH 03223

Campton, NH25 Mclaren Drive

Price$525,000

Est. Mortgage: $/month

Open House

MLS Number 5109253

  • Residential Single Family
  • Next Open House: Thu 10/8 3:00 pm. to 4:30 pm.
  • PricePerSqFt 373.93
  • Full Bath 3
  • Address 25 Mclaren Drive

Location, lifestyle, and four-season opportunity come together in this spacious four-bedroom, three-bath home in the heart of Waterville Estates. Ideally positioned for year-round recreation, this property offers excellent potential as a primary residence, mountain getaway, or short-term rental, with the area drawing visitors throughout all four seasons for skiing, hiking, swimming, foliage, and endless White Mountain adventures. Designed with plenty of room for family and guests, the home offers three levels of flexible living space. The entry level welcomes you with an oversized mudroom perfect for skis, boots, bikes, and outdoor gear, along with a bedroom, sitting area, 3/4 bath, laundry, and utility room. The main level features another bedroom and full bath, plus an open kitchen, dining, and living area with access to the deck. Upstairs, you'll find two additional bedrooms, a full bath, and an inviting family room highlighted by beautiful wide-plank floors. A loft overlooking the family room provides even more space for guests or additional sleeping accommodations. Large windows throughout fill the home with natural light, while the detached two-stall garage provides valuable storage for vehicles and recreational equipment. Owners and guests can also enjoy the extensive amenities of Waterville Estates, including indoor and outdoor pools, hot tubs, saunas, fitness facilities, a pond with sandy beach, tennis, basketball, hiking trails, and more. Whether you're looking for a place to escape to yourself or a property positioned to attract vacationers throughout the year, this is a location built for the best of New Hampshire's four seasons.

Listed by Shannon Mounsey of REAL Broker NH,LLC

$
$
%
$/month over payments
Federal 30-year interest rate: 7.28% last updated on Oct 1, 2026
* All Figures are estimates. Check with your bank or proposed mortgage company for actual interest rates.
This product uses the FRED® API but is not endorsed or certified by the Federal Reserve Bank of St. Louis.

Save FavoriteSchedule TourAsk A QuestionMore Details

3 Connor Hill Road Fairfax VT 05404

Fairfax, VT3 Connor Hill Road

Price$525,000

Est. Mortgage: $/month

MLS Number 5112402

  • Residential Single Family
  • PricePerSqFt 312.5
  • Full Bath 2
  • Address 3 Connor Hill Road
  • Construction Existing

Meticulously maintained, 3-bedroom, 2.5-bath Fairfax home in a picturesque setting! Built in 2020, this home is like-new and features a light & open floor plan with tasteful finishes, thoughtful design, and a first-floor primary suite. Enter the home from the welcoming covered front porch and into a lovely tiled entrance that leads to a bright and inviting kitchen with large center island, butcher block counters, and stainless LG appliances. The kitchen is open to the dining area and spacious living room with hardwood floors. The large primary suite features a walk-in closet and private bathroom. Upstairs, you'll find 2 additional bedrooms with a shared full bathroom and convenient 2nd floor laundry area. The full, unfinished basement provides excellent storage and potential for future expansion. The fully-fenced backyard is the perfect play or entertaining space with a large back deck, fire pit, and tree-lined border for privacy. Situated on a private dead-end road with 4 other homes that share nearly 7 acres of wooded common land, this home provides a wonderful balance of a peaceful rural setting with the comfort of neighbors. Conveniently located 30 minutes to both Burlington and Smugglers Notch! Don't miss this move-in ready home!

Listed by Jamie Wright of Coldwell Banker Hickok and Boardman

$
$
%
$/month over payments
Federal 30-year interest rate: 7.28% last updated on Oct 1, 2026
* All Figures are estimates. Check with your bank or proposed mortgage company for actual interest rates.
This product uses the FRED® API but is not endorsed or certified by the Federal Reserve Bank of St. Louis.

Save FavoriteSchedule TourAsk A QuestionMore Details

7 Poplar Street Andover NH 03216

Andover, NH7 Poplar Street

Price$525,000

Est. Mortgage: $/month

Open House

MLS Number 5112920

  • Residential Single Family
  • Next Open House: Sat 10/10 10:00 am. to 12:00 pm.
  • PricePerSqFt 339.15
  • Full Bath 2
  • Address 7 Poplar Street

Set in the heart of Andover's charming village district, this four-bedroom, two-bath Greek Revival farmhouse offers the flexibility of first-floor living and a walkable setting. Situated on a corner lot with a generous, level yard, the property is just a short walk from Proctor Academy, Andover Elementary Middle School and the town center. A classic farmhouse front porch offers a peaceful spot for morning coffee, while the back deck overlooks the yard and creates an easy connection between indoor and outdoor living. Inside, wide pine floors and exposed beams preserve the home's historic character. The kitchen offers abundant counter space, room for a dining table and a washer and dryer. A first-floor bedroom and full bath make first-floor living possible, with three additional bedrooms and a second full bath upstairs. Ample closet space is available throughout the home. A beautifully renovated post-and-beam barn provides garage space and adds another distinctive element to the property. Significant recent improvements include a brand-new asphalt roof, new Marvin windows on the first floor and a new four-bedroom septic system completed in March 2025. Highland Lake and Bradley Lake are less than 10 minutes away for swimming and boating, with skiing at Ragged Mountain and Mount Sunapee about 30 minutes away. Just a short walk from home, the nearly 60-mile Northern Rail Trail offers miles of walking, biking, cross-country skiing and snowshoeing. Just 30 minutes to Concord, 45 minutes to the Upper Valley and 1.5 hours to Boston. A special opportunity to enjoy village living, New England character and four-season recreation in a quintessential New Hampshire setting. Showings begin at the Open House on Saturday, October 10th from 10AM - 12PM

Listed by Alicia Zanderigo of Four Seasons Sotheby's Int'l Realty

$
$
%
$/month over payments
Federal 30-year interest rate: 7.28% last updated on Oct 1, 2026
* All Figures are estimates. Check with your bank or proposed mortgage company for actual interest rates.
This product uses the FRED® API but is not endorsed or certified by the Federal Reserve Bank of St. Louis.

Virtual TourSave FavoriteSchedule TourAsk A QuestionMore Details

Broker Reciprocity 

Copyright 2026 PrimeMLS, Inc. All rights reserved. This information is deemed reliable, but not guaranteed. The data relating to real estate displayed on this display comes in part from the IDX Program of PrimeMLS. The information being provided is for consumers’ personal, non-commercial use and may not be used for any purpose other than to identify prospective properties consumers may be interested in purchasing. Data last updated October 7, 2026 11:53 PM UTC
