
SIGN UP or LOG IN 's Account

Log in to see your saved listings or edit your searches:

No account? Sign up now to save searches, listings, and get tailored listing notifications. It's free, opt-out anytime.

Find Your New Home

Sign Up Today!

Get fresh listings via email, save your favorite listings, match with similar properties, and unlock additional property info.

Create Your Account

Do not fill in this field:

Already have an account? Log in

and narrow your search. If you have fewer than 200 results, you can save your search.

Addison VT Mobile Real Estate

r=6685-6696
125 Parker Road Jaffrey NH 03452

Jaffrey, NH125 Parker Road

Price$525,000

Est. Mortgage: $/month

Open House

MLS Number 5112632

  • Residential Single Family
  • Next Open House: Sat 10/10 10:00 am. to 1:00 pm.
  • PricePerSqFt 264.62
  • Full Bath 1
  • Address 125 Parker Road

STEP BACK IN TIME AND COME SEE THIS SPACIOUS MID-CENTURY MODERN HOME ON 10 VERY PRIVATE ACRES, being offered for the first time. About 2,000 square feet of living space with 7 rooms, 3 bedrooms and 2 baths with beautiful easterly views of Temple Mountain and Pack Monadnock over blueberry fields. There's plenty of room in the spacious, open rear yard, tree-ringed ensuring privacy for outdoor sports and large family gatherings Come through the huge rear porch into the fully applianced eat-in kitchen next to a handsome formal dining room. Remember sunken living rooms? We've got a large one affording the beauty of the view. The primary bedroom is 15.5 x 15 and has its own bathroom, and there are two other good-sized bedrooms. Need some workshop space? If the oversized attached 2 car garage isn't enough, there's a detached garage that will fill the bill. This home has deferred maintenance and will need work to bring it back, but you can change anything about a house except the location and it has a great one! Easy for us to show and for you to see! Absolutely no drive-bys. Being sold in “as is” condition.

Listed by Marc Tieger of Tieger Realty Co. Inc.

$
$
%
$/month over payments
Federal 30-year interest rate: 7.28% last updated on Oct 1, 2026
* All Figures are estimates. Check with your bank or proposed mortgage company for actual interest rates.
This product uses the FRED® API but is not endorsed or certified by the Federal Reserve Bank of St. Louis.

Virtual TourSave FavoriteSchedule TourAsk A QuestionMore Details

3337 Lakeview Drive North Hero VT 05474

North Hero, VT3337 Lakeview Drive

Price$525,000

Est. Mortgage: $/month

MLS Number 5107366

  • Residential Single Family
  • PricePerSqFt 416.67
  • Full Bath 2
  • Address 3337 Lakeview Drive
  • Construction Existing

With the sellers relocating, this North Hero home is ready for it's next chapter. Offering 15+ acres, lake views, three bedrooms, three baths and extensive updates, this property offers a rare combination of space and privacy in the Champlain Islands. The main level offers a primary bedroom with an en-suite, yet allows easy movement to kitchen/dining, living room and other main floor bedrooms. The lower level of the home, which offers walk-out convenience to the spacious back yard, was finished by the current owners over the past 10 years (the bathroom was just redone in August!). Then there is the addition of the garage building which provides ample storage for vehicles, boats, bikes, and outdoor gear. The expansive acreage offers plenty of room to explore, garden, relax, or simply enjoy the peace and natural beauty of the area. A pond in the back yard even offers birdwatching and wildlife viewing opportunities on a regular basis. Just half a mile from North Hero State Park, and 7/10 of a mile from the public boat launch, you'll have easy access to boating, kayaking, fishing, swimming, cycling, hiking, and some of the area's most beautiful scenery. Before you head out, you can even check the weather over the lake from your living room window! Explore nearby beaches, nature preserves, vineyards, farm stands, local restaurants, and the iconic Hero's Welcome, or take a scenic drive through the Champlain Islands. With Burlington, Plattsburgh, and Montreal all within reach, this is an ideal year-round home, vacation retreat, or investment opportunity. If you're looking for space, privacy, and Lake Champlain lifestyle, this North Hero property is a rare opportunity to have it all...15+ acres, a 3-bedroom home, 3 baths, a 2-car garage, and an incredible location surrounded by the natural beauty and recreation of the Champlain Islands. ***These Motivated Sellers are offering a $5,000 credit toward Buyer Closing costs!!! Book your showing today!!***

Listed by Kevin Petrochko of KW Vermont-Stowe

$
$
%
$/month over payments
Federal 30-year interest rate: 7.28% last updated on Oct 1, 2026
* All Figures are estimates. Check with your bank or proposed mortgage company for actual interest rates.
This product uses the FRED® API but is not endorsed or certified by the Federal Reserve Bank of St. Louis.

Save FavoriteSchedule TourAsk A QuestionMore Details

34 Mammoth Road Hooksett NH 03106
Open House

MLS Number 5110426

  • Condo
  • Next Open House: Sun 10/11 10:30 am. to 12:00 pm.
  • PricePerSqFt 307.92
  • Square Feet 1,705
  • Bedrooms 2

Welcome to Stonegate, a desirable 55+ community in Hooksett, conveniently located near the Manchester line and North End. Beautifully maintained grounds and mature landscaping welcome you to this spacious townhouse, privately situated at the end of a quiet cul-de-sac. Step from the covered front porch into a welcoming foyer with 9-foot ceilings and a convenient half bath. The generously sized, “holiday-ready” kitchen offers abundant 42-inch maple cabinetry and direct access to the attached 2-car garage. The dramatic living room features soaring cathedral ceilings and a cozy gas fireplace. In contrast, the bright three-season room overlooks peaceful woods-the perfect place for morning coffee or evening relaxation. Offering wonderful flexibility, this home features primary bedroom suites on both the first and second floors, each with a private bath and generous closet space. The first-floor bath also includes a conveniently located laundry room. A chair lift provides easy access to the second floor. Upstairs, an expansive loft overlooking the living room is ideal for a family room, office, library, or hobby space. The second-floor suite also offers excellent closet space and a cozy nook perfect for reading, sewing, or a small office. The unfinished basement provides abundant storage with potential for additional living space. Spacious, versatile, and thoughtfully designed, this inviting home offers comfortable, low-maintenance living in a sought-after, pet-friendly community.

Listed by Mary-Ellen Berg of Keller Williams Realty-Metropolitan

$
$
%
$/month over payments
Federal 30-year interest rate: 7.28% last updated on Oct 1, 2026
* All Figures are estimates. Check with your bank or proposed mortgage company for actual interest rates.
This product uses the FRED® API but is not endorsed or certified by the Federal Reserve Bank of St. Louis.

Virtual TourSave FavoriteSchedule TourAsk A QuestionMore Details

197 Charlotte Street Manchester NH 03103

Manchester, NH197 Charlotte Street

Price$525,000

Est. Mortgage: $/month

Open House

MLS Number 5113010

  • Residential Single Family
  • Next Open House: Thu 10/8 5:00 pm. to 6:30 pm.
  • PricePerSqFt 463.78
  • Full Bath 1
  • Address 197 Charlotte Street

Move-in Ready and Powered by the Sun! Welcome to this beautiful 3-bedroom, 2-bathroom home in a sought-after neighborhood. Sun-filled and open-concept, it's packed with modern updates and ready for you to unpack and enjoy. The refreshed kitchen shines with brand-new appliances, and fresh flooring flows through the main living areas. Best of all, the fully owned solar panels mean little to no monthly electric bills, a rare perk that keeps paying off year after year. Step outside to a generous yard made for entertaining, gardening, or simply unwinding. The two-car attached garage gives you easy parking and plenty of extra storage. Location is everything, and this home delivers. Centrally located and just minutes from the highway, you'll have a quick commute and easy access to shopping, dining, and entertainment, then come home to a peaceful, welcoming neighborhood. 1st open House Thursday, 10/8 from 5:00 - 6:30 PM!

Listed by Craig Cohen of REAL Broker NH,LLC

$
$
%
$/month over payments
Federal 30-year interest rate: 7.28% last updated on Oct 1, 2026
* All Figures are estimates. Check with your bank or proposed mortgage company for actual interest rates.
This product uses the FRED® API but is not endorsed or certified by the Federal Reserve Bank of St. Louis.

Virtual TourSave FavoriteSchedule TourAsk A QuestionMore Details

28 Walden Pond Drive Nashua NH 03064

Nashua, NH28 Walden Pond Drive

Price$525,000

Est. Mortgage: $/month

MLS Number 5112803

  • Condo
  • PricePerSqFt 307.2
  • Square Feet 1,709
  • Bedrooms 2
  • New Contruction Existing

One level living at it's finest! River views, abundant natural light, and effortless comfort await in this exceptional end-unit condo! From the moment you step inside, oversized windows showcase beautiful views of the Merrimack River and fill the home with sunshine. The updated, fully applianced kitchen opens to a spacious dining area with sliders leading to your private patio, an ideal spot for morning coffee, outdoor dining, or simply enjoying the peaceful river setting. The sunken living room is warm and inviting, featuring oversized windows and a wood-burning fireplace that creates the perfect gathering space. A bright and versatile bonus room offers endless possibilities. Use it as a home office, library, art or craft room, or a quiet space to relax and take in the views. Two generously sized bedrooms provide plenty of room and an abundance of closet space, including a spacious primary suite with its own full bathroom. A convenient guest 3/4 bath serves the rest of the home. Additional features include an in-unit washer and dryer, an attached one-car garage with ample storage space. As an end unit, you'll enjoy added privacy, a wonderful sense of space and an oversized yard. Truly, nothing to do but move in.

Listed by Vickie Wilcox of BHHS Verani Nashua

$
$
%
$/month over payments
Federal 30-year interest rate: 7.28% last updated on Oct 1, 2026
* All Figures are estimates. Check with your bank or proposed mortgage company for actual interest rates.
This product uses the FRED® API but is not endorsed or certified by the Federal Reserve Bank of St. Louis.

Virtual TourSave FavoriteSchedule TourAsk A QuestionMore Details

23 Pine Acres Road Allenstown NH 03275

Allenstown, NH23 Pine Acres Road

Price$525,000

Est. Mortgage: $/month

MLS Number 5101589

  • Residential Single Family
  • PricePerSqFt 428.22
  • Full Bath 1
  • Address 23 Pine Acres Road
  • Construction Existing

JUST REDUCED $25K!!! Better Than NEW! This modern, Better Than New 3 bedroom, 2.5 bathroom Raised Ranch built in 2020 offers 1,640 sq. ft. of pristine, move in ready living space in a peaceful Allenstown neighborhood. Step upstairs to an impressive open concept main floor featuring gleaming hardwood floors and soaring cathedral ceilings that create a light filled, airy ambience. The chef's kitchen is highlighted by extra tall white cabinetry with soft-close drawers, granite countertops, recessed lighting, and stainless steel appliances. Elegant crown molding and chair rail accents tie the main living and dining area together seamlessly. The primary bedroom features its own private en-suite bath, accompanied by two additional bright bedrooms and another full bath with tile flooring. Downstairs, expand your living space in the spacious, fully finished lower-level family room, complete with an additional half bath, dedicated laundry area, and abundant storage options. Enjoy outdoor relaxation on the 6'x10' rear deck overlooking the level yard. Additional features include: central A/C, 2 car garage, yard and close to Concord, Manchester, schools, shopping and more! Don't Delay! Schedule your private showing today!

Listed by Lisa Wilkens of Coldwell Banker Realty Bedford NH

$
$
%
$/month over payments
Federal 30-year interest rate: 7.28% last updated on Oct 1, 2026
* All Figures are estimates. Check with your bank or proposed mortgage company for actual interest rates.
This product uses the FRED® API but is not endorsed or certified by the Federal Reserve Bank of St. Louis.

Virtual TourSave FavoriteSchedule TourAsk A QuestionMore Details

6 Marisue Terrace Tuftonboro NH 03816

Tuftonboro, NH6 Marisue Terrace

Price$525,000

Est. Mortgage: $/month

Active With Contract

MLS Number 5112265

  • Residential Single Family
  • PricePerSqFt 299.83
  • Full Bath 1
  • Address 6 Marisue Terrace
  • Construction Existing

Welcome to 6 Marisue Terrace, an incredibly charming, classic New England home nestled in the Lakes Region. Set at the end of a private dead-end road, this beautiful two-bedroom, one and one half bath gambrel enjoys a level half-acre lot with mature trees, established perennial gardens and room to relax outdoors. Inside you'll find refinished wood floors, natural woodwork and two fireplaces, which create a warm, inviting atmosphere. Separate living and family rooms offer ample space to gather friends and family, while the dining room and kitchen provides comfortable seating for everyday meals and entertaining. Kitchen improvements include updated countertops, a tile backsplash and replacement appliances. Both bathrooms have received updates and the wood ceilings add timeless character to the upstairs bedrooms. The enclosed porch offers another inviting spot to unwind. The owner's extensive improvement history adds to the appeal. Roofs on both the home and detached garage were replaced in 2021, following new wood siding and cedar shingles in 2019. Other improvements include storm windows, retractable storm/screen doors, basement insulation and a new oil tank in 2024. A whole-house standby generator provides backup power, while the detached one-car garage offers convenient space for parking and storage. Enjoy Melvin Village's proximity to Lake Winnipesaukee and the outdoor opportunities that make Tuftonboro an incredible place to call home. Town beaches at Melvin Wharf and 19 Mile Bay, public boat-launch locations, walking trails and seasonal recreation programs offer plenty of ways to enjoy the area. Whether you envision a year-round home or a Lakes Region getaway, 6 Marisue Terrace offers an impeccable home with meaningful improvements and a peaceful setting worth discovering. Showing for backup offers.

Listed by Evan McDougal of Costantino Real Estate LLC - Wolfeboro

$
$
%
$/month over payments
Federal 30-year interest rate: 7.28% last updated on Oct 1, 2026
* All Figures are estimates. Check with your bank or proposed mortgage company for actual interest rates.
This product uses the FRED® API but is not endorsed or certified by the Federal Reserve Bank of St. Louis.

Save FavoriteSchedule TourAsk A QuestionMore Details

25 Shaw Hill Road Sanbornton NH 03269

Sanbornton, NH25 Shaw Hill Road

Price$525,000

Est. Mortgage: $/month

MLS Number 5112604

  • Residential Single Family
  • PricePerSqFt 331.02
  • Full Bath 1
  • Address 25 Shaw Hill Road
  • Construction Existing

Set on 1.75 acres, this beautifully updated 3-bedroom, 2-bath Cape offers a wonderful blend of comfort, character, and country living with convenient access to I-93. Thoughtful improvements throughout include updated flooring, fresh paint, remodeled baths, kitchen updates, HVAC improvements, water treatment, and a standing seam metal roof. The inviting floor plan features comfortable living spaces, an enclosed porch, and a warm fireplace, creating the perfect place to relax or entertain. Outside, enjoy the spacious yard, deck, shed, fencing, landscaping, and room to enjoy all four New Hampshire seasons. A private well and septic add to the country setting, while nearby schools, shopping, golf, walking and hiking trails, skiing, and medical services keep everyday conveniences within easy reach. Located in the Winnisquam Regional School District and just minutes from I-93, this well-cared-for Cape is ready for its next chapter.

Listed by Kathy Snyder of Monument Realty

$
$
%
$/month over payments
Federal 30-year interest rate: 7.28% last updated on Oct 1, 2026
* All Figures are estimates. Check with your bank or proposed mortgage company for actual interest rates.
This product uses the FRED® API but is not endorsed or certified by the Federal Reserve Bank of St. Louis.

Virtual TourSave FavoriteSchedule TourAsk A QuestionMore Details

80 East Road Atkinson NH 03811

Atkinson, NH80 East Road

Price$525,000

Est. Mortgage: $/month

MLS Number 5111194

  • Residential Single Family
  • PricePerSqFt 341.8
  • Full Bath 1
  • Address 80 East Road
  • Construction Updated/Remodeled

THIS is the Atkinson opportunity you have been waiting for! Enjoy a peaceful country setting, an excellent commuter location, and NOTE THE LOW TAXES compared with many surrounding communities! Just minutes from Route 125 and I 495, this extensively renovated 3 bedroom, 1.5 bath home has been transformed inside and out and offers the rare opportunity to simply move in and enjoy. Major exterior improvements include new windows, exterior doors, siding, garage, Trex decks, vinyl privacy fencing, outdoor lighting, and a new retaining wall. Inside, you will find a bright, modern interior with fresh paint, new flooring, trim, doors, and energy efficient LED lighting throughout. The completely remodeled kitchen is the heart of the home, featuring quartz countertops, tile backsplash, a center island, and all new stainless steel appliances, creating the perfect space for cooking, gathering, and entertaining. Both bathrooms have been beautifully updated, including the newly added half bath, with new vanities, toilets, and tiled tub and shower surrounds. Additional upgrades include a 200 amp electrical panel, new well tank and recently pumped septic system, offering even more value and peace of mind. Homes this thoroughly updated are hard to find in desirable Atkinson. The work is finished, the upgrades are complete, and all that is left to do is move in and make it yours! Some listing photos are AI generated and are provided for illustrative purposes. OPEN HOUSE Saturday, October 3rd from 11AM to 1PM & Sunday, October 4th from 11AM-1PM.

Listed by Cayley Lord and Matthew-John Graves of RE/MAX Synergy

$
$
%
$/month over payments
Federal 30-year interest rate: 7.28% last updated on Oct 1, 2026
* All Figures are estimates. Check with your bank or proposed mortgage company for actual interest rates.
This product uses the FRED® API but is not endorsed or certified by the Federal Reserve Bank of St. Louis.

Save FavoriteSchedule TourAsk A QuestionMore Details

22 Scribner Road Fremont NH 03044

Fremont, NH22 Scribner Road, Unit 4

Price$525,000

Est. Mortgage: $/month

Pending

MLS Number 5111155

  • Condo
  • PricePerSqFt 251.92
  • Square Feet 2,169
  • Bedrooms 3
  • New Contruction Existing

SUNDAY OPEN HOUSE CANCELLEd- OFFER ACCEPTED Welcome to 22 Scribner Road, a beautifully appointed END UNIT townhouse offering the perfect blend of upscale finishes, space, and low-maintenance living in desirable Fremont. Thoughtfully designed and flourished with high-end finishes throughout, this inviting home features a bright, open layout ideal for both everyday living and entertaining. The spacious primary suite provides a private retreat, while the 1-car under garage offers convenient direct access, additional storage, and protection from the New England elements. As an end unit, the home enjoys added privacy and natural light, all within a well-maintained association designed to make ownership easy and efficient. Open House Sat 10/3 130-3 Sun 1100-1230pm Enjoy the charm and peaceful setting of Fremont while remaining convenient to everyday amenities, shopping, dining, recreation, and major commuter routes. Outdoor enthusiasts will appreciate easy access to the Rockingham Recreational Rail Trail, an 18-mile multi-use trail winding through scenic forests and wetlands, along with nearby Pawtuckaway State Park and Lake. Fremont's local shops, library, restaurants, and community amenities are close by, while access to Rtes 101, 107 & 125 provides convenient connections throughout Southern NH and the Seacoast. A wonderful opportunity to enjoy a beautifully finished home, desirable end-unit setting, and the ease of association living in a welcoming Southern NH community. Open House Sat 130-3 Sun 1130-1pm

Listed by Tyler Hickey of Cameron Prestige,LLC

$
$
%
$/month over payments
Federal 30-year interest rate: 7.28% last updated on Oct 1, 2026
* All Figures are estimates. Check with your bank or proposed mortgage company for actual interest rates.
This product uses the FRED® API but is not endorsed or certified by the Federal Reserve Bank of St. Louis.

Virtual TourSave FavoriteSchedule TourAsk A QuestionMore Details

106 Killarney Drive Burlington VT 05408

Burlington, VT106 Killarney Drive

Price$525,000

Est. Mortgage: $/month

Pending

MLS Number 5108635

  • Residential Single Family
  • PricePerSqFt 341.35
  • Full Bath 1
  • Address 106 Killarney Drive
  • Construction Existing

A rare opportunity in the coveted Killarney Drive neighborhood, where a quiet dead-end setting, private Lake Champlain beach access, and direct connection to the Burlington Bike Path create an exceptional New North End lifestyle. This classic three-bedroom ranch includes deeded membership in the Killarney Drive Beach Association, providing exclusive access to a private stretch of Lake Champlain shoreline. The private beach borders Rock Point and offers a beautiful setting for swimming, kayaking, paddleboarding, and enjoying Lake Champlain sunsets. Inside, the home offers an easy, functional layout with all three bedrooms and the primary living spaces on one level. The light-filled living room features original hardwood floors, built-in shelving, and a gas fireplace with custom hearth. The expanded eat-in kitchen provides generous cabinetry and prep space along with a dining nook overlooking the backyard. A full bath serves the two guest bedrooms, while the primary bedroom features its own ensuite three-quarter bath. A screened porch extends the living space outdoors and opens to a flat, sunny .22-acre yard with mature plantings. The full basement provides substantial storage and additional utility space, along with a half bath. Direct access to the Burlington Bike Path puts miles of waterfront recreation just outside the neighborhood, with Rock Point, local parks, schools, shopping, and everyday amenities all close by. A unique combination of single-level living, neighborhood convenience, and private access to one of Burlington's greatest assets: Lake Champlain. Don't wait on this one, book a showing today!

Listed by Kara Koptiuch of Vermont Real Estate Company

$
$
%
$/month over payments
Federal 30-year interest rate: 7.28% last updated on Oct 1, 2026
* All Figures are estimates. Check with your bank or proposed mortgage company for actual interest rates.
This product uses the FRED® API but is not endorsed or certified by the Federal Reserve Bank of St. Louis.

Virtual TourSave FavoriteSchedule TourAsk A QuestionMore Details
15 Silver Dawn Road Campton NH 03223

Campton, NH15 Silver Dawn Road

Price$525,000

Est. Mortgage: $/month

MLS Number 5101708

  • Residential Single Family
  • PricePerSqFt 256.1
  • Full Bath 2
  • Address 15 Silver Dawn Road
  • Construction Existing

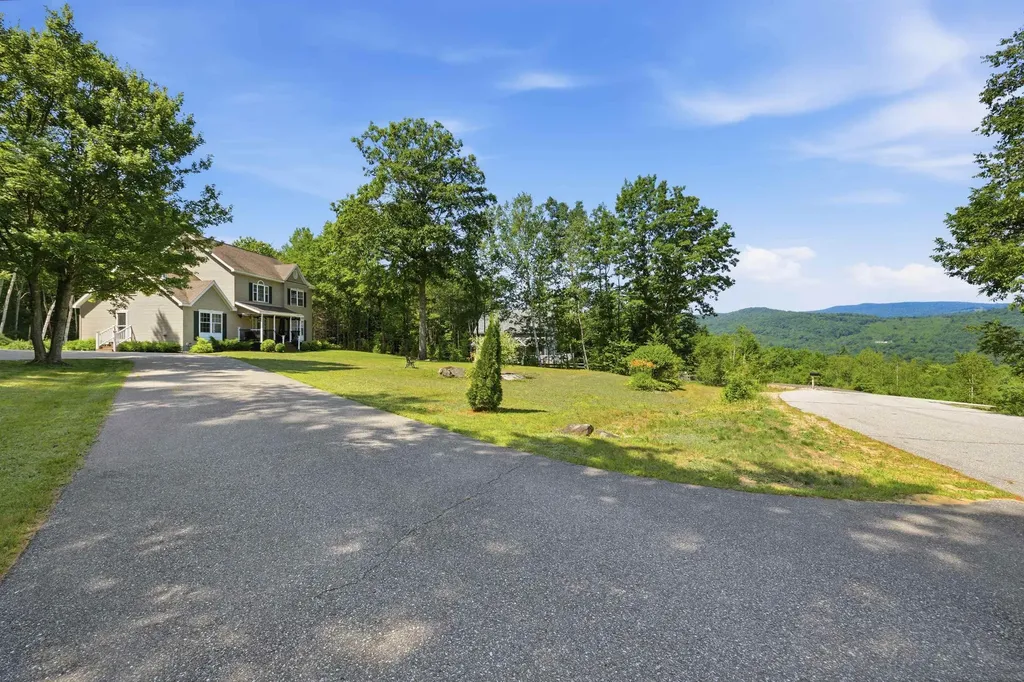
Take in stunning northwestern views of Mt. Moosilauke and the surrounding White Mountains from this well-maintained Colonial, sited on a level 2.3-acre lot in Campton. Offering 4 bedrooms, 2.5 baths, and a walk-up unfinished attic for future expansion, this home provides both comfortable living and room to grow. NEW boiler! Recently installed luxury Pergo flooring flows throughout the main level, creating a warm and inviting atmosphere. The eat-in kitchen features ample cabinet space and opens to the dining area with glass sliders leading to the peaceful backyard. The living room features a cozy gas fireplace, while the oversized window perfectly frames the beautiful mountain views. The first-floor primary suite offers a walk-in closet and an ensuite bath complete with a jetted tub. A convenient half bath and first-floor laundry hookups complete the main level. Upstairs, you'll find three additional bedrooms, a full bath, and a cozy sitting nook at the top of the stairs. The walk-up unfinished attic presents an excellent opportunity to add additional finished living space. The unfinished basement provides abundant storage and includes a second washer and dryer hookup. Step onto the covered front porch to enjoy your morning coffee or unwind while soaking in the scenery. Outside, the paved driveway leads to a convenient carport, offering covered parking. Ideally located less than 10 minutes from I-93, Plymouth and Owl's Nest Resort, with close proximity and endless opportunities for skiing, golfing, hiking, and exploring the White Mountains and the Lakes Region.

Listed by Kayli Currier of KW Coastal and Lakes & Mountains Realty/Meredith

$
$
%
$/month over payments
Federal 30-year interest rate: 7.28% last updated on Oct 1, 2026
* All Figures are estimates. Check with your bank or proposed mortgage company for actual interest rates.
This product uses the FRED® API but is not endorsed or certified by the Federal Reserve Bank of St. Louis.

Save FavoriteSchedule TourAsk A QuestionMore Details

Broker Reciprocity 

Copyright 2026 PrimeMLS, Inc. All rights reserved. This information is deemed reliable, but not guaranteed. The data relating to real estate displayed on this display comes in part from the IDX Program of PrimeMLS. The information being provided is for consumers’ personal, non-commercial use and may not be used for any purpose other than to identify prospective properties consumers may be interested in purchasing. Data last updated October 8, 2026 12:37 AM UTC
