SIGN UP or LOG IN 's Account

Log in to see your saved listings or edit your searches:

No account? Sign up now to save searches, listings, and get tailored listing notifications. It's free, opt-out anytime.

Find Your New Home

Sign Up Today!

Get fresh listings via email, save your favorite listings, match with similar properties, and unlock additional property info.

Create Your Account

Do not fill in this field:

Already have an account? Log in

and narrow your search. If you have fewer than 200 results, you can save your search.

Addison VT Mobile Real Estate

r=6697-6708
108 Westwood Drive Nashua NH 03062

Nashua, NH108 Westwood Drive

Price$525,000

Est. Mortgage: $/month

MLS Number 5112194

  • Residential Single Family
  • PricePerSqFt 295.61
  • Full Bath 1
  • Address 108 Westwood Drive
  • Construction Existing

Welcome to 108 Westwood Drive! Situated on a corner lot in a convenient South Nashua location, this Gambrel offers a flexible layout with four bedrooms, including two on the first floor and two upstairs. Inside, you'll find hardwood floors, great natural light and an eat-in kitchen with stainless steel appliances. The partially finished basement provides even more usable space, plus an additional area already framed and ready to be finished for a home office, gym, playroom or additional living space. Outside, recent improvements include a newly fenced-in yard and a rebuilt deck with long-lasting composite decking, creating a great space for entertaining, pets or relaxing outdoors. With public water and sewer, natural gas, plenty of usable space and several recent improvements already completed, this home offers a great combination of space, flexibility and convenience. ENTRY ONLY LISTING. Property is being sold directly by the owner. Please contact owner directly for all showing requests and property-specific questions. Buyers and agents are encouraged to attend the weekend Open House when possible. OH: Saturday, 10/3/26, 9:00-10:30 and Sunday, 10/4/26, 2:00-3:30.

Listed by Kara Carrier of Century 21 Lifestyles

$
$
%
$/month over payments
Federal 30-year interest rate: 7.28% last updated on Oct 1, 2026
* All Figures are estimates. Check with your bank or proposed mortgage company for actual interest rates.
This product uses the FRED® API but is not endorsed or certified by the Federal Reserve Bank of St. Louis.

Save FavoriteSchedule TourAsk A QuestionMore Details

93 Hunting Ridge Lane Milton VT 05468

Milton, VT93 Hunting Ridge Lane

Price$525,000

Est. Mortgage: $/month

MLS Number 5112284

  • Residential Single Family
  • PricePerSqFt 315.5
  • Full Bath 1
  • Construction Existing
  • Bedrooms 3

Welcome to 93 Hunting Ridge Lane, a lovingly maintained and thoughtfully updated Colonial set on a .30-acre lot in an established Milton neighborhood. Recent improvements throughout make this home truly move-in ready, with plenty of comfortable living space both inside and out.The remodeled kitchen is a standout, featuring Allen + Roth Smoky Crest quartz countertops, KraftMaid cabinetry, under-cabinet lighting, stainless steel appliances, and updated flooring. The kitchen flows seamlessly into the dining area, where a slider provides direct access to the new back deck, while the adjoining living room creates an open and inviting layout for everyday living and entertaining/ Upstairs, new vinyl plank flooring adds a fresh, modern feel. The spacious primary bedroom offers a walk-in closet, while two additional bedrooms provide ample closet space and ceiling fans. The beautifully updated main bath features a soaking tub, tiled shower, updated vanity. The recent partially finished basement provides additional flexible living space perfect for a family room, home office, gym, or recreation area-while still offering plenty of storage and a dedicated laundry area. Mini splits have also been added for cooling and supplemental heat, providing year-round comfort. Outside, the improvements continue with a new back deck overlooking the fenced backyard, offering plenty of room to play, entertain, or simply relax. Gather around the backyard fire pit on summer evenings or crisp Vermont nights. An attached two-car garage provides additional storage and everyday convenience. Located in a wonderful neighborhood with approximately 17 acres of common land, this home offers a great combination of neighborhood living and outdoor space. Conveniently located just minutes from schools, shopping, restaurants, and everyday amenities, with an easy commute to Burlington.

Listed by Jason Lefebvre of RE/MAX North Professionals

$
$
%
$/month over payments
Federal 30-year interest rate: 7.28% last updated on Oct 1, 2026
* All Figures are estimates. Check with your bank or proposed mortgage company for actual interest rates.
This product uses the FRED® API but is not endorsed or certified by the Federal Reserve Bank of St. Louis.

Virtual TourSave FavoriteSchedule TourAsk A QuestionMore Details

340 Charlotte Street Manchester NH 03103

Manchester, NH340 Charlotte Street

Price$525,000

Est. Mortgage: $/month

Pending

MLS Number 5111028

  • Residential Single Family
  • PricePerSqFt 422.03
  • Full Bath 1
  • Address 340 Charlotte Street
  • Construction Existing

Set in an established Manchester neighborhood, this well-cared-for split-level home offers the kind of comfortable, flexible living that makes everyday life easy. The main level feels bright and welcoming, with a spacious living room centered around a cozy fireplace, an open dining area, and an updated kitchen that keeps the heart of the home connected. Whether you are hosting friends, gathering for holidays, or enjoying a quiet night in, the layout offers a natural flow that works well for both daily routines and special occasions. Just beyond the main living space, the sunroom adds a favorite retreat with abundant natural light and views of the fenced backyard--perfect for morning coffee, reading, plants, or a relaxed sitting area through the seasons. Comfortable bedroom spaces and a full bath complete the main level, while the finished lower level expands the way the home lives, with room for recreation, guests, hobbies, a home office, or extended living needs. A three-quarter bath, laundry area, and direct access to the attached garage add practical convenience. Outside, the deck and backyard create an inviting setting for summer meals, play, pets, gardening, or simply relaxing outdoors. The level yard, paved driveway, attached garage, public water and sewer, natural gas heat, gas fireplace, wall-unit air conditioning, Fidium internet, and two-zone irrigation system add to the home's everyday function. Convenient to commuter routes, schools, shopping, parks, and Manchester amenities, this home offers a thoughtful balance of comfort, flexibility, and location. Move in, settle in, and enjoy a home that has been lovingly maintained and designed to support the way life really happens. - Offer deadline Tuesday 9/29 at 9:00 am

Listed by Amanda Plecinoga of Keller Williams Realty-Metropolitan

$
$
%
$/month over payments
Federal 30-year interest rate: 7.28% last updated on Oct 1, 2026
* All Figures are estimates. Check with your bank or proposed mortgage company for actual interest rates.
This product uses the FRED® API but is not endorsed or certified by the Federal Reserve Bank of St. Louis.

Virtual TourSave FavoriteSchedule TourAsk A QuestionMore Details

74 Keasor Road Northfield NH 03276

Northfield, NH74 Keasor Road

Price$525,000

Est. Mortgage: $/month

Pending

MLS Number 5108391

  • Residential Single Family
  • PricePerSqFt 301.2
  • Full Bath 1
  • Address 74 Keasor Road
  • Construction Existing

AT NO FAULT OF SELLER WE ARE BACK ON THE MARKET -Welcome to 74 Keasor Road in Northfield. This delightful cape-style home features three spacious bedrooms and one and a half updated bathrooms, providing ample room for family and guests. Nestled on 2.9 lush, meticulously maintained acres, the property offers expansive open lawns, mature trees, and a trickling stream-an ideal setting for outdoor entertaining, gardening enthusiasts, or simply basking in the serenity of your private retreat. Step into the inviting kitchen, where wide plank wood flooring and original, hand-hewn ceiling beams create a warm, rustic atmosphere. Whether you are preparing meals or gathering with friends and family, this charming space is both functional and welcoming. Lovingly maintained, the home is move-in ready, offering an effortless transition into a peaceful, comfortable lifestyle. The grounds have been professionally landscaped with thoughtfully placed shrubs, perennial flower beds, and stone walkways, and retaining walls enhancing the picturesque curb appeal. A whole-house generator provides peace of mind during power outages, while a Culligan water system ensures clean, fresh water throughout the home. Although the sellers have not used the flue for a fireplace or stove, it remains accessible behind the charming bricked wall, offering potential for future upgrades. Included in the sale are the dining area's quaint table and chairs, two colorful braided rugs that add warmth to the kitchen, furniture arranged around the cozy bricked fireplace area, a sturdy workbench and practical shelving in the basement, and a convenient washer and dryer located in the first-floor half bath. Ideally situated close to shopping, the expressway, and just minutes from the scenic lakes region, this home offers both tranquility and accessibility. Don't miss your chance to experience everything this unique property has to offer-schedule your visit today!

Listed by Kathy Baldridge of Coldwell Banker Realty Nashua

$
$
%
$/month over payments
Federal 30-year interest rate: 7.28% last updated on Oct 1, 2026
* All Figures are estimates. Check with your bank or proposed mortgage company for actual interest rates.
This product uses the FRED® API but is not endorsed or certified by the Federal Reserve Bank of St. Louis.

Virtual TourSave FavoriteSchedule TourAsk A QuestionMore Details

142 Madison Street Fitchburg MA 01420

Fitchburg, MA142 Madison Street

Price$525,000

Est. Mortgage: $/month

Pending

MLS Number 5105550

  • Multifamily
  • PricePerSqFt 146.2
  • Address 142 Madison Street
  • Units 3
  • Bathroom 3

PRICE REDUCED Now offered at $525,000! Here is the opportunity investors and owner-occupants have been waiting for in revitalizing Fitchburg, Massachusetts 142 Madison Street is a 3-family, 3-story property with three spacious units, making it an excellent choice for an investor looking to build rental income or an owner-occupant who wants to have tenants help pay the mortgage. The property does need some TLC, but that is where the opportunity begins. With an estimated after-repair value of approximately $640,000, a new owner has the chance to improve the property, increase its value, and build equity over time. New price: $525,000 Three 3-bedroom, 1-bath units Three-story building Tenants pay all utilities Separate utilities Newer heating systems Newer water heaters Strong rental location One unit currently vacant Owner-occupant opportunity Below-market rents Estimated after-repair value of approximately $640,000 The vacant unit creates a great opportunity. Live in one unit while the rental income from the other units helps offset your housing costs. An investor can also take advantage of the rental demand in this area and improve the units over time. Fitchburg continues to see new investment, redevelopment, and revitalization, making location an important part of this opportunity. The property is convenient to Fitchburg State University, shopping, schools, medical services, restaurants, Route 2, and public transportation. The Fitchburg MBTA station provides commuter rail service toward Boston, adding another benefit for renters and commuters. This is not a property where you are paying top dollar for a fully renovated building. You are buying the opportunity to create value. The building itself is structuraly sound, cosmetics are needed.

Listed by Rosemarie Ledogar of RD Ledogar Real Estate

$
$
%
$/month over payments
Federal 30-year interest rate: 7.28% last updated on Oct 1, 2026
* All Figures are estimates. Check with your bank or proposed mortgage company for actual interest rates.
This product uses the FRED® API but is not endorsed or certified by the Federal Reserve Bank of St. Louis.

Save FavoriteSchedule TourAsk A QuestionMore Details

26 Saint Josephs Drive Nashua NH 03060

Nashua, NH26 Saint Josephs Drive

Price$525,000

Est. Mortgage: $/month

MLS Number 5111703

  • Residential Single Family
  • PricePerSqFt 435.32
  • Full Bath 1
  • Construction Existing
  • Bedrooms 3

Move-in ready Cape in a convenient Nashua location! This inviting 3-bedroom, 2-bath home offers beautiful hardwood floors throughout the first floor, handsome stone tile flooring in the kitchen, and an abundance of natural light. The entire second floor is dedicated to a spacious primary suite, featuring a generous bedroom, full bathroom, and large walk-in closets. Step outside to your private, fenced backyard--an ideal setting for entertaining or relaxing, complete with a low-maintenance deck, fire pit area, blueberry bushes, and grape vines. With thoughtful spaces inside and out, this home offers comfort, privacy, and easy living. Conveniently located close to major routes, shopping, dining, and everyday amenities, making it a great choice for commuters and anyone looking to enjoy all that Nashua has to offer. Open house on 10/3 from 12:30pm - 2pm.

Listed by Christina Donlon of Alex & Associates Realty

$
$
%
$/month over payments
Federal 30-year interest rate: 7.28% last updated on Oct 1, 2026
* All Figures are estimates. Check with your bank or proposed mortgage company for actual interest rates.
This product uses the FRED® API but is not endorsed or certified by the Federal Reserve Bank of St. Louis.

Save FavoriteSchedule TourAsk A QuestionMore Details

410B Dalton Drive Colchester VT 05446

Colchester, VT410B Dalton Drive

Price$525,000

Est. Mortgage: $/month

MLS Number 5111022

  • Condo
  • PricePerSqFt 232.3
  • Square Feet 2,520
  • Bedrooms 3
  • New Contruction Existing

Historic charm meets modern convenience at 410B Dalton Drive in Colchester's Officers Row. This distinctive 3-bedroom, 1.5-bath townhome offers over 2,200 square feet of above-ground living space across three levels, plus a finished basement. The covered front porch welcomes you into a gracious entry with wood flooring and a beautiful, detailed wood staircase. The spacious living room features hardwood floors, tall windows, and a gas fireplace. The formal dining room offers a built-in cabinet and a second gas fireplace. The remodeled kitchen combines modern functionality with historic character, featuring stainless steel appliances, generous cabinetry and counter space, a large island with a butcher-block countertop and built-in sink, and exposed brick accents. A convenient half bath and rear mudroom with access to two parking spaces complete the main level. The second floor includes three spacious bedrooms, an office area, a full bath, and a stackable washer and dryer. The third floor features an impressive, finished attic with built-in shelving, decorative windows, and flexible space for a variety of uses, along with additional storage areas. The finished basement provides even more usable space, brick accents, exterior access, a second washing machine, and abundant storage. Officers Row amenities include a playground, two tennis courts, and a walking path around the common area. Conveniently located near Maple Street Park, shopping, dining, entertainment, and the movie theater, with easy access to Burlington and surrounding communities. A unique opportunity to own a spacious historic townhome with exceptional character and versatility. Showings start Saturday 9/26/26.

Listed by Mark Montross of Catamount Realty Group

$
$
%
$/month over payments
Federal 30-year interest rate: 7.28% last updated on Oct 1, 2026
* All Figures are estimates. Check with your bank or proposed mortgage company for actual interest rates.
This product uses the FRED® API but is not endorsed or certified by the Federal Reserve Bank of St. Louis.

Virtual TourSave FavoriteSchedule TourAsk A QuestionMore Details

52 Main Street Nashua NH 03064

Nashua, NH52 Main Street, Unit 402

Price$525,000

Est. Mortgage: $/month

Active With Contract

MLS Number 5089457

  • Condo
  • PricePerSqFt 396.83
  • Square Feet 1,323
  • Bedrooms 2
  • New Contruction Existing

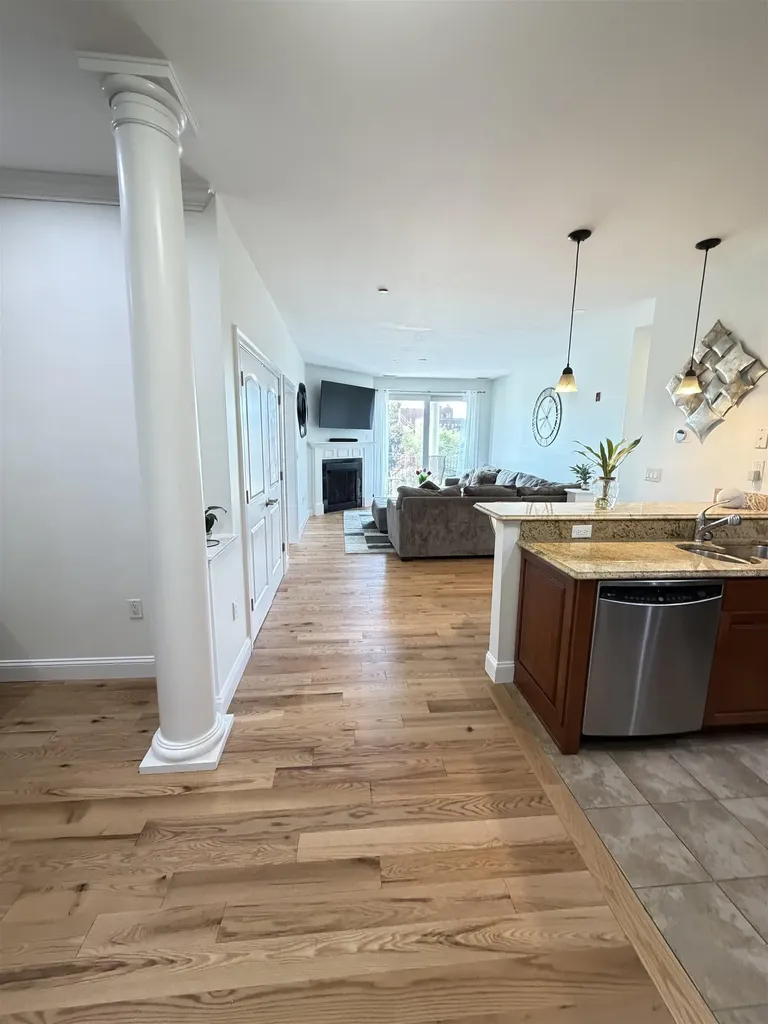
Luxurious Riverfront Living at Jackson Falls Experience refined one-level living in this exceptional two bedroom, two-bath Jackson Falls condominium, where sophistication meets serenity. Nearly every room captures breathtaking river views, creating a tranquil backdrop to your daily life. Inside,brand new red oak floors, freshly painted, the upgraded kitchen features elegant granite countertops and premium finishes perfect complement to the open, light-filled living spaces. The primary suite offers a generous walk-in closet and spa-like bath, while the second bedroom provides flexibility for guests or a private study. Enjoy the exclusive amenities of this sought-after community, including secure building access, garage parking with additional storage, and a rooftop sitting area ideal for morning coffee or evening sunsets. Perfectly positioned within walking distance to boutique shopping, fine dining, and just a short commute to Boston, this Jackson Falls residence offers the ultimate blend of luxury, convenience, and riverside tranquility.

Listed by Corrine Bonnette of EXP Realty

$
$
%
$/month over payments
Federal 30-year interest rate: 7.28% last updated on Oct 1, 2026
* All Figures are estimates. Check with your bank or proposed mortgage company for actual interest rates.
This product uses the FRED® API but is not endorsed or certified by the Federal Reserve Bank of St. Louis.

Virtual TourSave FavoriteSchedule TourAsk A QuestionMore Details

1634 Montgomery Road Hardwick VT 05836

Hardwick, VT1634 Montgomery Road

Price$525,000

Est. Mortgage: $/month

MLS Number 5101993

  • Residential Single Family
  • PricePerSqFt 355.45
  • Full Bath 2
  • Address 1634 Montgomery Road
  • Construction Existing

This lovely home, embraced by 16 acres of lush private land, hosts both deep woods and expansive views, offering abundant beauty to the simple sip of your morning coffee. Vaulted ceilings invite the impressive interior to fill with natural light from sun and moon. A propane boiler and a stunning Russian stove are supported by the south facing passive solar light for warmth and character. With large windows framing picturesque views of the surrounding landscape, the indoors seamlessly blend with the beauty outside. Step outside to the beckoning invitation of either the south or west facing decks. Detailed attention to woodwork framing windows and doors, 2 sets of french doors, an open oak staircase are among the many unique features of this solidly built home. Enjoy the resources of East Hardwick, in the Northeast Kingdom of Vermont, an environment that boasts robust beauty, inviting you to quiet walks, mountain biking, sailing, fishing, swimming, skiing, hunting, snowmobiling. Live among those who cherish and sustain a quality of life that fosters community, the arts, the environment, nurtures its youth and revitalizes its elders. Meet the local growers of your food at the coop, the baker of your fresh breads, the wizardry of home confectioneries. These are among your neighbors, keepers of moral and ethical citizenry. Come see for yourself.

Listed by Jill Anne of Four Seasons Sotheby's Int'l Realty

$
$
%
$/month over payments
Federal 30-year interest rate: 7.28% last updated on Oct 1, 2026
* All Figures are estimates. Check with your bank or proposed mortgage company for actual interest rates.
This product uses the FRED® API but is not endorsed or certified by the Federal Reserve Bank of St. Louis.

Save FavoriteSchedule TourAsk A QuestionMore Details

159 Nh Rte. 119 W. Fitzwilliam NH 03447

Fitzwilliam, NH159 Nh Rte. 119 W.

Price$525,000

Est. Mortgage: $/month

Open House

MLS Number 5106011

  • Residential Single Family
  • Next Open House: Sat 10/10 11:00 am. to 1:00 pm.
  • PricePerSqFt 157.19
  • Full Bath 2
  • Address 159 Nh Rte. 119 W.

Spacious 5-Bedroom Home with Separate In-Law/ADU! Opportunity awaits with this beautifully renovated Fitzwilliam property offering over 3,000 sq. ft. of versatile living space, including a separate single-level in-law/ADU. Perfect for family living, multigenerational households, guests, or rental income, this home offers exceptional flexibility. The main home features a spacious renovated kitchen with newer stainless-steel appliances, new cabinetry, and countertops. The lower level offers new LVP flooring throughout, along with built-in cabinetry for added charm and storage. A large loft provides endless possibilities as a second living room, game room, home office, or hobby space. Several upstairs bedrooms feature refinished wood floors, and the primary bedroom offers access to a private deck. Bathrooms have been updated with new vanities, toilets, showers, tubs, and faucets for a fresh, modern feel. An unfinished attic provides additional storage and potential for future finished space. The separate single-level in-law/ADU has its own utilities and offers excellent potential for extended family, guests, or rental income. The unit was previously rented long-term for $1,700/month. Additional features include a 2-car pass-through garage, carport, and ample parking. Enjoy peaceful Fitzwilliam surroundings with convenient access to Laurel Lake, Rockwood Pond, scenic trails, and nearby recreation. Easy access to Troy, Rindge, Keene, Peterborough, Brattleboro, Gardner, and the greater Boston area. Whether you're looking for room to grow, space for extended family, or income potential, this property is ready for its next owner. Open House Saturday, August 29th 2:00 - 3:00pm and Sunday, August 30th from 1:00-3:00 PM.

Listed by Paul Rodenhauser of BHG Masiello Keene

$
$
%
$/month over payments
Federal 30-year interest rate: 7.28% last updated on Oct 1, 2026
* All Figures are estimates. Check with your bank or proposed mortgage company for actual interest rates.
This product uses the FRED® API but is not endorsed or certified by the Federal Reserve Bank of St. Louis.

Virtual TourSave FavoriteSchedule TourAsk A QuestionMore Details

706 High Chapparal Road Wells VT 05774

Wells, VT706 High Chapparal Road

Price$525,000

Est. Mortgage: $/month

MLS Number 5112805

  • Residential Single Family
  • PricePerSqFt 246.48
  • Full Bath 1
  • Construction Existing
  • Bedrooms 3

Set up off a publicly maintained gravel road, this lovingly cared-for Cape offers beautiful western-facing mountain views and breathtaking sunsets, with a charming setting that feels like home from the moment you arrive. Step through the inviting front entry and you'll immediately appreciate the warmth and character this home has to offer. Beautiful oak floors run throughout the first floor and staircase, while tile adds durability and charm to the kitchen, hallways and all three bathrooms. The spacious living room features a cozy wood-burning fireplace and opens seamlessly to the dining area, creating a wonderful space for gathering. A convenient breakfast bar connects the kitchen and dining area, while sliding glass doors lead to a private back deck-perfect for morning coffee, summer dinners, or relaxing at the end of the day. The first floor offers a comfortable bedroom, 3/4 bathroom, and convenient laundry/utility room, along with an abundance of closets throughout the home. Upstairs, you'll find a full bathroom and two generously sized bedrooms, both which capture beautiful mountain views, including a spacious primary bedroom suite with its own ¾ bath. Enjoy quiet evenings on the covered front porch while taking in the stunning western sunsets and surrounding mountain scenery. An attached garage and standby generator add everyday convenience and peace of mind. Located in the Town of Wells, this property offers the added benefit of no zoning, along with school choice beginning in 7th grade. Just minutes to Lake St. Catherine and access to the Slate Valley mountain biking trails, you'll have plenty of opportunities to enjoy the outdoors. Manchester is approximately 30 minutes away, with multiple ski areas less than an hour from home. Charming, comfortable, and wonderfully situated, this inviting Vermont home is ready to welcome you.

Listed by Heather Martelle of Lakes & Homes Real Estate

$
$
%
$/month over payments
Federal 30-year interest rate: 7.28% last updated on Oct 1, 2026
* All Figures are estimates. Check with your bank or proposed mortgage company for actual interest rates.
This product uses the FRED® API but is not endorsed or certified by the Federal Reserve Bank of St. Louis.

Virtual TourSave FavoriteSchedule TourAsk A QuestionMore Details

3 Lake Forest Drive Burlington VT 05401

Burlington, VT3 Lake Forest Drive

Price$525,000

Est. Mortgage: $/month

Active With Contract

MLS Number 5105310

  • Condo
  • PricePerSqFt 377.43
  • Square Feet 1,391
  • Bedrooms 2
  • New Contruction Existing

Welcome to 3 Lake Forest Drive, a bright and inviting two-bedroom plus office townhouse offering 1,391 square feet of comfortable living space in a convenient Burlington condo community. Less than 1/4 mile to the Burlington Bike Path, Oakledge Park, Red Rocks, City Market and a handful of breweries. The main level features a spacious living room filled with natural light, a cozy gas fireplace, and an easy flow into the dining area and kitchen. Sliding doors lead to a private balcony overlooking the pond, creating a peaceful spot to relax and enjoy the surrounding greenery. The kitchen offers plenty of cabinet and counter space along with gas cooking, stainless appliances, and convenient access to the dining area. Upstairs, you'll find two well-sized bedrooms, a large office/den and a full bath, while second-floor laundry adds everyday convenience. Additional highlights include a half bath on the main level, heat pump and mini-split cooling, new windows and slider. There is an attached one-car garage with direct entry, additional driveway parking and separate guest spots. Enjoy low-maintenance condo living with landscaping, plowing, and trash services included, plus access to an in-ground community pool. With pond views, a private outdoor space, and a comfortable, functional layout, this Burlington townhouse is ready to welcome its next owner.

Listed by Laura Biedron of Flex Realty

$
$
%
$/month over payments
Federal 30-year interest rate: 7.28% last updated on Oct 1, 2026
* All Figures are estimates. Check with your bank or proposed mortgage company for actual interest rates.
This product uses the FRED® API but is not endorsed or certified by the Federal Reserve Bank of St. Louis.

Save FavoriteSchedule TourAsk A QuestionMore Details

Broker Reciprocity 

Copyright 2026 PrimeMLS, Inc. All rights reserved. This information is deemed reliable, but not guaranteed. The data relating to real estate displayed on this display comes in part from the IDX Program of PrimeMLS. The information being provided is for consumers’ personal, non-commercial use and may not be used for any purpose other than to identify prospective properties consumers may be interested in purchasing. Data last updated October 8, 2026 1:37 AM UTC