SIGN UP or LOG IN 's Account

Log in to see your saved listings or edit your searches:

No account? Sign up now to save searches, listings, and get tailored listing notifications. It's free, opt-out anytime.

Find Your New Home

Sign Up Today!

Get fresh listings via email, save your favorite listings, match with similar properties, and unlock additional property info.

Create Your Account

Do not fill in this field:

Already have an account? Log in

and narrow your search. If you have fewer than 200 results, you can save your search.

Addison VT Mobile Real Estate

r=6709-6720
47 Mckinley Road Portsmouth NH 03801

Portsmouth, NH47 Mckinley Road

Price$525,000

Est. Mortgage: $/month

MLS Number 5113189

  • Residential Single Family
  • PricePerSqFt 312.5
  • Full Bath 1
  • Address 47 Mckinley Road
  • Construction Existing

Located in Portsmouth's desirable Elwyn Park neighborhood, this 3-bedroom, 1.5-bath home offers an excellent opportunity to create your future home in a sought-after location. The property features a two-car garage and a layout with plenty of potential for renovation and customization. This home needs "EXTENSIVE RENOVATIONS", making it ideal for a buyer looking to bring their vision and transform the property into something truly their own. Bring your ideas, contractor, and imagination this is an opportunity to create value in one of Portsmouth's desirable neighborhoods.

Listed by Tom Gorski of Duston Leddy Real Estate

$
$
%
$/month over payments
Federal 30-year interest rate: 7.28% last updated on Oct 1, 2026
* All Figures are estimates. Check with your bank or proposed mortgage company for actual interest rates.
This product uses the FRED® API but is not endorsed or certified by the Federal Reserve Bank of St. Louis.

Save FavoriteSchedule TourAsk A QuestionMore Details

988 Mammoth Road Manchester NH 03104

Manchester, NH988 Mammoth Road

Price$525,000

Est. Mortgage: $/month

Open House

MLS Number 5112825

  • Residential Single Family
  • Next Open House: Fri 10/9 4:00 pm. to 6:00 pm.
  • PricePerSqFt 192.03
  • Full Bath 2
  • Address 988 Mammoth Road

Attention all Investors, Flippers and Buyers who want to build some sweat equity! Classic Mid Century Custom Built 3 Bedroom 3 Bath Brick Ranch featuring over 2700 sq feet nestled on 1.13 acres in a desirable North End location. Home features a NEW ROOF with low fee Solar Panels, Central A/C, Inground Pool with Pool House including bathroom/Kitchen(both need work), 2 Fireplaces with Center Chimney, Hardwood Floors, Primary Bedroom with En Suite Bath, 2 Car Garage, spacious backyard and solid steel beam center support in the basement. Office could be used as a 4th Bedroom. Property is being SOLD AS IS, needs updating and a little TLC. Additional Pictures will be uploaded on Thursday. Showings start at then Open House on Friday Oct 9th, 4pm-6pm and Saturday Oct 10th, 12pm-2pm. This is the first time this Mid Century Beauty has been for Sale, Tons of Potential and a great opportunity to make this home your own!

Listed by Laurie Norton Team of BHGRE Masiello Bedford

$
$
%
$/month over payments
Federal 30-year interest rate: 7.28% last updated on Oct 1, 2026
* All Figures are estimates. Check with your bank or proposed mortgage company for actual interest rates.
This product uses the FRED® API but is not endorsed or certified by the Federal Reserve Bank of St. Louis.

Virtual TourSave FavoriteSchedule TourAsk A QuestionMore Details

153 Rumford Street Concord NH 03301

Concord, NH153 Rumford Street

Price$525,000

Est. Mortgage: $/month

MLS Number 5113214

  • Residential Single Family
  • PricePerSqFt 559.7
  • Full Bath 1
  • Address 153 Rumford Street
  • Construction Existing

This lovely ranch styled home has new carpeting, fresh paint and is available for immediate occupancy. Centrally located, close to shopping, banks, restaurants, schools, Hospital, etc. This home offers a nicely equipped kitchen with stove, refrigerator, dishwasher, microwave, & granite counters, hardwood floors in the Kitchen and dining area, Large newly carpeted living room, 2 bedrooms with fresh paint and carpets, a garage under for our snowy winters and plenty of storage in the remaining section.

Listed by Sharon French of William Young Real Estate

$
$
%
$/month over payments
Federal 30-year interest rate: 7.28% last updated on Oct 1, 2026
* All Figures are estimates. Check with your bank or proposed mortgage company for actual interest rates.
This product uses the FRED® API but is not endorsed or certified by the Federal Reserve Bank of St. Louis.

Virtual TourSave FavoriteSchedule TourAsk A QuestionMore Details

9 Emerson Avenue Hampstead NH 03841

Hampstead, NH9 Emerson Avenue

Price$525,000

Est. Mortgage: $/month

Open House

MLS Number 5113208

  • Residential Single Family
  • Next Open House: Sat 10/10 11:00 am. to 1:00 pm.
  • PricePerSqFt 248.34
  • Full Bath 1
  • Address 9 Emerson Avenue

5 Bedroom Antique | 56x26x18 High Bay Garage |FAA-Approved Heliport Pad | 4 Acres In the heart of the charming and historic town of Hampstead NH, sits 9 Emerson Ave, an 1847 antique brimming with character and incredible potential. Not only does it have over 2,100 sf of living space with 5 bedrooms and 2 baths, it also has a 56x26x18 high bay garage built in '06 as a helicopter hangar offering a rare opportunity for a Helicopter, Auto and RV enthusiasts, Craftsman, Contractors, Antique collectors and so much more! Plus, there is an additional 31x26 timber frame barn/garage w/ loft and walk out basement. The main home is spacious with a first level offering both formal living and dining rooms, a sizable sunken family room with a fireplace, a large first floor bedroom or office and a convenient 3/4 bath w/ laundry nearby. The large kitchen features a dining area, breakfast counter and walk thru panty and four good-sized bedrooms and a full bath on the second floor complete this charmer. Enjoy views of the Hampstead's historic Old Meeting House from your front room, walk to the town center, the local breakfast spot or tennis courts. Steps from Hampstead's central school and an excellent commuter location to Boston, Manchester and the Seacoast. Bring your design ideas and a little love... the potential here is endless. Book your showing today!

Listed by Paula Martin Group of Keller Williams Realty Metro-Londonderry

$
$
%
$/month over payments
Federal 30-year interest rate: 7.28% last updated on Oct 1, 2026
* All Figures are estimates. Check with your bank or proposed mortgage company for actual interest rates.
This product uses the FRED® API but is not endorsed or certified by the Federal Reserve Bank of St. Louis.

Save FavoriteSchedule TourAsk A QuestionMore Details

11 Rail Way Hollis NH 03049

Hollis, NH11 Rail Way

Price$525,000

Est. Mortgage: $/month

Open House

MLS Number 5113350

  • Condo
  • Next Open House: Sun 10/11 1:00 pm. to 3:00 pm.
  • PricePerSqFt 405.72
  • Square Feet 2,148
  • Bedrooms 2

Enjoy easy low-maintenance, first-floor living in this quiet 2-bedroom, 3-bath ranch-style condo in the highly desirable 55+ community of Village at Hollis Depot. Filled with natural light and wood floors, this welcoming home features a skylit foyer, an eat-in kitchen with generous pantry, and an open-concept living/dining area with soaring ceiling. Open the French doors to the sun room, with its insulated floor, cathedral ceiling and fan, and peaceful views, which offers the perfect place to relax inside, while the newer Trex deck below provides a private outdoor retreat. The spacious primary suite offers a 3/4 bath and walk-in closet, while the sunny second bedroom with 2 closets is ideal for guests and/or an office and is conveniently located next to a full bath with laundry. A standout feature of the unit is the versatile walk-out basement with 3/4 bath, full-size windows and even a craft/hobby room. The large finished lower level provides flexible space for guests, a family room, and/or a home office or gym, while the unfinished area offers ample room for the workshop and storage. Just steps from the front door is the detached garage, complete with a private storage closet, and the assigned parking space is in the front lot. Residents enjoy beautifully maintained grounds, a welcoming clubhouse and gazebo, level walking with sidewalks, and a friendly neighborhood atmosphere. Walk or bike to the nearby rail trail. Conveniently located near the Overlook Golf Course, Hollis town center, and Nashua's shopping, dining, medical facilities, and Route 3, this sought-after community offers comfort, convenience, and an exceptional lifestyle. Come discover why so many love calling the Village at Hollis Depot home.

Listed by Carol Birch of Coldwell Banker Realty Nashua

$
$
%
$/month over payments
Federal 30-year interest rate: 7.28% last updated on Oct 1, 2026
* All Figures are estimates. Check with your bank or proposed mortgage company for actual interest rates.
This product uses the FRED® API but is not endorsed or certified by the Federal Reserve Bank of St. Louis.

Save FavoriteSchedule TourAsk A QuestionMore Details

11 Rocky Point Road Plymouth NH 03264
Open House

MLS Number 5106867

  • Condo
  • Next Open House: Fri 10/9 4:00 pm. to 6:00 pm.
  • PricePerSqFt 256.85
  • Square Feet 2,044
  • Bedrooms 4

Welcome to your retreat at Tenney Mountain! Imagine waking to sweeping mountain and valley vistas, spending crisp autumn afternoons surrounded by brilliant foliage, and returning home after a day on the slopes to relax by the fire. Perched near the top of the mountain, this beautifully renovated, move-in-ready 4-bed / 4-bath luxury townhome combines spectacular views, thoughtful updates, and an enviable location. Inside is an ideal setting for entertaining: an open-concept first floor features oversized windows that flood the living area with natural light, a wood-burning fireplace, a bedroom (currently an office)… even a dedicated workout area. Upstairs, convenience abounds. Each of the 3 second-floor bedrooms has its own private bathroom. The second-floor laundry adds everyday convenience. The spacious primary suite includes an elevated nook - perfect for reading or relaxing… and another bedroom features a large 7'8" x 14'5" bonus room - ideal for a home office, playroom, walk-in closet or whatever your lifestyle requires. An energy-efficient hot-water boiler provides dependable heat, while mini-splits offer summer cooling and supplemental heat. Located just minutes from downtown Plymouth and I-93, this is an exceptional four-season location for skiing, hiking, dining, shopping, and exploring the White Mountains and Lakes Region. The current timing is especially compelling. Plymouth has recently adopted an overlay district for Tenney Mountain. The North Country Development Group has begun significant investment in the resort, including reopening ski lifts and The Back Country Bar & Grill, with preliminary approvals for expansion of the lodge and ski area. NCDG has stated its intention to make Tenney Mountain “one of New Hampshire's premier ski destinations” ("the Vail of the East"). One municipal official called the mountain “the most strategic growth area in town”! Come for the views. Stay for the lifestyle. Invest in Tenney Mountain's future. Welcome home!

Listed by Jeffrey Brown of American Dream Real Estate Associates,L

$
$
%
$/month over payments
Federal 30-year interest rate: 7.28% last updated on Oct 1, 2026
* All Figures are estimates. Check with your bank or proposed mortgage company for actual interest rates.
This product uses the FRED® API but is not endorsed or certified by the Federal Reserve Bank of St. Louis.

Virtual TourSave FavoriteSchedule TourAsk A QuestionMore Details

76 Rooney Drive Cambridge VT 05464

Cambridge, VT76 Rooney Drive

Price$524,900

Est. Mortgage: $/month

Pending

MLS Number 5105065

  • Residential Single Family
  • PricePerSqFt 294.23
  • Full Bath 2
  • Village Jeffersonville
  • Address 76 Rooney Drive

Open House CANCELLED Enjoy the beauty and tranquility this home has to offer, perched overlooking the valley and surrounded by mature growth, open lawns, and rolling countryside. This 3-bedroom, 2 full bathroom home sits on the crest of the hill on 13.6 acres with privacy and room to enjoy the outdoors. The grounds feature a detached heated 2-car garage with rear lean-to for storage, a woodshed built in 2024, a stone firepit, a sugaring shed/barn with plenty of potential for your hobby dreams, established perennials and trails, creating a peaceful and practical environment. The outbuilding is spring fed and has electricity, with an added concrete slab and metal roof for low maintenance. A charming exterior welcomes you to a screened in back porch for enjoying summer nights. A thoughtfully designed mudroom with slate flooring offers a place to unload from the day. The kitchen has wood cabinetry and granite counters, 2 small pantries, and a breakfast bar. Pine flooring flows throughout the first floor. The cozy living space with exposed beams and a wood burning stove provides a comforting space to relax. The first-floor full bath is also the laundry area and has been fully renovated with radiant heat. Upstairs you will find the primary bedroom with natural woodwork and a large closet, a full bath with a barn door and soaking tub, and two smaller bedrooms, one with a bonus loft space. There is a full unfinished basement, with bulkhead access, W/D hookup, benches, and storage. The drilled well was hydrofracked in 2020 and a new pump installed 2025. The conventional septic system was serviced and pumped 2026. The heating system was serviced 2026. Chimney is due to be cleaned and serviced this month. The home is equipped with radon mitigation and French drainage that ties into the perimeter drain.

Listed by Sara Vizvarie of KW Vermont

$
$
%
$/month over payments
Federal 30-year interest rate: 7.28% last updated on Oct 1, 2026
* All Figures are estimates. Check with your bank or proposed mortgage company for actual interest rates.
This product uses the FRED® API but is not endorsed or certified by the Federal Reserve Bank of St. Louis.

Save FavoriteSchedule TourAsk A QuestionMore Details

14 Red Cedar Lane Shelburne VT 05482

Shelburne, VT14 Red Cedar Lane

Price$524,900

Est. Mortgage: $/month

Pending

MLS Number 5101924

  • Residential Single Family
  • PricePerSqFt 314.69
  • Full Bath 1
  • Address 14 Red Cedar Lane
  • Construction Existing

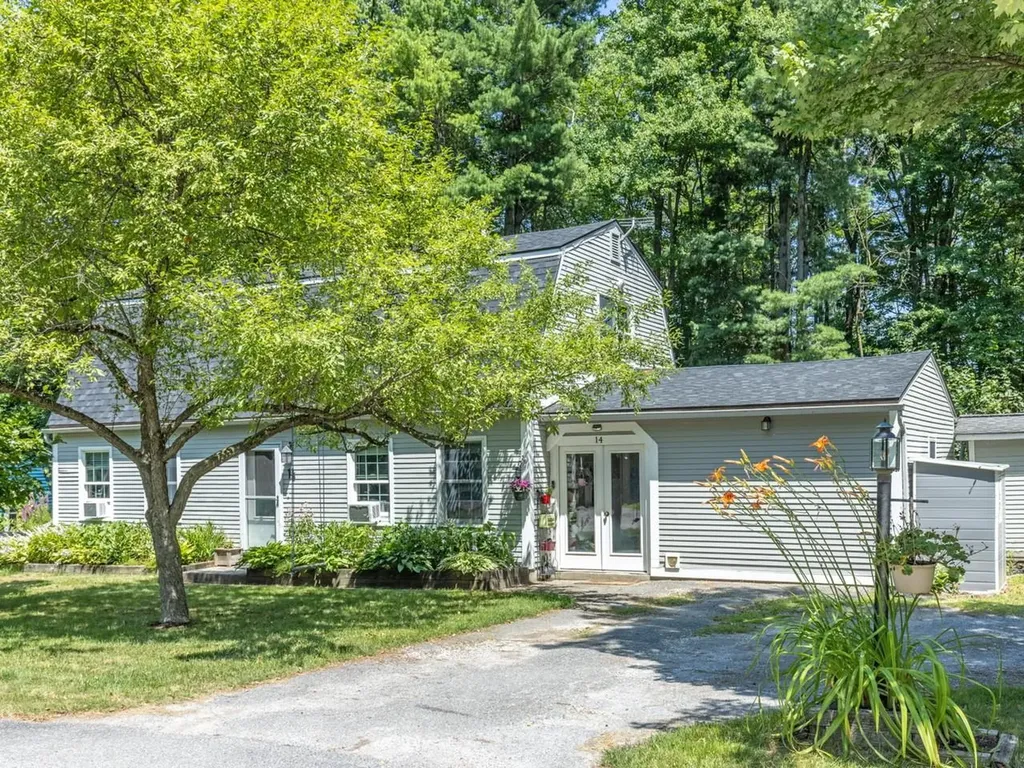
Natural light fills this inviting 3-bedroom, 2-bath cape on a cul-de-sac in Shelburne's Cedar Haven neighborhood. The flexible first-floor layout includes a recently renovated bedroom with a walk-in closet, full bath with claw-foot tub, and convenient mudroom. The kitchen/dining area features a new induction cooktop and efficient layout. The comfortable living room flows into a versatile den with a recently added sliding barn door, creating privacy for a home office, media room, or overnight guests. A sliding glass door opens to a spacious deck and adjoining patio, extending the living space outdoors, perfect for entertaining! A large storage/workshop shed provides room for equipment or projects. New roof in 2025. Located just a few minutes from Shelburne Village and 12 minutes to Burlington, this move-in-ready home is ready for its next owner.

Listed by Mike Trombley of Coldwell Banker Hickok and Boardman

$
$
%
$/month over payments
Federal 30-year interest rate: 7.28% last updated on Oct 1, 2026
* All Figures are estimates. Check with your bank or proposed mortgage company for actual interest rates.
This product uses the FRED® API but is not endorsed or certified by the Federal Reserve Bank of St. Louis.

Save FavoriteSchedule TourAsk A QuestionMore Details

87 Grinka Farm Drive Readsboro VT 05350

Readsboro, VT87 Grinka Farm Drive

Price$524,900

Est. Mortgage: $/month

MLS Number 5101666

  • Residential Single Family
  • PricePerSqFt 247.59
  • Full Bath 2
  • Address 87 Grinka Farm Drive
  • Construction Existing

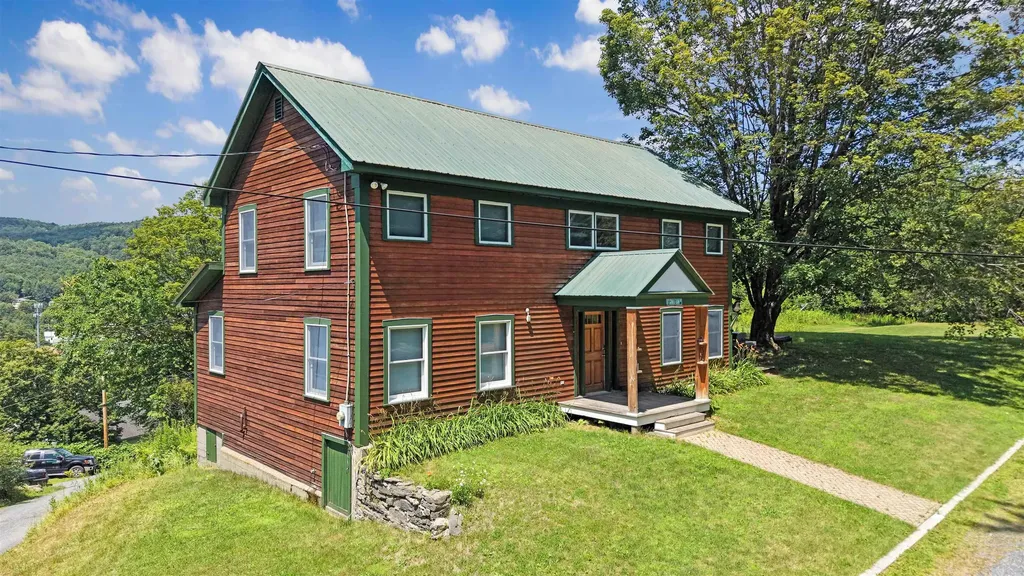
Set on 5 acres in the scenic hills of Readsboro, this spacious 4-bedroom, 2.5-bath farmhouse offers privacy, mountain views, and plenty of room to enjoy Vermont's natural beauty. The 2,120-square-foot interior features warm wood flooring, abundant natural light, and a welcoming layout designed for everyday living and entertaining. The kitchen offers generous cabinetry, ample workspace, and an island that opens to the dining area, while the comfortable living room is anchored by a stone-surround wood stove. Four bedrooms provide flexibility for family, guests, or home office space. A walk-up attic and unfinished walkout basement offer excellent storage and future possibilities. Outside, relax on the deck, enjoy the expansive lawn, or explore the surrounding acreage. Additional highlights include public water and sewer, fiber-optic internet availability, a gravel driveway, and a peaceful country setting on a dead-end road. Located in southern Vermont, Readsboro offers a quiet, close-knit community surrounded by year-round outdoor recreation, scenic mountain landscapes, and easy access to the greater Deerfield Valley region. A wonderful opportunity for a full-time residence, country retreat, or Vermont getaway.

Listed by Colt Hazell of Flex Realty

$
$
%
$/month over payments
Federal 30-year interest rate: 7.28% last updated on Oct 1, 2026
* All Figures are estimates. Check with your bank or proposed mortgage company for actual interest rates.
This product uses the FRED® API but is not endorsed or certified by the Federal Reserve Bank of St. Louis.

Virtual TourSave FavoriteSchedule TourAsk A QuestionMore Details

181 Lydia's Ridge Swanton VT 05488
Pending

MLS Number 5076592

  • Residential Single Family
  • PricePerSqFt 361.5
  • Full Bath 2
  • Address 181 Lydia's Ridge
  • Construction New Construction

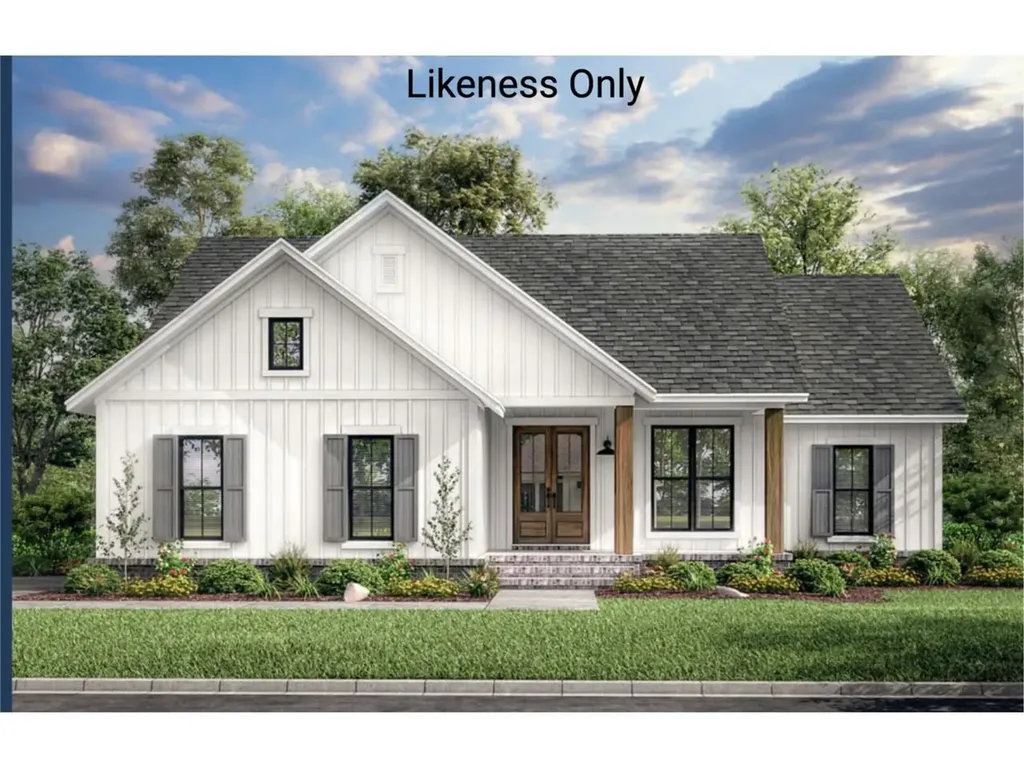
** New Build Plans Offered** Discover the perfect blend of privacy, accessibility, and modern comfort with this exceptional new construction package, beautifully set above town and surrounded by sweeping mountain views. Tucked into a serene setting, yet just minutes from the highway, local eateries, and a vibrant, welcoming community, this location offers the best of both worlds - peaceful retreat and everyday convenience. This thoughtfully designed ranch-style home will feature three bedrooms, two baths, and an open-concept living area highlighted by vaulted ceilings that create a bright, airy atmosphere ideal for gathering and relaxing. The primary suite is designed as its own private haven, offering comfort and functionality, while the additional bedrooms provide flexibility for family, guests, or a home office. An attached, two-car garage ensures plenty of room for vehicles, storage, or recreational gear, and a private concrete patio space in the back invites you to unwind and take in the surrounding beauty. Even better, buyers have the opportunity to personalize selections and finishes, and potentially the layout, until the walls are established - making this home truly your own from the very beginning. If you've been searching for a warm, welcoming home that offers space, seclusion, and seamless access to everything you need, this Franklin County new construction offering is ready to bring your vision to life. Reach out today for the opportunity to craft your dream home.

Listed by Nicole Broderick of Coldwell Banker Hickok and Boardman

$
$
%
$/month over payments
Federal 30-year interest rate: 7.28% last updated on Oct 1, 2026
* All Figures are estimates. Check with your bank or proposed mortgage company for actual interest rates.
This product uses the FRED® API but is not endorsed or certified by the Federal Reserve Bank of St. Louis.

Save FavoriteSchedule TourAsk A QuestionMore Details

12 Pasture Drive Franklin NH 03235

Franklin, NH12 Pasture Drive

Price$524,900

Est. Mortgage: $/month

Active With Contract

MLS Number 5107102

  • Residential Single Family
  • PricePerSqFt 224.7
  • Full Bath 1
  • Address 12 Pasture Drive
  • Construction Existing

This remarkable contemporary-style home offers the perfect blend of inviting open concept living and thoughtfully designed formal spaces. A beautiful entry with hardscape walkway and covered front porch welcome All. Meticulously maintained, the home has an expansive main living area and seamless access to a large covered back porch plus an outdoor patio which is ideal for relaxing and entertaining. Step outside to discover a fully fenced in backyard which is professionally landscaped complete with a beautiful water feature creating a peaceful and truly private oasis. The fully fenced and flowered colorful grounds are a great spot to view hummingbirds and butterflies. The thoughtfully designed floor plan offers the convenience of first-floor living including a spacious primary suite with a walk-in closet and Jacuzzi tub. A formal dining room provides flexibility as a home office or potential additional bedroom, while a convenient half bath with laundry completes the main level. Upstairs, you'll find three generously sized bedrooms and a full bath, providing plenty of space for family, guests, or hobbies. The large, dry full basement offers abundant storage and excellent potential for future finished living space. Recent updates include a new roof, updated flooring, hot water heater, refrigerator, dishwasher, washing machine and a dual-fuel heating system with Aprilaire whole house humidifier system and new oil burner . Plus the attached garage has an electric vehicle charging station! This conveniently located home is in a friendly well lit neighborhood with easy access to Routes 3 and 127. The home is also within walking distance to the Northern Rail Trail and bicycling to Franklin's growing downtown, where you'll find an expanding selection of amenities, activities, and local attractions. For those who love the outdoors, Franklin truly is the “Place to Be.” Come experience the comfort, flexibility, and private outdoor retreat this exceptional home has to offer!

Listed by Christy Goodhue Mank of Century 21 Gold Key Realty

$
$
%
$/month over payments
Federal 30-year interest rate: 7.28% last updated on Oct 1, 2026
* All Figures are estimates. Check with your bank or proposed mortgage company for actual interest rates.
This product uses the FRED® API but is not endorsed or certified by the Federal Reserve Bank of St. Louis.

Virtual TourSave FavoriteSchedule TourAsk A QuestionMore Details

263 Lynrick Acres Road Charlotte VT 05445

Charlotte, VT263 Lynrick Acres Road

Price$524,900

Est. Mortgage: $/month

MLS Number 5103954

  • Residential Single Family
  • PricePerSqFt 607.52
  • Full Bath 1
  • Construction Existing
  • Bedrooms 4

Welcome to 263 Lynrick Acres Road, a spacious split-level home set on 1.17 acres in Charlotte, offering room to spread out indoors and out. A broad front lawn, mature trees and a long driveway create a peaceful setting, while the attached garage and substantial outbuilding provide excellent space for vehicles, equipment, hobbies or additional storage. Inside, the main level features a bright living room with large windows, wood-look flooring and a striking brick fireplace that adds warmth and character. The adjoining kitchen and dining area offer generous cabinet and counter space, stainless steel appliances and easy access to the sunroom porch, where you can relax, dine or entertain while overlooking the expansive backyard. A connected deck extends the outdoor living area and provides stairs to the lawn. Two bedrooms and a full bath complete the upper level, including a roomy primary bedroom with ample closet space. The finished lower level adds impressive flexibility with a large family room centered around a wood stove, two additional bedrooms, a half bath, utility areas and extra storage. Use the lower level for guests, a home office, recreation, fitness or multigenerational living. The open, gently rolling property provides space for gardening, play, pets, outdoor gatherings and future possibilities. With multiple living areas, four bedrooms, one-and-a-half baths, indoor-outdoor entertaining spaces, an attached garage and versatile accessory storage, this property combines everyday comfort with the privacy and freedom of acreage. Enjoy a convenient location just minutes from Charlotte village, Charlotte Central School, Charlotte Beach and the Old Brick Store, with Shelburne amenities, Route 7 and an easy connection toward Burlington also within reach. This home is ready for its next owner to personalize and enjoy. Bring your vision and make this inviting property your own. Nearby recreation, local shops, and daily services enhance this peaceful country setting.

Listed by Robert Foley of Flat Fee Real Estate

$
$
%
$/month over payments
Federal 30-year interest rate: 7.28% last updated on Oct 1, 2026
* All Figures are estimates. Check with your bank or proposed mortgage company for actual interest rates.
This product uses the FRED® API but is not endorsed or certified by the Federal Reserve Bank of St. Louis.

Save FavoriteSchedule TourAsk A QuestionMore Details

Broker Reciprocity 

Copyright 2026 PrimeMLS, Inc. All rights reserved. This information is deemed reliable, but not guaranteed. The data relating to real estate displayed on this display comes in part from the IDX Program of PrimeMLS. The information being provided is for consumers’ personal, non-commercial use and may not be used for any purpose other than to identify prospective properties consumers may be interested in purchasing. Data last updated October 8, 2026 2:23 AM UTC