
SIGN UP or LOG IN 's Account

Log in to see your saved listings or edit your searches:

No account? Sign up now to save searches, listings, and get tailored listing notifications. It's free, opt-out anytime.

Find Your New Home

Sign Up Today!

Get fresh listings via email, save your favorite listings, match with similar properties, and unlock additional property info.

Create Your Account

Do not fill in this field:

Already have an account? Log in

and narrow your search. If you have fewer than 200 results, you can save your search.

Addison VT Mobile Real Estate

r=6721-6732
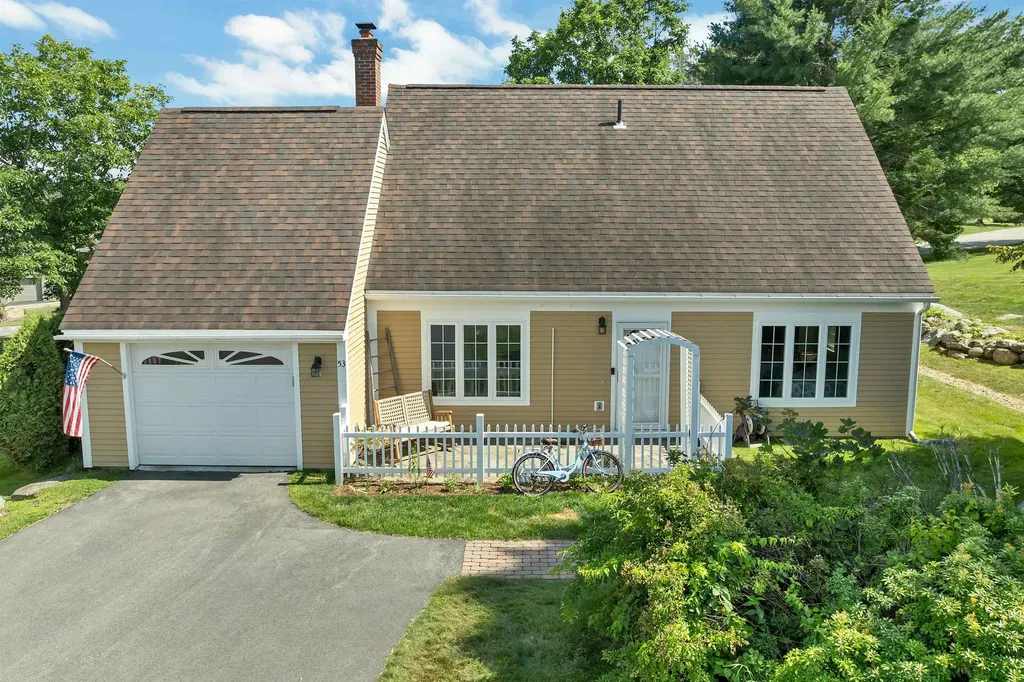
53 Garden Circle Laconia NH 03246

Laconia, NH53 Garden Circle

Price$524,900

Est. Mortgage: $/month

Pending

MLS Number 5099448

  • Condo
  • PricePerSqFt 395.85
  • Square Feet 1,326
  • Bedrooms 3
  • New Contruction Existing

Welcome to The Meadows at South Down Shores, a sought-after gated community on the shores of Lake Winnipesaukee. The bright, open floor plan is anchored by a beautifully redesigned kitchen featuring a waterfall-edge center island, recessed lighting, stylish cabinetry, updated countertops, and quality finishes that flow seamlessly into the living and dining areas. A first-floor bedroom, full bath, and laundry provide the ease and flexibility of single-level living. Upstairs, you'll find two additional bedrooms with skylights and a full bath, offering comfortable accommodations for family and guests. A one-car garage provides added storage and everyday practicality. Thoughtful improvements continue throughout the home, including tastefully renovated bathrooms, newer windows, an updated slider leading to the newly enlarged patio, a roof approximately five years old, and energy-efficient mini-split systems for year-round comfort. Every detail has been carefully considered to create a warm, inviting home that's truly move-in ready. Life at South Down Shores is about embracing the Lakes Region lifestyle. Residents enjoy access to a private sandy beach on Lake Winnipesaukee, scenic walking trails, tennis, pickleball and basketball courts, all set within beautifully maintained grounds. Ideally located just minutes from shopping, dining, and local attractions, this home offers the perfect blend of low-maintenance living, modern updates, and year-round recreation.

Listed by Jim Dolliver of Re/Max Innovative Properties - Windham

$
$
%
$/month over payments
Federal 30-year interest rate: 7.28% last updated on Oct 1, 2026
* All Figures are estimates. Check with your bank or proposed mortgage company for actual interest rates.
This product uses the FRED® API but is not endorsed or certified by the Federal Reserve Bank of St. Louis.

Virtual TourSave FavoriteSchedule TourAsk A QuestionMore Details

61 High Street Greenville NH 03048

Greenville, NH61 High Street

Price$524,900

Est. Mortgage: $/month

MLS Number 5108445

  • Residential Single Family
  • PricePerSqFt 270.57
  • Full Bath 1
  • Address 61 High Street
  • Construction Existing

Perched above Greenville village on 5.28 private acres, this bright and beautifully refreshed 4-bedroom Colonial offers a rare combination of privacy, expansive grounds, scenic views, and walk-to-town convenience. Set well back from the road, the property enjoys an elevated setting surrounded by open lawn, mature trees, and long-range hillside scenery, creating a peaceful retreat close to everyday essentials. Sun-filled interiors feature oversized windows, new hardwood flooring, fresh neutral finishes, and generously scaled rooms. The main level offers an easy flow for everyday living and entertaining, with a spacious kitchen, formal dining room, and inviting family room anchored by a wood-burning stove. A separate front living room provides flexible space for a home office, library, hobbies, or quiet relaxation, while a first-floor half bath with laundry adds convenience. Upstairs, four bedrooms include an oversized primary with a private balcony overlooking the grounds and surrounding hills. Another bedroom captures seasonal water views, adding to the home's distinctive setting. Outside, the expansive lawn offers exceptional privacy and flexibility for gardening, recreation, gatherings, or simply enjoying the landscape. A deck extends the living space outdoors, while the paved driveway provides ample parking. An unfinished basement offers useful storage and utility space, and public water and sewer provide an uncommon level of convenience for a property of this size and seclusion. Just minutes from Greenville's village center, post office, grocery store, restaurants, and town pool, with convenient access toward Milford, Nashua, Keene, and the Massachusetts border, 61 High Street offers the best of both worlds: country privacy with village convenience. Schedule your private showing today!

Listed by Steve Petz of Realty One Group Next Level

$
$
%
$/month over payments
Federal 30-year interest rate: 7.28% last updated on Oct 1, 2026
* All Figures are estimates. Check with your bank or proposed mortgage company for actual interest rates.
This product uses the FRED® API but is not endorsed or certified by the Federal Reserve Bank of St. Louis.

Virtual TourSave FavoriteSchedule TourAsk A QuestionMore Details

31 Millstone Drive Northfield NH 03276
Pending

MLS Number 5110988

  • Condo
  • PricePerSqFt 333.48
  • Square Feet 1,574
  • Bedrooms 2
  • New Contruction New Construction

This completed unit in Cross Mill Villages is readily available for immediate occupancy. Experience contemporary living in this 2-bedroom, 2-bathroom ranch-style condex, specifically designed for residents aged 55 and older. The property features a new, single-level floor plan with an open-concept layout, vaulted ceilings, and a gas fireplace in the living area. The modern kitchen is equipped with stainless steel appliances and granite countertops. The primary suite offers a walk-in closet and an en suite bathroom with a tiled shower. Additional spaces include a dedicated home office suitable for remote work or hobbies, along with a substantial basement providing extensive storage capacity and potential for future finished living areas. Standard features encompass on-demand hot water heating, central air conditioning, a two-car garage, and energy-efficient natural gas for heating and Cooking. The property is connected to public sewer infrastructure and includes underground utilities for an unobstructed aesthetic. Located conveniently near major transportation arteries, with direct access to three nearby lakes, scenic walking trails, dining establishments, and retail outlets, including Tilton Outlets. Healthcare services are accessible via nearby Concord and Franklin Hospitals. Multiple lot configurations are available, allowing for customizable finishes and optional upgrades such as a sunroom and finished basement, enabling tailored home personalization. Schedule a private viewing today or attend our open house events weekly at the model home: 34 Millstone Drive.

Listed by Andrew White and Ashlee Cantin of RE/MAX Innovative Properties

$
$
%
$/month over payments
Federal 30-year interest rate: 7.28% last updated on Oct 1, 2026
* All Figures are estimates. Check with your bank or proposed mortgage company for actual interest rates.
This product uses the FRED® API but is not endorsed or certified by the Federal Reserve Bank of St. Louis.

Save FavoriteSchedule TourAsk A QuestionMore Details

206 Bean Hill Road Belmont NH 03220

Belmont, NH206 Bean Hill Road

Price$524,900

Est. Mortgage: $/month

MLS Number 5107219

  • Residential Single Family
  • PricePerSqFt 272.82
  • Full Bath 3
  • Address 206 Bean Hill Road
  • Construction Existing

Large 3 bedroom home with a 2 car garage under. 3 full baths. Large open kitchen area. Full sized bedrooms. Tons of privacy on 2 acres of land.

Listed by Thomas Cafarella of Cameron Real Estate Group

$
$
%
$/month over payments
Federal 30-year interest rate: 7.28% last updated on Oct 1, 2026
* All Figures are estimates. Check with your bank or proposed mortgage company for actual interest rates.
This product uses the FRED® API but is not endorsed or certified by the Federal Reserve Bank of St. Louis.

Save FavoriteSchedule TourAsk A QuestionMore Details

149 Hemlock Bridge Road Fryeburg ME 04037

Fryeburg, ME149 Hemlock Bridge Road

Price$524,900

Est. Mortgage: $/month

MLS Number 5111862

  • Residential Single Family
  • PricePerSqFt 249.95
  • Full Bath 1
  • Construction Existing
  • Bedrooms 4

Own a piece of Fryeburg History! The Pike Farm Circa 1838 on 11.66 acres being sold with a separate 5-acre lot, a 2-stall horse barn, open fields and posts for a pasture, butter and well house, large barn, and farmhouse. A great property for farming! The home is in need of TLC and looking for the next owner to bring the home back to its full potential! The property is being "sold as is." The sellers have done some upgrading with a newer furnace and pellet stove. The historical Hemlock Covered Bridge is located just down the road which goes over the old Saco River! Conveniently located to all 4 season activities, Bridgton, North Conway, NH and part of the Fryeburg District!

Listed by Carol Chaffee of EXP Realty

$
$
%
$/month over payments
Federal 30-year interest rate: 7.28% last updated on Oct 1, 2026
* All Figures are estimates. Check with your bank or proposed mortgage company for actual interest rates.
This product uses the FRED® API but is not endorsed or certified by the Federal Reserve Bank of St. Louis.

Virtual TourSave FavoriteSchedule TourAsk A QuestionMore Details

19 Jade Court Derry NH 03038

Derry, NH19 Jade Court

Price$524,900

Est. Mortgage: $/month

MLS Number 5106763

  • Residential Single Family
  • PricePerSqFt 350.17
  • Full Bath 2
  • Address 19 Jade Court
  • Construction Existing

Welcome home to this Contemporary nestled on a private lot at the end of a peaceful cul de sac. Open-concept layout, the main level showcases abundant windows, and a stunning kitchen equipped with waterfall granite counters and a custom backsplash. With flexible bedroom options across both levels-including first-floor living potential with a full bath-this versatile home effortlessly accommodates modern routines. Updates offer absolute peace of mind, boasting a newer roof, and well tank. Step outside to enjoy a serene natural buffer on this 2+ acre wooded lot just minutes from local amenities. (See inspection report in MLS)

Listed by Jonathan Keevers of Lamacchia Realty,Inc.

$
$
%
$/month over payments
Federal 30-year interest rate: 7.28% last updated on Oct 1, 2026
* All Figures are estimates. Check with your bank or proposed mortgage company for actual interest rates.
This product uses the FRED® API but is not endorsed or certified by the Federal Reserve Bank of St. Louis.

Save FavoriteSchedule TourAsk A QuestionMore Details

85 Upper Access Road Hinesburg VT 05461

Hinesburg, VT85 Upper Access Road

Price$524,900

Est. Mortgage: $/month

MLS Number 5111510

  • Residential Single Family
  • PricePerSqFt 249.48
  • Full Bath 1
  • Address 85 Upper Access Road
  • Construction Existing

Set on 3.09 acres in Hinesburg, this unique 3-bedroom, 1 and 3/4 bath home offers approximately 2,104 square feet of living space filled with warmth, character, and natural light. Natural woodwork throughout enhances the inviting Vermont feel, while a wood stove in the living room creates a cozy gathering space during the cooler months. The kitchen offers a gas stove, adding even more charm and warmth to the home. A versatile loft provides additional space for a home office, reading nook, hobby area, or guest space. The property also features a workshop and attic space, offering plenty of room for projects, storage, and all your outdoor gear. An attached one-car garage adds even more everyday convenience. An elevator made by the homeowner provides another convenient option for accessing the second level. The roof is only a few years old. A detached recreation building/art studio or clubhouse offers additional space for all your hobby needs! Outside, 3.09 acres provide a peaceful setting with room to enjoy the outdoors, garden, relax, or simply take in the surrounding Vermont landscape. Located just outside Hinesburg Village, the home offers convenient access to local shops, dining, schools, and community amenities, along with nearby hiking, biking, and outdoor recreation. Burlington, Williston, and other Chittenden County destinations are also within easy reach. A distinctive Hinesburg property offering space, privacy, character, and plenty of possibilities!

Listed by Kassian Prior of KW Vermont

$
$
%
$/month over payments
Federal 30-year interest rate: 7.28% last updated on Oct 1, 2026
* All Figures are estimates. Check with your bank or proposed mortgage company for actual interest rates.
This product uses the FRED® API but is not endorsed or certified by the Federal Reserve Bank of St. Louis.

Save FavoriteSchedule TourAsk A QuestionMore Details

32 Charter Street Exeter NH 03833

Exeter, NH32 Charter Street, Unit 1

Price$524,900

Est. Mortgage: $/month

MLS Number 5104365

  • Condo
  • PricePerSqFt 389.39
  • Square Feet 1,348
  • Bedrooms 2
  • New Contruction Existing

Elegant and thoughtfully designed, this nearly new turn-key end-unit townhome offers modern comfort in the heart of historic Exeter, NH. Built just two years ago, this 2-bedroom, 2.5-bath residence showcases refined details including quartz countertops and crown molding, along with the added privacy and natural light of an end-unit setting. Set on a quiet dead-end street, it provides a peaceful retreat while remaining close to everything Exeter has to offerfrom charming neighborhood cafs and downtown dining to shopping, dog parks, and scenic walking trails. Convenient access to major commuter routes adds to the appeal, making this a wonderful opportunity to enjoy a sophisticated, low-maintenance lifestyle with the best of Exeter minutes outside your door.

Listed by Roberta Fox of RE/MAX Innovative Properties

$
$
%
$/month over payments
Federal 30-year interest rate: 7.28% last updated on Oct 1, 2026
* All Figures are estimates. Check with your bank or proposed mortgage company for actual interest rates.
This product uses the FRED® API but is not endorsed or certified by the Federal Reserve Bank of St. Louis.

Virtual TourSave FavoriteSchedule TourAsk A QuestionMore Details

00 Riverview Road Newport NH 03773

Newport, NH00 Riverview Road

Price$524,900

Est. Mortgage: $/month

MLS Number 5100605

  • Residential Single Family
  • PricePerSqFt 360.51
  • Full Bath 1
  • Address 00 Riverview Road
  • Construction New Construction

Brand New Construction - Newport, NH! Soon to be completed is this beautiful brand new 3-bedroom, 2-bath ranch style home offering the convenience of one-level living in a desirable Newport NH Subdivision location. Thoughtfully designed with an open-concept floor plan featuring a spacious living, kitchen and dining area, attached garage, private primary suite complete with a ¾ bath and walk-in closet. Bedrooms two and three conveniently located on the opposite side of the home, providing privacy and flexibility for family, guests, or a home office. Quality finishes throughout include durable vinyl plank flooring, granite countertops, and beautifully crafted cabinetry, creating a stylish and low-maintenance living environment. The full walk-out basement offers outstanding potential for future finished living space, a family or recreation room, home office, fitness area, or just use as abundant storage. Outside, enjoy a landscaped yard, paved driveway, and a manageable lot size designed for easy upkeep and more time to enjoy your new home. Located in a desirable neighborhood close to Newport Golf Club, shopping, dining, schools, and downtown amenities, this home offers the perfect combination of comfort, convenience, and modern living. Enjoy the peace of mind that comes with owning a brand-new home featuring modern construction, energy-efficient systems, and minimal maintenance. -New Home- Ease of Maintenance- Ease of Living- Don't miss this opportunity to make this beautiful new home your own! Agent Interest.

Listed by Shane Lampinen of Broadvest Real Estate Group

$
$
%
$/month over payments
Federal 30-year interest rate: 7.28% last updated on Oct 1, 2026
* All Figures are estimates. Check with your bank or proposed mortgage company for actual interest rates.
This product uses the FRED® API but is not endorsed or certified by the Federal Reserve Bank of St. Louis.

Virtual TourSave FavoriteSchedule TourAsk A QuestionMore Details
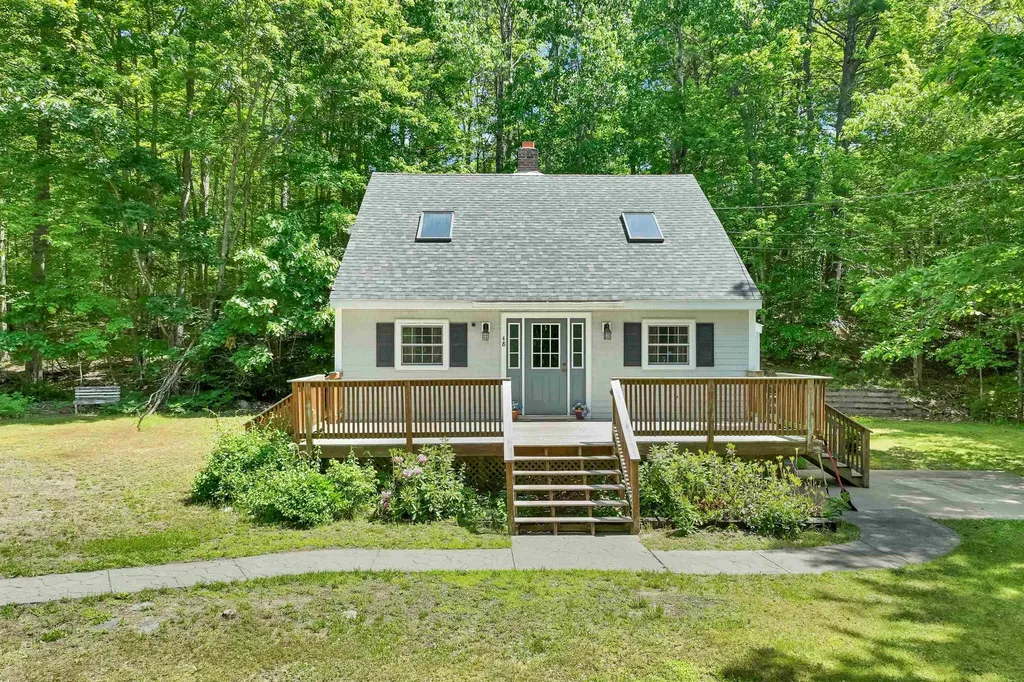
48 Independence Drive Freedom NH 03836

Freedom, NH48 Independence Drive

Price$524,900

Est. Mortgage: $/month

MLS Number 5094391

  • Residential Single Family
  • PricePerSqFt 298.58
  • Full Bath 2
  • Construction Existing
  • Bedrooms 3

DEEDED OSSIPEE LAKE BEACH CLUB ACCESS with this 3 bedroom 2 bath spacious home on over an acre of land. Features open concept , cathedral ceilings, 1st floor bedroom with full bath, 4 season porch with wood stove. 2nd level has two more bedrooms and a full bath. The lower level is mostly finished with a large family room with wet bar. Central A/C. Two car detached garage plus a spacious shed. Located about a mile to your beautiful, shared beach club access at Broad Bay on Ossipee Lake. There you will enjoy a large sandy beach, clear lakefront for swimming, swim platform, bathrooms, canoe/kayak racks. Just about ten minutes to King Pine ski area. Conveniently close to North Conway Portland, ME. and Porthsmouth and a short distance to Lake Winnipesaukee.

Listed by Rick Marigliano of Maxfield Real Estate/Wolfeboro

$
$
%
$/month over payments
Federal 30-year interest rate: 7.28% last updated on Oct 1, 2026
* All Figures are estimates. Check with your bank or proposed mortgage company for actual interest rates.
This product uses the FRED® API but is not endorsed or certified by the Federal Reserve Bank of St. Louis.

Virtual TourSave FavoriteSchedule TourAsk A QuestionMore Details

7 True Road Pittsfield NH 03263

Pittsfield, NH7 True Road

Price$524,900

Est. Mortgage: $/month

Open House

MLS Number 5107431

  • Residential Single Family
  • Next Open House: Sun 10/11 4:00 pm. to 6:00 pm.
  • PricePerSqFt 306.96
  • Full Bath 2
  • Address 7 True Road

Welcome to 7 True Road in Pittsfield! This inviting 3-bedroom, 2-bath home offers 1,700+ square feet of living space and a comfortable, versatile layout designed for everyday living. The kitchen has plenty of counter and storage space for cooking and entertaining. There is a dedicated laundry room, as well as a flexible office or mudroom space. The home is filled with windows, allowing natural light and the beautiful setting to shine throughout. The main floor features a spacious bedroom and full bathroom, offering convenient one-level living and the flexibility to make this your forever home. Upstairs, two additional generously sized bedrooms provide plenty of space, plus an additional full bath. There is also ample closet and storage space throughout the home, including the large walk-out basement with a garage, workshop, and bonus room space. Outside, you can enjoy the 3.62 acres from the beautiful wraparound porch. There is also a shed and two carports to store all your outdoor toys and equipment. The home is set toward the back of the property, offering wonderful privacy, with a nice mix of wooded areas and open space.

Listed by Megan Martinez of BHG Masiello Concord

$
$
%
$/month over payments
Federal 30-year interest rate: 7.28% last updated on Oct 1, 2026
* All Figures are estimates. Check with your bank or proposed mortgage company for actual interest rates.
This product uses the FRED® API but is not endorsed or certified by the Federal Reserve Bank of St. Louis.

Save FavoriteSchedule TourAsk A QuestionMore Details

1820 North Street New Haven VT 05472

New Haven, VT1820 North Street

Price$524,900

Est. Mortgage: $/month

MLS Number 5103165

  • Residential Single Family
  • PricePerSqFt 294.39
  • Full Bath 1
  • Address 1820 North Street
  • Construction Existing

A SWEET HOME IN AN AWESOME SPOT! Enjoy each day with expansive Green Mountain views in this light-filled home, beautifully sited on five level, open acres with lovely gardens and an unbeatable location. With three spacious bedrooms and three baths, this thoughtfully designed home combines comfort, style, and convenience. Anchored by a handsome natural gas stove and gleaming wood floor, the living room flows to the dining area where slider doors open to a large deck. And the gorgeous mountain view becomes the backdrop for morning coffee, outdoor dining, and quiet moments. A versatile den offers flexible space for a home office, formal dining room, or family room. The efficiently designed cook's kitchen is equipped with top-notch appliances including a dual-fuel range, making meal prep a pleasure. The gracious primary first floor bedroom features an ensuite bath and two generous closets. Upstairs you will find two very spacious bedrooms, both with ample storage and views. A full bath sits in-between. First-floor laundry, an attached oversized garage, full basement and a garden shed add everyday convenience and abundant storage. A natural gas Buderus boiler and five ceiling fans throughout the house provide heating and cooling comfort. Recent upgrades include a new septic system installed in 2021 and a new professional sump system for the basement. Outside, the beautifully landscaped gardens and expansive five acres offer room to relax, play, garden, and simply enjoy the peaceful surroundings. Conveniently located with an easy commute to Burlington, Middlebury, Bristol, and Vergennes, this exceptional property is the right blend of country beauty and everyday practicality. Sweet Vermont Living!

Listed by Susan Mackey of BHHS Vermont Realty Group/Middlebury

$
$
%
$/month over payments
Federal 30-year interest rate: 7.28% last updated on Oct 1, 2026
* All Figures are estimates. Check with your bank or proposed mortgage company for actual interest rates.
This product uses the FRED® API but is not endorsed or certified by the Federal Reserve Bank of St. Louis.

Virtual TourSave FavoriteSchedule TourAsk A QuestionMore Details

Broker Reciprocity 

Copyright 2026 PrimeMLS, Inc. All rights reserved. This information is deemed reliable, but not guaranteed. The data relating to real estate displayed on this display comes in part from the IDX Program of PrimeMLS. The information being provided is for consumers’ personal, non-commercial use and may not be used for any purpose other than to identify prospective properties consumers may be interested in purchasing. Data last updated October 8, 2026 3:22 AM UTC
