
SIGN UP or LOG IN 's Account

Log in to see your saved listings or edit your searches:

No account? Sign up now to save searches, listings, and get tailored listing notifications. It's free, opt-out anytime.

Find Your New Home

Sign Up Today!

Get fresh listings via email, save your favorite listings, match with similar properties, and unlock additional property info.

Create Your Account

Do not fill in this field:

Already have an account? Log in

and narrow your search. If you have fewer than 200 results, you can save your search.

Addison VT Mobile Real Estate

r=6769-6780
1131 Main Street Grafton NH 03240

Grafton, NH1131 Main Street

Price$519,900

Est. Mortgage: $/month

MLS Number 5110276

  • Residential Single Family
  • PricePerSqFt 390.32
  • Full Bath 1
  • Address 1131 Main Street
  • Construction Existing

A Truly Special Waterfront Retreat on Kilton Pond! Discover a custom and unique 3-bedroom, 2-bath waterfront home set on an incredible 775 feet of water frontage in beautiful Grafton, NH. Designed with character, craftsmanship, and the surrounding natural beauty in mind, this property offers a rare opportunity to create your own private retreat. The updated kitchen features Quartz countertops and stainless-steel appliances, while the dramatic floor-to-ceiling rock hearth with wood stove insert creates a warm and inviting centerpiece. A cathedral ceiling, exposed wood beams, and meticulously detailed wood railings add warmth and character throughout the second floor. The first-floor primary bedroom adds convenience, while a pellet stove in the basement provides another source of heat. The home is being offered furnished, making it possible to move in and begin enjoying this special waterfront setting right away. The property also includes a second updated camp building, offering additional space for guests, hobbies, or a private getaway. Please note, the camp does not have running water or septic. The camp area also features exterior electrical outlets, providing an opportunity for RV campers to set up and enjoy the property. With expansive waterfront, wooded surroundings, multiple structures, and one-of-a-kind craftsmanship, this is more than a home it is a place to escape, relax, and make lasting memories. This property will become someone's special retreat! Being sold "AS IS" as there are still some minor final touches to complete.

Listed by Brian Gentile of BHHS Verani Londonderry

$
$
%
$/month over payments
Federal 30-year interest rate: 7.28% last updated on Oct 1, 2026
* All Figures are estimates. Check with your bank or proposed mortgage company for actual interest rates.
This product uses the FRED® API but is not endorsed or certified by the Federal Reserve Bank of St. Louis.

Virtual TourSave FavoriteSchedule TourAsk A QuestionMore Details

288 Hounsell Avenue Gilford NH 03249

MLS Number 5086390

  • Commercial
  • PricePerSqFt 71.46
  • Address 288 Hounsell Avenue
  • Year Built 2026
  • Square Feet 7,275

Position your business for success at Granite Ridge Commercial Flex Space in Gilford a thoughtfully designed commercial condominium community in the heart of the Lakes Region. This ±1,500 sq ft flex unit in Building 6 offers the perfect blend of office, warehouse, and storage space, ideal for contractors, entrepreneurs, and growing businesses looking to own instead of lease. Each unit is designed for efficiency and flexibility, featuring a private entrance, dedicated office area, restroom, and a spacious open bay with a 10' overhead door for easy access and functionality. Constructed with modern steel building systems, these units are built for durability and long-term performance while supporting a wide range of uses from trades and service professionals to inventory storage, workshop space, or a “dream garage” setup. Granite Ridge is a professionally engineered campus offering town water and sewer, underground utilities, 3-phase power, propane heat, and fiber optic connectivity, ensuring your business operates seamlessly. Strategically located within Gilford's commercial district, this property provides easy access for clients, employees, and deliveries while being just minutes from Lake Winnipesaukee and Gunstock Mountain Resort, offering the rare opportunity to truly “work where you play.” Whether you're expanding, relocating, or investing in your future, Granite Ridge delivers the flexibility, visibility, and long-term value today's business owners demand.

Listed by Shannon Casey of KW Coastal and Lakes & Mountains Realty/Meredith

$
$
%
$/month over payments
Federal 30-year interest rate: 7.28% last updated on Oct 1, 2026
* All Figures are estimates. Check with your bank or proposed mortgage company for actual interest rates.
This product uses the FRED® API but is not endorsed or certified by the Federal Reserve Bank of St. Louis.

Virtual TourSave FavoriteSchedule TourAsk A QuestionMore Details

208 Dale Road Burlington VT 05408

Burlington, VT208 Dale Road

Price$519,900

Est. Mortgage: $/month

MLS Number 5109388

  • Condo
  • PricePerSqFt 336.94
  • Square Feet 1,543
  • Bedrooms 3
  • New Contruction New Construction

Brand-new construction in Burlington's sought-after New North End! This beautifully designed 3-bedroom, 2.5-bath home offers the perfect combination of modern finishes, low-maintenance living, and an unbeatable location just off Shore Road. Part of a newly constructed duplex, this unit features a bright, open-concept floor plan designed for comfortable everyday living and easy entertaining. The main level flows seamlessly from the living and dining areas into a modern kitchen featuring stainless steel appliances, ample cabinetry, and a spacious center island ideal for casual meals and gathering with friends. A convenient half bath completes the first floor, while direct access to the private backyard extends your living space outdoors. Upstairs, you'll find two generously sized bedrooms, including a primary suite with its own private full bath. A second full bath serves the additional bedroom, and laundry hookups are conveniently located nearby. An attached garage provides covered parking and additional storage. Enjoy all the New North End has to offer, with easy access to the Burlington Bike Path, Leddy Beach, parks, schools, shopping, dining, and neighborhood amenities. Spend summer days along the shores of Lake Champlain, explore miles of recreation paths, or head downtown to enjoy Burlington's restaurants, shops, and waterfront, all just minutes from home. A rare opportunity to own brand-new construction in an established Burlington neighborhood, offering modern comfort, convenience, and easy access to some of the city's best outdoor recreation!

Listed by Elvis Salkic of KW Vermont

$
$
%
$/month over payments
Federal 30-year interest rate: 7.28% last updated on Oct 1, 2026
* All Figures are estimates. Check with your bank or proposed mortgage company for actual interest rates.
This product uses the FRED® API but is not endorsed or certified by the Federal Reserve Bank of St. Louis.

Save FavoriteSchedule TourAsk A QuestionMore Details

206 Dale Road Burlington VT 05408

Burlington, VT206 Dale Road

Price$519,900

Est. Mortgage: $/month

MLS Number 5109389

  • Condo
  • PricePerSqFt 336.94
  • Square Feet 1,543
  • Bedrooms 3
  • New Contruction New Construction

Brand-new construction in Burlington's sought-after New North End! This beautifully designed 3-bedroom, 2.5-bath home offers the perfect combination of modern finishes, low-maintenance living, and an unbeatable location just off Shore Road. Part of a newly constructed duplex, this unit features a bright, open-concept floor plan designed for comfortable everyday living and easy entertaining. The main level flows seamlessly from the living and dining areas into a modern kitchen featuring stainless steel appliances, ample cabinetry, and a spacious center island ideal for casual meals and gathering with friends. A convenient half bath completes the first floor, while direct access to the private backyard extends your living space outdoors. Upstairs, you'll find two generously sized bedrooms, including a primary suite with its own private full bath. A second full bath serves the additional bedroom, and laundry hookups are conveniently located nearby. An attached garage provides covered parking and additional storage. Enjoy all the New North End has to offer, with easy access to the Burlington Bike Path, Leddy Beach, parks, schools, shopping, dining, and neighborhood amenities. Spend summer days along the shores of Lake Champlain, explore miles of recreation paths, or head downtown to enjoy Burlington's restaurants, shops, and waterfront, all just minutes from home. A rare opportunity to own brand-new construction in an established Burlington neighborhood, offering modern comfort, convenience, and easy access to some of the city's best outdoor recreation!

Listed by Elvis Salkic of KW Vermont

$
$
%
$/month over payments
Federal 30-year interest rate: 7.28% last updated on Oct 1, 2026
* All Figures are estimates. Check with your bank or proposed mortgage company for actual interest rates.
This product uses the FRED® API but is not endorsed or certified by the Federal Reserve Bank of St. Louis.

Save FavoriteSchedule TourAsk A QuestionMore Details

94 S State Street Concord NH 03301

Concord, NH94 S State Street

Price$519,900

Est. Mortgage: $/month

MLS Number 5109251

  • Multifamily
  • PricePerSqFt 88.42
  • Address 94 S State Street
  • Units 2
  • Bathroom 3

$30,000 Price Reduction! Don't miss out on this well-cared-for and spacious side-by-side, townhouse-style two-family offering an excellent opportunity for investors or owner-occupants seeking rental income to help offset the mortgage. The right-side unit (94) features a first-floor living room, dining room, kitchen, and half bath, with three spacious bedrooms and a full bath on the second floor. The left-side unit (94.5) is currently vacant and offers three levels of living space. The first floor includes a comfortable living room, dining room, and spacious kitchen. The second floor features three generously sized bedrooms and a full bath, while the third floor offers a private, flexible open space with an additional bedroom ideal for a primary suite, home office, playroom, or bonus space. Washer & dryer to stay in unit 94.5. Both units offer separate utilities, laundry, and basements. Additional amenities include a two-stall garage and a two-car driveway. Conveniently located near I-93, restaurants, shopping, and everyday conveniences. Whether you're looking to owner-occupy or expand your investment portfolio, this versatile multi-family property offers space, flexibility, and income potential. Tenant side photos have been decluttered by AI and vacant side virtually staged. Open House Saturday, October 3th 12:00-1:30 pm

Listed by Elizabeth Ford of Coldwell Banker Realty Haverhill MA

$
$
%
$/month over payments
Federal 30-year interest rate: 7.28% last updated on Oct 1, 2026
* All Figures are estimates. Check with your bank or proposed mortgage company for actual interest rates.
This product uses the FRED® API but is not endorsed or certified by the Federal Reserve Bank of St. Louis.

Save FavoriteSchedule TourAsk A QuestionMore Details

62 Sandy Circle Brownfield ME 04010

Brownfield, ME62 Sandy Circle

Price$519,900

Est. Mortgage: $/month

Pending

MLS Number 5083029

  • Residential Single Family
  • PricePerSqFt 451.3
  • Full Bath 1
  • Address 62 Sandy Circle
  • Construction Existing

Turnkey Ward Cedar Log Home on 10 Scenic Acres with Saco River Frontage and Sandy Beach in Desirable Saco River Shores Development Escape to your own private retreat with this beautifully maintained Ward Cedar Log Home, offered fully furnished and completely turnkey, right down to the dishes and kitchen utensils. Whether you're seeking a year-round residence, vacation getaway, or investment property, this charming cabin is ready for immediate enjoyment. Drive down the lantern-lined driveway to arrive at a log cabin set on 10 wooded acres. The property offers a peaceful, natural setting complete with a seasonal pond and direct frontage on the Saco River. Launch your canoe right from your own land or unwind on your private sandy beach while taking in the tranquil surroundings. Even your dogs will enjoy the safe yard with the Dog Watch invisible fence! Inside, the home features 2 bedrooms and a loft, 1 full bath, a cozy loft space, and a bright four-season front porch perfect for relaxing in any weather. With a wood stove in the living area and a propane stove on the front porch, rustic charm meets modern convenience, including wide pine floors, handmade cabinetry, ceiling fans, and thoughtful updates throughout. A full basement for additional living space! Close to all 4 season activities, North Conway, NH, Bridgton, Portland and Fryeburg Academy School District! Recent upgrades include a new 22,000kw Generac generator (2023), new kitchen appliances (2023), a new washer and dryer (2023), and a new furnace and central air-conditioning (2025).

Listed by Carol Chaffee of EXP Realty

$
$
%
$/month over payments
Federal 30-year interest rate: 7.28% last updated on Oct 1, 2026
* All Figures are estimates. Check with your bank or proposed mortgage company for actual interest rates.
This product uses the FRED® API but is not endorsed or certified by the Federal Reserve Bank of St. Louis.

Virtual TourSave FavoriteSchedule TourAsk A QuestionMore Details

66 Crestview Way Raymond NH 03077

Raymond, NH66 Crestview Way

Price$519,900

Est. Mortgage: $/month

Open House

MLS Number 5099891

  • Condo
  • Next Open House: Sat 10/10 10:00 am. to 12:00 pm.
  • PricePerSqFt 352.24
  • Square Feet 1,476
  • Bedrooms 2

Welcome to Ridgewood Commons in Raymond New Hampshire, a gorgeous and secluded New Construction townhouse development. This building has an updated kitchen layout with an island and pantry cabinet. This is the only End Unit, features a 2 car garage and is available for an early November closing. This home features 2 bedrooms and a bonus room, one of which is the primary suite with a 3/4 bathroom, double sink vanity and walk-in closet with laundry off the main bathroom upstairs. The main level features engineered hardwood throughout with an open concept kitchen, living and dining room and a tiled half bath. Photos are from a prior phase and may include optional upgrades. Reach out to schedule a tour of the development and see all the townhomes available!

Listed by Patrick Flaven of Safari Realty Group LLC

$
$
%
$/month over payments
Federal 30-year interest rate: 7.28% last updated on Oct 1, 2026
* All Figures are estimates. Check with your bank or proposed mortgage company for actual interest rates.
This product uses the FRED® API but is not endorsed or certified by the Federal Reserve Bank of St. Louis.

Virtual TourSave FavoriteSchedule TourAsk A QuestionMore Details

11 Alfred Street Burlington VT 05401

Burlington, VT11 Alfred Street

Price$519,600

Est. Mortgage: $/month

MLS Number 5101412

  • Residential Single Family
  • PricePerSqFt 423.13
  • Full Bath 1
  • Address 11 Alfred Street
  • Construction Existing

Tucked in the heart of Burlington's beloved South End, this 3-bedroom, 1-bath single-family home offers space, updates, and unbeatable location - all with a current Burlington Rental Registration in hand. Step inside to spacious rooms and storage galore, with warm hardwood floors downstairs and newer vinyl flooring upstairs. The updated kitchen shines with newer cabinets and granite counters, plus a newer refrigerator and washing machine (2024) for easy move-in-ready living. Behind the scenes, this home has been well cared for: recent electrical upgrades, a rebuilt shed, newer fencing, and a 2025 VT Energy Saver audit with basement insulation and window seal improvements - meaning lower bills and more comfort year-round. Outside, enjoy off-street parking and a cozy, low-maintenance yard - perfect for relaxing without the upkeep. And the location? Unbeatable. Wake up and head over to The Spot for coffee and breakfast, then explore the South End Arts District, nearby parks, and everything that makes this pocket of Burlington so sought-after. Comfortable, updated, and ideally situated - this is South End living at its best.

Listed by Lipkin Audette Team of Coldwell Banker Hickok and Boardman

$
$
%
$/month over payments
Federal 30-year interest rate: 7.28% last updated on Oct 1, 2026
* All Figures are estimates. Check with your bank or proposed mortgage company for actual interest rates.
This product uses the FRED® API but is not endorsed or certified by the Federal Reserve Bank of St. Louis.

Save FavoriteSchedule TourAsk A QuestionMore Details
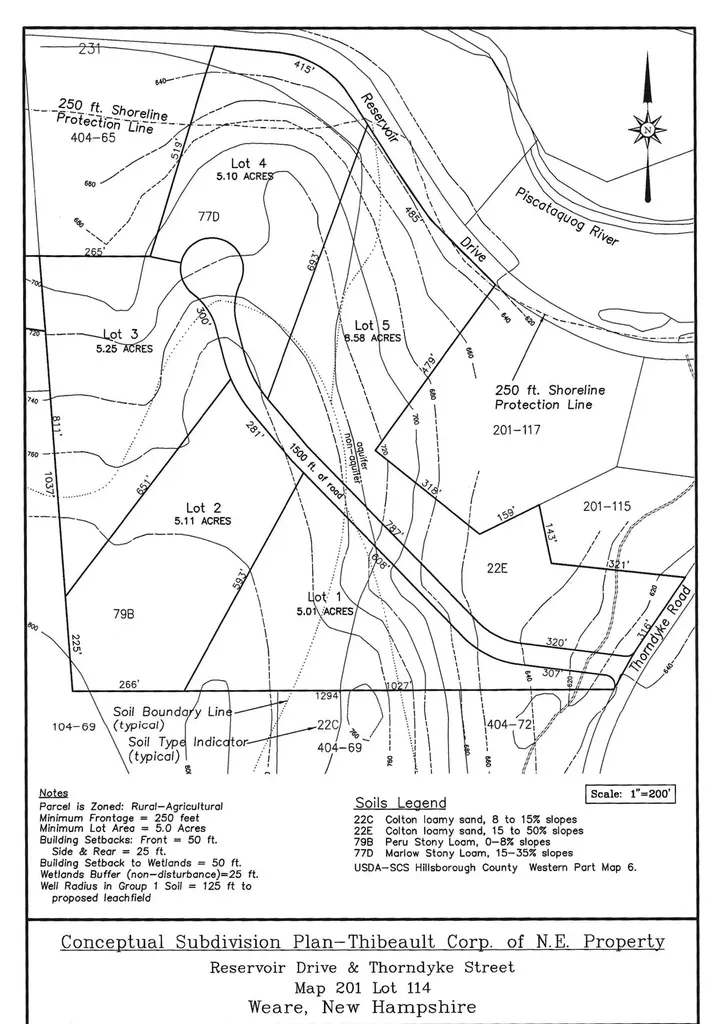
Map 201 Lot 114 Thorndike Road Weare NH 03281
Pending

MLS Number 5077608

  • Land
  • PricePerSqFt 15355.03
  • Acreage 33.8
  • Area NH-Hillsborough
  • Utilities None

This property presents a rare opportunity to own 33.80 acres of beautiful, undeveloped land in scenic Weare, complete with a conceptual plan for a 5 lot subdivision. This expansive parcel offers privacy, natural surroundings, and outstanding potential for future use. Whether you envision creating a private estate, family compound, or exploring development possibilities, the groundwork has already begun with drafted conceptual subdivision plans. You may choose to pursue those plans or bring your own vision to life. With electricity available at the street and the land currently enrolled in Current Use, the property offers both practical accessibility and favorable tax advantages while you plan your next steps. The acreage features wooded terrain and a substantial deposit of high-quality sand and gravel that may be suitable for infrastructure improvements, septic installation, or other buyer-directed projects. Set in a peaceful setting, the property offers space, flexibility, and long-term value-an exceptional opportunity for builders, investors, or buyers seeking a large tract to hold or develop over time. Located in Weare, approximately one mile from Lake Horace, residents enjoy a balance of rural character and everyday convenience. The town offers access to outdoor recreation including lakes, rivers, hiking trails, snowmobile routes, Clough State Park and nearby Pats Peak Ski Area for winter activities. Weare provides local schools, small businesses, and community amenities while remaining within reasonable commuting distance to Manchester, Concord, and major routes. This property combines size, setting, and potential in one compelling package. Property is currently enrolled in Current Use. Buyer shall be solely responsible for any Land Use Change Tax (LUCT) incurred upon removal from Current Use.

Listed by Matthew Drechsel of EXP Realty

$
$
%
$/month over payments
Federal 30-year interest rate: 7.28% last updated on Oct 1, 2026
* All Figures are estimates. Check with your bank or proposed mortgage company for actual interest rates.
This product uses the FRED® API but is not endorsed or certified by the Federal Reserve Bank of St. Louis.

Save FavoriteSchedule TourAsk A QuestionMore Details
238 Slip Road Greenfield NH 03047

Greenfield, NH238 Slip Road

Price$519,000

Est. Mortgage: $/month

MLS Number 5099092

  • Residential Single Family
  • PricePerSqFt 242.18
  • Full Bath 2
  • Address 238 Slip Road
  • Construction Existing

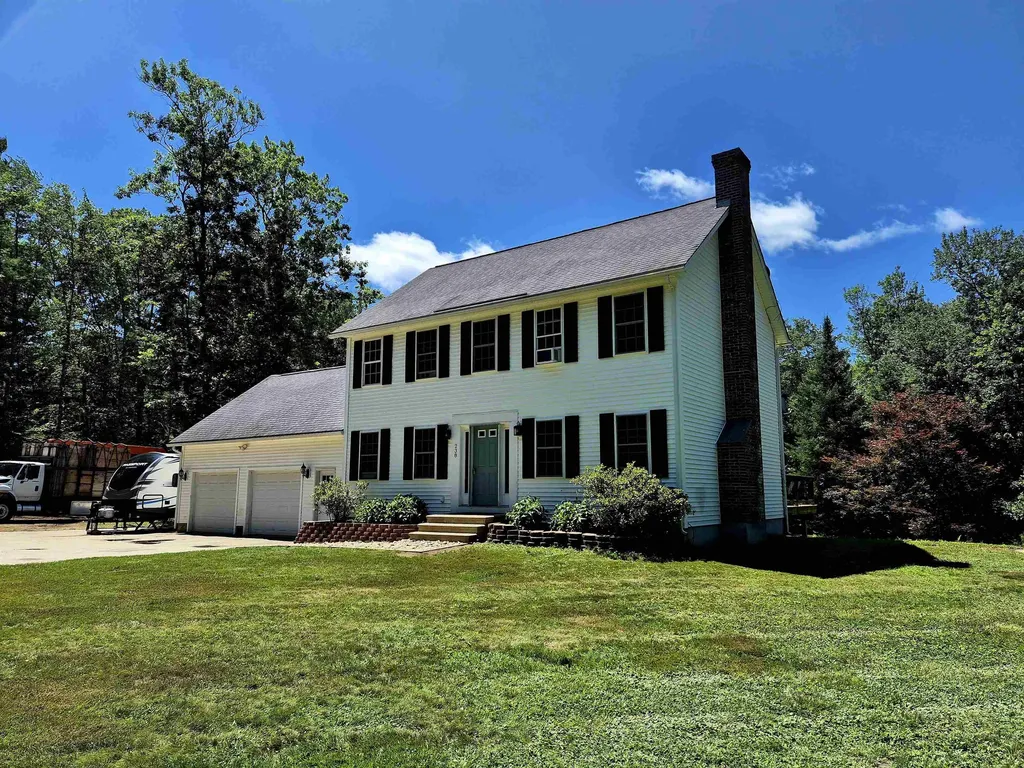
A great opportunity to own a 2003 Colonial at an affordable price and personalize it with your own updates. Set on more than 3 private acres along a quiet country road, this home offers open-concept first-floor living, a spacious rear deck, and an attached two-car garage with access to the full basement. Features include first-floor laundry, a living room fireplace, a bonus room over the garage, and a second-floor primary suite with a full bath and walk-in closet. The expansive yard provides ample space for outdoor living. Recent improvements include replacing six doors, installing vinyl plank flooring on the second floor, repairing walls, adding drywall in the room over the garage, expanding the driveway, completing extensive landscaping to enlarge usable yard space, replacing damaged decking, installing recessed lighting and new fixtures, repairing broken plumbing and prior water damage, and adding 50-amp service for RV parking.

Listed by Brendena Fleming of Elite Realty Experts

$
$
%
$/month over payments
Federal 30-year interest rate: 7.28% last updated on Oct 1, 2026
* All Figures are estimates. Check with your bank or proposed mortgage company for actual interest rates.
This product uses the FRED® API but is not endorsed or certified by the Federal Reserve Bank of St. Louis.

Save FavoriteSchedule TourAsk A QuestionMore Details
77 Smith Street Fryeburg ME 04037

Fryeburg, ME77 Smith Street

Price$519,000

Est. Mortgage: $/month

MLS Number 5086153

  • Residential Single Family
  • PricePerSqFt 189.62
  • Full Bath 2
  • Address 77 Smith Street
  • Construction Existing

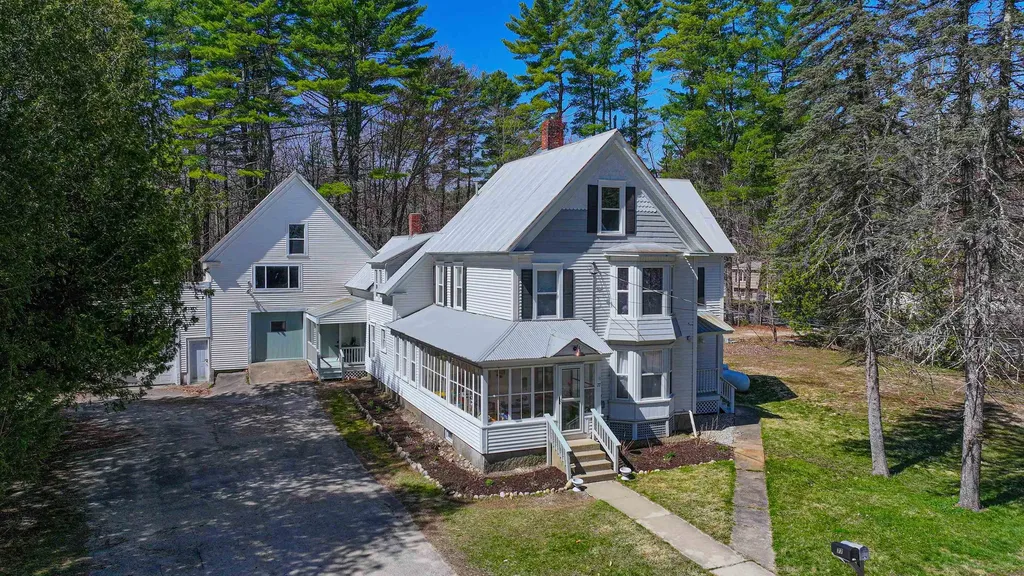
This fully renovated two-unit home features brand new kitchens and bathrooms while preserving original wood floors and timeless charm. Both units are currently rented. Unit 1 boasts a spacious layout with a cozy dining room, a sun porch, pantry, and three bedrooms. Unit 2, offers a delightful eat-in kitchen, a third bedroom, and newly added laundry access. The attached barn provides ample storage, and each unit comes with its own private driveway and parking area. Separate heating and electric meters make this property even more attractive. The roof and trim have been freshly repaired and painted, adding to the home's curb appeal. With additional space to expand, there's potential to create a third unit. Just a short walk to the village, this proper is ideally situated for both convenience and lifestyle. Whether you're looking for an investment property, a future home with rental income, or a place with an ADU for generational living, this turnkey gem is a must-see. ALSO LISTED IN MULTI-FAMILY MLS # 5086151

Listed by Tara Peirce of Badger Peabody & Smith Realty

$
$
%
$/month over payments
Federal 30-year interest rate: 7.28% last updated on Oct 1, 2026
* All Figures are estimates. Check with your bank or proposed mortgage company for actual interest rates.
This product uses the FRED® API but is not endorsed or certified by the Federal Reserve Bank of St. Louis.

Save FavoriteSchedule TourAsk A QuestionMore Details
77 Smith Street Fryeburg ME 04037

Fryeburg, ME77 Smith Street

Price$519,000

Est. Mortgage: $/month

MLS Number 5086151

  • Multifamily
  • PricePerSqFt 189.62
  • Address 77 Smith Street
  • Units 2
  • Bathroom 2

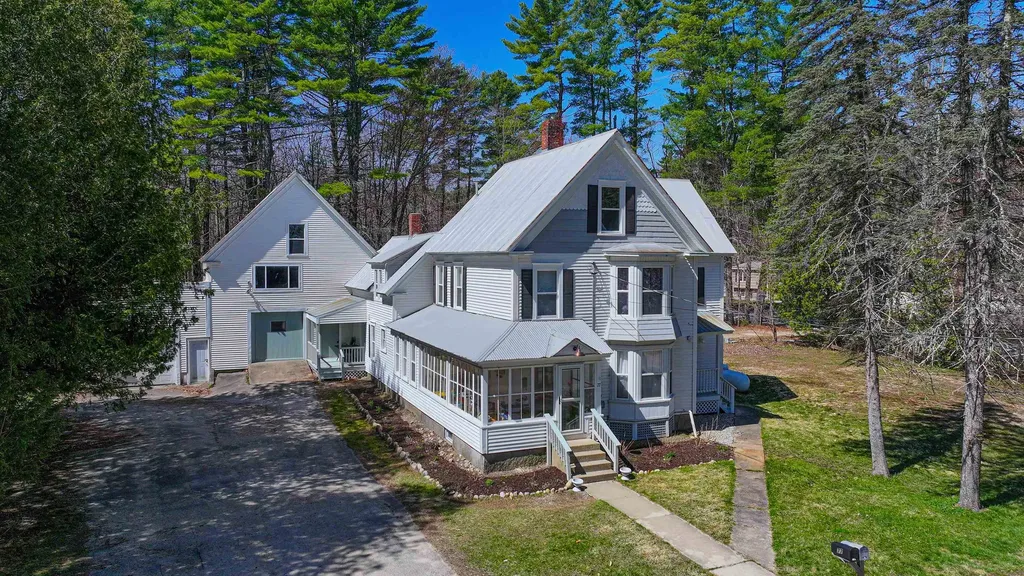
This fully renovated two-unit home features brand new kitchens and bathrooms while preserving original wood floors and timeless charm. Both units are currently rented. Unit 1 boasts a spacious layout with a cozy dining room, a sun porch, pantry, and three bedrooms. Unit 2, offers a delightful eat-in kitchen, a third bedroom, and newly added laundry access. The attached barn provides ample storage, and each unit comes with its own private driveway and parking area. Separate heating and electric meters make this property even more attractive. The roof and trim have been freshly repaired and painted, adding to the home's curb appeal. With additional space to expand, there's potential to create a third unit. Just a short walk to the village, this proper is ideally situated for both convenience and lifestyle. Whether you're looking for an investment property, a future home with rental income, or a place with an ADU for generational living, this turnkey gem is a must-see.

Listed by Tara Peirce of Badger Peabody & Smith Realty

$
$
%
$/month over payments
Federal 30-year interest rate: 7.28% last updated on Oct 1, 2026
* All Figures are estimates. Check with your bank or proposed mortgage company for actual interest rates.
This product uses the FRED® API but is not endorsed or certified by the Federal Reserve Bank of St. Louis.

Save FavoriteSchedule TourAsk A QuestionMore Details

Broker Reciprocity 

Copyright 2026 PrimeMLS, Inc. All rights reserved. This information is deemed reliable, but not guaranteed. The data relating to real estate displayed on this display comes in part from the IDX Program of PrimeMLS. The information being provided is for consumers’ personal, non-commercial use and may not be used for any purpose other than to identify prospective properties consumers may be interested in purchasing. Data last updated October 8, 2026 6:54 AM UTC
