SIGN UP or LOG IN 's Account

Log in to see your saved listings or edit your searches:

No account? Sign up now to save searches, listings, and get tailored listing notifications. It's free, opt-out anytime.

Find Your New Home

Sign Up Today!

Get fresh listings via email, save your favorite listings, match with similar properties, and unlock additional property info.

Create Your Account

Do not fill in this field:

Already have an account? Log in

and narrow your search. If you have fewer than 200 results, you can save your search.

Addison VT Mobile Real Estate

r=6781-6792
77 Smith Street Fryeburg ME 04037

Fryeburg, ME77 Smith Street

Price$519,000

Est. Mortgage: $/month

MLS Number 5086151

  • Multifamily
  • PricePerSqFt 189.62
  • Address 77 Smith Street
  • Units 2
  • Bathroom 2

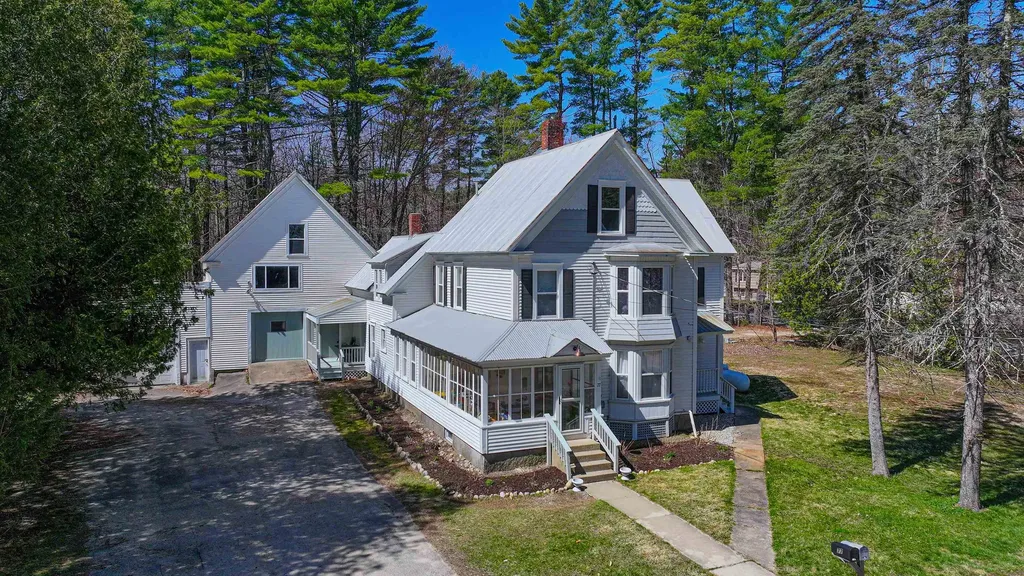
This fully renovated two-unit home features brand new kitchens and bathrooms while preserving original wood floors and timeless charm. Both units are currently rented. Unit 1 boasts a spacious layout with a cozy dining room, a sun porch, pantry, and three bedrooms. Unit 2, offers a delightful eat-in kitchen, a third bedroom, and newly added laundry access. The attached barn provides ample storage, and each unit comes with its own private driveway and parking area. Separate heating and electric meters make this property even more attractive. The roof and trim have been freshly repaired and painted, adding to the home's curb appeal. With additional space to expand, there's potential to create a third unit. Just a short walk to the village, this proper is ideally situated for both convenience and lifestyle. Whether you're looking for an investment property, a future home with rental income, or a place with an ADU for generational living, this turnkey gem is a must-see.

Listed by Tara Peirce of Badger Peabody & Smith Realty

$
$
%
$/month over payments
Federal 30-year interest rate: 7.28% last updated on Oct 1, 2026
* All Figures are estimates. Check with your bank or proposed mortgage company for actual interest rates.
This product uses the FRED® API but is not endorsed or certified by the Federal Reserve Bank of St. Louis.

Save FavoriteSchedule TourAsk A QuestionMore Details

50 White Cedar Lane Shelburne VT 05482

Shelburne, VT50 White Cedar Lane

Price$519,000

Est. Mortgage: $/month

Pending

MLS Number 5107046

  • Residential Single Family
  • PricePerSqFt 322.76
  • Full Bath 2
  • Address 50 White Cedar Lane
  • Construction Existing

Discover a private garden retreat in one of Shelburne's most convenient locations. Tucked into an established community just north of Shelburne Village, this inviting three-bedroom Garden Cape offers flexible living spaces, abundant character, and a beautifully landscaped yard - all with easy access to Burlington & Route 7. A spacious mudroom provides a practical everyday entrance designed for Vermont's changing seasons. From there, step into the open kitchen and dining area that flows into a generous gathering space with room for a large farmhouse table and the potential to add a center island. Easy-care, birch-toned laminate flooring extends throughout the main level. The living room features built-in bookshelves and a brick hearth with a woodstove flue, adding warmth and classic New England character. A first-floor bedroom and centrally located 3/4 bath with laundry offer excellent flexibility for guests, one-level living, or a private home office. Beyond the bath, a comfortable den opens through sliding doors to a full three-season sunroom and the backyard. Upstairs, two similarly sized bedrooms each offer a full closet and share a full bath, while convenient eave storage provides additional storage space. The backyard is where this property truly shines. Winding garden paths, mature perennial plantings, space for a vegetable garden, a 12-by-12-foot deck, and a covered handmade pizza oven create an unforgettable setting for relaxing and entertaining. With privacy fencing and established landscaping, the yard feels like a peaceful country escape, yet Shelburne Village is minutes away and Burlington is just 15 minutes north. Come experience the rare combination of privacy, personality, and everyday convenience at 50 White Cedar Lane.

Listed by Margolin and von Trapp Team of Coldwell Banker Hickok and Boardman

$
$
%
$/month over payments
Federal 30-year interest rate: 7.28% last updated on Oct 1, 2026
* All Figures are estimates. Check with your bank or proposed mortgage company for actual interest rates.
This product uses the FRED® API but is not endorsed or certified by the Federal Reserve Bank of St. Louis.

Save FavoriteSchedule TourAsk A QuestionMore Details

28 Coe Drive Durham NH 03824

Durham, NH28 Coe Drive

Price$519,000

Est. Mortgage: $/month

Active With Contract

MLS Number 5107087

  • Residential Single Family
  • PricePerSqFt 329.31
  • Full Bath 2
  • Address 28 Coe Drive
  • Construction Existing

Welcome to this beautifully maintained townhouse-style home offering three bedrooms, two-and-a-half baths, and a thoughtfully designed layout. The inviting eat-in kitchen features a dedicated dining area creating a comfortable space for gatherings. Numerous updates have been made throughout, including updated systems and newer appliances, offering peace of mind and modern convenience. The spacious primary bedroom features a private en-suite bath, while an additional updated full bath provides comfort and functionality for family and guests. A semi-finished basement adds valuable flex space for a home office, gym, playroom, media area, or additional storage allowing the home to adapt to your needs. Move-in ready and truly turnkey, this property is ideally located just a short distance from downtown Durham, schools, UNH and the public library, with easy access to all that the area has to offer. A wonderful opportunity for those seeking low-maintenance living in a convenient and desirable location.

Listed by Tiffany Semprini and Jeffrey Mountjoy of The Aland Realty Group

$
$
%
$/month over payments
Federal 30-year interest rate: 7.28% last updated on Oct 1, 2026
* All Figures are estimates. Check with your bank or proposed mortgage company for actual interest rates.
This product uses the FRED® API but is not endorsed or certified by the Federal Reserve Bank of St. Louis.

Save FavoriteSchedule TourAsk A QuestionMore Details

2944 Shellhouse Mountain Road Ferrisburgh VT 05456
Pending

MLS Number 5107443

  • Residential Single Family
  • PricePerSqFt 541.19
  • Construction Existing
  • Bedrooms 3
  • Bathroom 2

Welcome home to this newly built 3 bedroom, 2 bath gem in a fantastic North Ferrisburgh location! Thoughtfully crafted with reclaimed materials and custom carpentry by the owner throughout, this home offers true one of a kind character and quality craftsmanship. Sun filled interiors showcase warm softwood floors and elegant soapstone counters, creating a welcoming atmosphere in every room. A soapstone woodstove adds cozy, efficient warmth and rustic charm to the living space. Step out from the living room onto a private deck overlooking gorgeous views, the perfect spot for morning coffee or evening relaxation. The primary bath features a relaxing soaking tub, and the home is already plumbed for mini splits for efficient heating and cooling. The walk out basement adds valuable flexible living space, complete with an additional bedroom, living area, and full bathroom, ideal for guests, extended family, or income potential. With 1,300 total finished square feet, this home offers a smart, efficient layout that lives larger than its footprint. Distinctive Corten metal siding gives the exterior a striking, low maintenance, modern rustic look built to last. Outside, the possibilities are endless: a pond ready for animals, plenty of land for farming or homesteading, a cleared area with camper hookup, and a strong 12 gallon per minute well to support it all. Enjoy peaceful, private surroundings just 10 minutes to Vergennes, 25 minutes to Middlebury, and 35 minutes to Burlington. With its craftsmanship, versatile spaces, and rare combination of land and location, this is a truly special opportunity to make this home your own!

Listed by Erin Dupuis of Vermont Real Estate Company

$
$
%
$/month over payments
Federal 30-year interest rate: 7.28% last updated on Oct 1, 2026
* All Figures are estimates. Check with your bank or proposed mortgage company for actual interest rates.
This product uses the FRED® API but is not endorsed or certified by the Federal Reserve Bank of St. Louis.

Virtual TourSave FavoriteSchedule TourAsk A QuestionMore Details

33 Niblick Lane Grantham NH 03753
Active With Contract

MLS Number 5099485

  • Condo
  • PricePerSqFt 352.58
  • Square Feet 2,207
  • Bedrooms 3
  • New Contruction Existing

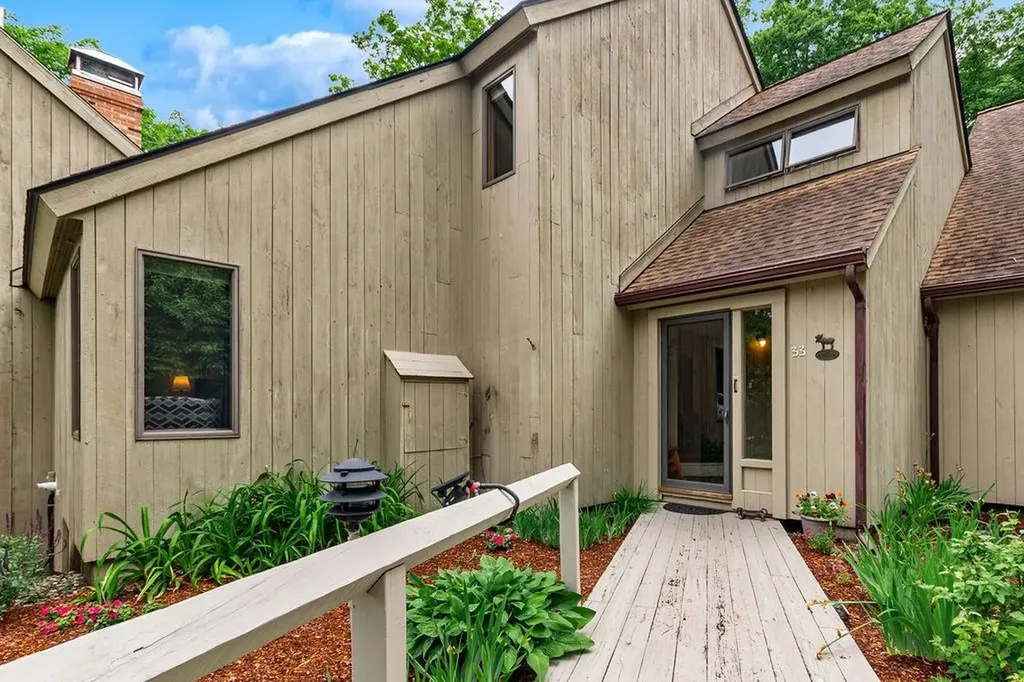
Lovingly maintained and truly turn-key, this beautiful Eastman condo is ideally situated between the 15th and 16th holes of the golf course and within walking distance of the South Cove Activity Center and boat launch. You'll be hard-pressed to find anything that hasn't been updated. The beautifully renovated kitchen features an expanded pantry cabinet for exceptional storage, while all bathrooms have been tastefully updated. Recent improvements also include central air conditioning, a lower level dehumidifier, and two cozy propane stoves that add warmth and character throughout the home. Simply move in, hang your hat, and start enjoying the resort-style Eastman lifestyle. With all the major updates already completed, you can spend your time golfing, playing tennis and pickleball, boating, swimming, hiking, skiing, and taking advantage of Eastman's exceptional year-round amenities, instead of tackling home improvement projects. Open House Sunday 7/26 12-2

Listed by Jenna Sievers of Dolan Real Estate

$
$
%
$/month over payments
Federal 30-year interest rate: 7.28% last updated on Oct 1, 2026
* All Figures are estimates. Check with your bank or proposed mortgage company for actual interest rates.
This product uses the FRED® API but is not endorsed or certified by the Federal Reserve Bank of St. Louis.

Save FavoriteSchedule TourAsk A QuestionMore Details

63 Andrea Lane Colchester VT 05446

Colchester, VT63 Andrea Lane

Price$519,000

Est. Mortgage: $/month

Pending

MLS Number 5109685

  • Residential Single Family
  • PricePerSqFt 377.73
  • Full Bath 1
  • Address 63 Andrea Lane
  • Construction Existing

Tucked away at the end of a quiet cul-de-sac in the heart of Colchester, this cozy and thoughtfully updated raised ranch offers comfortable living with plenty of flexible spaces to suit your lifestyle. The expanded main foyer and entrance provide a welcoming sense of space rarely found in homes of this style. The main level features a bright, updated kitchen with stone countertops and newer appliances, along with three bedrooms, including a spacious primary bedroom tucked at the back of the home. A front formal living room provides an inviting space to relax or entertain. Downstairs, the home continues to impress with a cathedral-ceiling family room, a versatile recreation room that could also serve as a home gym, an additional bathroom, laundry room, and a bonus room for hobbies, storage, or other needs. Just off the back of the home, the 3.5-season sunroom is filled with natural light and offers a wonderful spot to enjoy the changing seasons. Outside, the expansive, level backyard provides plenty of room for summertime gatherings, gardening, and entertaining. With its cul-de-sac setting, flexible living spaces, and thoughtful updates, this Colchester home offers a wonderful combination of comfort, space, and convenience. Located near schools, stores, beaches, bike paths, and more, right in the center of Colchester.

Listed by The Malley Group of KW Vermont

$
$
%
$/month over payments
Federal 30-year interest rate: 7.28% last updated on Oct 1, 2026
* All Figures are estimates. Check with your bank or proposed mortgage company for actual interest rates.
This product uses the FRED® API but is not endorsed or certified by the Federal Reserve Bank of St. Louis.

Save FavoriteSchedule TourAsk A QuestionMore Details

7412 Mountain Road Stowe VT 05672

MLS Number 5088506

  • Condo
  • PricePerSqFt 1150.78
  • Square Feet 451
  • Bedrooms 1
  • New Contruction Existing

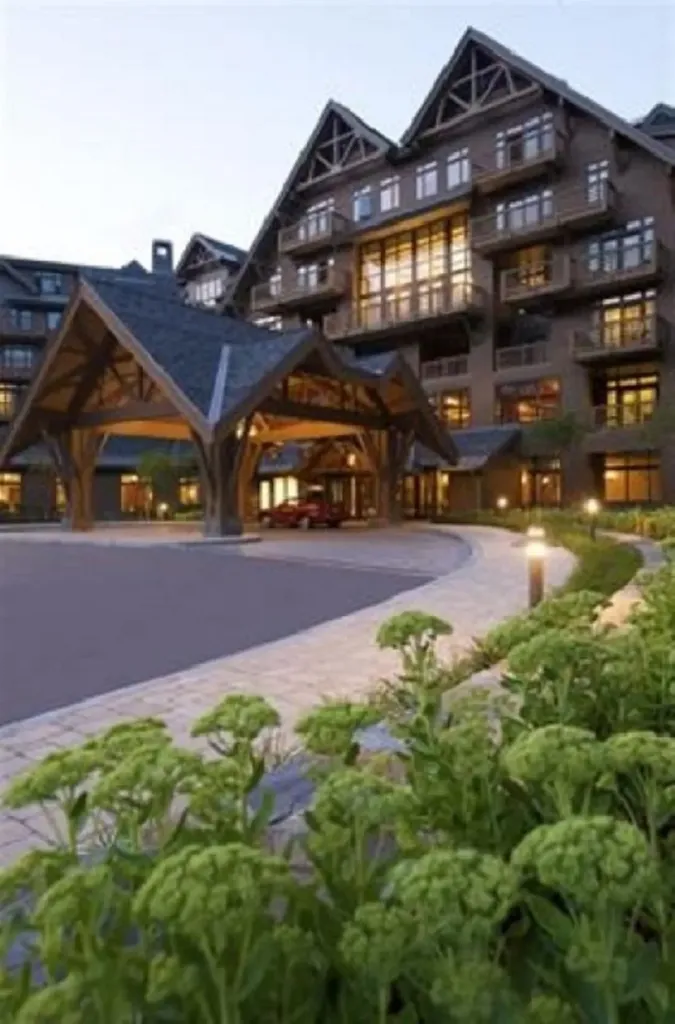
Beautiful well maintained studio facing Spruce Peak Village. Cozy, warm and welcoming! Fireplace, balcony for two, luxury bathroom with soaker tub and separate shower. Mini kitchen with two burner stove, dishwasher and small fridge. Perfect weekend getaway. Steps away from slopes, Spruce Peak village, spa, gym, pool, golf course and restaurants. Roll out of bed for first tracks. Come find your home on the mountain!!

Listed by Kevin D'Arcy of Spruce Peak Realty LLC

$
$
%
$/month over payments
Federal 30-year interest rate: 7.28% last updated on Oct 1, 2026
* All Figures are estimates. Check with your bank or proposed mortgage company for actual interest rates.
This product uses the FRED® API but is not endorsed or certified by the Federal Reserve Bank of St. Louis.

Save FavoriteSchedule TourAsk A QuestionMore Details

15-C Mustang Drive Litchfield NH 03052

MLS Number 5085031

  • Condo
  • PricePerSqFt 359.67
  • Square Feet 1,443
  • Bedrooms 3
  • New Contruction New Construction

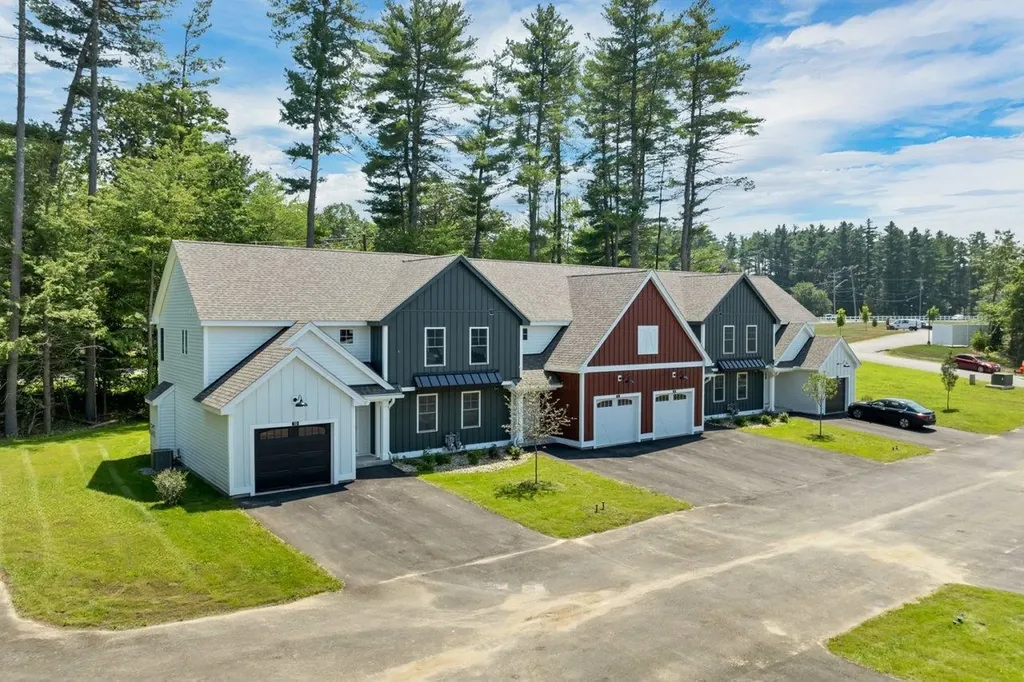
WE ARE NOW VA APPROVED!!! 32 units to be built in four phases, several units already complete and the others are waiting for your personal touches. Luxurious three bedroom, three bath townhomes in beautiful, picturesque Litchfield, NH!! Fully applianced kitchen including granite countertops, stainless steel appliances, micro, and dishwasher and eat in area. Separate open concept dining room and fireplaced living room with hardwood floors. Second floor laundry for your convenience! The second level also includes three bedrooms, a primary suite with huge bath and walk-in closet, plus a separate full bath. Central AC for those hot summer nights and economical gas heat with Rinnai, ( or equal). heating system. Large 10x14 patio for outside enjoyment. Onsite trails connect to Moore Falls Conservation area for peaceful walks along the Merrimack River! LOW condo fees of $300 monthly. Pets allowed with Board approval. One year Builder Warranty. Fannie and Freddie approved. Garage wired for EV charger. NO BUY-IN FEE HERE! PRICES STARTING AT $519,000.

Listed by Gary Shakra of Coldwell Banker Realty Bedford NH

$
$
%
$/month over payments
Federal 30-year interest rate: 7.28% last updated on Oct 1, 2026
* All Figures are estimates. Check with your bank or proposed mortgage company for actual interest rates.
This product uses the FRED® API but is not endorsed or certified by the Federal Reserve Bank of St. Louis.

Save FavoriteSchedule TourAsk A QuestionMore Details

17-D Mustang Drive Litchfield NH 03052
Pending

MLS Number 5085337

  • Condo
  • PricePerSqFt 358.67
  • Square Feet 1,447
  • Bedrooms 3
  • New Contruction New Construction

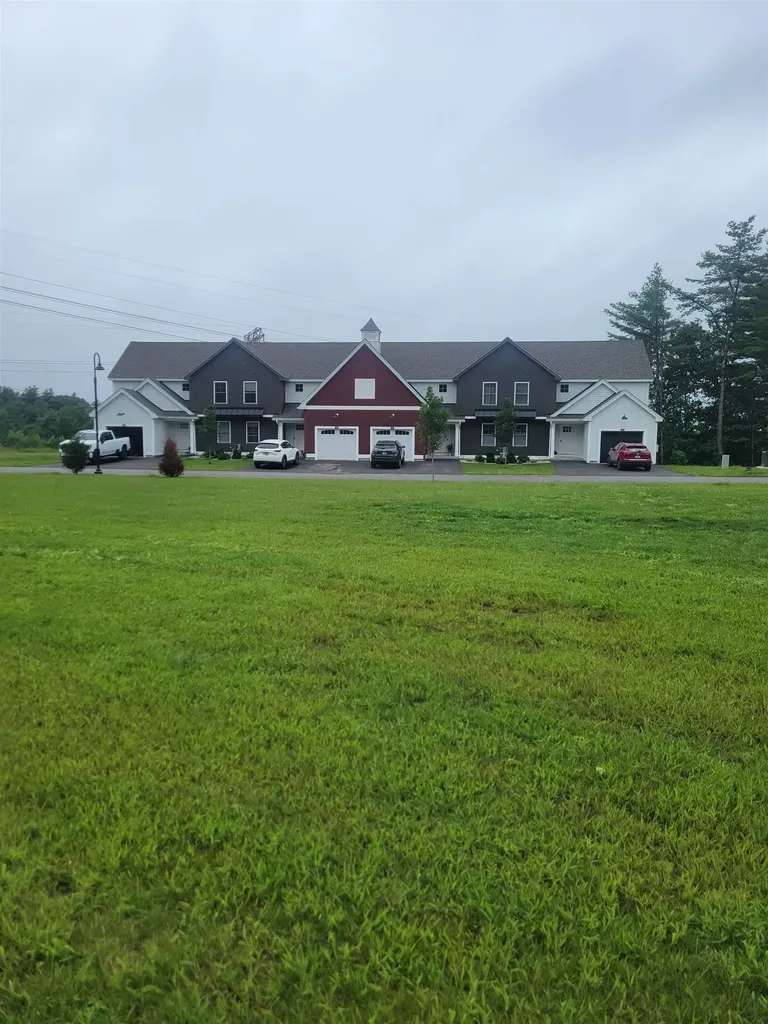
WE ARE NOW VA APPROVED!!!NOW UNDER CONSTRUCTION!! 32 units to be built in four phases, several units already complete and the others are waiting for your personal touches. Reserve your unit early prior to any price increases on future phases! Luxurious three bedroom, three bath townhomes in beautiful, picturesque Litchfield, NH!! Fully applianced kitchen including granite countertops, stainless steel appliances, micro, and dishwasher and eat in area. Separate open concept dining room and fireplaced living room with hardwood floors. Second floor laundry for your convenience! The second level also includes three bedrooms, a primary suite with huge bath and walk-in closet, plus a separate full bath. Central AC for those hot summer nights and economical gas heat with Rinnai, ( or equal), heating system. Large 10x14 deck for outside enjoyment. Onsite trails connect to Moore Falls Conservation area for peaceful walks along the Merrimack River! LOW condo fees of $300 monthly. Pets allowed with Board approval. One year Builder Warranty. Fannie and Freddie approved. Garage wired for EV charger. NO BUY-IN FEE HERE! PRICES STARTING AT $509,000.

Listed by Gary Shakra of Coldwell Banker Realty Bedford NH

$
$
%
$/month over payments
Federal 30-year interest rate: 7.28% last updated on Oct 1, 2026
* All Figures are estimates. Check with your bank or proposed mortgage company for actual interest rates.
This product uses the FRED® API but is not endorsed or certified by the Federal Reserve Bank of St. Louis.

Virtual TourSave FavoriteSchedule TourAsk A QuestionMore Details

780 Harbor View Drive St. Albans Town VT 05478
Pending

MLS Number 5095987

  • Condo
  • PricePerSqFt 286.27
  • Square Feet 1,813
  • Bedrooms 3
  • New Contruction Existing

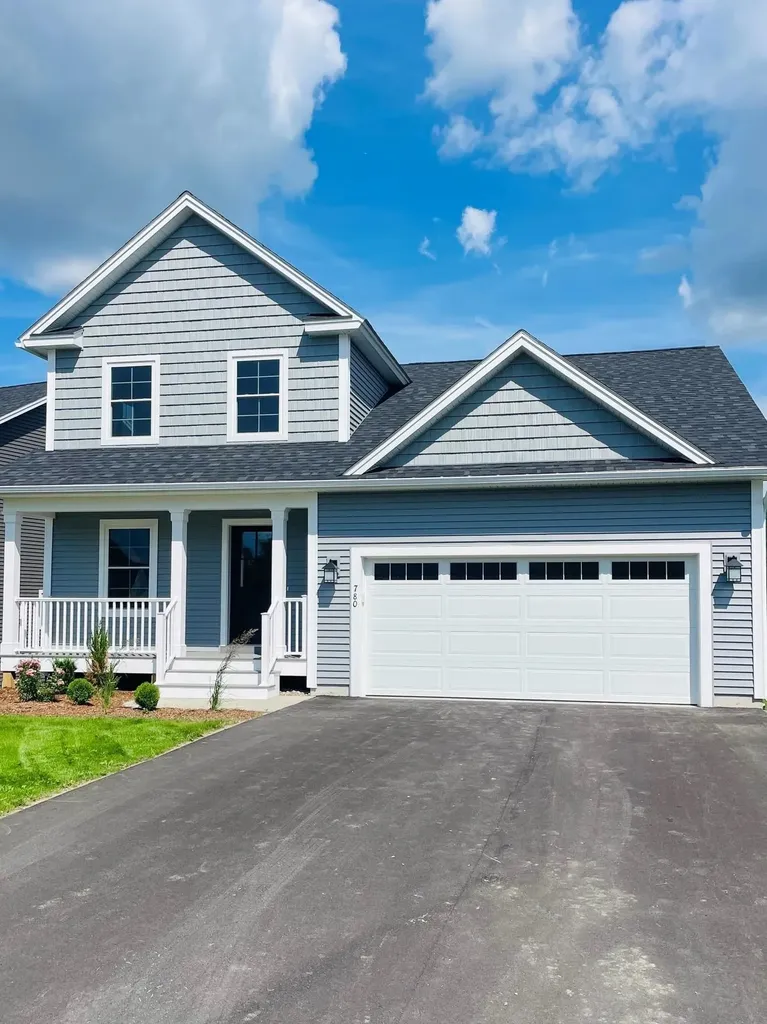
Designed for effortless living, this beautifully appointed home offers the convenience of first-floor living with the flexibility and additional space of a second level. From the moment you step inside, you'll appreciate the open-concept design and abundant natural light, with a seamless flow from the front of the home through to the spacious living and dining areas. The bright, modern kitchen features beautiful white cabinetry, quartz countertops, and a built-in pantry, providing both style and functionality. A corner electric fireplace adds warmth and character to the open living area and can be enjoyed from both the kitchen and dining spaces. The first-floor primary suite offers a private and comfortable retreat, complete with a spacious bath and walk-in closet. Just off the garage entrance, a thoughtfully designed mudroom with built-in bench and hooks provides the perfect drop zone for everyday essentials. The second floor features two additional bedrooms and a full bath, offering flexibility for family, overnight guests, hobbies, or a home office. A large daylight basement provides an excellent opportunity to expand your living space in the future, with plenty of natural light and flexibility to create a space tailored to your needs. A convenient two-car garage completes this thoughtfully designed home. With first-floor living, beautiful finishes, abundant natural light, and room to grow, 780 Harbor View Drive offers the comfort and flexibility today's homebuyers are looking for.

Listed by Michelle Bartlett of Bartlett Real Estate

$
$
%
$/month over payments
Federal 30-year interest rate: 7.28% last updated on Oct 1, 2026
* All Figures are estimates. Check with your bank or proposed mortgage company for actual interest rates.
This product uses the FRED® API but is not endorsed or certified by the Federal Reserve Bank of St. Louis.

Virtual TourSave FavoriteSchedule TourAsk A QuestionMore Details

505 Benedict Hollow Road Arlington VT 05250

MLS Number 5110969

  • Residential Single Family
  • PricePerSqFt 558.06
  • Construction Existing
  • Bedrooms 2
  • Bathroom 2

At the end of the road in Benedict Hollow, where privacy and the beauty of the Vermont woods take center stage, this completely renovated two-bedroom cabin is the perfect escape. Set within 32,000 acres of National Forest, the setting is remarkably peaceful and private, with a cascading stream visible from every window, extensive perennial gardens, stacked stone walls, and a beautifully restored stream-fed trout pond that creates a truly special retreat. A short walk to the historic Battenkill River, drop a line and hook a trout or take a float and relax in the waters of the Battenkill River. The cabin is completely renovated, offering easy, comfortable living with nothing left to do but arrive, unpack, and unwind. The kitchen is smartly designed with brand-new stainless steel appliances and granite countertops. A welcoming mudroom entry provides storage. Cathedral ceilings, tons of natural light, and many windows open to the surroundings, while the ¾ bath, dining/sitting room overlooking the stream, and cozy bunk room make excellent use of every inch. A stacked-stone fireplace adds warmth and character to the main living space. Step outside and the property becomes even more enchanting. The pond has been dredged and thoughtfully landscaped and hardscaped, with a screened gazebo overlooking the pond and stream, providing the perfect spot to settle in and do absolutely nothing. Professionally landscaped grounds, a large workshop/shed, and a new mound septic system add convenience and peace of mind. A charming new guest house overlooking the stream offers a private space for visitors, a home office, or simply a quiet place to escape with a good book. This is the Vermont getaway you have been looking for-private, peaceful, and surrounded by nature, yet completely ready to enjoy. Leave the projects behind, grab your toothbrush, and head up to Benedict Hollow. There is nothing to do but unwind.

Listed by Andrea Kaplan of Four Seasons Sotheby's Int'l Realty

$
$
%
$/month over payments
Federal 30-year interest rate: 7.28% last updated on Oct 1, 2026
* All Figures are estimates. Check with your bank or proposed mortgage company for actual interest rates.
This product uses the FRED® API but is not endorsed or certified by the Federal Reserve Bank of St. Louis.

Save FavoriteSchedule TourAsk A QuestionMore Details

18 Ridge Drive C Woodstock NH 03262
Pending

MLS Number 5108231

  • Condo
  • PricePerSqFt 323.57
  • Square Feet 1,604
  • Bedrooms 2
  • New Contruction Existing

Fantastic location, 2 bedroom, 3 bath town home with Deer Park Lake and Franconia Notch in your back yard. Features open concept kitchen, dining and living areas with vaulted ceiling and wood burning fireplace. Super clean, well maintained in a highly sought after location. Two master bedrooms each with private baths with beds enough for the whole family for the making of nothing but great times! Some nice updates include gas heat, stainless appliances, retractable awning, mini split A/C and a fresh new look to the kitchen Deer Park with granite and flooring. Deer Park features a terrific clubhouse, indoor pool, hot tub, cardio & weight rooms, indoor racquetball and pickleball courts and a very cool great room with a double sided, stone fireplace. Fantastic 5 acre lake with beach for summer time fun and shuttle service to Loon Mountain during the ski season. Furnishings included and a fully equipped kitchen waiting for you and your personal touches!

Listed by Steve Zalla of Bel Casa Realty

$
$
%
$/month over payments
Federal 30-year interest rate: 7.28% last updated on Oct 1, 2026
* All Figures are estimates. Check with your bank or proposed mortgage company for actual interest rates.
This product uses the FRED® API but is not endorsed or certified by the Federal Reserve Bank of St. Louis.

Virtual TourSave FavoriteSchedule TourAsk A QuestionMore Details

Broker Reciprocity 

Copyright 2026 PrimeMLS, Inc. All rights reserved. This information is deemed reliable, but not guaranteed. The data relating to real estate displayed on this display comes in part from the IDX Program of PrimeMLS. The information being provided is for consumers’ personal, non-commercial use and may not be used for any purpose other than to identify prospective properties consumers may be interested in purchasing. Data last updated October 8, 2026 7:23 AM UTC