
SIGN UP or LOG IN 's Account

Log in to see your saved listings or edit your searches:

No account? Sign up now to save searches, listings, and get tailored listing notifications. It's free, opt-out anytime.

Find Your New Home

Sign Up Today!

Get fresh listings via email, save your favorite listings, match with similar properties, and unlock additional property info.

Create Your Account

Do not fill in this field:

Already have an account? Log in

and narrow your search. If you have fewer than 200 results, you can save your search.

Addison VT Mobile Real Estate

r=6793-6804
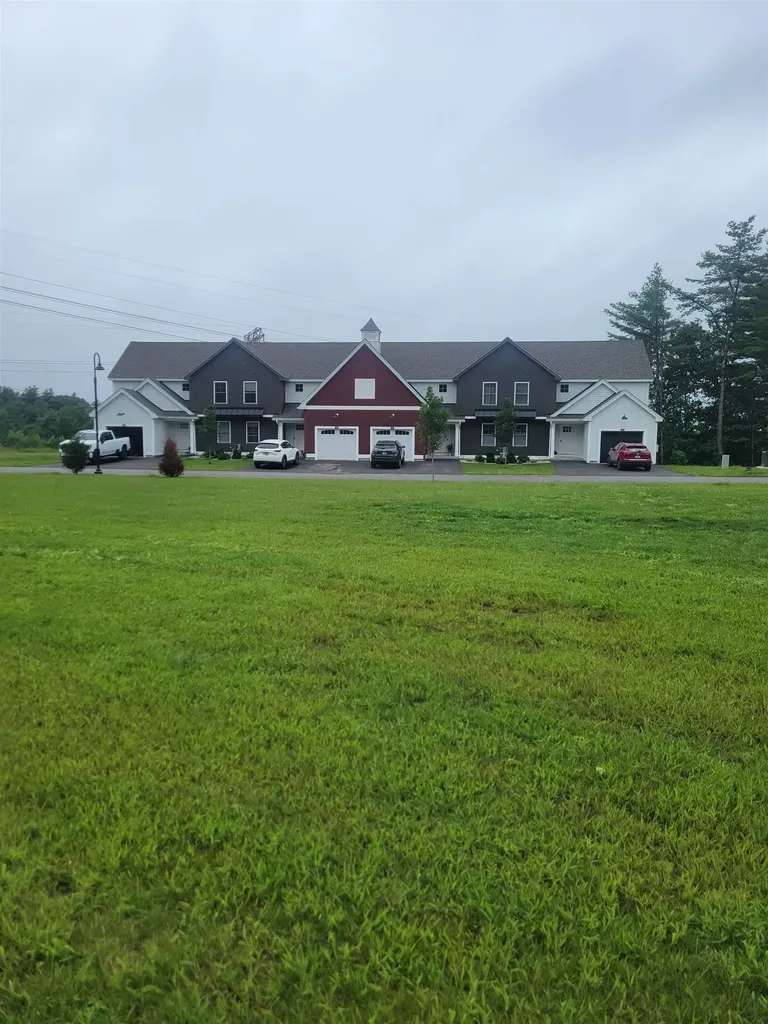
17-D Mustang Drive Litchfield NH 03052
Pending

MLS Number 5085337

  • Condo
  • PricePerSqFt 358.67
  • Square Feet 1,447
  • Bedrooms 3
  • New Contruction New Construction

WE ARE NOW VA APPROVED!!!NOW UNDER CONSTRUCTION!! 32 units to be built in four phases, several units already complete and the others are waiting for your personal touches. Reserve your unit early prior to any price increases on future phases! Luxurious three bedroom, three bath townhomes in beautiful, picturesque Litchfield, NH!! Fully applianced kitchen including granite countertops, stainless steel appliances, micro, and dishwasher and eat in area. Separate open concept dining room and fireplaced living room with hardwood floors. Second floor laundry for your convenience! The second level also includes three bedrooms, a primary suite with huge bath and walk-in closet, plus a separate full bath. Central AC for those hot summer nights and economical gas heat with Rinnai, ( or equal), heating system. Large 10x14 deck for outside enjoyment. Onsite trails connect to Moore Falls Conservation area for peaceful walks along the Merrimack River! LOW condo fees of $300 monthly. Pets allowed with Board approval. One year Builder Warranty. Fannie and Freddie approved. Garage wired for EV charger. NO BUY-IN FEE HERE! PRICES STARTING AT $509,000.

Listed by Gary Shakra of Coldwell Banker Realty Bedford NH

$
$
%
$/month over payments
Federal 30-year interest rate: 7.28% last updated on Oct 1, 2026
* All Figures are estimates. Check with your bank or proposed mortgage company for actual interest rates.
This product uses the FRED® API but is not endorsed or certified by the Federal Reserve Bank of St. Louis.

Virtual TourSave FavoriteSchedule TourAsk A QuestionMore Details
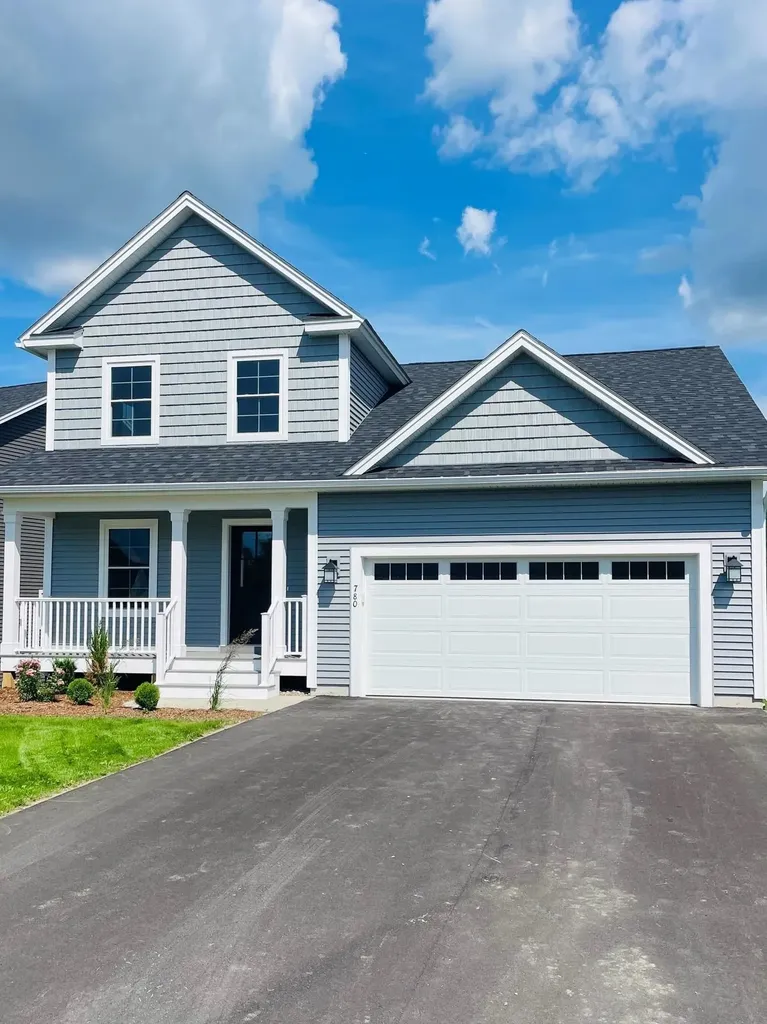
780 Harbor View Drive St. Albans Town VT 05478
Pending

MLS Number 5095987

  • Condo
  • PricePerSqFt 286.27
  • Square Feet 1,813
  • Bedrooms 3
  • New Contruction Existing

Designed for effortless living, this beautifully appointed home offers the convenience of first-floor living with the flexibility and additional space of a second level. From the moment you step inside, you'll appreciate the open-concept design and abundant natural light, with a seamless flow from the front of the home through to the spacious living and dining areas. The bright, modern kitchen features beautiful white cabinetry, quartz countertops, and a built-in pantry, providing both style and functionality. A corner electric fireplace adds warmth and character to the open living area and can be enjoyed from both the kitchen and dining spaces. The first-floor primary suite offers a private and comfortable retreat, complete with a spacious bath and walk-in closet. Just off the garage entrance, a thoughtfully designed mudroom with built-in bench and hooks provides the perfect drop zone for everyday essentials. The second floor features two additional bedrooms and a full bath, offering flexibility for family, overnight guests, hobbies, or a home office. A large daylight basement provides an excellent opportunity to expand your living space in the future, with plenty of natural light and flexibility to create a space tailored to your needs. A convenient two-car garage completes this thoughtfully designed home. With first-floor living, beautiful finishes, abundant natural light, and room to grow, 780 Harbor View Drive offers the comfort and flexibility today's homebuyers are looking for.

Listed by Michelle Bartlett of Bartlett Real Estate

$
$
%
$/month over payments
Federal 30-year interest rate: 7.28% last updated on Oct 1, 2026
* All Figures are estimates. Check with your bank or proposed mortgage company for actual interest rates.
This product uses the FRED® API but is not endorsed or certified by the Federal Reserve Bank of St. Louis.

Virtual TourSave FavoriteSchedule TourAsk A QuestionMore Details

505 Benedict Hollow Road Arlington VT 05250

MLS Number 5110969

  • Residential Single Family
  • PricePerSqFt 558.06
  • Construction Existing
  • Bedrooms 2
  • Bathroom 2

At the end of the road in Benedict Hollow, where privacy and the beauty of the Vermont woods take center stage, this completely renovated two-bedroom cabin is the perfect escape. Set within 32,000 acres of National Forest, the setting is remarkably peaceful and private, with a cascading stream visible from every window, extensive perennial gardens, stacked stone walls, and a beautifully restored stream-fed trout pond that creates a truly special retreat. A short walk to the historic Battenkill River, drop a line and hook a trout or take a float and relax in the waters of the Battenkill River. The cabin is completely renovated, offering easy, comfortable living with nothing left to do but arrive, unpack, and unwind. The kitchen is smartly designed with brand-new stainless steel appliances and granite countertops. A welcoming mudroom entry provides storage. Cathedral ceilings, tons of natural light, and many windows open to the surroundings, while the ¾ bath, dining/sitting room overlooking the stream, and cozy bunk room make excellent use of every inch. A stacked-stone fireplace adds warmth and character to the main living space. Step outside and the property becomes even more enchanting. The pond has been dredged and thoughtfully landscaped and hardscaped, with a screened gazebo overlooking the pond and stream, providing the perfect spot to settle in and do absolutely nothing. Professionally landscaped grounds, a large workshop/shed, and a new mound septic system add convenience and peace of mind. A charming new guest house overlooking the stream offers a private space for visitors, a home office, or simply a quiet place to escape with a good book. This is the Vermont getaway you have been looking for-private, peaceful, and surrounded by nature, yet completely ready to enjoy. Leave the projects behind, grab your toothbrush, and head up to Benedict Hollow. There is nothing to do but unwind.

Listed by Andrea Kaplan of Four Seasons Sotheby's Int'l Realty

$
$
%
$/month over payments
Federal 30-year interest rate: 7.28% last updated on Oct 1, 2026
* All Figures are estimates. Check with your bank or proposed mortgage company for actual interest rates.
This product uses the FRED® API but is not endorsed or certified by the Federal Reserve Bank of St. Louis.

Save FavoriteSchedule TourAsk A QuestionMore Details

18 Ridge Drive C Woodstock NH 03262
Pending

MLS Number 5108231

  • Condo
  • PricePerSqFt 323.57
  • Square Feet 1,604
  • Bedrooms 2
  • New Contruction Existing

Fantastic location, 2 bedroom, 3 bath town home with Deer Park Lake and Franconia Notch in your back yard. Features open concept kitchen, dining and living areas with vaulted ceiling and wood burning fireplace. Super clean, well maintained in a highly sought after location. Two master bedrooms each with private baths with beds enough for the whole family for the making of nothing but great times! Some nice updates include gas heat, stainless appliances, retractable awning, mini split A/C and a fresh new look to the kitchen Deer Park with granite and flooring. Deer Park features a terrific clubhouse, indoor pool, hot tub, cardio & weight rooms, indoor racquetball and pickleball courts and a very cool great room with a double sided, stone fireplace. Fantastic 5 acre lake with beach for summer time fun and shuttle service to Loon Mountain during the ski season. Furnishings included and a fully equipped kitchen waiting for you and your personal touches!

Listed by Steve Zalla of Bel Casa Realty

$
$
%
$/month over payments
Federal 30-year interest rate: 7.28% last updated on Oct 1, 2026
* All Figures are estimates. Check with your bank or proposed mortgage company for actual interest rates.
This product uses the FRED® API but is not endorsed or certified by the Federal Reserve Bank of St. Louis.

Virtual TourSave FavoriteSchedule TourAsk A QuestionMore Details

212 Lakewood Drive Acton ME 04001

Acton, ME212 Lakewood Drive

Price$519,000

Est. Mortgage: $/month

Active With Contract

MLS Number 5107803

  • Residential Single Family
  • PricePerSqFt 337.89
  • Full Bath 1
  • Address 212 Lakewood Drive
  • Construction Existing

Shed the trappings of everyday life w/ its pressures, the stress of work or school and head to your own private retreat? This Yr 'Rd chalet on the shore of Balch Lake offers you the opportunity to unwind! With over 700 acres of lake & 15 miles of shoreline to explore - whether in your canoe or row boat, pontoon boat or ski boat, there is so much to offer. If you love to fish, the challenge is here with bass - both large & small mouth, pickerel and perch! Located in a quiet cul-de-sac, pull up, park and access the wrap-around deck, and plan to take in the views of the lake, while sitting in one of the Adirondack chairs or enjoying the glider. The peace & quiet will help you re-charge. The living room w/ cathedral ceiling has 2 sets of sliding glass doors bringing in loads of light & opening onto the deck w/ plenty of room for grilling steaks, hamburgers or hot dogs or just "hanging out" while sipping morning coffee or an adult beverage at the end of the day! There are 2 spacious bedrooms + full bath on this level, plus a DR adjoining the living room and a "pass through" counter from the galley kitchen. Upstairs is a huge loft bedroom, w/ lots of storage. On the basement level, there is a laundry room & lots of storage space. The best part is the game room where you can enjoy a competitive game of darts or a round or two of pool or billiards. This room opens through sliding glass doors to a patio area. Once outside, follow the stairs down to the waterfront, and choose to sit on the wood bench or take a chair to the dock and cast your line into the lake to catch that elusive fish! This property is located on the Maine-New Hampshire border and within fifteen minutes of an 18-hole golf course, restaurants, supermarkets and access to the highway leading to North Conway and the White Mountains or south to Portsmouth and ocean beaches. Built in the 1970s, this property invites you to add your own upgrades & make it truly yours for yr 'rd living or vacation getaway.

Listed by Elias Thomas of Exit Key Real Estate

$
$
%
$/month over payments
Federal 30-year interest rate: 7.28% last updated on Oct 1, 2026
* All Figures are estimates. Check with your bank or proposed mortgage company for actual interest rates.
This product uses the FRED® API but is not endorsed or certified by the Federal Reserve Bank of St. Louis.

Virtual TourSave FavoriteSchedule TourAsk A QuestionMore Details

18 Batchelder Lane Strafford NH 03884

Strafford, NH18 Batchelder Lane

Price$519,000

Est. Mortgage: $/month

MLS Number 5111317

  • Residential Single Family
  • PricePerSqFt 173.75
  • Full Bath 2
  • Address 18 Batchelder Lane
  • Construction Existing

Set on 3.5 acres in the beautiful Strafford countryside, this spacious 4-bedroom, 2-bath home offers 2,987 square feet of living space and a flexible layout with plenty of room to make your own. The peaceful country setting provides privacy and space while still offering all the comforts of everyday living. The first floor features an inviting open-concept kitchen and living area, warmed by a wood stove that adds both character and an additional heat source. A separate dining room provides plenty of space for gatherings and entertaining. Three bedrooms, a gorgeous tiled full bath, a dedicated laundry room, and an oversized walk-in pantry with an abundance of storage complete the first floor, with one of the bedrooms offering its own exterior entrance for added flexibility. Upstairs, you'll find the private primary en suite featuring a beautifully tiled full bath and large walk-in closet. A bright and sunny four-season porch creates a relaxing space to enjoy the surrounding scenery throughout the year, while an additional flex space offers plenty of possibilities for a movie room, second living area, home office, or game room. Step directly from the second floor onto the wraparound deck and enjoy the peaceful outdoor setting. Brand-new LVP flooring adds a fresh, updated feel throughout the home. Outside, established landscaping complements the natural surroundings, while the detached garage provides additional workspace and storage for vehicles, tools, hobbies, and outdoor equipment. This Strafford home offers an ideal blend of space, privacy, and versatility!

Listed by Shelley Bushway of BHG Masiello Portsmouth

$
$
%
$/month over payments
Federal 30-year interest rate: 7.28% last updated on Oct 1, 2026
* All Figures are estimates. Check with your bank or proposed mortgage company for actual interest rates.
This product uses the FRED® API but is not endorsed or certified by the Federal Reserve Bank of St. Louis.

Virtual TourSave FavoriteSchedule TourAsk A QuestionMore Details

365 Maple Ridge Road Danby VT 05739

Danby, VT365 Maple Ridge Road

Price$519,000

Est. Mortgage: $/month

MLS Number 5094746

  • Residential Single Family
  • PricePerSqFt 383.88
  • Full Bath 2
  • Address 365 Maple Ridge Road
  • Construction Existing

Take a left off Tinmouth Rd onto Maple Ridge Rd, a private road, drive a half mile to the end of the road and you will be home. A beautiful log cabin with a large vaulted ceiling great room with a large kitchen and dining area. Off to one side are two bedrooms and a shared bath. The other side has an expansive main suite with full bath. The walk out basement is partially finished with a family room and bonus room. Then there is the porch, imagine sitting every morning having your coffee here, listening to the birds and wildlife all on your 15 acres of land. The best of both worlds, easy living in a private setting.

Listed by Hurley Cavacas of New England Lakeside Realty

$
$
%
$/month over payments
Federal 30-year interest rate: 7.28% last updated on Oct 1, 2026
* All Figures are estimates. Check with your bank or proposed mortgage company for actual interest rates.
This product uses the FRED® API but is not endorsed or certified by the Federal Reserve Bank of St. Louis.

Save FavoriteSchedule TourAsk A QuestionMore Details

1886 Winhall Hollow Road Londonderry VT 05155

MLS Number 5098182

  • Residential Single Family
  • PricePerSqFt 321.56
  • Full Bath 2
  • Construction Existing
  • Bedrooms 3

Great New Price, Great VALUE, Great Location, New Roof, New Septic, recent exterior painting! This turn key residence is ideally located between three ski areas and near schools and shopping. Gourmet kitchen, wood floors, upscale baths and a huge 3 car garage/ barn with finished office space. Tucked amidst the forest with views of Magic Mountain's ridge line, whether you are looking for a second home in the mountains or looking for a full time residence, this property has what you are looking for. Enjoy a kitchen with Viking and stainless steel appliance, stone countertops that opens to the living and dining area. Near Stratton, Bromley and Magic ski areas and Burr and Burton Academy and Floodbrook Schools. Bathrooms have been beautifully renovated and wood floors are throughout the main level.The welcoming floor plan features three bedrooms/2 baths, a second floor office with mountain views and a lower level den. Situated to capture great light, the main floor opens to a beautiful deck with views of Magic Mountain, prime for enjoying the outdoors from early spring through the fall months. Access to the lower level from outdoors gives advantage to a lower level ski room with plenty of room for storage. But it doesn't stop there.The large oversized barn style garage with high ceilings, finished upstairs office space & additional 3rd bay offers what you need to store your recreational toys, vehicles or a home business if that's what you desire. Outdoors you'll spend time around the fire pit, plant raised garden beds in a yard with room to play. Most importantly, this home is turn key and exceptionally well maintained. With recent improvements, you won't need to invest anything more than enjoying a Vermont Mountain Lifestyle. It's time for you to come home to Vermont!

Listed by Kim Morgan-Wohler of Wohler Realty Group

$
$
%
$/month over payments
Federal 30-year interest rate: 7.28% last updated on Oct 1, 2026
* All Figures are estimates. Check with your bank or proposed mortgage company for actual interest rates.
This product uses the FRED® API but is not endorsed or certified by the Federal Reserve Bank of St. Louis.

Save FavoriteSchedule TourAsk A QuestionMore Details

588 Harbor View Drive St. Albans Town VT 05478

MLS Number 5103656

  • Residential Single Family
  • PricePerSqFt 260.8
  • Full Bath 2
  • Construction Existing
  • Bedrooms 3

Welcome to 588 Harbor View Drive in St. Albans. This 2020-built home sits in one of the area's most convenient and well-kept neighborhoods, offering low-maintenance living with room to grow. Step inside to an open great room with 9-foot ceilings that feels bright and spacious. The kitchen features granite counters and stainless appliances, flowing easily into the dining and living areas. Upstairs you will find the primary suite with its own private bath and large walk-in closet, two additional bedrooms, a full bath, second-floor laundry, and a loft that works perfectly as an office or flex space. The basement is already finished and has daylight windows and another half bath. A two-car garage and private outdoor areas complete the package. Located minutes from I-89, downtown St. Albans, shopping, and restaurants, with an easy 30-minute drive to Burlington. Town water, sewer, and natural gas keep utilities simple. The Harbor View community handles exterior maintenance, landscaping, and snow removal so you can spend your time enjoying the home instead of maintaining it. This is a clean, move-in-ready option with modern construction, and a location that works for both everyday living and commuting.

Listed by Shawn Cheney of EXP Realty

$
$
%
$/month over payments
Federal 30-year interest rate: 7.28% last updated on Oct 1, 2026
* All Figures are estimates. Check with your bank or proposed mortgage company for actual interest rates.
This product uses the FRED® API but is not endorsed or certified by the Federal Reserve Bank of St. Louis.

Virtual TourSave FavoriteSchedule TourAsk A QuestionMore Details

84 Pillsbury Street Concord NH 03301

Concord, NH84 Pillsbury Street

Price$519,000

Est. Mortgage: $/month

MLS Number 5108655

  • Residential Single Family
  • PricePerSqFt 298.28
  • Full Bath 1
  • Address 84 Pillsbury Street
  • Construction Existing

Southend Charmer meets modern updates - NEW BOILER, MINI-SPLITS & REPLACEMENT WINDOWS. 3 bedroom, 2 bath New Englander with many original features - exquisite tin ceilings, solid wood doors & wood floors, front & back staircase & slate roof. Sunshine pours into the front enclosed porch/library that opens up to the living room, dining and then to the kitchen to another enclosed porch that serves as a side entrance and mudroom. The second floor features 3 spacious bedrooms, an office and full bath. Lovely fenced in back yard with a beautiful stylized patio. Walk to Rollins Park, Elementary and Jr High Schools. City water & sewer, natural gas, close to schools, I89 & I93 and all that Concord has to offer. Open house Sunday, October 4, 11:00 - 1:00.

Listed by Kathleen Cleary of Hometown Property Group

$
$
%
$/month over payments
Federal 30-year interest rate: 7.28% last updated on Oct 1, 2026
* All Figures are estimates. Check with your bank or proposed mortgage company for actual interest rates.
This product uses the FRED® API but is not endorsed or certified by the Federal Reserve Bank of St. Louis.

Save FavoriteSchedule TourAsk A QuestionMore Details

23 Willow Lane Rindge NH 03461

Rindge, NH23 Willow Lane

Price$519,000

Est. Mortgage: $/month

MLS Number 5110649

  • Condo
  • PricePerSqFt 450.91
  • Square Feet 1,151
  • Bedrooms 2
  • New Contruction New Construction

Under construction- Move in ready middle of October. Pictures are reasonable facsimile - Model home available to see. Enjoy low-maintenance living in this beautifully designed ranch-style condo, located just minutes from shopping, the Massachusetts border, and direct access to the rail trail. Set in a quiet community, this thoughtfully planned home offers single-level living with modern finishes and an open-concept layout perfect for both relaxing and entertaining. Step inside to find a spacious living area with cathedral ceilings and a cozy propane fireplace as the focal point. The kitchen is a standout, featuring quartz countertops, stainless steel appliances, a drawer-style microwave, and a propane cooktop- all open to the dining and living spaces for effortless flow. Just off the dining area, a sliding door leads to a private deck overlooking a spacious backyard, offering plenty of room to enjoy outdoor dining or quiet mornings.The home offers two generous bedrooms and two full bathrooms, including a primary suite with a walk-in closet and a tiled shower. Additional conveniences include an attached two-car garage and first-floor laundry.Part of a small condo community, this unit is one of four in the last building to be constructed. This unit will also feature a walk out basement. Whether you're downsizing, looking for ease of living, or seeking a well-located home near the NH/MA border, this condo delivers comfort, style, and convenience all in one. Visit the completed model home to experience the quality, layout, and finishes featured in this to-be-built home. Open House Saturday Sept 26 from 1:30- 3pm

Listed by Jim Weidner of EXP Realty

$
$
%
$/month over payments
Federal 30-year interest rate: 7.28% last updated on Oct 1, 2026
* All Figures are estimates. Check with your bank or proposed mortgage company for actual interest rates.
This product uses the FRED® API but is not endorsed or certified by the Federal Reserve Bank of St. Louis.

Virtual TourSave FavoriteSchedule TourAsk A QuestionMore Details

1465 Hooksett Road Hooksett NH 03106

MLS Number 5111895

  • Condo
  • PricePerSqFt 285.48
  • Square Feet 2,197
  • Bedrooms 3
  • New Contruction Existing

Welcome to Granite Heights, one of Hooksett's most desirable townhome communities, where comfort, convenience, and style come together. This bright and sunny 3-bedroom, 3-bath townhome offers a spacious, thoughtfully designed layout with an abundance of natural light and beautiful hardwood flooring throughout the home. The inviting main living area is perfect for both everyday living and entertaining, with warm hardwoods creating a timeless feel. The spacious well-appointed kitchen flows seamlessly into the dining and living spaces, while three generously sized bedrooms provide flexibility for family, guests, or a home office. The finished basement is a true bonus area with two rooms to accommodate your family needs for recreation, family/TV room, gym area or private space for extended company. Don't miss your chance to call this beautiful townhome your home - where bright interiors, quality finishes, and an unbeatable Hooksett location make everyday living easy. The private back yard on this end unit home lends itself to kids playtime time relaxing on the deck in a serene wooded environment; not to mention walking and biking trails literally right outside your back door. A bonus feature; garage has a Tesla Generation 1 Wall charging station. Located just minutes from shopping, restaurants, commuter routes, and all of Hooksett's everyday amenities, this home offers the best of low-maintenance living in a prime location. Situated in the highly regarded Hooksett school district and Pinkerton Academy and an unbeatable Hooksett location make everyday living easy. Quick close possible. Showings begin at Open House Friday October 2, from 4:30 pm - 6:00 pm and on Saturday October 3rd from 11:00 am -1:00 pm.

Listed by Danielle Bissonnette of Keller Williams Realty-Metropolitan

$
$
%
$/month over payments
Federal 30-year interest rate: 7.28% last updated on Oct 1, 2026
* All Figures are estimates. Check with your bank or proposed mortgage company for actual interest rates.
This product uses the FRED® API but is not endorsed or certified by the Federal Reserve Bank of St. Louis.

Save FavoriteSchedule TourAsk A QuestionMore Details

Broker Reciprocity 

Copyright 2026 PrimeMLS, Inc. All rights reserved. This information is deemed reliable, but not guaranteed. The data relating to real estate displayed on this display comes in part from the IDX Program of PrimeMLS. The information being provided is for consumers’ personal, non-commercial use and may not be used for any purpose other than to identify prospective properties consumers may be interested in purchasing. Data last updated October 8, 2026 8:38 AM UTC
