
SIGN UP or LOG IN 's Account

Log in to see your saved listings or edit your searches:

No account? Sign up now to save searches, listings, and get tailored listing notifications. It's free, opt-out anytime.

Find Your New Home

Sign Up Today!

Get fresh listings via email, save your favorite listings, match with similar properties, and unlock additional property info.

Create Your Account

Do not fill in this field:

Already have an account? Log in

and narrow your search. If you have fewer than 200 results, you can save your search.

Addison VT Mobile Real Estate

r=6853-6864
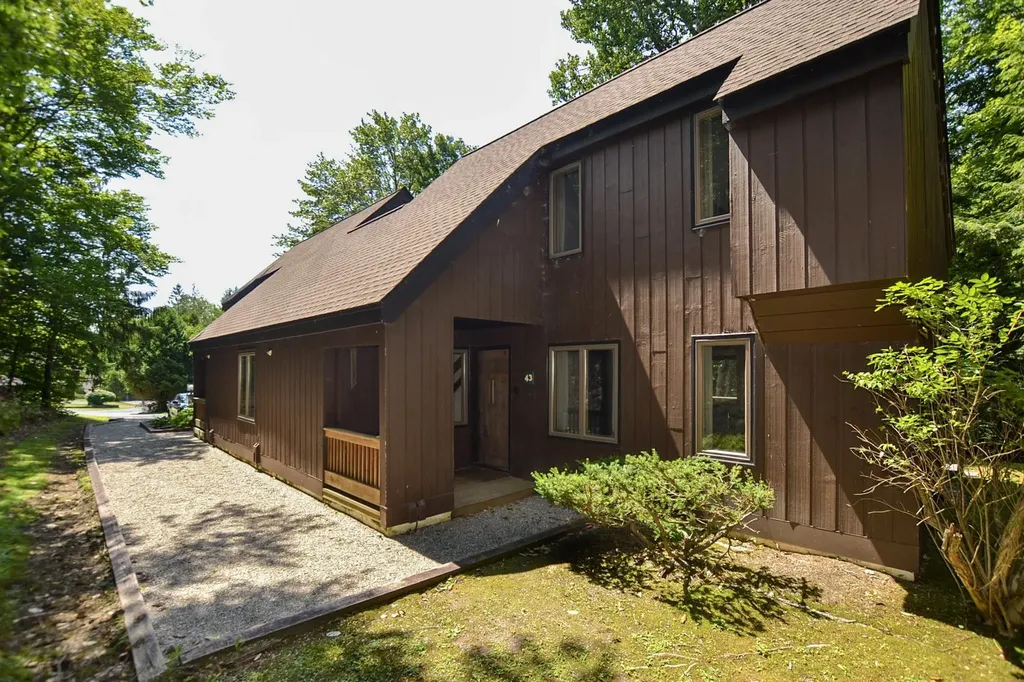
4643 Battleground Road Fayston VT 05673

MLS Number 5101506

  • Condo
  • PricePerSqFt 393.73
  • Square Feet 1,308
  • Bedrooms 3
  • New Contruction Existing

Don't miss this rare opportunity to own a privately situated, three-bedroom streamside condo that has been cherished by the same family for nearly 30 years! Tucked at the far end of the development, this special setting offers exceptional privacy and an effortless connection to nature. Relax on the deck or open the sliding doors and let the soothing sounds of the backyard brook fill the home. Just beyond your door, Clay Brook offers an incredible natural swimming spot complete with mini waterfalls. For a more leisurely dip, head to the association's in-ground pool and take in the beautiful mountain views, or enjoy a round of tennis at the community courts. The outdoor adventures begin right outside your door! Hike the nearby Catamount Trail through the peaceful Vermont woods. Return in winter to a serene, snow-covered retreat ideally located less than five minutes from Mad River Glen and less than 15 minutes from Sugarbush Resort. After a day on the trails or slopes, warm up beside the wood-burning stove, newly installed in 2024. With plenty of room to gather, the home is ready for memorable weekends and shared meals prepared in the renovated kitchen. Thoughtful improvements include Andersen windows installed in 2015 with a 20-year warranty, ceramic tile on the lower level bed and bathrooms added in 2014, vinyl plank flooring and carpeting completed in 2023, and a new electrical panel installed in 2025. With many of the important behind-the-scenes updates already completed, you can focus on adding your own cosmetic touches and making this special mountain getaway entirely your own! Make your way across the iconic covered bridge into The Battleground and see firsthand what makes this streamside condo so special.

Listed by Carrie Zeno of New England Landmark Realty LTD

$
$
%
$/month over payments
Federal 30-year interest rate: 7.28% last updated on Oct 1, 2026
* All Figures are estimates. Check with your bank or proposed mortgage company for actual interest rates.
This product uses the FRED® API but is not endorsed or certified by the Federal Reserve Bank of St. Louis.

Virtual TourSave FavoriteSchedule TourAsk A QuestionMore Details

82 Wilton Road Milford NH 03055

Milford, NH82 Wilton Road, Unit 2

Price$515,000

Est. Mortgage: $/month

Active With Contract

MLS Number 5082578

  • Residential Single Family
  • PricePerSqFt 343.33
  • Full Bath 2
  • Address 82 Wilton Road
  • Construction New Construction

Buyers financing fell through, don't miss this beautifully crafted new construction Condex. Featuring gleaming hardwood floors throughout, this thoughtfully designed residence offers an open and inviting layout ideal for today's lifestyle. The kitchen is the heart of the home, complete with a center island, ample cabinetry, all appliances and seamless flow into the living and dining areas perfect for entertaining or daily living. Upstairs, the spacious primary suite provides a private retreat with a full bath featuring a beautifully tiled shower. A convenient second-floor laundry room adds ease to your routine, while additional bedrooms offer flexibility for family, guests, or a home office. Step outside to enjoy the low maintenance composite deck overlooking a level lot, ideal for relaxing, outdoor dining, or play. Complete with a 2 car garage. With quality finishes, stylish details, and the peace of mind that comes with new construction, this townhouse is ready to welcome you home. No Condo Fees!

Listed by Lori Reed of BHHS Verani Nashua

$
$
%
$/month over payments
Federal 30-year interest rate: 7.28% last updated on Oct 1, 2026
* All Figures are estimates. Check with your bank or proposed mortgage company for actual interest rates.
This product uses the FRED® API but is not endorsed or certified by the Federal Reserve Bank of St. Louis.

Virtual TourSave FavoriteSchedule TourAsk A QuestionMore Details

80 Rhode Island Avenue Manchester NH 03104
Active With Contract

MLS Number 5110687

  • Residential Single Family
  • PricePerSqFt 437.93
  • Full Bath 3
  • Construction Existing
  • Bedrooms 4

Come and Get It! This home is ready for you. Beautiful 3bed/ 2bath upstairs and a 1bed/ 1bath in-law apartment downstairs, perfect multi-generational living. This property is amazing inside and out. Very well taken care of and loved. Private back yard makes you forget you are in the city. Multiple locations for sitting and entertaining. Built in dog kennel on the side of the house. Irrigation in the front yard. Don't miss out on this property. Open house will be Saturday October 3rd from 10am-12pm and Sunday October 4th from 10am-12pm

Listed by Effie Hunt of Keller Williams Realty-Metropolitan

$
$
%
$/month over payments
Federal 30-year interest rate: 7.28% last updated on Oct 1, 2026
* All Figures are estimates. Check with your bank or proposed mortgage company for actual interest rates.
This product uses the FRED® API but is not endorsed or certified by the Federal Reserve Bank of St. Louis.

Virtual TourSave FavoriteSchedule TourAsk A QuestionMore Details
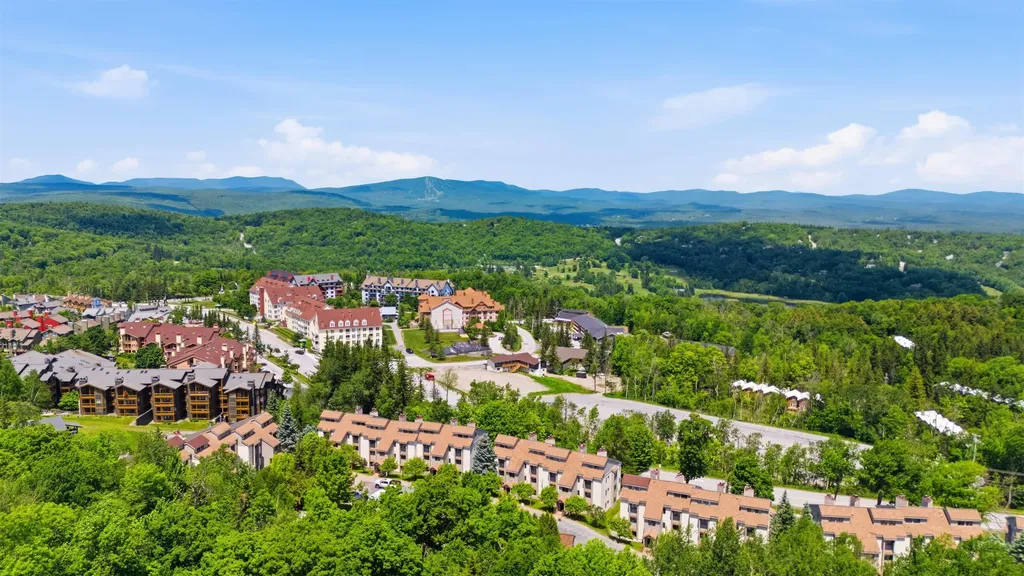
12 Ober Tal Drive Stratton VT 05155
Open House

MLS Number 5095267

  • Condo
  • Next Open House: Sun 10/11 12:00 pm. to 2:00 pm.
  • PricePerSqFt 605.88
  • Square Feet 850
  • Bedrooms 2

Opportunity awaits in this trailside condominium at Stratton Mountain Resort. Ideally positioned for convenient access to the Tamarack Chairlift and Stratton Village, this residence offers the mountain lifestyle buyers seek with direct access to skiing, dining, shopping, and year-round resort amenities. Inside, a wood-burning fireplace anchors the living area, creating an inviting space to gather after a day on the slopes. The breakfast bar provides a natural connection between the kitchen and living spaces, while large windows bring in natural light and capture scenic mountain and valley views. The location is the standout feature, offering easy access to Stratton's extensive network of recreational opportunities throughout every season. From winter skiing and riding to summer golf, hiking, mountain biking, and events, this property serves as an ideal home base for enjoying all that Southern Vermont has to offer. Trailside residences remain among the most sought-after properties at Stratton, making this an exceptional opportunity to secure a well-positioned condominium near the resort.

Listed by Timothy Mich Doddridge of Stratton Real Estate

$
$
%
$/month over payments
Federal 30-year interest rate: 7.28% last updated on Oct 1, 2026
* All Figures are estimates. Check with your bank or proposed mortgage company for actual interest rates.
This product uses the FRED® API but is not endorsed or certified by the Federal Reserve Bank of St. Louis.

Virtual TourSave FavoriteSchedule TourAsk A QuestionMore Details
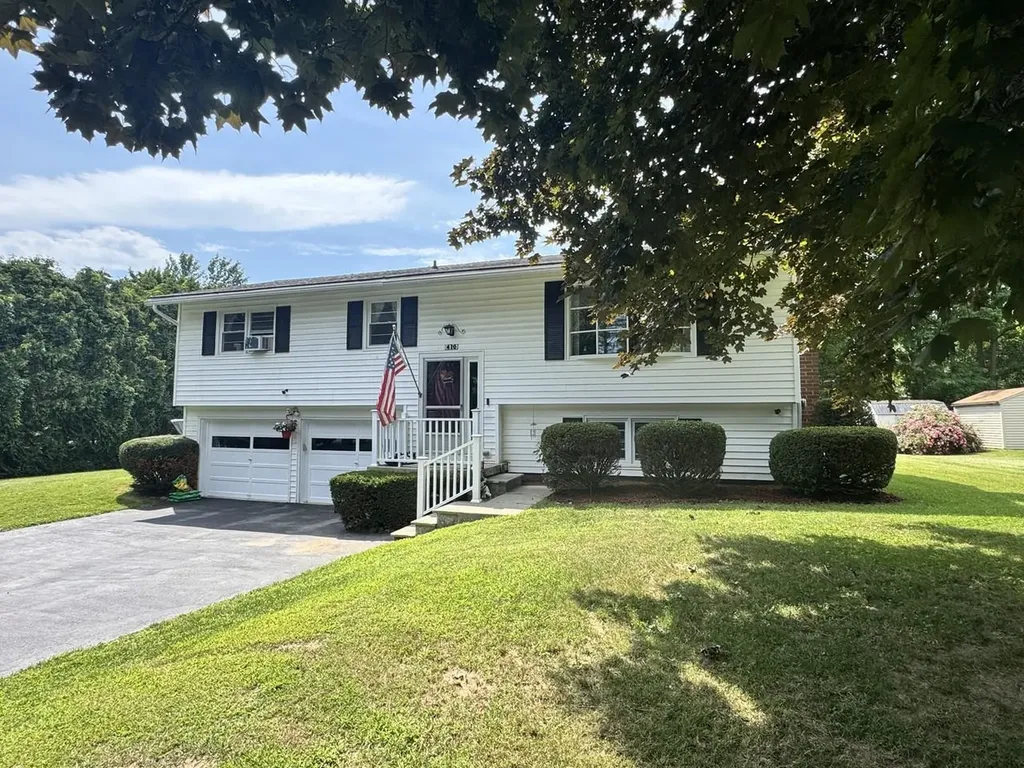
410 Hullcrest Road Shelburne VT 05482

Shelburne, VT410 Hullcrest Road

Price$515,000

Est. Mortgage: $/month

MLS Number 5100252

  • Residential Single Family
  • PricePerSqFt 447.83
  • Full Bath 1
  • Address 410 Hullcrest Road
  • Construction Existing

Welcome to this split-level home in one of Shelburne's most sought-after established neighborhoods, conveniently located on the cusp of the South Burlington. Homes in this desirable community rarely come on the market, making this a wonderful opportunity to create your dream home. Situated on an oversized, beautifully landscaped lot, this property offers generous outdoor space, garden potential, a storage shed, and a deck off the spacious kitchen - ideal for outdoor dining and entertaining. Inside, two cozy wood-burning fireplaces with red-brick hearths add warmth and character to both living areas. Additional highlights include a two-car garage, newer flooring in the lower level, and numerous thoughtful updates, including an on-demand boiler installed in 2020, a new dishwasher and garbage disposal in 2026, replacement of most windows, and a newly sealed paved driveway. A wonderful opportunity to bring your personal style and vision to a desirable established neighborhood!

Listed by Lipkin Audette Team of Coldwell Banker Hickok and Boardman

$
$
%
$/month over payments
Federal 30-year interest rate: 7.28% last updated on Oct 1, 2026
* All Figures are estimates. Check with your bank or proposed mortgage company for actual interest rates.
This product uses the FRED® API but is not endorsed or certified by the Federal Reserve Bank of St. Louis.

Save FavoriteSchedule TourAsk A QuestionMore Details

4 Cheyenne Drive Nashua NH 03063

Nashua, NH4 Cheyenne Drive

Price$515,000

Est. Mortgage: $/month

MLS Number 5109528

  • Residential Single Family
  • PricePerSqFt 298.03
  • Full Bath 2
  • Address 4 Cheyenne Drive
  • Construction Existing

A SECRET GARDEN BY THE RIVER, AND EVERYTHING CLOSE AT HAND! Tucked into a desirable and established neighborhood, this inviting Cape offers an unexpected connection to nature with the Nashua River just beyond the backyard. Begin the morning with coffee outdoors as birdsong filters through mature trees, then launch a kayak for a paddle or explore local trails. Inside, a bay window welcomes afternoon sunlight into the living room where hardwood floors and dramatic color create a cozy setting for conversation and movie nights. The open dining area becomes homework or project central on busy days and a gathering place for shared meals. Nearby, the kitchen combines warm beadboard cabinetry with easy-care tile flooring and plenty of room for culinary creations. A breezeway connects to the two-car garage, making grocery unloading easy in every season. Just off the kitchen, a flexible first-floor room can shift effortlessly from home office to den to media space or comfortable accommodations for overnight guests, while a full bath makes the first floor especially versatile. Outside, discover a tranquil oasis all your own. The flat fenced yard is framed by flowering trees and shrubs with a patio made for alfresco dinners, morning coffee and evening cocktails. Settle into a hammock for an unhurried hour, cultivate vegetables and blooms near the charming potting shed or simply listen to the sounds of nature. Upstairs, two nicely sized bedrooms share a full bath. In the spacious primary, afternoon sunlight, a soaring ceiling and abundant closet space create a restful retreat. Proximity to Mine Falls Park, shopping, schools and commuter routes keeps life wonderfully convenient. And when the ice cream truck makes its neighborhood rounds, grab a cone and watch the westerly sunset from the front of the house. PADDLE, PLAY, RELAX AND DISCOVER YOUR OASIS IN THE CITY!

Listed by Fine Homes Group International and Michele Wright of Keller Williams Realty-Metropolitan

$
$
%
$/month over payments
Federal 30-year interest rate: 7.28% last updated on Oct 1, 2026
* All Figures are estimates. Check with your bank or proposed mortgage company for actual interest rates.
This product uses the FRED® API but is not endorsed or certified by the Federal Reserve Bank of St. Louis.

Virtual TourSave FavoriteSchedule TourAsk A QuestionMore Details

38 Riddle Street Manchester NH 03102

Manchester, NH38 Riddle Street

Price$515,000

Est. Mortgage: $/month

Open House

MLS Number 5108466

  • Multifamily
  • Next Open House: Sat 10/10 9:30 am. to 11:30 am.
  • PricePerSqFt 298.03
  • Address 38 Riddle Street
  • Units 2

West Side 2 FAMILY.Welcome to 38 Riddle Street! Well-maintained property offers a wonderful combination of character, versatility, and convenience.Colonial-style home offers approximately 1,728 square feet of living space on a manageable city lot. The property features an abundance of windows and natural light, hardwood floors, tile, and a comfortable, open feel throughout. A deck and backyard provide additional space for outdoor entertaining and enjoyment. Conveniently located near downtown Manchester, shopping, restaurants, major highways, and local amenities. Public water and sewer, off street parking, and a convenient location add to the appeal.This two-unit property provides flexibility for an owner-occupant or investment opportunity.Agent related to seller

Listed by Kelly Erwin of Keller Williams Realty-Metropolitan

$
$
%
$/month over payments
Federal 30-year interest rate: 7.28% last updated on Oct 1, 2026
* All Figures are estimates. Check with your bank or proposed mortgage company for actual interest rates.
This product uses the FRED® API but is not endorsed or certified by the Federal Reserve Bank of St. Louis.

Save FavoriteSchedule TourAsk A QuestionMore Details

616 Tyler Road Webster NH 03303

Webster, NH616 Tyler Road

Price$515,000

Est. Mortgage: $/month

Open House

MLS Number 5106106

  • Residential Single Family
  • Next Open House: Sat 10/10 11:00 am. to 1:00 pm.
  • PricePerSqFt 288.52
  • Full Bath 2
  • Address 616 Tyler Road

Nestled on two beautiful acres with stone walls enhancing the private yard, this picturesque 3-4 bedroom (3 bedroom septic) Cape-cod style home offers privacy, comfort and country living. Surrounded by mature trees and natural beauty, The property feels wonderfully secluded while remaining conveniently located. Inside the home is bright and thoughtfully appointed with well proportioned rooms and inviting spaces throughout. the galley kitchen overlooks a lovely dining area featuring a beautiful window, a perfect spot to relax and enjoy views of the private backyard. Outside, the property features a 30x40 pole barn, a 12x12 shed, a beautiful patio area, and plenty of space to entertain, or simply enjoy the peaceful surroundings. This unique country retreat offers ample room to enjoy the outdoors, pursue hobbies, and make lasting memories.

Listed by Charlene Dyment of April Dunn & Associates LLC

$
$
%
$/month over payments
Federal 30-year interest rate: 7.28% last updated on Oct 1, 2026
* All Figures are estimates. Check with your bank or proposed mortgage company for actual interest rates.
This product uses the FRED® API but is not endorsed or certified by the Federal Reserve Bank of St. Louis.

Virtual TourSave FavoriteSchedule TourAsk A QuestionMore Details

807 Murphy's Road Hartford VT 05059

MLS Number 5112128

  • Condo
  • PricePerSqFt 410.36
  • Square Feet 1,255
  • Bedrooms 3
  • New Contruction Existing

Immaculate 3 bedroom, 2 baths townhouse located in the picturesque Fairway Village. Adjacent to the beautiful Highland Golf course and a stone's throw to the Ottauquechee River. This condominium is walking distance to Lake Pinneo, the Quechee Club and cross-country skiing in the winter. Biking to and from most all the amenities is a bonus. This superbly maintained unit has not been rented by this owner and we believe the previous owner. There is a detached golf cart storage room for whatever needs you may have. A warm, cozy and immaculately maintained townhome located in the heart of the community. Fairway has a one-time transfer fee of $1,476 to their capital fund. This is a must-see property! OPEN HOUSE SATURDAY OCTOBER 3, 11:00 TO 3:00 !!!!

Listed by Charles Bacon of Quechee Lakes Real Estate Center

$
$
%
$/month over payments
Federal 30-year interest rate: 7.28% last updated on Oct 1, 2026
* All Figures are estimates. Check with your bank or proposed mortgage company for actual interest rates.
This product uses the FRED® API but is not endorsed or certified by the Federal Reserve Bank of St. Louis.

Virtual TourSave FavoriteSchedule TourAsk A QuestionMore Details

965 Williams Road Colchester VT 05446

Colchester, VT965 Williams Road

Price$515,000

Est. Mortgage: $/month

MLS Number 5110465

  • Condo
  • PricePerSqFt 251.46
  • Square Feet 2,048
  • Bedrooms 3
  • New Contruction Existing

Extensively updated 3-bedroom, 3-bathroom end-unit townhome with rare deeded beach and lake access in beautiful Mallets Bay. The updated eat-in kitchen opens to a bright dining and living area with gleaming hardwood floors, anchored by a cozy woodstove, flowing into a bonus room and enclosed porch. Upstairs offers three well-sized bedrooms, including a primary suite with en-suite bath plus a shared full bath. Unwind on the three-season porch with a relaxing hot tub, backing up to mature woods for extra privacy. A huge basement offers incredible storage, and a brand-new high-efficiency boiler plus attached garage add everyday convenience. Low dues of $290/month add to the appeal! Just down the street, enjoy deeded access to a sandy beach — perfect for personal watercraft, with mooring availability. All in a convenient Colchester location close to schools, shopping, UVM Medical Center, and downtown Burlington. This is one you won't want to miss — schedule your showing today!

Listed by David Parsons of RE/MAX North Professionals - Burlington

$
$
%
$/month over payments
Federal 30-year interest rate: 7.28% last updated on Oct 1, 2026
* All Figures are estimates. Check with your bank or proposed mortgage company for actual interest rates.
This product uses the FRED® API but is not endorsed or certified by the Federal Reserve Bank of St. Louis.

Virtual TourSave FavoriteSchedule TourAsk A QuestionMore Details

155 Morrill Street Gilford NH 03249

Gilford, NH155 Morrill Street

Price$514,999

Est. Mortgage: $/month

MLS Number 5111279

  • Residential Single Family
  • PricePerSqFt 315.56
  • Full Bath 1
  • Address 155 Morrill Street
  • Construction Existing

Lake Winnipesaukee access Gilford, NH 3 Bedroom, 2 Bath, 2,572 Sq. Ft., Corner Lot Ranch Home with TWO FIRST FLOOR BEDROOMS & 1 Car Garage on .34 Acres for only $514,999! The Open Concept Main Floorplan with beautiful Hardwood Floors throughout offers a spacious 24'x16' Living/Dining Room with Mini Split, a well appointed 19'x13' Kitchen with Laundry Area, a 23'x12' Family Room with Hardwood Fireplace & Brick Hearth, the 14'x12' Primary Bedroom with Walk-In Closet, the 14'x12' Second Bedroom & the 12'x8' Full Bathroom. The heated walk-out lower level with power chair lift, provides for 960 Sq. Ft. of Finished Living Space. Enjoy the 27'x15' Bonus Room, a 12'x9' Bonus Room, a 13'x12' Game Room, a 7'x6' ¾ Bathroom with step-in Shower & the 24'x22' Workshop/Utility Room with dual oil tanks & plenty of storage space. The 20'x12' One Car Garage is large enough for your Car, tools & toys. This well-insulated Home offers Vinyl Siding, many Vinyl Windows, Vinyl Slider & Town Water & Town Sewer. Sit back on the 24'x15' Back Deck with composite decking to enjoy your backyard. Summer at the fully managed Town Beach on Lake Winnipesaukee with its 1700' of water frontage, playground, Beach House with concession stand & Lifeguards & the FREE Town Docks with additional parking for all Gilford property owners. You will love having the Gilford School system, year-round Gunstock Ski Resort, Bank of NH Music Pavilion, famous Weirs Beach & all the Lakes Region amenities only minutes away. Make this your primary Home or your dream vacation getaway! REQUEST HOME VIDEO. Showings begin on Sunday, September 27 at the Open House Event from 11-1 PM. Don't let this Home get away! Call for a showing TODAY!

Listed by Gus Benavides of Coldwell Banker Realty Gilford NH

$
$
%
$/month over payments
Federal 30-year interest rate: 7.28% last updated on Oct 1, 2026
* All Figures are estimates. Check with your bank or proposed mortgage company for actual interest rates.
This product uses the FRED® API but is not endorsed or certified by the Federal Reserve Bank of St. Louis.

Virtual TourSave FavoriteSchedule TourAsk A QuestionMore Details

67 Greystone Drive Cambridge VT 05464

MLS Number 5108068

  • Residential Single Family
  • PricePerSqFt 297.97
  • Full Bath 1
  • Address 67 Greystone Drive
  • Construction Under Construction

New construction underway on gorgeous lot in Jeffersonville Village subdivision. This is not a custom build. See floor plan and builder's specs in docs. Picture is "likeness only". Builder will allow choice of colors on siding, carpet, etc. First floor hardwood floors. Fully applianced. Lots of natural light. Second floor laundry. Fully insulated basement waiting for your finish. Private shared road maintained by builder. 10 minutes to Smugglers Notch Resort. Close to the 94-mile Lamoille Valley Rail Trail and Lamoille River for the paddling/fishing enthusiasts.

Listed by Diane Schwarm of Diane Schwarm Realty LLC

$
$
%
$/month over payments
Federal 30-year interest rate: 7.28% last updated on Oct 1, 2026
* All Figures are estimates. Check with your bank or proposed mortgage company for actual interest rates.
This product uses the FRED® API but is not endorsed or certified by the Federal Reserve Bank of St. Louis.

Save FavoriteSchedule TourAsk A QuestionMore Details

Broker Reciprocity 

Copyright 2026 PrimeMLS, Inc. All rights reserved. This information is deemed reliable, but not guaranteed. The data relating to real estate displayed on this display comes in part from the IDX Program of PrimeMLS. The information being provided is for consumers’ personal, non-commercial use and may not be used for any purpose other than to identify prospective properties consumers may be interested in purchasing. Data last updated October 8, 2026 1:09 PM UTC
