
SIGN UP or LOG IN 's Account

Log in to see your saved listings or edit your searches:

No account? Sign up now to save searches, listings, and get tailored listing notifications. It's free, opt-out anytime.

Find Your New Home

Sign Up Today!

Get fresh listings via email, save your favorite listings, match with similar properties, and unlock additional property info.

Create Your Account

Do not fill in this field:

Already have an account? Log in

and narrow your search. If you have fewer than 200 results, you can save your search.

Addison VT Mobile Real Estate

r=6865-6876
155 Morrill Street Gilford NH 03249

Gilford, NH155 Morrill Street

Price$514,999

Est. Mortgage: $/month

MLS Number 5111279

  • Residential Single Family
  • PricePerSqFt 315.56
  • Full Bath 1
  • Address 155 Morrill Street
  • Construction Existing

Lake Winnipesaukee access Gilford, NH 3 Bedroom, 2 Bath, 2,572 Sq. Ft., Corner Lot Ranch Home with TWO FIRST FLOOR BEDROOMS & 1 Car Garage on .34 Acres for only $514,999! The Open Concept Main Floorplan with beautiful Hardwood Floors throughout offers a spacious 24'x16' Living/Dining Room with Mini Split, a well appointed 19'x13' Kitchen with Laundry Area, a 23'x12' Family Room with Hardwood Fireplace & Brick Hearth, the 14'x12' Primary Bedroom with Walk-In Closet, the 14'x12' Second Bedroom & the 12'x8' Full Bathroom. The heated walk-out lower level with power chair lift, provides for 960 Sq. Ft. of Finished Living Space. Enjoy the 27'x15' Bonus Room, a 12'x9' Bonus Room, a 13'x12' Game Room, a 7'x6' ¾ Bathroom with step-in Shower & the 24'x22' Workshop/Utility Room with dual oil tanks & plenty of storage space. The 20'x12' One Car Garage is large enough for your Car, tools & toys. This well-insulated Home offers Vinyl Siding, many Vinyl Windows, Vinyl Slider & Town Water & Town Sewer. Sit back on the 24'x15' Back Deck with composite decking to enjoy your backyard. Summer at the fully managed Town Beach on Lake Winnipesaukee with its 1700' of water frontage, playground, Beach House with concession stand & Lifeguards & the FREE Town Docks with additional parking for all Gilford property owners. You will love having the Gilford School system, year-round Gunstock Ski Resort, Bank of NH Music Pavilion, famous Weirs Beach & all the Lakes Region amenities only minutes away. Make this your primary Home or your dream vacation getaway! REQUEST HOME VIDEO. Showings begin on Sunday, September 27 at the Open House Event from 11-1 PM. Don't let this Home get away! Call for a showing TODAY!

Listed by Gus Benavides of Coldwell Banker Realty Gilford NH

$
$
%
$/month over payments
Federal 30-year interest rate: 7.28% last updated on Oct 1, 2026
* All Figures are estimates. Check with your bank or proposed mortgage company for actual interest rates.
This product uses the FRED® API but is not endorsed or certified by the Federal Reserve Bank of St. Louis.

Virtual TourSave FavoriteSchedule TourAsk A QuestionMore Details
71 1st Street Swanton VT 05488

Swanton, VT71 1st Street

Price$514,900

Est. Mortgage: $/month

MLS Number 5095835

  • Multifamily
  • PricePerSqFt 312.44
  • Address 71 1st Street
  • Units 3
  • Bathroom 4

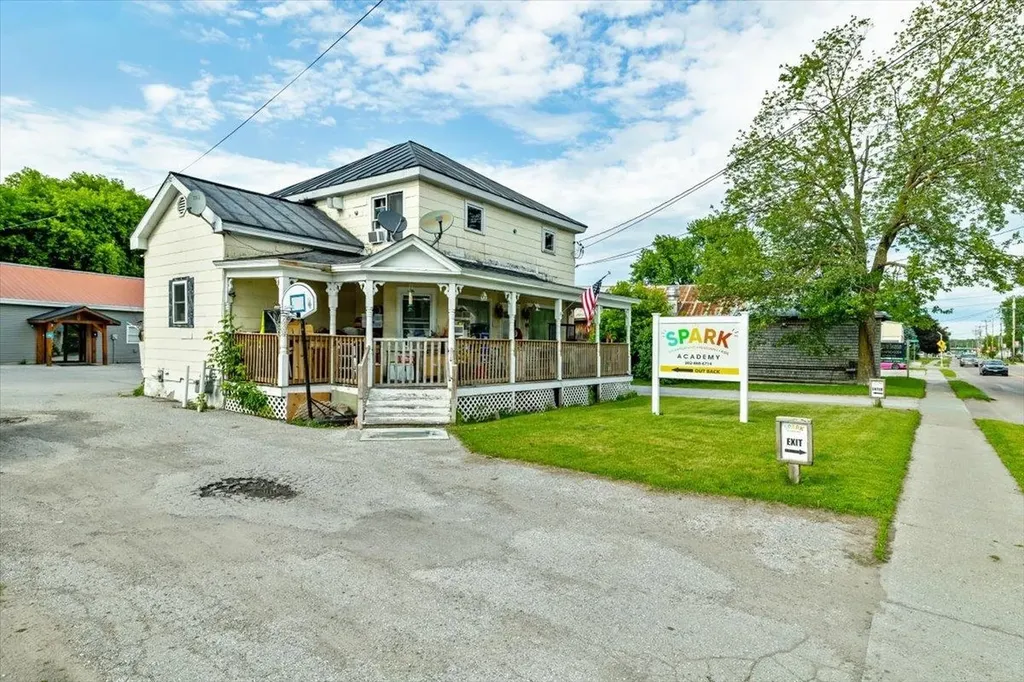
Rare mixed-use investment opportunity featuring three income-producing units across two separate buildings. Whether you're an investor looking to expand your portfolio, an entrepreneur seeking a versatile property, or an owner-occupant looking to offset your mortgage, this property offers flexibility and multiple income opportunities. The property includes a detached approximately 1,800-square-foot commercial building currently leased to and occupied by an established daycare tenant, providing consistent commercial rental income, along with a front duplex offering two 2-bedroom, 1-bath apartments totaling 1,648 square feet. Significant renovations were completed to the commercial building in 2024, enhancing its functionality and appeal. Featuring an open floor plan, two bathrooms, and storage areas, the space offers flexibility for a variety of commercial uses, subject to local approvals. Current lease information and income figures are available upon request. Both residential units feature practical layouts that support residential rental use and provide consistent rental income. With two residential units and an established commercial tenant under one ownership, this property presents a unique opportunity in the heart of Swanton. Opportunities combining residential and commercial revenue potential are rarely available.

Listed by Sherry Corbeil of M Realty

$
$
%
$/month over payments
Federal 30-year interest rate: 7.28% last updated on Oct 1, 2026
* All Figures are estimates. Check with your bank or proposed mortgage company for actual interest rates.
This product uses the FRED® API but is not endorsed or certified by the Federal Reserve Bank of St. Louis.

Save FavoriteSchedule TourAsk A QuestionMore Details

67 Greystone Drive Cambridge VT 05464

MLS Number 5108068

  • Residential Single Family
  • PricePerSqFt 297.97
  • Full Bath 1
  • Address 67 Greystone Drive
  • Construction Under Construction

New construction underway on gorgeous lot in Jeffersonville Village subdivision. This is not a custom build. See floor plan and builder's specs in docs. Picture is "likeness only". Builder will allow choice of colors on siding, carpet, etc. First floor hardwood floors. Fully applianced. Lots of natural light. Second floor laundry. Fully insulated basement waiting for your finish. Private shared road maintained by builder. 10 minutes to Smugglers Notch Resort. Close to the 94-mile Lamoille Valley Rail Trail and Lamoille River for the paddling/fishing enthusiasts.

Listed by Diane Schwarm of Diane Schwarm Realty LLC

$
$
%
$/month over payments
Federal 30-year interest rate: 7.28% last updated on Oct 1, 2026
* All Figures are estimates. Check with your bank or proposed mortgage company for actual interest rates.
This product uses the FRED® API but is not endorsed or certified by the Federal Reserve Bank of St. Louis.

Save FavoriteSchedule TourAsk A QuestionMore Details

292 Wilsons Crossing Road Auburn NH 03032

Auburn, NH292 Wilsons Crossing Road

Price$514,900

Est. Mortgage: $/month

Pending

MLS Number 5105930

  • Residential Single Family
  • PricePerSqFt 487.59
  • Full Bath 1
  • Construction Existing
  • Bedrooms 3

**PRICE IMPROVEMENT** NEW KITCHEN CABINETS, NEW GRANITE COUNTERTOPS, NEW CONVECTION STOVE, NEW MARBLE BATHTUB, NEW 100% WATERPROOF LUXURY VINYL PLANK FLOORING, AND FRESH INTERIOR & EXTERIOR PAINT! Beautifully refreshed and move-in ready, this OPEN-CONCEPT 3-bedroom, 1.5 bath home offers the perfect blend of classic New England appeal, modern updates, and turnkey living. The thoughtfully updated interior features a fresh, crisp color palette and durable luxury vinyl plank flooring, creating a bright and inviting atmosphere throughout. An additional flexible bonus room offers endless possibilities as a home office, playroom, guest space, den, or hobby room. With extensive updates already completed, this home is truly ready for its next owner, with no major projects left to tackle. Located in the highly desirable Auburn School District, with Pinkerton Academy for high school, this home offers an excellent combination of location and convenience. For commuters, I93 South and the Boston Express Bus Terminal are just 10 minutes away, with easy access to local shopping, dining, parks, and major regional amenities. Outdoor enthusiasts will appreciate being close to Lake Massabesic and Tower Hill, offering scenic walking trails and opportunities to enjoy the outdoors. Turnkey, beautifully refreshed, and ideally located, this is one you won't want to miss! Floor plans are included in the photos.

Listed by Sarah Cotnoir of Coldwell Banker Realty Bedford NH

$
$
%
$/month over payments
Federal 30-year interest rate: 7.28% last updated on Oct 1, 2026
* All Figures are estimates. Check with your bank or proposed mortgage company for actual interest rates.
This product uses the FRED® API but is not endorsed or certified by the Federal Reserve Bank of St. Louis.

Virtual TourSave FavoriteSchedule TourAsk A QuestionMore Details
20 Wildwood Avenue Claremont NH 03743

Claremont, NH20 Wildwood Avenue

Price$514,900

Est. Mortgage: $/month

MLS Number 5100842

  • Residential Single Family
  • PricePerSqFt 220.23
  • Full Bath 2
  • Address 20 Wildwood Avenue
  • Construction Existing

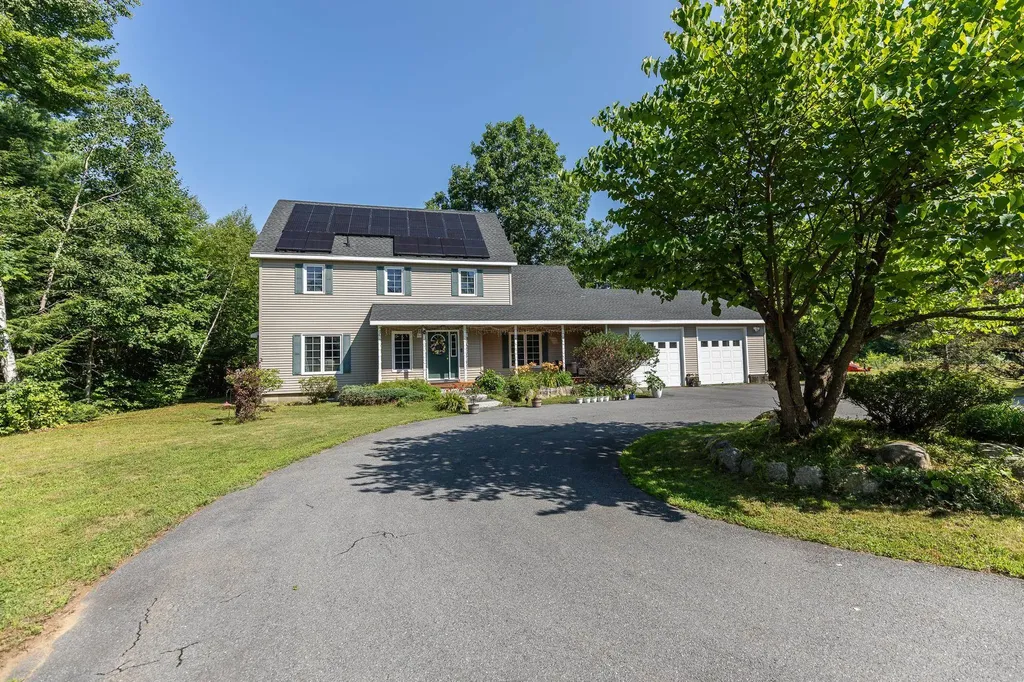
Welcome to 20 Wildwood Avenue, Claremont, where modern comfort meets peaceful living. Situated on over 3 private acres in the highly desirable Bluff neighborhood, this beautifully maintained Colonial offers the perfect blend of space, convenience, and opportunity. Step inside to a bright, open-concept floor plan featuring soaring cathedral ceilings and a spacious kitchen that flows seamlessly into the dining area ideal for hosting family gatherings or entertaining friends. The first floor also offers a versatile bedroom with direct access to the backyard, along with a full bathroom for added flexibility. Upstairs, you'll find three generously sized bedrooms, including a spacious primary suite complete with a walk-in closet and a private ensuite featuring a whirlpool tub and separate shower. An unfinished bonus room provides abundant storage today, with exciting potential to create additional finished living space in the future. Outside, relax on the covered front porch or enjoy the expansive backyard with plenty of room for gardening, recreation, or simply taking in the peaceful surroundings. With numerous recent system updates and room to grow, this home is ready for its next chapter. Conveniently located just 30 minutes to DHMC and Lebanon, minutes from downtown Claremont, Valley Regional Hospital, and I-91, you'll also enjoy easy access to Mount Sunapee, Lake Sunapee, the Connecticut River, Arrowhead Recreation Area, and countless year-round outdoor adventures. Don't miss your chance to own one of the newer homes on one of the largest lots in this sought-after neighborhood. Schedule your showing today and discover everything this exceptional property has to offer! Open house Saturday 08/01/26 from 2 pm to 3:30 pm.

Listed by Pradip Karki of Keller Williams Realty-Metropolitan

$
$
%
$/month over payments
Federal 30-year interest rate: 7.28% last updated on Oct 1, 2026
* All Figures are estimates. Check with your bank or proposed mortgage company for actual interest rates.
This product uses the FRED® API but is not endorsed or certified by the Federal Reserve Bank of St. Louis.

Save FavoriteSchedule TourAsk A QuestionMore Details

52 Main Street Nashua NH 03064

Nashua, NH52 Main Street, Unit 404

Price$514,900

Est. Mortgage: $/month

MLS Number 5110144

  • Condo
  • PricePerSqFt 389.19
  • Square Feet 1,323
  • Bedrooms 2
  • New Contruction Existing

This is the one! Set in the sought-after Jackson Falls community, this 4th-floor riverfront condo at 52 Main Street puts you steps from downtown Nashua, walking distance to Main Street's shops, acclaimed restaurants, cafes, and breweries (including The Peddler's Daughter) and to the Nashua Riverwalk. Built in 2007, this charming 2-bedroom, 2-bath home offers an outstanding and efficient floor plan and effortless single-level, lock-and-leave living, with nothing to do but move in. A central foyer leads into a bright living room with a slider to your private balcony, where tranquil river views set the backdrop for morning coffee or evening relaxation. The large kitchen offers great space for cooking and gathering at the peninsula while a separate dining room provides an elegant setting for entertaining. The primary ensuite features a walk-in closet, in-unit laundry, and a private three-quarter bath. The second bedroom offers flexibility as a guest room, office, or extra living space. Beautiful finishes and abundant natural light throughout, plus central air, forced-hot-air heat, on-floor storage, and one deeded parking space in a heated garage with storage opportunity and additional parking outside. Beyond your door, enjoy the Heritage Rail Trail, Greeley Park, and Mine Falls Park, year-round events, arts, entertainment and festivals, NH tax-free shopping, and easy Route 3 access to Southern NH and Massachusetts. This is your opportunity for stylish, low-maintenance, walk-to-everything living in one of Nashua's most desirable addresses. Photos may be digitally enhanced. *OH Sun, 9/27 @ 10:00am-12:00pm.

Listed by Dan Childs and Drew Childs of EXP Realty

$
$
%
$/month over payments
Federal 30-year interest rate: 7.28% last updated on Oct 1, 2026
* All Figures are estimates. Check with your bank or proposed mortgage company for actual interest rates.
This product uses the FRED® API but is not endorsed or certified by the Federal Reserve Bank of St. Louis.

Virtual TourSave FavoriteSchedule TourAsk A QuestionMore Details

336 Birchwood Drive Colchester VT 05446

Colchester, VT336 Birchwood Drive

Price$514,900

Est. Mortgage: $/month

MLS Number 5096624

  • Residential Single Family
  • PricePerSqFt 487.59
  • Address 336 Birchwood Drive
  • Construction Existing
  • Bedrooms 3

Proudly offered for sale by the original owners since 1970, this well-maintained raised ranch combines timeless pride of ownership with numerous updates and exceptional outdoor amenities. The home features three spacious bedrooms plus an additional guest room, two bathrooms, a beautifully updated kitchen, and a renovated bathroom. Gleaming hardwood floors have been recently refinished, while newer windows provide energy efficiency and abundant natural light throughout. The flexible floor plan offers comfortable living spaces ideal for both everyday living and entertaining. Step outside and enjoy your own private backyard retreat featuring a fenced and landscaped yard, an inviting in-ground swimming pool, a stone patio with a gazebo and a shade awning. Car enthusiasts, hobbyists, or those needing extra storage will appreciate the three garage spaces, including a detached two-car garage with storage above and an extra lawn and garden shed too. Conveniently located close to schools and local amenities, this exceptional property offers the perfect combination of comfort, space, and outdoor enjoyment. OPEN HOUSE Sunday June 28 10am-Noon

Listed by Renee Rainville of New Leaf Real Estate

$
$
%
$/month over payments
Federal 30-year interest rate: 7.28% last updated on Oct 1, 2026
* All Figures are estimates. Check with your bank or proposed mortgage company for actual interest rates.
This product uses the FRED® API but is not endorsed or certified by the Federal Reserve Bank of St. Louis.

Virtual TourSave FavoriteSchedule TourAsk A QuestionMore Details

16 Chestnut Lane Barre Town VT 05641

Barre Town, VT16 Chestnut Lane

Price$514,900

Est. Mortgage: $/month

Pending

MLS Number 5110829

  • Residential Single Family
  • PricePerSqFt 353.88
  • Full Bath 1
  • Address 16 Chestnut Lane
  • Construction Updated/Remodeled

This beautifully maintained one-level home in the highly sought-after Windy Wood Development will pleasantly surprise you. There is nothing “builder grade” about it! This detached condominium property features the largest floor plan in the development, with 3 spacious bedrooms and 3 upgraded baths. The open floor plan on the main level features hardwood flooring, custom kitchen and bathroom upgrades, and abundant natural light thanks to the many windows and thoughtfully designed window treatments. The inviting kitchen has a Tuscan design vibe with warm colors, perfectly placed lighting, clever storage space and high end finishes throughout. The Cambria quartz peninsula is perfect for entertaining or for the chef of the house! Also on this level is the spacious primary suite, which includes a generous walk-in closet, custom-tiled shower, and laundry all in one convenient place. Another large bedroom and full bathroom round out the first floor, while the finished lower level offers a family room with a dry bar, additional bedroom with large walk-in closet, half bath, and substantial storage. Just off the main living space, a private balcony overlooks the well-established perennial gardens this home offers. A whole-house air exchanger provides continuous fresh-air circulation and helps reduce condensation throughout this super efficient home. Located at the end of a cul-de-sac, Windy Wood offers convenient access to shopping, restaurants, everyday amenities, and commuter routes, with easy access to Central Vermont and routes that bypass downtown Barre. Residents have access to the community saltwater in-ground swimming pool in the warm summer months! The monthly HOA fee includes lawn mowing, snow removal, weekly garbage and recycling pickup, exterior home maintenance, and front garden maintenance. Community rules and regulations apply. Come experience easy maintenance and quiet luxury at 16 Chestnut Lane!

Listed by Kate Root of Green Light Real Estate - Barre

$
$
%
$/month over payments
Federal 30-year interest rate: 7.28% last updated on Oct 1, 2026
* All Figures are estimates. Check with your bank or proposed mortgage company for actual interest rates.
This product uses the FRED® API but is not endorsed or certified by the Federal Reserve Bank of St. Louis.

Save FavoriteSchedule TourAsk A QuestionMore Details

24 Deborah Lane Dover NH 03820

Dover, NH24 Deborah Lane

Price$514,900

Est. Mortgage: $/month

Open House

MLS Number 5105860

  • Condo
  • Next Open House: Sun 10/11 11:00 am. to 1:00 pm.
  • PricePerSqFt 262.97
  • Square Feet 1,958
  • Bedrooms 3

Ready for your new home where you can enjoy easy living and an active outdoor lifestyle, then 24 Deborah Lane in sought after Bellamy River Village may just be waiting for you. With kayaking, potential mooring opportunities, beautiful waterside sunsets, and conservation land just a short stroll outside your door, this 3 bedroom, 2.5 bath home offers a wonderful balance of comfort, convenience, and recreation. Step inside through the foyer and down into the open-concept living space, where high ceilings and a wall of sliders bring in natural light and peaceful views of the surrounding conservation land. The kitchen makes entertaining effortless with great counter space where guests can gather while meals are prepared. Just beyond, the living room offers a an area to sit, watch tv or play games, while the dining area offers plenty of space to linger over meals and conversation. Step outside to the brick patio, a peaceful place to relax, watch the wildlife, and enjoy the natural surroundings. Upstairs, the spacious primary en-suite offers a soaking tub, separate shower, double vanity, and private balcony. Two additional bedrooms, a full bath, and a conveniently located laundry room complete the second floor, making everyday living comfortable and easy. One of the highlights of Bellamy River Village is its community access to the water. Grab your kayak from the racks by the river and head out for a paddle, take advantage of the community dock and deep water access. Boating enthusiasts will appreciate the 28 mooring spaces, subject to availability and NH Port Authority approval. Tennis anyone. hit the courts for a game of tennis just steps from your front door. At the end of the day, wander down to the community gazebo or dock and take in the stunning sunsets over the water, all just a short distance from home. Close to Portsmouth, Dover and commuting routes.

Listed by Jean Feegel and Tina Feegel-Sloan of BHG Masiello Durham

$
$
%
$/month over payments
Federal 30-year interest rate: 7.28% last updated on Oct 1, 2026
* All Figures are estimates. Check with your bank or proposed mortgage company for actual interest rates.
This product uses the FRED® API but is not endorsed or certified by the Federal Reserve Bank of St. Louis.

Virtual TourSave FavoriteSchedule TourAsk A QuestionMore Details

24 Deborah Lane Dover NH 03820

Dover, NH24 Deborah Lane

Price$514,900

Est. Mortgage: $/month

Open House

MLS Number 5109580

  • Residential Single Family
  • Next Open House: Sun 10/11 11:00 am. to 1:00 pm.
  • PricePerSqFt 262.97
  • Full Bath 2
  • Address 24 Deborah Lane

Are you ready for your new home where you can enjoy easy living and an active outdoor lifestyle, then 24 Deborah Lane in sought after Bellamy River Village may just be waiting for you. With kayaking, potential mooring opportunities, beautiful waterside sunsets, and conservation land just a short stroll outside your door, this 3 bedroom, 2.5 bath home offers a wonderful balance of comfort, convenience, and recreation. Step inside through the foyer and into the open-concept living space, where high ceilings and a wall of sliders bring in natural light and peaceful views of the surrounding conservation land. The kitchen makes entertaining effortless with great counter space where guests can gather while meals are prepared. Just beyond, the living room offers an area to sit, watch tv or play games, while the dining area offers plenty of space to linger over meals and conversation. Step outside to the brick patio, a peaceful place to relax, watch the wildlife, and enjoy the natural surroundings. Upstairs, the spacious primary en-suite offers a soaking tub, separate shower, double vanity, and private balcony. Two additional bedrooms, a full bath, and a conveniently located laundry room complete the second floor, making everyday living comfortable and easy. One of the highlights of Bellamy River Village is its community access to the water. Grab your kayak from the racks by the river and head out for a paddle, take advantage of the community dock and deep water access. Boating enthusiasts will appreciate the 28 mooring spaces, subject to availability and NH Port Authority approval. Tennis anyone? Hit the courts for a game of tennis just steps from your front door. At the end of the day, wander down to the community gazebo or dock and take in the stunning sunsets over the water, all just a short distance from home. Close to Portsmouth, Dover and commuting routes

Listed by Tina Feegel-Sloan and Jean Feegel of BHG Masiello Durham

$
$
%
$/month over payments
Federal 30-year interest rate: 7.28% last updated on Oct 1, 2026
* All Figures are estimates. Check with your bank or proposed mortgage company for actual interest rates.
This product uses the FRED® API but is not endorsed or certified by the Federal Reserve Bank of St. Louis.

Virtual TourSave FavoriteSchedule TourAsk A QuestionMore Details

48 Mclaren Drive Campton NH 03223

Campton, NH48 Mclaren Drive

Price$514,900

Est. Mortgage: $/month

Open House

MLS Number 5113370

  • Residential Single Family
  • Next Open House: Sat 10/10 12:00 pm. to 3:00 pm.
  • PricePerSqFt 590.48
  • Full Bath 2
  • Address 48 Mclaren Drive

Welcome to The Deck House, where breathtaking western views of Mount Moosilauke create a stunning backdrop of vibrant reds, golds, and greens throughout the seasons. Designed to celebrate its natural surroundings, this exceptional home brings the beauty of the outdoors into every room. Oversized sliding doors open from the living room to a spectacular deck, while each bedroom also features sliders that frame the mountain views and provide direct access to outdoor living spaces. The result is a home that truly immerses you in nature. Meticulously maintained, the interior offers a warm and inviting atmosphere highlighted by hickory flooring, custom hickory cabinetry, and a cozy wood-burning stove. The main level features a beautiful living area, dining room, and access to two separate viewing decks, each offering its own unique perspective of the surrounding forest and mountain landscape. The entire upper level is dedicated to the private primary suite, complete with its own deck overlooking the mountains, a full bath, and flexible space ideal for a home office, reading nook, or walk-in closet. Two additional bedrooms are located on the lower level, each with sliding doors opening to a deck or patio. A full bath and laundry area complete this level. Conveniently located with easy access to Boston, the countless recreational opportunities of New Hampshire's White Mountains, and the amenities of the Waterville Estates Association, this property is perfectly suited as a year-round residence, vacation retreat, or investment opportunity. Experience mountain living at its finest in this one-of-a-kind home.

Listed by Aaron Woods of Badger Peabody & Smith Realty/Plymouth

$
$
%
$/month over payments
Federal 30-year interest rate: 7.28% last updated on Oct 1, 2026
* All Figures are estimates. Check with your bank or proposed mortgage company for actual interest rates.
This product uses the FRED® API but is not endorsed or certified by the Federal Reserve Bank of St. Louis.

Virtual TourSave FavoriteSchedule TourAsk A QuestionMore Details
61 Old Country Lane Pittsburg NH 03592

Pittsburg, NH61 Old Country Lane

Price$514,500

Est. Mortgage: $/month

Active With Contract

MLS Number 5086821

  • Residential Single Family
  • PricePerSqFt 302.29
  • Full Bath 1
  • Address 61 Old Country Lane
  • Construction Existing

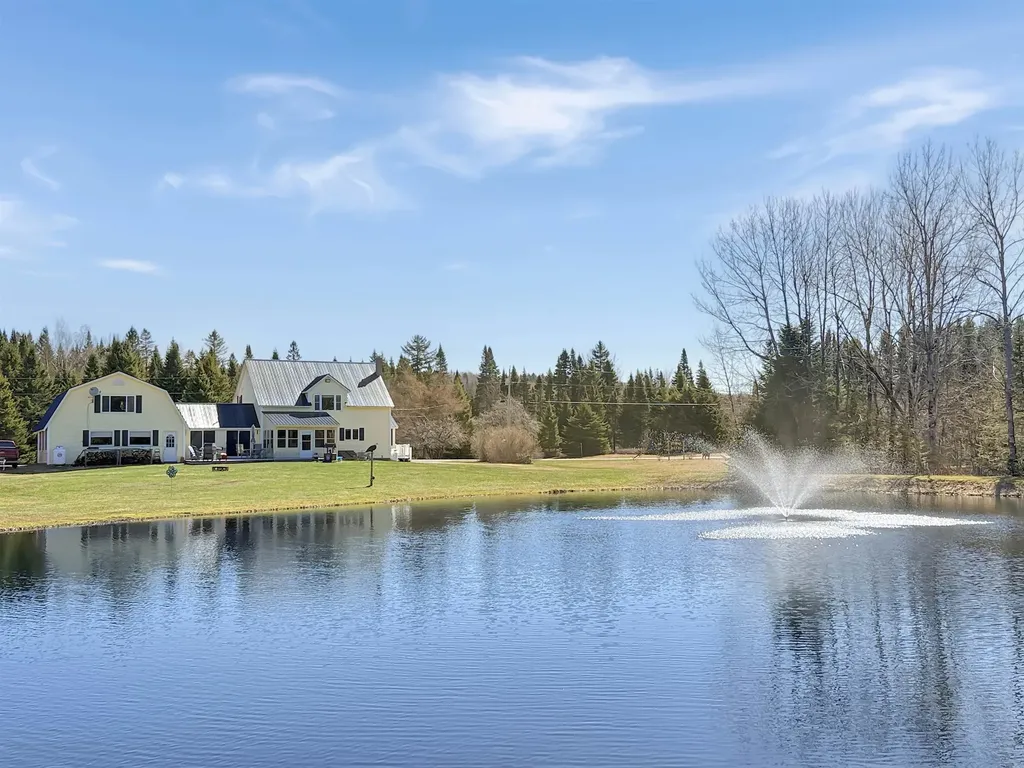
North Country Retreat with Pond & Flexible Living Space Welcome to 61 Old Country Lane in Pittsburg - a peaceful escape surrounded by the beauty of the Great North Woods. This thoughtfully designed 3-bedroom home offers comfortable one-level living with added flexibility to suit a variety of needs. The main level features a spacious layout, including a potential 4th bedroom option perfect for guests, a home office, or additional living space. A bright and inviting sunroom overlooks your private pond, creating the perfect setting to relax and take in the tranquil scenery year-round. Upstairs, an open landing provides additional versatile space ideal for a home office or reading nook, complete with elevated pond views that make working from home a pleasure. The two-car heated attached garage adds everyday convenience, while the overhead space above offers excellent potential for storage, a recreation area, or future expansion. Located just minutes from First Connecticut Lake and Lake Francis, this property offers easy access to fishing, boating, snowmobiling, and ATV trails-making it an ideal four-season getaway or full-time residence. Experience the perfect balance of comfort, nature, and versatility in this North Country gem.

Listed by Heather Little of A Notch Above Real Estate LLC

$
$
%
$/month over payments
Federal 30-year interest rate: 7.28% last updated on Oct 1, 2026
* All Figures are estimates. Check with your bank or proposed mortgage company for actual interest rates.
This product uses the FRED® API but is not endorsed or certified by the Federal Reserve Bank of St. Louis.

Virtual TourSave FavoriteSchedule TourAsk A QuestionMore Details

Broker Reciprocity 

Copyright 2026 PrimeMLS, Inc. All rights reserved. This information is deemed reliable, but not guaranteed. The data relating to real estate displayed on this display comes in part from the IDX Program of PrimeMLS. The information being provided is for consumers’ personal, non-commercial use and may not be used for any purpose other than to identify prospective properties consumers may be interested in purchasing. Data last updated October 8, 2026 2:09 PM UTC
