SIGN UP or LOG IN 's Account

Log in to see your saved listings or edit your searches:

No account? Sign up now to save searches, listings, and get tailored listing notifications. It's free, opt-out anytime.

Find Your New Home

Sign Up Today!

Get fresh listings via email, save your favorite listings, match with similar properties, and unlock additional property info.

Create Your Account

Do not fill in this field:

Already have an account? Log in

and narrow your search. If you have fewer than 200 results, you can save your search.

Addison VT Mobile Real Estate

r=6877-6888
16 Chestnut Lane Barre Town VT 05641

Barre Town, VT16 Chestnut Lane

Price$514,900

Est. Mortgage: $/month

Pending

MLS Number 5110829

  • Residential Single Family
  • PricePerSqFt 353.88
  • Full Bath 1
  • Address 16 Chestnut Lane
  • Construction Updated/Remodeled

This beautifully maintained one-level home in the highly sought-after Windy Wood Development will pleasantly surprise you. There is nothing “builder grade” about it! This detached condominium property features the largest floor plan in the development, with 3 spacious bedrooms and 3 upgraded baths. The open floor plan on the main level features hardwood flooring, custom kitchen and bathroom upgrades, and abundant natural light thanks to the many windows and thoughtfully designed window treatments. The inviting kitchen has a Tuscan design vibe with warm colors, perfectly placed lighting, clever storage space and high end finishes throughout. The Cambria quartz peninsula is perfect for entertaining or for the chef of the house! Also on this level is the spacious primary suite, which includes a generous walk-in closet, custom-tiled shower, and laundry all in one convenient place. Another large bedroom and full bathroom round out the first floor, while the finished lower level offers a family room with a dry bar, additional bedroom with large walk-in closet, half bath, and substantial storage. Just off the main living space, a private balcony overlooks the well-established perennial gardens this home offers. A whole-house air exchanger provides continuous fresh-air circulation and helps reduce condensation throughout this super efficient home. Located at the end of a cul-de-sac, Windy Wood offers convenient access to shopping, restaurants, everyday amenities, and commuter routes, with easy access to Central Vermont and routes that bypass downtown Barre. Residents have access to the community saltwater in-ground swimming pool in the warm summer months! The monthly HOA fee includes lawn mowing, snow removal, weekly garbage and recycling pickup, exterior home maintenance, and front garden maintenance. Community rules and regulations apply. Come experience easy maintenance and quiet luxury at 16 Chestnut Lane!

Listed by Kate Root of Green Light Real Estate - Barre

$
$
%
$/month over payments
Federal 30-year interest rate: 7.28% last updated on Oct 1, 2026
* All Figures are estimates. Check with your bank or proposed mortgage company for actual interest rates.
This product uses the FRED® API but is not endorsed or certified by the Federal Reserve Bank of St. Louis.

Save FavoriteSchedule TourAsk A QuestionMore Details

336 Birchwood Drive Colchester VT 05446

Colchester, VT336 Birchwood Drive

Price$514,900

Est. Mortgage: $/month

MLS Number 5096624

  • Residential Single Family
  • PricePerSqFt 487.59
  • Address 336 Birchwood Drive
  • Construction Existing
  • Bedrooms 3

Proudly offered for sale by the original owners since 1970, this well-maintained raised ranch combines timeless pride of ownership with numerous updates and exceptional outdoor amenities. The home features three spacious bedrooms plus an additional guest room, two bathrooms, a beautifully updated kitchen, and a renovated bathroom. Gleaming hardwood floors have been recently refinished, while newer windows provide energy efficiency and abundant natural light throughout. The flexible floor plan offers comfortable living spaces ideal for both everyday living and entertaining. Step outside and enjoy your own private backyard retreat featuring a fenced and landscaped yard, an inviting in-ground swimming pool, a stone patio with a gazebo and a shade awning. Car enthusiasts, hobbyists, or those needing extra storage will appreciate the three garage spaces, including a detached two-car garage with storage above and an extra lawn and garden shed too. Conveniently located close to schools and local amenities, this exceptional property offers the perfect combination of comfort, space, and outdoor enjoyment. OPEN HOUSE Sunday June 28 10am-Noon

Listed by Renee Rainville of New Leaf Real Estate

$
$
%
$/month over payments
Federal 30-year interest rate: 7.28% last updated on Oct 1, 2026
* All Figures are estimates. Check with your bank or proposed mortgage company for actual interest rates.
This product uses the FRED® API but is not endorsed or certified by the Federal Reserve Bank of St. Louis.

Virtual TourSave FavoriteSchedule TourAsk A QuestionMore Details

24 Deborah Lane Dover NH 03820

Dover, NH24 Deborah Lane

Price$514,900

Est. Mortgage: $/month

Open House

MLS Number 5105860

  • Condo
  • Next Open House: Sun 10/11 11:00 am. to 1:00 pm.
  • PricePerSqFt 262.97
  • Square Feet 1,958
  • Bedrooms 3

Ready for your new home where you can enjoy easy living and an active outdoor lifestyle, then 24 Deborah Lane in sought after Bellamy River Village may just be waiting for you. With kayaking, potential mooring opportunities, beautiful waterside sunsets, and conservation land just a short stroll outside your door, this 3 bedroom, 2.5 bath home offers a wonderful balance of comfort, convenience, and recreation. Step inside through the foyer and down into the open-concept living space, where high ceilings and a wall of sliders bring in natural light and peaceful views of the surrounding conservation land. The kitchen makes entertaining effortless with great counter space where guests can gather while meals are prepared. Just beyond, the living room offers a an area to sit, watch tv or play games, while the dining area offers plenty of space to linger over meals and conversation. Step outside to the brick patio, a peaceful place to relax, watch the wildlife, and enjoy the natural surroundings. Upstairs, the spacious primary en-suite offers a soaking tub, separate shower, double vanity, and private balcony. Two additional bedrooms, a full bath, and a conveniently located laundry room complete the second floor, making everyday living comfortable and easy. One of the highlights of Bellamy River Village is its community access to the water. Grab your kayak from the racks by the river and head out for a paddle, take advantage of the community dock and deep water access. Boating enthusiasts will appreciate the 28 mooring spaces, subject to availability and NH Port Authority approval. Tennis anyone. hit the courts for a game of tennis just steps from your front door. At the end of the day, wander down to the community gazebo or dock and take in the stunning sunsets over the water, all just a short distance from home. Close to Portsmouth, Dover and commuting routes.

Listed by Jean Feegel and Tina Feegel-Sloan of BHG Masiello Durham

$
$
%
$/month over payments
Federal 30-year interest rate: 7.28% last updated on Oct 1, 2026
* All Figures are estimates. Check with your bank or proposed mortgage company for actual interest rates.
This product uses the FRED® API but is not endorsed or certified by the Federal Reserve Bank of St. Louis.

Virtual TourSave FavoriteSchedule TourAsk A QuestionMore Details

24 Deborah Lane Dover NH 03820

Dover, NH24 Deborah Lane

Price$514,900

Est. Mortgage: $/month

Open House

MLS Number 5109580

  • Residential Single Family
  • Next Open House: Sun 10/11 11:00 am. to 1:00 pm.
  • PricePerSqFt 262.97
  • Full Bath 2
  • Address 24 Deborah Lane

Are you ready for your new home where you can enjoy easy living and an active outdoor lifestyle, then 24 Deborah Lane in sought after Bellamy River Village may just be waiting for you. With kayaking, potential mooring opportunities, beautiful waterside sunsets, and conservation land just a short stroll outside your door, this 3 bedroom, 2.5 bath home offers a wonderful balance of comfort, convenience, and recreation. Step inside through the foyer and into the open-concept living space, where high ceilings and a wall of sliders bring in natural light and peaceful views of the surrounding conservation land. The kitchen makes entertaining effortless with great counter space where guests can gather while meals are prepared. Just beyond, the living room offers an area to sit, watch tv or play games, while the dining area offers plenty of space to linger over meals and conversation. Step outside to the brick patio, a peaceful place to relax, watch the wildlife, and enjoy the natural surroundings. Upstairs, the spacious primary en-suite offers a soaking tub, separate shower, double vanity, and private balcony. Two additional bedrooms, a full bath, and a conveniently located laundry room complete the second floor, making everyday living comfortable and easy. One of the highlights of Bellamy River Village is its community access to the water. Grab your kayak from the racks by the river and head out for a paddle, take advantage of the community dock and deep water access. Boating enthusiasts will appreciate the 28 mooring spaces, subject to availability and NH Port Authority approval. Tennis anyone? Hit the courts for a game of tennis just steps from your front door. At the end of the day, wander down to the community gazebo or dock and take in the stunning sunsets over the water, all just a short distance from home. Close to Portsmouth, Dover and commuting routes

Listed by Tina Feegel-Sloan and Jean Feegel of BHG Masiello Durham

$
$
%
$/month over payments
Federal 30-year interest rate: 7.28% last updated on Oct 1, 2026
* All Figures are estimates. Check with your bank or proposed mortgage company for actual interest rates.
This product uses the FRED® API but is not endorsed or certified by the Federal Reserve Bank of St. Louis.

Virtual TourSave FavoriteSchedule TourAsk A QuestionMore Details

48 Mclaren Drive Campton NH 03223

Campton, NH48 Mclaren Drive

Price$514,900

Est. Mortgage: $/month

Open House

MLS Number 5113370

  • Residential Single Family
  • Next Open House: Sat 10/10 12:00 pm. to 3:00 pm.
  • PricePerSqFt 590.48
  • Full Bath 2
  • Address 48 Mclaren Drive

Welcome to The Deck House, where breathtaking western views of Mount Moosilauke create a stunning backdrop of vibrant reds, golds, and greens throughout the seasons. Designed to celebrate its natural surroundings, this exceptional home brings the beauty of the outdoors into every room. Oversized sliding doors open from the living room to a spectacular deck, while each bedroom also features sliders that frame the mountain views and provide direct access to outdoor living spaces. The result is a home that truly immerses you in nature. Meticulously maintained, the interior offers a warm and inviting atmosphere highlighted by hickory flooring, custom hickory cabinetry, and a cozy wood-burning stove. The main level features a beautiful living area, dining room, and access to two separate viewing decks, each offering its own unique perspective of the surrounding forest and mountain landscape. The entire upper level is dedicated to the private primary suite, complete with its own deck overlooking the mountains, a full bath, and flexible space ideal for a home office, reading nook, or walk-in closet. Two additional bedrooms are located on the lower level, each with sliding doors opening to a deck or patio. A full bath and laundry area complete this level. Conveniently located with easy access to Boston, the countless recreational opportunities of New Hampshire's White Mountains, and the amenities of the Waterville Estates Association, this property is perfectly suited as a year-round residence, vacation retreat, or investment opportunity. Experience mountain living at its finest in this one-of-a-kind home.

Listed by Aaron Woods of Badger Peabody & Smith Realty/Plymouth

$
$
%
$/month over payments
Federal 30-year interest rate: 7.28% last updated on Oct 1, 2026
* All Figures are estimates. Check with your bank or proposed mortgage company for actual interest rates.
This product uses the FRED® API but is not endorsed or certified by the Federal Reserve Bank of St. Louis.

Virtual TourSave FavoriteSchedule TourAsk A QuestionMore Details

61 Old Country Lane Pittsburg NH 03592

Pittsburg, NH61 Old Country Lane

Price$514,500

Est. Mortgage: $/month

Active With Contract

MLS Number 5086821

  • Residential Single Family
  • PricePerSqFt 302.29
  • Full Bath 1
  • Address 61 Old Country Lane
  • Construction Existing

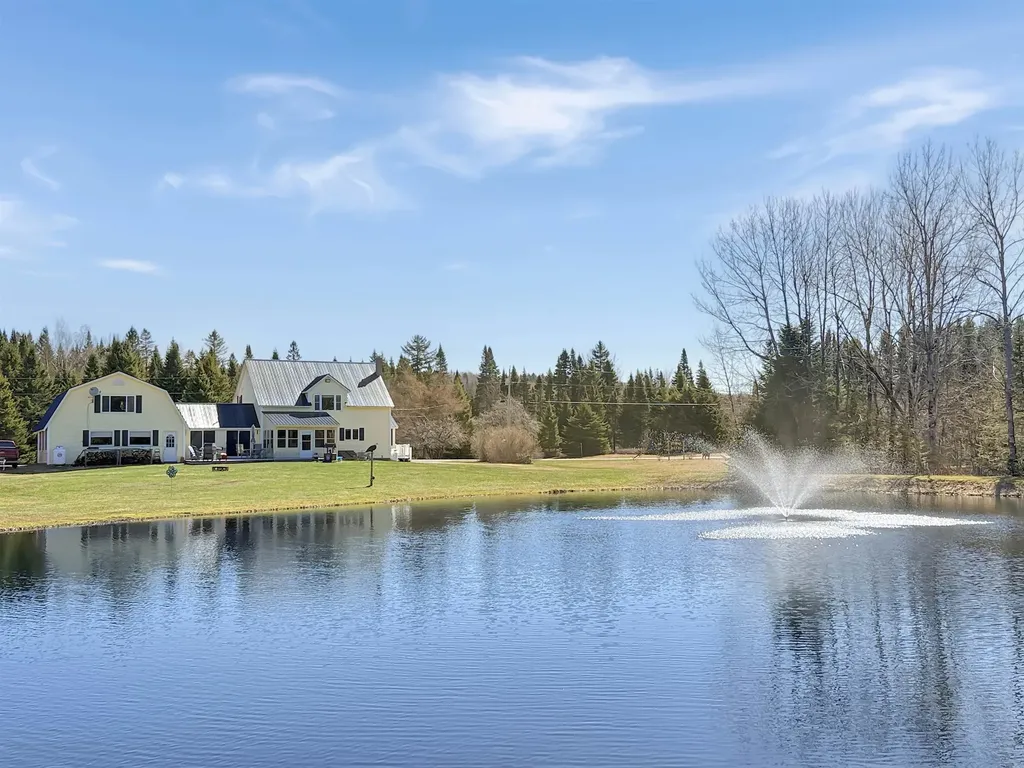
North Country Retreat with Pond & Flexible Living Space Welcome to 61 Old Country Lane in Pittsburg - a peaceful escape surrounded by the beauty of the Great North Woods. This thoughtfully designed 3-bedroom home offers comfortable one-level living with added flexibility to suit a variety of needs. The main level features a spacious layout, including a potential 4th bedroom option perfect for guests, a home office, or additional living space. A bright and inviting sunroom overlooks your private pond, creating the perfect setting to relax and take in the tranquil scenery year-round. Upstairs, an open landing provides additional versatile space ideal for a home office or reading nook, complete with elevated pond views that make working from home a pleasure. The two-car heated attached garage adds everyday convenience, while the overhead space above offers excellent potential for storage, a recreation area, or future expansion. Located just minutes from First Connecticut Lake and Lake Francis, this property offers easy access to fishing, boating, snowmobiling, and ATV trails-making it an ideal four-season getaway or full-time residence. Experience the perfect balance of comfort, nature, and versatility in this North Country gem.

Listed by Heather Little of A Notch Above Real Estate LLC

$
$
%
$/month over payments
Federal 30-year interest rate: 7.28% last updated on Oct 1, 2026
* All Figures are estimates. Check with your bank or proposed mortgage company for actual interest rates.
This product uses the FRED® API but is not endorsed or certified by the Federal Reserve Bank of St. Louis.

Virtual TourSave FavoriteSchedule TourAsk A QuestionMore Details

485 Barry Road Fairfield VT 05455

Fairfield, VT485 Barry Road

Price$514,000

Est. Mortgage: $/month

MLS Number 5108478

  • Residential Single Family
  • PricePerSqFt 335.51
  • Full Bath 1
  • Address 485 Barry Road
  • Construction Existing

Escape to your own private Vermont retreat! Set on 10 beautiful acres, this well-maintained log home offers the peace and privacy of country living while remaining an easy drive to St. Albans for shopping, dining, conveniences, and I-89. The property itself is the true highlight, a picturesque blend of open lawns, woods, mature landscaping, colorful flower gardens, and beautiful countryside, complete with a 2-story barn and plenty of room to enjoy the outdoors. The warm and inviting log home features abundant windows that bring in natural light and views of the surrounding landscape. Relax on the covered front porch, entertain on the rear deck, or unwind on the private back deck, built to hold a hot tub. Inside, the open kitchen and dining area features built-in shelving and flows into a spacious living room. Upstairs, you'll find a large, bright primary bedroom with generous closet space, two additional bedrooms, and a beautifully updated full bath. The finished basement family room provides additional space for recreation, hobbies, or movie nights, plus plenty of storage. A detached three-bay garage with second-story storage provides room for vehicles, toys, tools, and equipment. Even the zero-turn riding mower is included! Enjoy easy access to the Lamoille Valley Rail Trail and year-round outdoor recreation, with Smugglers' Notch Resort just 30 minutes away. Privacy, acreage, recreation, and classic Vermont country living, all in one special property.

Listed by Keri Lombardi-Poquette of Poquette Realty

$
$
%
$/month over payments
Federal 30-year interest rate: 7.28% last updated on Oct 1, 2026
* All Figures are estimates. Check with your bank or proposed mortgage company for actual interest rates.
This product uses the FRED® API but is not endorsed or certified by the Federal Reserve Bank of St. Louis.

Virtual TourSave FavoriteSchedule TourAsk A QuestionMore Details

10 Silver Lake Drive Belmont NH 03220

Belmont, NH10 Silver Lake Drive

Price$514,000

Est. Mortgage: $/month

MLS Number 5099807

  • Residential Single Family
  • PricePerSqFt 892.36
  • Full Bath 1
  • Address 10 Silver Lake Drive
  • Construction Existing

Looking for an affordable lakefront home or Airbnb? Or how about both? This cute little home sits on the shores of Silver Lake with 100 feet of frontage, Western Exposure and renovations that blend modern comfort with classic lake life. No stone was left unturned during its recent transformation, managed completely by the current homeowner, a professional contractor. Enjoy a new roof, windows, flooring, plumbing, sewer line, and a brand-new dock system; this home offers true worry-free living. A loft area accessed via a retractable ladder, offers additional guest space or a spot for that cozy reading room you've always wanted! This home is being sold strictly as-is, with the siding and bathroom renovations awaiting your final finishing touches. (Siding will be mostly complete with all supplies left on site for completion) The sellers are highly motivated and are ready for a quick, smooth closing. Bring your vision and your offers today! This property does abut a seasonal campground, which is perfect for overflow guests. Designed to capture the landscape, you will love the lake views no matter where you are inside or outside the property! Whether you are enjoying morning coffee as the mist clears or gathering friends around the fire pit for the sunset, this lakeside oasis has it all. Just minutes from Interstate 93 and all that Exit 20 has to offer. Come see your future lake home!

Listed by Lea Klock of Coldwell Banker Realty Center Harbor NH

$
$
%
$/month over payments
Federal 30-year interest rate: 7.28% last updated on Oct 1, 2026
* All Figures are estimates. Check with your bank or proposed mortgage company for actual interest rates.
This product uses the FRED® API but is not endorsed or certified by the Federal Reserve Bank of St. Louis.

Save FavoriteSchedule TourAsk A QuestionMore Details

39 Forrest Street Hampstead NH 03826

Hampstead, NH39 Forrest Street

Price$514,000

Est. Mortgage: $/month

Open House

MLS Number 5111081

  • Condo
  • Next Open House: Sat 10/10 11:00 am. to 1:00 pm.
  • PricePerSqFt 315.72
  • Square Feet 1,628
  • Bedrooms 2

Elegant, sun filled end unit at the end of the cul de sac in the coveted Eastwood Place community of East Hampstead, offering refined comfort, privacy, and effortless one-level living. Meticulously maintained and beautifully presented, this exceptional residence features a first-floor primary suite, private screened porch, attached garage with epoxy floor, and a serene setting surrounded by more than 17.5 acres of wooded landscape. The inviting interior blends warmth and sophistication, with generously proportioned living spaces and an easy, flowing floor plan. The beautifully appointed kitchen features rich wood cabinetry, stainless steel appliances, granite countertops, and a charming breakfast nook overlooking the peaceful surroundings. Step directly onto the private screened porch, an idyllic retreat for morning coffee, relaxed afternoons, or elegant al fresco entertaining. The spacious first-floor primary suite is a true retreat, highlighted by soaring cathedral ceilings and an oversized double closet. Upstairs, a private guest bedroom and full bath provide a comfortable and secluded space for family and visitors. The walkout lower level, with updated systems offers an expansive unfinished room with abundant storage and exceptional flexibility for future living, recreation, or hobby space. Rarely available, this private end-unit residence offers a distinctive combination of tranquility, sophistication, and convenience. Enjoy the privacy of a peaceful country setting while remaining close to schools, shopping, restaurants, and area lakes. A gracious home in an exceptional setting, ready to be enjoyed and appreciated for years to come.

Listed by Tatjiana Shone and Jeremy Barton of The Aland Realty Group

$
$
%
$/month over payments
Federal 30-year interest rate: 7.28% last updated on Oct 1, 2026
* All Figures are estimates. Check with your bank or proposed mortgage company for actual interest rates.
This product uses the FRED® API but is not endorsed or certified by the Federal Reserve Bank of St. Louis.

Virtual TourSave FavoriteSchedule TourAsk A QuestionMore Details

596 South Windsor Street Royalton VT 05068

MLS Number 5110850

  • Residential Single Family
  • PricePerSqFt 268.31
  • Full Bath 1
  • Construction Updated/Remodeled
  • Bedrooms 3

Completely rebuilt from the ground up with safety, efficiency, and long-term durability in mind, this 3-bedroom, single-level home is truly turn-key, with virtually every major system replaced. Recent, permitted renovations include a new boiler, new drilled well, all-new electrical service and fixtures, new plumbing throughout, replacement windows, added insulation, a new septic system, new garage and entry doors, a standing-seam metal roof (approx. 8 years old), refinished hardwood floors, new tile flooring, three steel-insulated flues, and a fully updated kitchen and bathroom. Comfort and efficiency come standard, with an on-demand hot water system, oil-fired baseboard heat backed up by two wood stoves for chilly Vermont winters, and supplemental wall-unit air conditioning for summer. An owned security system with audio/video surveillance adds extra peace of mind. Water quality has been carefully addressed with a 720' drilled well and a full filtration system, including a water softener/conditioner, sediment filter, iron filter, 5-micron sea shell filter, and infrared treatment. Additional highlights include an electric garage door opener with two remotes, a portable generator, a radon mitigation system, a gas range, and a full basement offering ample storage. The hard work is done, just move in and enjoy.

Listed by Spenser Molloy of Nexthome Modern Realty

$
$
%
$/month over payments
Federal 30-year interest rate: 7.28% last updated on Oct 1, 2026
* All Figures are estimates. Check with your bank or proposed mortgage company for actual interest rates.
This product uses the FRED® API but is not endorsed or certified by the Federal Reserve Bank of St. Louis.

Virtual TourSave FavoriteSchedule TourAsk A QuestionMore Details

00 Court Street Haverhill NH 03765

Haverhill, NH00 Court Street

Price$510,000

Est. Mortgage: $/month

MLS Number 5087970

  • Land
  • PricePerSqFt 7492.29
  • Address 00 Court Street
  • Acreage 68.07
  • Area NH-Grafton

UPDATED PHOTOS COMING SOON! Welcome to Catamount Ridge, a 4-lot subdivision that has been perc tested and had preliminary site work and clearing done. Located less than a mile from Route 10 and the Haverhill Corner Historic District, the lots are walking distance to the library and Court Street Arts performances at Alumni Hall. Lot 1 has recently been cleared to open up views that all of the lots can enjoy. It's in the process of being stumped and updated photos will be taken soon. Lot 4 has also had some recent clearing done. Power is at the street and pipe has been laid and buried for power lines and fiber to be brought to the lots. An easy commute to Hanover or St. Johnsbury and under an hour to multiple ski resorts. A great investment opportunity or the perfect place to build a family estate!

Listed by Tami Sullivan of Snyder Donegan Real Estate Group

$
$
%
$/month over payments
Federal 30-year interest rate: 7.28% last updated on Oct 1, 2026
* All Figures are estimates. Check with your bank or proposed mortgage company for actual interest rates.
This product uses the FRED® API but is not endorsed or certified by the Federal Reserve Bank of St. Louis.

Virtual TourSave FavoriteSchedule TourAsk A QuestionMore Details

74 Hobart Street Manchester NH 03104

Manchester, NH74 Hobart Street

Price$510,000

Est. Mortgage: $/month

Active With Contract

MLS Number 5101136

  • Residential Single Family
  • PricePerSqFt 271.86
  • Full Bath 1
  • Address 74 Hobart Street
  • Construction Existing

Spacious, well-maintained Gambrel conveniently located on Manchester's East Side, featuring the rare opportunity of a triple city lot with additional frontage on Foch Street. This charming home features beautiful hardwood floors, a spacious living room, a practical mudroom with washer/dryer hookups, a walk-in pantry, and a first-floor bedroom. The main living area also offers a full bath and half bath for added convenience. Upstairs, you'll find three additional bedrooms with a separate heating zone for enhanced comfort. The heated garage includes a floor drain, and separate electric and storage space above. Enjoy an easy commute to Routes 101 and I-93, with shopping, dining, schools, and other amenities just minutes away.

Listed by Kimberley Martin of LAER Realty Partners/Goffstown

$
$
%
$/month over payments
Federal 30-year interest rate: 7.28% last updated on Oct 1, 2026
* All Figures are estimates. Check with your bank or proposed mortgage company for actual interest rates.
This product uses the FRED® API but is not endorsed or certified by the Federal Reserve Bank of St. Louis.

Virtual TourSave FavoriteSchedule TourAsk A QuestionMore Details

Broker Reciprocity 

Copyright 2026 PrimeMLS, Inc. All rights reserved. This information is deemed reliable, but not guaranteed. The data relating to real estate displayed on this display comes in part from the IDX Program of PrimeMLS. The information being provided is for consumers’ personal, non-commercial use and may not be used for any purpose other than to identify prospective properties consumers may be interested in purchasing. Data last updated October 8, 2026 2:54 PM UTC