
SIGN UP or LOG IN 's Account

Log in to see your saved listings or edit your searches:

No account? Sign up now to save searches, listings, and get tailored listing notifications. It's free, opt-out anytime.

Find Your New Home

Sign Up Today!

Get fresh listings via email, save your favorite listings, match with similar properties, and unlock additional property info.

Create Your Account

Do not fill in this field:

Already have an account? Log in

and narrow your search. If you have fewer than 200 results, you can save your search.

Addison VT Mobile Real Estate

r=6901-6912
311 Old Street Road Peterborough NH 03458

Peterborough, NH311 Old Street Road

Price$510,000

Est. Mortgage: $/month

MLS Number 5105816

  • Residential Single Family
  • PricePerSqFt 372.26
  • Full Bath 1
  • Address 311 Old Street Road
  • Construction Existing

A classic ranch in a well-established Peterborough neighborhood, offering the ease of one-level living with fresh upgrades and a long list of improvements in 2026. The renovated kitchen combines wood cabinetry, granite countertops, luxury vinyl plank flooring, and stainless steel appliances, with an open connection to the dining area. Throughout the main living spaces, the original wood floors have been refinished. The living room is filled with natural light from skylights and features a vaulted, wood-beamed ceiling and wood-burning fireplace. The primary bedroom includes an adjoining half bath, with two additional bedrooms and a full bath just down the hall. An enclosed three-season sunroom provides additional living space and a pleasant connection to the outdoors. The home has been painted inside and out, with new flower gardens at the front and rear and recent tree removal opening up the landscape around the house. The rear deck overlooks a wooded, natural setting, while a bench at the far end of the property offers a quiet place to sit beside the brook. The large unfinished basement provides generous storage, along with a 2023 hot water heater, newer oil tank, well-maintained heating system, 200-amp electrical service, and a whole-house Kohler generator. A one-car garage and front patio complete the property. These improvements were thoughtfully made to enhance and care for the home, creating a comfortable place to live. It is a particularly appealing alternative to condominium living, with the privacy, outdoor space, and flexibility of a single-family home. Conveniently located minutes from Monadnock Community Hospital, Shieling Forest hiking trails, and Peterborough's vibrant downtown, with its variety of restaurants, shops, arts, theater, spa, library, and community amenities. A beautifully refreshed, right-sized home in a wonderful setting to enjoy the best of fall in New England.

Listed by Peg Walsh of Four Seasons Sotheby's International Realty

$
$
%
$/month over payments
Federal 30-year interest rate: 7.28% last updated on Oct 1, 2026
* All Figures are estimates. Check with your bank or proposed mortgage company for actual interest rates.
This product uses the FRED® API but is not endorsed or certified by the Federal Reserve Bank of St. Louis.

Virtual TourSave FavoriteSchedule TourAsk A QuestionMore Details

9 Burdett Road Bartlett NH 03845

Bartlett, NH9 Burdett Road

Price$510,000

Est. Mortgage: $/month

Active With Contract

MLS Number 5100748

  • Residential Single Family
  • PricePerSqFt 257.97
  • Address 9 Burdett Road
  • Construction Existing
  • Bedrooms 3

After 32 years of ownership, this well-loved post-and-beam home is ready for its next chapter. Ideally located in Intervale (Bartlett) off Rte 16A, you'll enjoy easy access to North Conway, skiing, hiking, shopping, dining, and all the recreational opportunities the Mount Washington Valley has to offer. With desirable Bartlett property taxes and seasonal views of the Moat Mountain Range, this property offers an exceptional opportunity in a sought-after location. Filled with warm wood accents and rustic character, the home features a functional floor plan with three bedrooms and 1½ baths. The main level offers a bedroom, a half bath with laundry, a spacious living room, and a fully applianced kitchen with a dining area centered around a cozy wood stove. Upstairs you'll find a generously sized primary bedroom, a three-quarter bath, and a third bedroom. Outside, the detached two-bay garage includes a workshop and ample storage above, making it ideal for hobbies, outdoor gear, or additional workspace. The level, landscaped yard features a large garden area, seasonal mountain views, and the potential for expanded views with selective clearing. Like many well-loved homes, there are a few projects and updates to consider, and the listing price reflects that opportunity. Whether you're looking for a primary residence, a vacation getaway, or an investment opportunity, this is your chance to build equity and make this classic New Hampshire home your own in one of the Valley's most desirable locations. Properties in Intervale are always in demand for their convenient location, lower Bartlett property taxes, and easy access to everything the Mount Washington Valley has to offer. Don't miss this opportunity to make this special property your own. Shown by appointment.

Listed by Janet McMahon of 603 Redstone Realty,LLC

$
$
%
$/month over payments
Federal 30-year interest rate: 7.28% last updated on Oct 1, 2026
* All Figures are estimates. Check with your bank or proposed mortgage company for actual interest rates.
This product uses the FRED® API but is not endorsed or certified by the Federal Reserve Bank of St. Louis.

Save FavoriteSchedule TourAsk A QuestionMore Details

55 Thorton West Road Merrimack NH 03054

Merrimack, NH55 Thorton West Road

Price$510,000

Est. Mortgage: $/month

Open House

MLS Number 5095056

  • Residential Single Family
  • Next Open House: Sat 10/10 11:00 am. to 1:00 pm.
  • PricePerSqFt 272.44
  • Full Bath 1
  • Address 55 Thorton West Road

Two-story, 3 bedrooms, 1.5 baths, 2 car garage, gambrel style home. Property is owned by the State of NH Dept of Transportation and being sold AS IS, WHERE IS and AS SEEN. The sale is subject to the approval by the Governor and the Executive Council. Buyer will be required to pay $1,100 administration fee at time of closing.

Listed by Chris Norwood and Judy Niles-Simmons of NAI Norwood Group

$
$
%
$/month over payments
Federal 30-year interest rate: 7.28% last updated on Oct 1, 2026
* All Figures are estimates. Check with your bank or proposed mortgage company for actual interest rates.
This product uses the FRED® API but is not endorsed or certified by the Federal Reserve Bank of St. Louis.

Virtual TourSave FavoriteSchedule TourAsk A QuestionMore Details

57 Lindale Drive Colchester VT 05446

Colchester, VT57 Lindale Drive

Price$510,000

Est. Mortgage: $/month

MLS Number 5108220

  • Residential Single Family
  • PricePerSqFt 266.88
  • Address 57 Lindale Drive
  • Construction Existing
  • Bedrooms 4

You could ring in the new year in your new home! Fall in love with this darling Colchester village Cape, with the beautiful mature Maple tree and perennial plantings leading to the sunny slate entry, you'll have room to roam in this home, whether you're working from home, growing a family, seeking multi-generational living, or simply looking for space to spread out-- it can be found here! 2 beds and a bathroom up and down, with a 3/4 finished basement and utility/ hobby unfinished room. The level fully fenced back yard is perfect for entertaining all your guests or keeping your pets safe. This home has been thoughtfully cared for and had all important systems updated including a high efficiency on demand boiler, newer roof, all new Pella windows, newer appliance package, front load washer & dryer, septic D box & connections replaced, new interior doors throughout, fully updated ground floor bathroom, new garage door, etc... They say, "LOCATION, LOCATION, LOCATION", and this is IT! Come see it before it's gone!

Listed by Maxwell Fath of KW Vermont

$
$
%
$/month over payments
Federal 30-year interest rate: 7.28% last updated on Oct 1, 2026
* All Figures are estimates. Check with your bank or proposed mortgage company for actual interest rates.
This product uses the FRED® API but is not endorsed or certified by the Federal Reserve Bank of St. Louis.

Save FavoriteSchedule TourAsk A QuestionMore Details

71 N High Street Derry NH 03038

Derry, NH71 N High Street, Unit 3

Price$510,000

Est. Mortgage: $/month

Open House

MLS Number 5113398

  • Condo
  • Next Open House: Sun 10/11 11:00 am. to 1:00 pm.
  • PricePerSqFt 278.54
  • Square Feet 1,831
  • Bedrooms 2

Condo living without giving up the space, privacy, and feeling of home. Set within Waterview Estates, a 55+ community tucked along Hood Pond, this spacious 2 bed, 2.5 bath home offers the ease of main-level living with plenty of room to spread out. Hardwood floors lead through the dining room and bright, open kitchen, while the living room draws your eye upward with its cathedral ceiling and skylight, and outward to the screened porch beyond. Here, peaceful pond views and a wooded backdrop make it surprisingly easy to forget that shopping, dining and everyday conveniences are only minutes away. The 1st floor primary suite offers a walk-in closet and beautifully renovated bath, updated in 2025 with new tile, a granite-topped vanity, and walk-in shower with built-in seat and grab bars. A half bath with laundry and direct-entry one-car garage make everyday living especially convenient. Upstairs, a generous 2nd bedroom and full bath are joined by an open loft - a natural spot for a home office, library, den, or guest space. Still need room? The approximately 1,000 sqft unfinished walkout lower level is filled with natural light and offers abundant storage with exciting potential for future recreation or living space. Enjoy access to the Derry Rail Trail right from the community entrance or simply settle onto the screened porch and watch the seasons change over Hood Pond. This is a home designed for enjoying more and maintaining less, with immediate occupancy available! Open House Sunday, October 11, 11AM–1PM.

Listed by Sara McLocklin of Four Seasons Sotheby's Int'l Realty

$
$
%
$/month over payments
Federal 30-year interest rate: 7.28% last updated on Oct 1, 2026
* All Figures are estimates. Check with your bank or proposed mortgage company for actual interest rates.
This product uses the FRED® API but is not endorsed or certified by the Federal Reserve Bank of St. Louis.

Save FavoriteSchedule TourAsk A QuestionMore Details

43 Crawford Hills Road Bartlett NH 03812

Bartlett, NH43 Crawford Hills Road

Price$510,000

Est. Mortgage: $/month

Open House

MLS Number 5113278

  • Condo
  • Next Open House: Sat 10/10 10:00 am. to 12:00 pm.
  • PricePerSqFt 382.31
  • Square Feet 2,134
  • Bedrooms 3

Welcome to a beautifully maintained 3 bed, 2.75 bath (+ 2 bonus rooms), gem. Step inside to a generous mudroom designed with ample room to store all of your gear. The main level unfolds into a seamless open-concept kitchen, living, and dining area centered by a wood stove, the ultimate spot for winding down in the evening. The kitchen features a beautiful quartz countertop and Armstrong LVP flooring runs throughout both the main & lower levels, combining durability with a clean, modern aesthetic. Sliders lead out to peaceful private deck areas on both the main & lower levels, ideal for your morning coffee or listening to the surrounding nature. A large bedroom and 3/4 bathroom complete the 1st floor. On the 2nd floor are 2 bedrooms, a full bath, and a bonus room perfect for napping or getting lost in a good book. The fully finished walkout lower level expands your living space with a massive family room, a 3rd full bath, and a 2nd bonus room that can be a home office, a game room, or exercise space. Crawford Hills includes a heated pool during the summer months and beyond are endless hiking trails & river swimming. Whether it is a winter ski escape, summer hiking hub, or mountain retreat, this property is your gateway to the best of the White Mountains. Owner is a licensed real estate professional.

Listed by Dave White of OwnerEntry.com

$
$
%
$/month over payments
Federal 30-year interest rate: 7.28% last updated on Oct 1, 2026
* All Figures are estimates. Check with your bank or proposed mortgage company for actual interest rates.
This product uses the FRED® API but is not endorsed or certified by the Federal Reserve Bank of St. Louis.

Save FavoriteSchedule TourAsk A QuestionMore Details

4 Blackstone Street Hudson NH 03051

Hudson, NH4 Blackstone Street

Price$510,000

Est. Mortgage: $/month

Open House

MLS Number 5113259

  • Residential Single Family
  • Next Open House: Sat 10/10 11:00 am. to 2:00 pm.
  • PricePerSqFt 442.71
  • Full Bath 1
  • Address 4 Blackstone Street

Welcome home to this charming one-owner New England Cape located in a beautiful, family-friendly neighborhood. Offering the flexibility of 4 to 5 bedrooms, this well-maintained home provides plenty of space for family, guests, a home office, or hobby room. The bright and inviting interior features central air conditioning for year-round comfort, a partially finished basement for additional living space, and all appliances are included, including the washer and dryer, making this home truly move-in ready. Enjoy summer weekends entertaining or relaxing by the sparkling Diamond above-ground pool. Recent updates include a new hot water heater, newer windows, and a newly installed $5,000 bulkhead with the added convenience of exterior locking capability. According to town records, the home's effective year built is 1995. With its classic Cape-style appeal, thoughtful updates, and pride of ownership evident throughout, this home offers the perfect combination of comfort, convenience, and New England charm. Open House Oct. 10 11--2

Listed by Jerry Pelletier of New England Real Estate Discount,LLC

$
$
%
$/month over payments
Federal 30-year interest rate: 7.28% last updated on Oct 1, 2026
* All Figures are estimates. Check with your bank or proposed mortgage company for actual interest rates.
This product uses the FRED® API but is not endorsed or certified by the Federal Reserve Bank of St. Louis.

Save FavoriteSchedule TourAsk A QuestionMore Details
12 Old Spring Drive Grantham NH 03753

Grantham, NH12 Old Spring Drive

Price$509,999

Est. Mortgage: $/month

Active With Contract

MLS Number 5089056

  • Residential Single Family
  • PricePerSqFt 230.14
  • Full Bath 2
  • Village Eastman
  • Address 12 Old Spring Drive

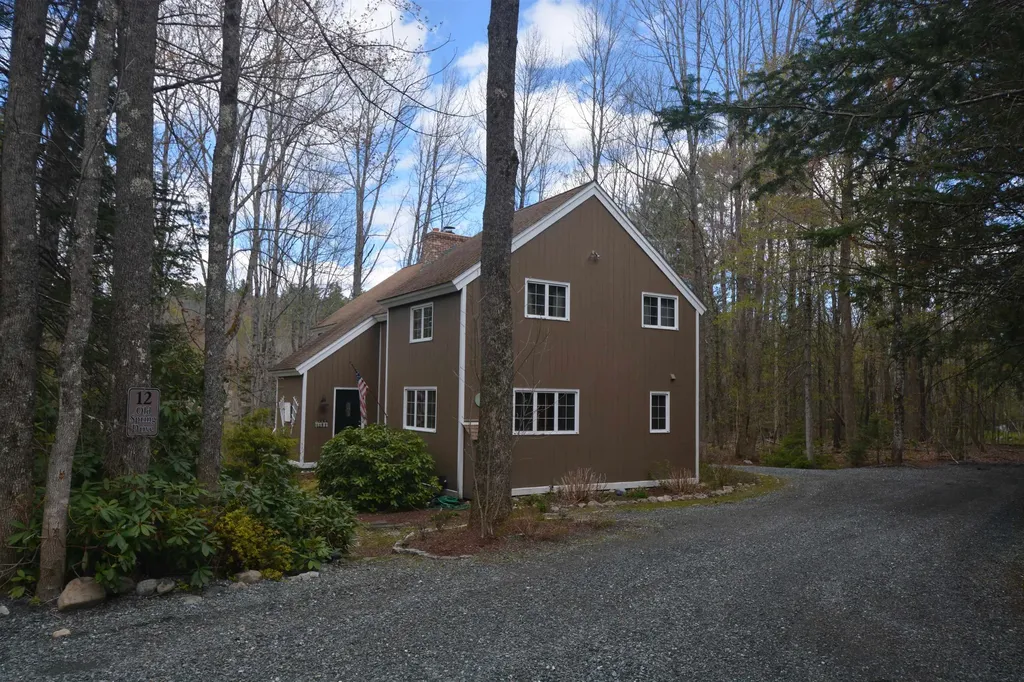
Set within the four-season Eastman Community, this inviting single-family home offers peaceful pond views and the ease of one-floor living. Featuring 4 bedrooms and 2.5 baths, the home is designed for both comfort and entertaining with a spacious deck overlooking the water, a relaxing three-season room, and a classic center chimney with a wood-burning fireplace that anchors the living space with warmth and character. Enjoy all that Eastman Community has to offer, including a 345-acre lake with multiple beaches, championship golf, tennis and pickleball courts, a fitness center, indoor pool, and 26 miles of groomed cross-country ski trails. Walking, hiking, and biking opportunities abound, making this an ideal year-round retreat in one of New Hampshire's premier recreational communities.

Listed by Jeff Adie of Coldwell Banker LIFESTYLES - Grantham

$
$
%
$/month over payments
Federal 30-year interest rate: 7.28% last updated on Oct 1, 2026
* All Figures are estimates. Check with your bank or proposed mortgage company for actual interest rates.
This product uses the FRED® API but is not endorsed or certified by the Federal Reserve Bank of St. Louis.

Save FavoriteSchedule TourAsk A QuestionMore Details

194 Fontaine Drive Georgia VT 05468

Georgia, VT194 Fontaine Drive

Price$509,900

Est. Mortgage: $/month

MLS Number 5082413

  • Residential Single Family
  • PricePerSqFt 385.12
  • Full Bath 1
  • Address 194 Fontaine Drive
  • Construction Existing

194 Fontaine Drive in Georgia, Vermont offers a rare blend of space, function, and flexibility, starting with a 28' x 60' garage/shop that's built to be used. Whether for vehicles, equipment, or hands-on projects, this is true workspace-with a vehicle lift that is negotiable. A 24' x 36' pole barn adds even more versatility for storage, hobbies, or additional utility. Inside, the home is equally adaptable. The in-law suite is a standout feature, complete with its own private bathroom and kitchenette-well-suited for family or guests. It's currently used as a kids play area, but easily transitions to meet a variety of needs without compromise. The main living space is bright and open, with natural light filling the home and highlighting real hardwood floors. The kitchen is both clean and functional, featuring Corian countertops and a layout that flows comfortably into the dining and living areas-ideal for everyday living or entertaining. The lower level adds practical value with a spacious mudroom and laundry area that makes daily life more organized, especially through Vermont's seasons. Additional finished space provides room to spread out, work from home, or simply enjoy. For those looking for a property that offers more-more usable space, more flexibility, and more capability-194 Fontaine Drive delivers in a way that's hard to replicate.

Listed by The Paul Martin Team and Paul Martin of M Realty

$
$
%
$/month over payments
Federal 30-year interest rate: 7.28% last updated on Oct 1, 2026
* All Figures are estimates. Check with your bank or proposed mortgage company for actual interest rates.
This product uses the FRED® API but is not endorsed or certified by the Federal Reserve Bank of St. Louis.

Virtual TourSave FavoriteSchedule TourAsk A QuestionMore Details
75 Crestview Way Raymond NH 03077

Raymond, NH75 Crestview Way

Price$509,900

Est. Mortgage: $/month

Pending

MLS Number 5082354

  • Condo
  • PricePerSqFt 345.46
  • Square Feet 1,476
  • Bedrooms 2
  • New Contruction New Construction

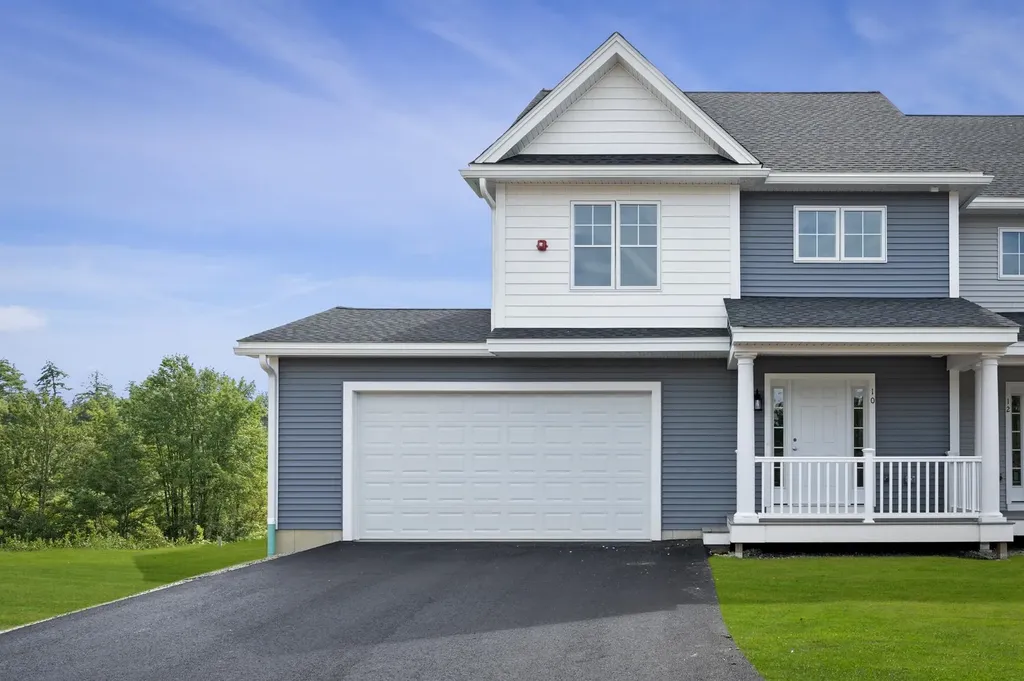
Welcome to Ridgewood Commons in Raymond New Hampshire, a gorgeous and secluded New Construction townhouse development. This new building has an updated kitchen layout with an island and pantry cabinet. We are opening up the next phase for a September 30th closing this year, this building is in a prime location with huge a back yard and privacy off the rear. This home features 2 bedrooms and a bonus room, one of which is the primary suite with a 3/4 bathroom, double sink vanity and walk-in closet with laundry off the main bathroom upstairs. The main level features engineered hardwood throughout with an open concept kitchen, living and dining room and a tiled half bath. Photos are from a prior phase and may include optional upgrades and do include the new include layout. Reach out to schedule a tour of the development and see all the townhomes available!

Listed by Patrick Flaven of Safari Realty Group LLC

$
$
%
$/month over payments
Federal 30-year interest rate: 7.28% last updated on Oct 1, 2026
* All Figures are estimates. Check with your bank or proposed mortgage company for actual interest rates.
This product uses the FRED® API but is not endorsed or certified by the Federal Reserve Bank of St. Louis.

Virtual TourSave FavoriteSchedule TourAsk A QuestionMore Details

134 Davis Village Road New Ipswich NH 03071
Open House

MLS Number 5106219

  • Residential Single Family
  • Next Open House: Sat 10/10 12:00 pm. to 2:00 pm.
  • PricePerSqFt 246.57
  • Full Bath 2
  • Construction Existing

MOTIVATED SELLER - THIS ONE IS FULL OF SURPRISES! Space, character, comfort, and versatility come together in this charming 3-bedroom, 2.5-bath Gambrel! From the moment you arrive, you'll discover a home that offers far more than meets the eye, with generous living spaces, hardwood floors, and room to make it truly your own. One of the home's standout features is the oversized breezeway/entry room complete with a cozy pellet stove. This amazing space can become whatever your lifestyle needs-a comfortable family room, game room, entertaining space, or simply a warm and welcoming spot to gather with friends. The heart of the home offers plenty to love. Imagine preparing dinner while looking out over the backyard from your kitchen window, then gathering in the formal dining room for Sunday dinners, holidays, or entertaining guests. Just steps away, the spacious front-to-back living room that invites you to relax by the cozy fireplace! And the convenience continues with first-floor laundry and a half bath right where you need them. Upstairs, prepare to be impressed by the oversized front-to-back primary suite-a true retreat at the end of the day. Enjoy your own tiled shower and soaking tub, creating a relaxing space to unwind. Two additional bedrooms and a second full bath provide plenty of room for family, guests, or a home office. Need storage? You've got it! The full basement with bulkhead access offers abundant storage and exciting potential for future finished living space. Add in the large two-car garage and paved driveway, and this home checks even more boxes. Outside, enjoy the peace and charm of small-town living, with the added bonus of being conveniently located for easy access to Manchester, Nashua, and the Greater Boston area. If you're looking for a home with personality, space, flexibility, and room to grow, this could be the opportunity!

Listed by Rebecca Morse of RE/MAX Town Square

$
$
%
$/month over payments
Federal 30-year interest rate: 7.28% last updated on Oct 1, 2026
* All Figures are estimates. Check with your bank or proposed mortgage company for actual interest rates.
This product uses the FRED® API but is not endorsed or certified by the Federal Reserve Bank of St. Louis.

Virtual TourSave FavoriteSchedule TourAsk A QuestionMore Details

12 Winsor Way New Durham NH 03855

New Durham, NH12 Winsor Way

Price$509,900

Est. Mortgage: $/month

Open House

MLS Number 5092902

  • Residential Single Family
  • Next Open House: Sun 10/11 11:00 am. to 1:00 pm.
  • PricePerSqFt 379.39
  • Full Bath 2
  • Village Copple Crown

Stunning New Construction Home with 2-Car Garage, Private Lot, and Finished-Ready Basement. Welcome to this stunning new construction home featuring 2+ bedrooms, 2 full bathrooms, and modern finishes throughout. Located on a private lot at the end of a quiet dead-end street, this move-in-ready property offers comfort, privacy, and expansion potential if you choose to finish the basement. The gourmet kitchen showcases quartz countertops, a full-height quartz backsplash, stainless steel appliances, and a spacious center island, perfect for entertaining or everyday living. The primary suite includes a private full bathroom, while the convenient first-floor laundry adds ease to your daily routine. Additional highlights include central air conditioning, a two-car garage, and a walk-out unfinished basement roughed-in for a future half bathroom. With plenty of space to expand, the basement offers endless possibilities for additional living, recreation, storage, or a home office. Enjoy the benefits of new construction in a peaceful setting while remaining close to local amenities, shopping, dining, and major roadways. Schedule your private showing today and discover all this exceptional home has to offer!

Listed by Kathy Dwyer of Keller Williams Realty Success

$
$
%
$/month over payments
Federal 30-year interest rate: 7.28% last updated on Oct 1, 2026
* All Figures are estimates. Check with your bank or proposed mortgage company for actual interest rates.
This product uses the FRED® API but is not endorsed or certified by the Federal Reserve Bank of St. Louis.

Save FavoriteSchedule TourAsk A QuestionMore Details

Broker Reciprocity 

Copyright 2026 PrimeMLS, Inc. All rights reserved. This information is deemed reliable, but not guaranteed. The data relating to real estate displayed on this display comes in part from the IDX Program of PrimeMLS. The information being provided is for consumers’ personal, non-commercial use and may not be used for any purpose other than to identify prospective properties consumers may be interested in purchasing. Data last updated October 8, 2026 4:54 PM UTC
