
SIGN UP or LOG IN 's Account

Log in to see your saved listings or edit your searches:

No account? Sign up now to save searches, listings, and get tailored listing notifications. It's free, opt-out anytime.

Find Your New Home

Sign Up Today!

Get fresh listings via email, save your favorite listings, match with similar properties, and unlock additional property info.

Create Your Account

Do not fill in this field:

Already have an account? Log in

and narrow your search. If you have fewer than 200 results, you can save your search.

Addison VT Mobile Real Estate

r=6913-6924
134 Davis Village Road New Ipswich NH 03071
Open House

MLS Number 5106219

  • Residential Single Family
  • Next Open House: Sat 10/10 12:00 pm. to 2:00 pm.
  • PricePerSqFt 246.57
  • Full Bath 2
  • Construction Existing

MOTIVATED SELLER - THIS ONE IS FULL OF SURPRISES! Space, character, comfort, and versatility come together in this charming 3-bedroom, 2.5-bath Gambrel! From the moment you arrive, you'll discover a home that offers far more than meets the eye, with generous living spaces, hardwood floors, and room to make it truly your own. One of the home's standout features is the oversized breezeway/entry room complete with a cozy pellet stove. This amazing space can become whatever your lifestyle needs-a comfortable family room, game room, entertaining space, or simply a warm and welcoming spot to gather with friends. The heart of the home offers plenty to love. Imagine preparing dinner while looking out over the backyard from your kitchen window, then gathering in the formal dining room for Sunday dinners, holidays, or entertaining guests. Just steps away, the spacious front-to-back living room that invites you to relax by the cozy fireplace! And the convenience continues with first-floor laundry and a half bath right where you need them. Upstairs, prepare to be impressed by the oversized front-to-back primary suite-a true retreat at the end of the day. Enjoy your own tiled shower and soaking tub, creating a relaxing space to unwind. Two additional bedrooms and a second full bath provide plenty of room for family, guests, or a home office. Need storage? You've got it! The full basement with bulkhead access offers abundant storage and exciting potential for future finished living space. Add in the large two-car garage and paved driveway, and this home checks even more boxes. Outside, enjoy the peace and charm of small-town living, with the added bonus of being conveniently located for easy access to Manchester, Nashua, and the Greater Boston area. If you're looking for a home with personality, space, flexibility, and room to grow, this could be the opportunity!

Listed by Rebecca Morse of RE/MAX Town Square

$
$
%
$/month over payments
Federal 30-year interest rate: 7.28% last updated on Oct 1, 2026
* All Figures are estimates. Check with your bank or proposed mortgage company for actual interest rates.
This product uses the FRED® API but is not endorsed or certified by the Federal Reserve Bank of St. Louis.

Virtual TourSave FavoriteSchedule TourAsk A QuestionMore Details

12 Winsor Way New Durham NH 03855

New Durham, NH12 Winsor Way

Price$509,900

Est. Mortgage: $/month

Open House

MLS Number 5092902

  • Residential Single Family
  • Next Open House: Sun 10/11 11:00 am. to 1:00 pm.
  • PricePerSqFt 379.39
  • Full Bath 2
  • Village Copple Crown

Stunning New Construction Home with 2-Car Garage, Private Lot, and Finished-Ready Basement. Welcome to this stunning new construction home featuring 2+ bedrooms, 2 full bathrooms, and modern finishes throughout. Located on a private lot at the end of a quiet dead-end street, this move-in-ready property offers comfort, privacy, and expansion potential if you choose to finish the basement. The gourmet kitchen showcases quartz countertops, a full-height quartz backsplash, stainless steel appliances, and a spacious center island, perfect for entertaining or everyday living. The primary suite includes a private full bathroom, while the convenient first-floor laundry adds ease to your daily routine. Additional highlights include central air conditioning, a two-car garage, and a walk-out unfinished basement roughed-in for a future half bathroom. With plenty of space to expand, the basement offers endless possibilities for additional living, recreation, storage, or a home office. Enjoy the benefits of new construction in a peaceful setting while remaining close to local amenities, shopping, dining, and major roadways. Schedule your private showing today and discover all this exceptional home has to offer!

Listed by Kathy Dwyer of Keller Williams Realty Success

$
$
%
$/month over payments
Federal 30-year interest rate: 7.28% last updated on Oct 1, 2026
* All Figures are estimates. Check with your bank or proposed mortgage company for actual interest rates.
This product uses the FRED® API but is not endorsed or certified by the Federal Reserve Bank of St. Louis.

Save FavoriteSchedule TourAsk A QuestionMore Details

132 Rhode Island Avenue Manchester NH 03104

MLS Number 5109087

  • Residential Single Family
  • PricePerSqFt 350.21
  • Full Bath 2
  • Construction Existing
  • Bedrooms 3

Fantastic neighborhood, Fantastic home!! This spacious Colonial style home has an inviting open floor plan! The 1st floor features a kitchen with an island, dining area, living room, full bathroom, and flex space~ perfect for your home office, library, child's playroom, or space for your favorite hobby! The 2nd floor features three generous sized bedrooms and another full bathroom. Beautiful bamboo floors accent the 1st floor. The 2nd floor has beautiful traditional wood floors. There is a large deck off the dining area overlooking a huge, level yard! Lots of outdoor space for those family/friend gatherings, tossing a ball with your boy or girl, or just relaxing! Too hot out? Central air conditioning always helps! And, the carport is the perfect spot for your car in the winter! Convenient location with easy access to Route 93, the Derryfield Country Club, shopping, restaurants, and Stevens Pond Park~ a 53-acre community recreational area!! The perfect place to call Home!!

Listed by Laurie Des Rochers of Des Rochers Real Estate Professionals

$
$
%
$/month over payments
Federal 30-year interest rate: 7.28% last updated on Oct 1, 2026
* All Figures are estimates. Check with your bank or proposed mortgage company for actual interest rates.
This product uses the FRED® API but is not endorsed or certified by the Federal Reserve Bank of St. Louis.

Virtual TourSave FavoriteSchedule TourAsk A QuestionMore Details

58 Philmart Drive New Ipswich NH 03071

New Ipswich, NH58 Philmart Drive

Price$509,900

Est. Mortgage: $/month

MLS Number 5109740

  • Residential Single Family
  • PricePerSqFt 249.95
  • Full Bath 3
  • Address 58 Philmart Drive
  • Construction Existing

Space, flexibility, and 5.01 acres of possibilities! If you've been looking for a home with room to spread out both inside and out this raised ranch is ready to impress. Set on 5.01 acres, this property offers privacy, flexibility, and plenty of space for everyday living, entertaining, hobbies, and more. Pull into the main driveway with adequate parking along with the two car garage, or take advantage of the second driveway, offering even more flexibility for guests, gatherings, extra vehicles, recreational toys, or whatever life brings your way. Inside, the home's open-concept kitchen, living, and dining area creates a welcoming space where everyone can gather. Just off the main living area is a separate game room, complete with its own full bathroom and the ability to be closed off when desired, perfect for entertaining, a recreation space, or creating a private area for guests. The primary bedroom offers comfortable closet space with the opportunity to expand and customize to suit your needs. Two additional bedrooms are conveniently located on the first floor, while the finished basement adds two more rooms that could easily adapt to home offices, hobby rooms, guest space, or whatever works best for you. And storage? There's plenty of it! Two dedicated basement storage areas make it easy to keep seasonal items, equipment, and everyday belongings organized and out of sight. Oh and don't miss the half bath in the basement! Step outside and discover even more to love. Mature apple trees line the driveway, adding character and a charming touch to the property, while the expansive acreage gives you plenty of room to enjoy the outdoors, create your own retreat, or simply have space to breathe. With 5.01 acres, multiple driveways, flexible living space, abundant storage, a separate game room, and three full bathrooms, this is a property with room to grow, room to entertain, and room to make it your own. And don't miss the fact that the roof has been replaced!

Listed by Rebecca Morse of RE/MAX Town Square

$
$
%
$/month over payments
Federal 30-year interest rate: 7.28% last updated on Oct 1, 2026
* All Figures are estimates. Check with your bank or proposed mortgage company for actual interest rates.
This product uses the FRED® API but is not endorsed or certified by the Federal Reserve Bank of St. Louis.

Virtual TourSave FavoriteSchedule TourAsk A QuestionMore Details

35 Pleasant Street Newfields NH 03856

Newfields, NH35 Pleasant Street

Price$509,900

Est. Mortgage: $/month

MLS Number 5104367

  • Condo
  • PricePerSqFt 311.29
  • Square Feet 1,638
  • Bedrooms 3
  • New Contruction Existing

Welcome to a rare find in one of New Hampshire's most charming towns! This updated and lovingly cared for condex offers a flexible floor plan that adapts beautifully to any lifestyle whether you're looking for single level living, room to spread out, or space for guests. The first floor provides incredible versatility with 3-4 bedrooms, a full bath, and laundry, making everyday living easy and convenient. You'll also find a sunny living room featuring a wood-burning fireplace, perfect for cozy evenings. The completely updated kitchen shines with granite countertops, stainless appliances (including a gas range!), and direct access to a private deck for morning coffee or evening grilling. A second deck off the bedroom/family room expands your outdoor living options. Beautiful hardwood floors run throughout the entire first level, adding warmth and character to every room. Head upstairs to discover a true retreat a private primary suite with an impressive walk-in closet and a vaulted-ceiling bath that feels wonderfully spacious. Need more room? The full walkout basement is ready to be finished and transformed into whatever you imagine a game room, gym, studio, or extra living space. Plus, you'll enjoy a 1 car garage and good-sized yards on both sides. And here's the bonus: while this is a condex, there are NO FEES, NO ASSESSMENTS, NO CONDO ASSOCIATION,YOUR OWN LAND. Total freedom, shared only with your neighbor. The entire roof was just replaced, offering peace of mind for years to come. This is a fantastic opportunity to live in Newfields. Come take a look and fall in love!

Listed by Jackie Flanagan of Great Island Realty LLC

$
$
%
$/month over payments
Federal 30-year interest rate: 7.28% last updated on Oct 1, 2026
* All Figures are estimates. Check with your bank or proposed mortgage company for actual interest rates.
This product uses the FRED® API but is not endorsed or certified by the Federal Reserve Bank of St. Louis.

Save FavoriteSchedule TourAsk A QuestionMore Details

35 Pleasant Street Newfields NH 03856

Newfields, NH35 Pleasant Street

Price$509,900

Est. Mortgage: $/month

MLS Number 5103274

  • Residential Single Family
  • PricePerSqFt 311.29
  • Full Bath 2
  • Address 35 Pleasant Street
  • Construction Existing

Welcome to a rare find in one of New Hampshire's most charming towns! This updated and lovingly cared for condex offers a flexible floor plan that adapts beautifully to any lifestyle whether you're looking for single level living, room to spread out, or space for guests. The first floor provides incredible versatility with 3-4 bedrooms, a full bath, and laundry, making everyday living easy and convenient. You'll also find a sunny living room featuring a wood-burning fireplace, perfect for cozy evenings. The completely updated kitchen shines with granite countertops, stainless appliances (including a gas range!), and direct access to a private deck for morning coffee or evening grilling. A second deck off the bedroom/family room expands your outdoor living options. Beautiful hardwood floors run throughout the entire first level, adding warmth and character to every room. Head upstairs to discover a true retreat a private primary suite with an impressive walk-in closet and a vaulted-ceiling bath that feels wonderfully spacious. Need more room? The full walkout basement is ready to be finished and transformed into whatever you imagine a game room, gym, studio, or extra living space. Plus, you'll enjoy a 1 car garage and good-sized yards on both sides. And here's the bonus: while this is a condex, there are NO FEES, NO ASSESSMENTS, NO CONDO ASSOCIATION, YOUR OWN LAND. Total freedom, shared only with your neighbor (and a garage wall). The entire roof was just replaced, offering peace of mind for years to come. This is a fantastic opportunity to live in Newfields. Come take a look and fall in love!

Listed by Jackie Flanagan of Great Island Realty LLC

$
$
%
$/month over payments
Federal 30-year interest rate: 7.28% last updated on Oct 1, 2026
* All Figures are estimates. Check with your bank or proposed mortgage company for actual interest rates.
This product uses the FRED® API but is not endorsed or certified by the Federal Reserve Bank of St. Louis.

Virtual TourSave FavoriteSchedule TourAsk A QuestionMore Details

231 Vt Route 100 Weston VT 05161

Weston, VT231 Vt Route 100

Price$509,000

Est. Mortgage: $/month

MLS Number 5108175

  • Residential Single Family
  • PricePerSqFt 201.5
  • Full Bath 3
  • Address 231 Vt Route 100
  • Construction Existing

Quintessential 1880s Vermont farmhouse in bucolic Weston. Nestled on 7 private acres, this 4 bedroom, 3 bath retreat offers authentic pine floors, historical charm throughout with a tranquil pond greeting you upon arrival. It is the perfect blend or timeless character and rural serenity. BRAND NEW DRILLED WELL & MOUND SEPTIC SYSTEM just installed in August 2026. Updated electric makes this house ready for the next steward. The kitchen is authentic and you may choose to update. Situated in the picturesque town of Weston, one of Southern Vermont's most coveted historic villages. The village is home to the iconic Vermont Country Store and the renowned Weston Theater Company. The large swimming pond is spring fed from the babbling brook that boarders the back of the property. A quick drive away find skiing at Okemo Mountain Resort, Bromley, Magic and Stratton, while Summer days can be spent swimming at Hapgood Pond or exploring the West River. Grades 9-12 Have School Choice including Burr and Burton Acadamy. Your piece of Vermont history starts here. Come see this charming Vermont home being sold furnished. Call today!

Listed by Margretta Fischer of Wohler Realty Group

$
$
%
$/month over payments
Federal 30-year interest rate: 7.28% last updated on Oct 1, 2026
* All Figures are estimates. Check with your bank or proposed mortgage company for actual interest rates.
This product uses the FRED® API but is not endorsed or certified by the Federal Reserve Bank of St. Louis.

Save FavoriteSchedule TourAsk A QuestionMore Details
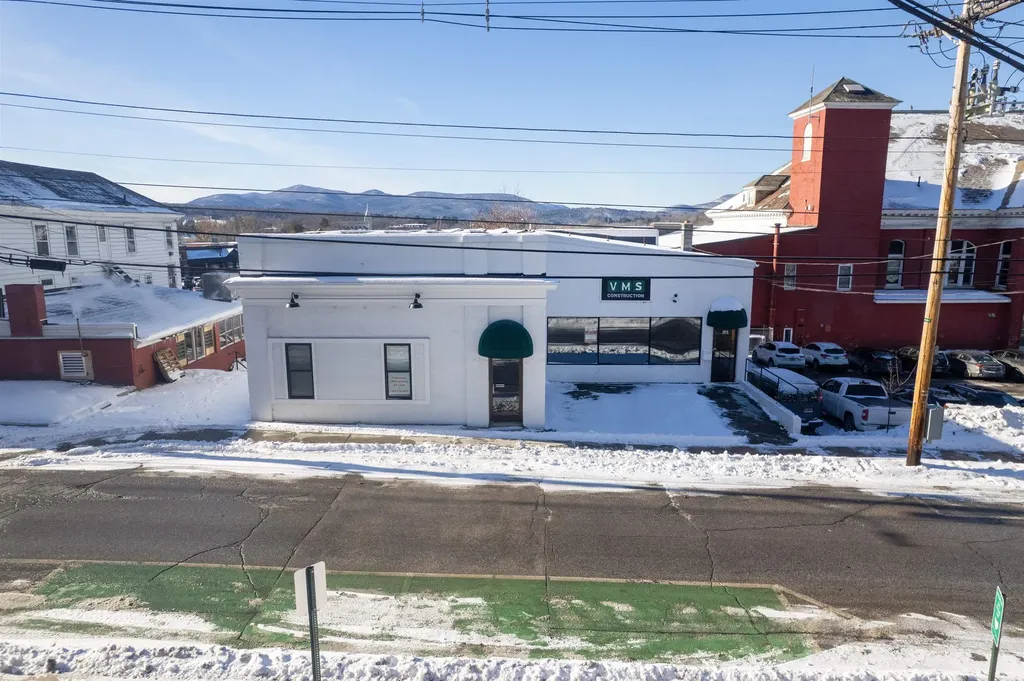
103 Wales Street Rutland City VT 05701

MLS Number 5073811

  • Commercial
  • PricePerSqFt 74.68
  • Address 103 Wales Street
  • Year Built 1900
  • Square Feet 6,816

Commercial Building currently used as professional offices. Adjacent to Rutland City Hall across from the Rutland City Police Station. Quality Design with updated features in excellent condition. In the heart of downtown Rutland City. Walking distance to Amtrack and bus stations. Become part of the Rutland Revitalization. Great re-development opportunity for residential use. Owners will consider a long term lease on this property.

Listed by Christopher Fucci of Chris Fucci Associates,LTD

$
$
%
$/month over payments
Federal 30-year interest rate: 7.28% last updated on Oct 1, 2026
* All Figures are estimates. Check with your bank or proposed mortgage company for actual interest rates.
This product uses the FRED® API but is not endorsed or certified by the Federal Reserve Bank of St. Louis.

Save FavoriteSchedule TourAsk A QuestionMore Details
28 Blue Heron Loop Milton VT 05468

MLS Number 5077719

  • Condo
  • PricePerSqFt 232.42
  • Square Feet 2,190
  • Bedrooms 3
  • New Contruction Pre-Construction

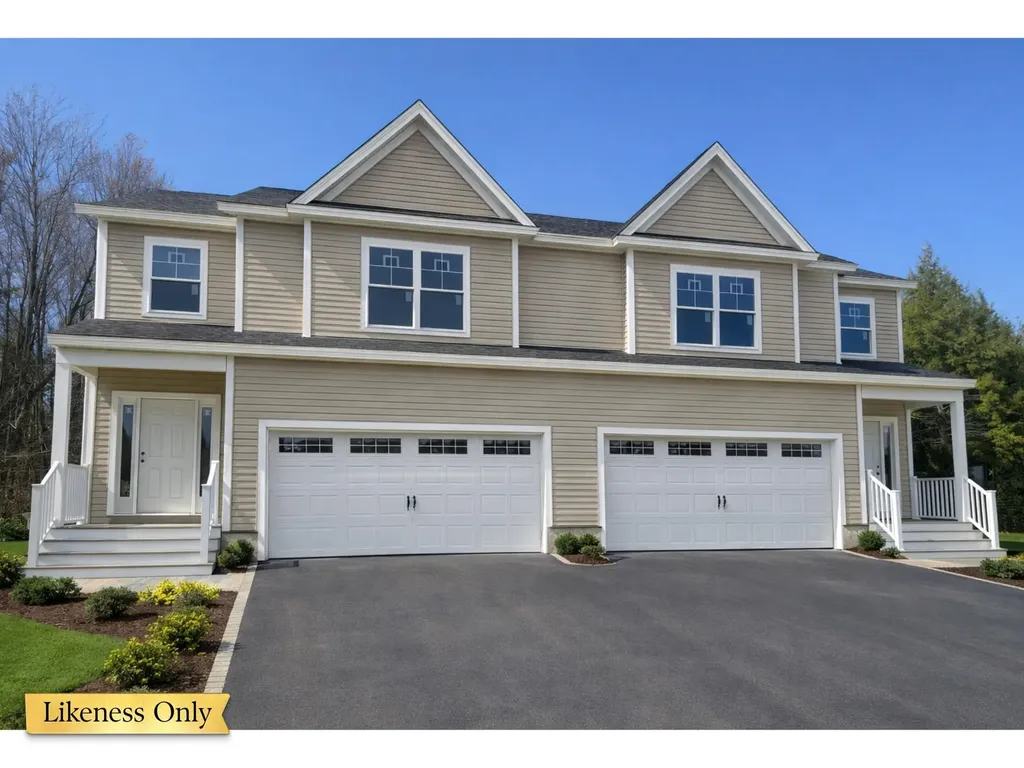
Welcome to the long-anticipated final phase of Haydenberry Estates-featuring the most coveted outer loop lots in the community. These rare townhomes offer maximum privacy with private backyards that back directly to the treeline-a truly unique feature in townhome living! This Laurel Plan boasts 3 spacious bedrooms upstairs and a bright, open-concept main level designed for modern lifestyles. You'll love the high-end finishes, including hardwood and tile floors, granite countertops, stainless steel appliances, and a cozy gas fireplace. Plus, each home includes a basement with egress windows, perfect for future expansion. Set on over 15 acres of shared common land, this thoughtfully planned neighborhood offers a quiet, natural setting with easy access to shopping, dining, schools, gyms, and Milton's amazing parks-all just minutes from I-89 and a short drive to both Georgia and Colchester. And here's a key advantage: These PUD townhomes are on footprint lots and qualify for single-family home financing, eliminating condo loan restrictions and offering significant savings on your monthly mortgage. Act now to personalize your finishes and secure your spot in Milton's most desirable new neighborhood-before pricing adjusts and these final homes are gone!

Listed by Hank Gintof Jr. and Jarah Romasco of Signature Properties of Vermont

$
$
%
$/month over payments
Federal 30-year interest rate: 7.28% last updated on Oct 1, 2026
* All Figures are estimates. Check with your bank or proposed mortgage company for actual interest rates.
This product uses the FRED® API but is not endorsed or certified by the Federal Reserve Bank of St. Louis.

Virtual TourSave FavoriteSchedule TourAsk A QuestionMore Details
22 Blue Heron Loop Milton VT 05468

MLS Number 5077721

  • Condo
  • PricePerSqFt 232.42
  • Square Feet 2,190
  • Bedrooms 3
  • New Contruction Pre-Construction

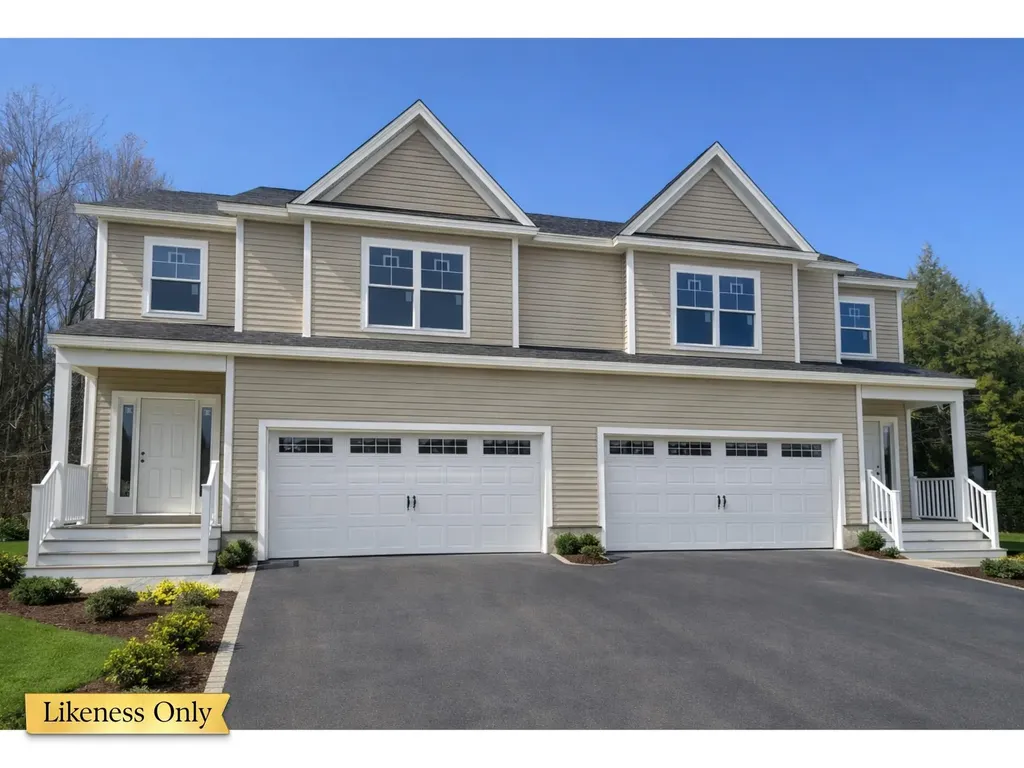
Welcome to the long-anticipated final phase of Haydenberry Estates-featuring the most coveted outer loop lots in the community. These rare townhomes offer maximum privacy with private backyards that back directly to the treeline-a truly unique feature in townhome living! This Laurel Plan boasts 3 spacious bedrooms upstairs and a bright, open-concept main level designed for modern lifestyles. You'll love the high-end finishes, including hardwood and tile floors, granite countertops, stainless steel appliances, and a cozy gas fireplace. Plus, each home includes a basement with egress windows, perfect for future expansion. Set on over 15 acres of shared common land, this thoughtfully planned neighborhood offers a quiet, natural setting with easy access to shopping, dining, schools, gyms, and Milton's amazing parks-all just minutes from I-89 and a short drive to both Georgia and Colchester. And here's a key advantage: These PUD townhomes are on footprint lots and qualify for single-family home financing, eliminating condo loan restrictions and offering significant savings on your monthly mortgage. Act now to personalize your finishes and secure your spot in Milton's most desirable new neighborhood-before pricing adjusts and these final homes are gone!

Listed by Hank Gintof Jr. and Jarah Romasco of Signature Properties of Vermont

$
$
%
$/month over payments
Federal 30-year interest rate: 7.28% last updated on Oct 1, 2026
* All Figures are estimates. Check with your bank or proposed mortgage company for actual interest rates.
This product uses the FRED® API but is not endorsed or certified by the Federal Reserve Bank of St. Louis.

Virtual TourSave FavoriteSchedule TourAsk A QuestionMore Details
16 Blue Heron Loop Milton VT 05468

MLS Number 5077723

  • Condo
  • PricePerSqFt 232.42
  • Square Feet 2,190
  • Bedrooms 3
  • New Contruction Pre-Construction

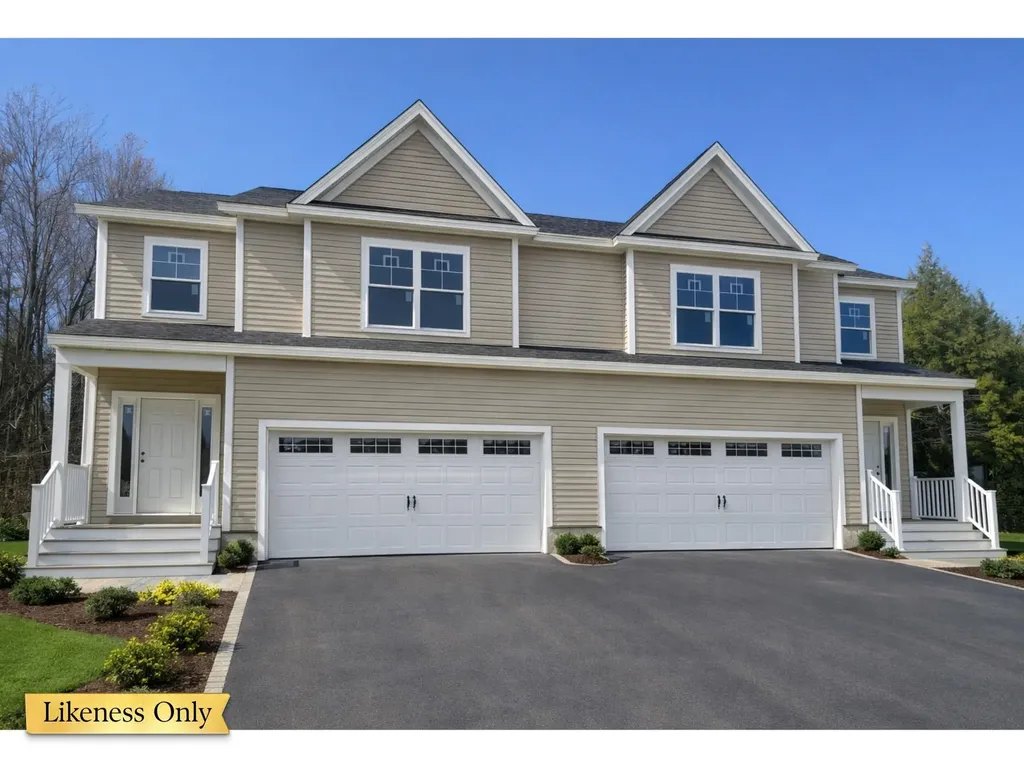
Welcome to the long-anticipated final phase of Haydenberry Estates-featuring the most coveted outer loop lots in the community. These rare townhomes offer maximum privacy with private backyards that back directly to the treeline-a truly unique feature in townhome living! This Laurel Plan boasts 3 spacious bedrooms upstairs and a bright, open-concept main level designed for modern lifestyles. You'll love the high-end finishes, including hardwood and tile floors, granite countertops, stainless steel appliances, and a cozy gas fireplace. Plus, each home includes a basement with egress windows, perfect for future expansion. Set on over 15 acres of shared common land, this thoughtfully planned neighborhood offers a quiet, natural setting with easy access to shopping, dining, schools, gyms, and Milton's amazing parks-all just minutes from I-89 and a short drive to both Georgia and Colchester. And here's a key advantage: These PUD townhomes are on footprint lots and qualify for single-family home financing, eliminating condo loan restrictions and offering significant savings on your monthly mortgage. Act now to personalize your finishes and secure your spot in Milton's most desirable new neighborhood-before pricing adjusts and these final homes are gone!

Listed by Hank Gintof Jr. and Jarah Romasco of Signature Properties of Vermont

$
$
%
$/month over payments
Federal 30-year interest rate: 7.28% last updated on Oct 1, 2026
* All Figures are estimates. Check with your bank or proposed mortgage company for actual interest rates.
This product uses the FRED® API but is not endorsed or certified by the Federal Reserve Bank of St. Louis.

Virtual TourSave FavoriteSchedule TourAsk A QuestionMore Details
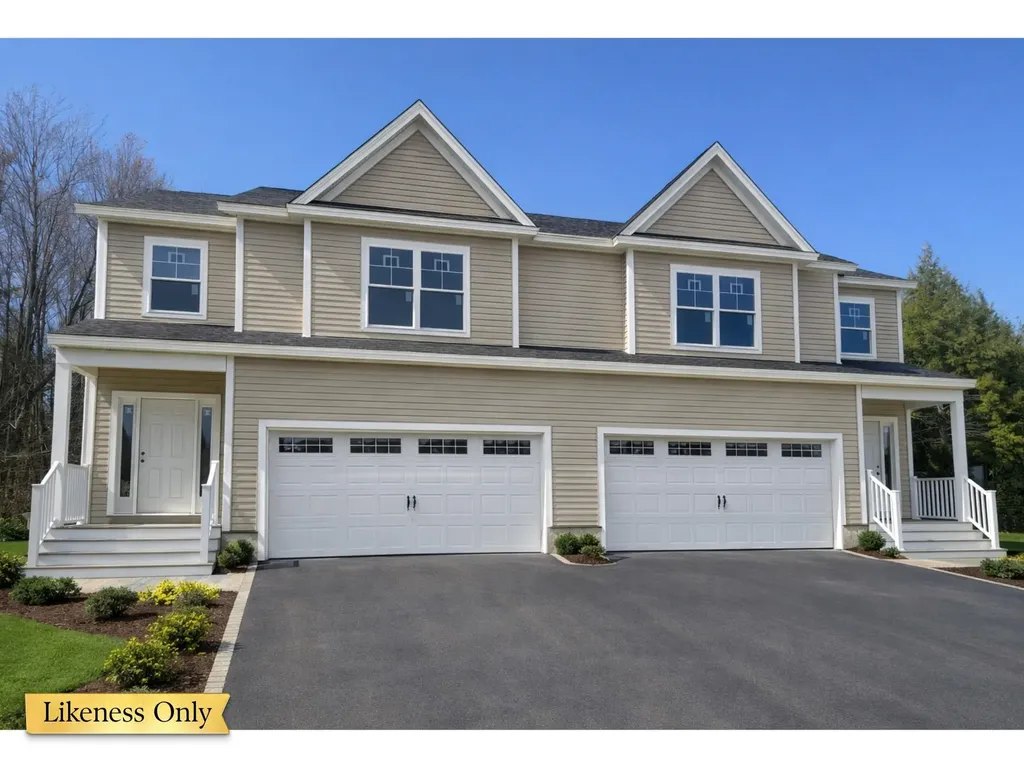
10 Blue Heron Loop Milton VT 05468

MLS Number 5077726

  • Condo
  • PricePerSqFt 232.42
  • Square Feet 2,190
  • Bedrooms 3
  • New Contruction Pre-Construction

Welcome to the long-anticipated final phase of Haydenberry Estates-featuring the most coveted outer loop lots in the community. These rare townhomes offer maximum privacy with private backyards that back directly to the treeline-a truly unique feature in townhome living! This Laurel Plan boasts 3 spacious bedrooms upstairs and a bright, open-concept main level designed for modern lifestyles. You'll love the high-end finishes, including hardwood and tile floors, granite countertops, stainless steel appliances, and a cozy gas fireplace. Plus, each home includes a basement with egress windows, perfect for future expansion. Set on over 15 acres of shared common land, this thoughtfully planned neighborhood offers a quiet, natural setting with easy access to shopping, dining, schools, gyms, and Milton's amazing parks-all just minutes from I-89 and a short drive to both Georgia and Colchester. And here's a key advantage: These PUD townhomes are on footprint lots and qualify for single-family home financing, eliminating condo loan restrictions and offering significant savings on your monthly mortgage. Act now to personalize your finishes and secure your spot in Milton's most desirable new neighborhood-before pricing adjusts and these final homes are gone!

Listed by Hank Gintof Jr. and Jarah Romasco of Signature Properties of Vermont

$
$
%
$/month over payments
Federal 30-year interest rate: 7.28% last updated on Oct 1, 2026
* All Figures are estimates. Check with your bank or proposed mortgage company for actual interest rates.
This product uses the FRED® API but is not endorsed or certified by the Federal Reserve Bank of St. Louis.

Virtual TourSave FavoriteSchedule TourAsk A QuestionMore Details

Broker Reciprocity 

Copyright 2026 PrimeMLS, Inc. All rights reserved. This information is deemed reliable, but not guaranteed. The data relating to real estate displayed on this display comes in part from the IDX Program of PrimeMLS. The information being provided is for consumers’ personal, non-commercial use and may not be used for any purpose other than to identify prospective properties consumers may be interested in purchasing. Data last updated October 8, 2026 5:55 PM UTC
