SIGN UP or LOG IN 's Account

Log in to see your saved listings or edit your searches:

No account? Sign up now to save searches, listings, and get tailored listing notifications. It's free, opt-out anytime.

Find Your New Home

Sign Up Today!

Get fresh listings via email, save your favorite listings, match with similar properties, and unlock additional property info.

Create Your Account

Do not fill in this field:

Already have an account? Log in

and narrow your search. If you have fewer than 200 results, you can save your search.

Addison VT Mobile Real Estate

r=6961-6972
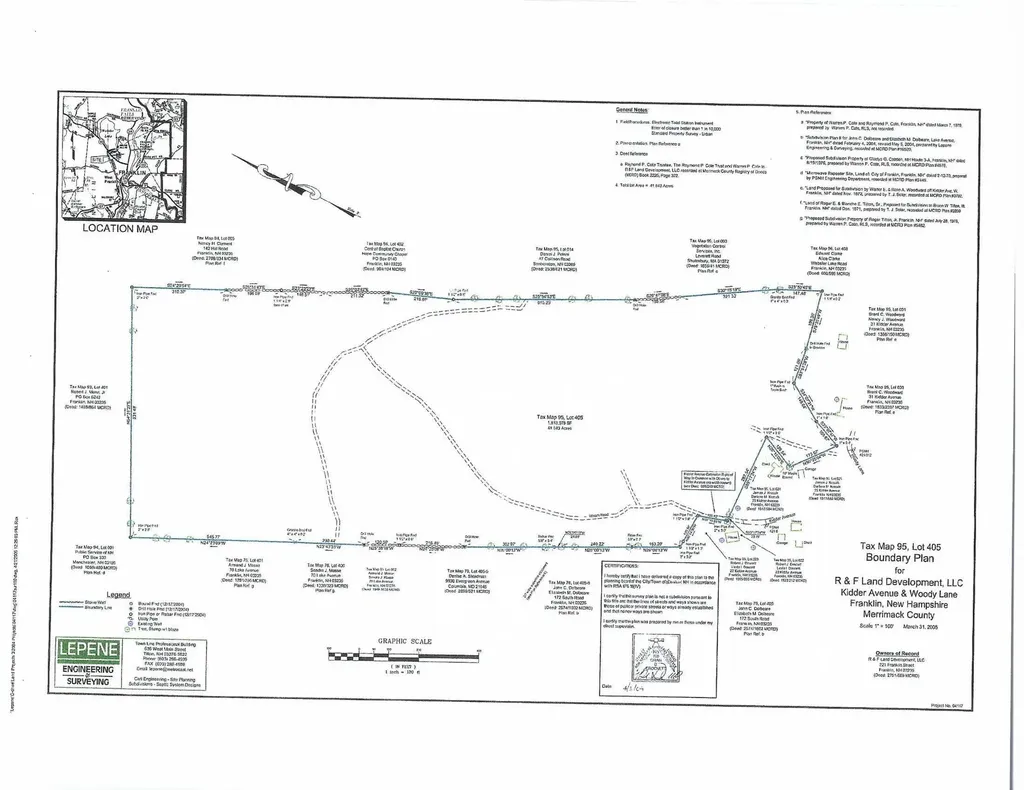
00 Finch And Kidder Avenue Franklin NH 03235

MLS Number 5004912

  • Land
  • PricePerSqFt 12010.57
  • Acreage 41.63
  • Area NH-Merrimack
  • Utilities None

This was an approved 28 lot subdivision that has lapsed. It is located in an area of nice homes and within walking distance to Webster Lake. City water and sewer is available with a bouster station at Kidder Ave entrance. Come enjoy the excitment in Franklin and be a part of its redevelopment.

Listed by David Liberatore and Vanessa Copp of White Water Realty Group LLC

$
$
%
$/month over payments
Federal 30-year interest rate: 7.28% last updated on Oct 1, 2026
* All Figures are estimates. Check with your bank or proposed mortgage company for actual interest rates.
This product uses the FRED® API but is not endorsed or certified by the Federal Reserve Bank of St. Louis.

Save FavoriteSchedule TourAsk A QuestionMore Details

7 James Henry Drive Barrington NH 03825

Barrington, NH7 James Henry Drive

Price$500,000

Est. Mortgage: $/month

Active With Contract

MLS Number 5108152

  • Residential Single Family
  • PricePerSqFt 223.21
  • Full Bath 1
  • Address 7 James Henry Drive
  • Construction Updated/Remodeled

Set on nearly an acre along a quiet dead-end road, this fully renovated 3-bedroom, 2-bath home offers move-in-ready living with a versatile bonus room that works as a 4th bedroom, home office, or guest space. A new roof, new front entry door, and brand-new front and rear decks set the tone before you even step inside...ideal spots for morning coffee or evening unwinding, overlooking a spacious, private yard with plenty of room to garden, entertain, or just spread out. Inside, new flooring runs throughout both levels, paired with fresh paint for a bright, cohesive feel from room to room. The updated kitchen features new countertops and new appliances, ready for everything from quick weekday meals to weekend cooking projects. New lighting fixtures, plumbing fixtures, and door hardware carry that same polished, updated feel through every room in the house. The main level offers desirable first-floor living, with a full bathroom and bedroom plus a flexible bonus room... perfect as a home office, guest room, playroom, or creative studio. Upstairs, two additional bedrooms share a fully renovated bathroom with a new walk-in shower and vanity. The unfinished basement adds even more potential, ready to become a rec room, home gym, workshop, or extra storage. With easy access to Route 125, this home pairs a peaceful, private setting with a straightforward commute for work or errands. Whether you're relaxing on one of the two new decks, cooking in the updated kitchen, or making the bonus room your own, 7 James Henry Road offers a fresh, flexible, turnkey home ready for its next chapter.

Listed by Katie Oddy of REAL Broker NH,LLC

$
$
%
$/month over payments
Federal 30-year interest rate: 7.28% last updated on Oct 1, 2026
* All Figures are estimates. Check with your bank or proposed mortgage company for actual interest rates.
This product uses the FRED® API but is not endorsed or certified by the Federal Reserve Bank of St. Louis.

Virtual TourSave FavoriteSchedule TourAsk A QuestionMore Details

149A Flagg Road Rochester NH 03839

Rochester, NH149A Flagg Road

Price$500,000

Est. Mortgage: $/month

Active With Contract

MLS Number 5106915

  • Residential Single Family
  • PricePerSqFt 316.46
  • Full Bath 1
  • Address 149A Flagg Road
  • Construction Existing

Welcome to 149 Flagg Road!NEW SEPTIC,NEW DECK,NEW DISHWASHER! Discover this charming Rochester, NH home situated on approximately 0.87 acres. Built in 1988, this 3-bedroom, 2 bathroom residence offers a first floor bedroom and bath and provides a wonderful opportunity for those looking to create a home that truly reflects their style and needs.The fully applianced kitchen with brand new dishwasher has granite countertops and plenty of room for entertaining. 2 Car Garage with storage above. The property offers a comfortable residential setting with the convenience of Rochester amenities nearby, while the generous lot provides room to enjoy the outdoors and make the property your own. Whether you're a first-time buyer, want to upsize or downsize, this could be the property for you. AHS Home Warranty for the buyer for one year after closing.

Listed by Penny Wood of H&K REALTY

$
$
%
$/month over payments
Federal 30-year interest rate: 7.28% last updated on Oct 1, 2026
* All Figures are estimates. Check with your bank or proposed mortgage company for actual interest rates.
This product uses the FRED® API but is not endorsed or certified by the Federal Reserve Bank of St. Louis.

Save FavoriteSchedule TourAsk A QuestionMore Details

5 Howard Street Pembroke NH 03275

Pembroke, NH5 Howard Street

Price$500,000

Est. Mortgage: $/month

MLS Number 5079390

  • Residential Single Family
  • PricePerSqFt 236.63
  • Full Bath 1
  • Address 5 Howard Street
  • Construction Existing

Beautiful and spacious newer home on a cul-de-sac. 3 bedroom, 2 baths plus a bonus rm. Third bedroom and bonus rm have a separate entrance, great set up for a private guest suite, or another primary suite with office. Open concept, all large bedrooms, natural gas, on demand hot water, 16x27 heated garage with 220 elect service, fits 2 compact cars. Partially fenced, level yard, farmers porch. Very convenient location for easy commuting.

Listed by Graciela Beaudry of RE/MAX Synergy

$
$
%
$/month over payments
Federal 30-year interest rate: 7.28% last updated on Oct 1, 2026
* All Figures are estimates. Check with your bank or proposed mortgage company for actual interest rates.
This product uses the FRED® API but is not endorsed or certified by the Federal Reserve Bank of St. Louis.

Virtual TourSave FavoriteSchedule TourAsk A QuestionMore Details

11 Prospect Street St. Albans City VT 05478

MLS Number 5097725

  • Residential Single Family
  • PricePerSqFt 180.77
  • Full Bath 2
  • Address 11 Prospect Street
  • Construction Existing

Welcome to 11 Prospect Street, located in the desirable upper hill section of St. Albans. Set in a wonderful neighborhood, this home offers warmth, character, and space for the next owner to make it home. The welcoming entryway opens to a thoughtful floor plan featuring wood floors, a spacious living room with gas stove and built-in bookcases, and a dining room with charming built-in corner hutches. The large kitchen offers abundant storage, wood cabinetry, and tile flooring, making it both functional and welcoming. A cozy den or music room off from the living room adds wonderful flexibility with built-ins, classic paneling, and access to the 3-season porch overlooking the front yard. This space could also serve as a home office, study, hobby room, or whatever best fits your lifestyle. Upstairs, you'll find three bedrooms, including a primary bedroom with wood floors and a private full bath. A second full bath serves the additional bedrooms. The full basement offers excellent additional space with a workshop area, dedicated laundry room with laundry chute, half bath, additional flex/storage room, and direct access to the garage. Additional features include central air, central vac, a recently updated hot water heater, and spacious 2-car garage. Outside, the beautifully landscaped, fully fenced backyard is truly a peaceful retreat, complete with walking paths and quiet spaces to sit, reflect, garden, or simply enjoy. With its character, setting, and meditative outdoor oasis, this upper hill home is ready to welcome its next owner.

Listed by Leigh Horton of Your Journey Real Estate

$
$
%
$/month over payments
Federal 30-year interest rate: 7.28% last updated on Oct 1, 2026
* All Figures are estimates. Check with your bank or proposed mortgage company for actual interest rates.
This product uses the FRED® API but is not endorsed or certified by the Federal Reserve Bank of St. Louis.

Virtual TourSave FavoriteSchedule TourAsk A QuestionMore Details

2575 Elmore Pond Road Wolcott VT 05680

Wolcott, VT2575 Elmore Pond Road

Price$500,000

Est. Mortgage: $/month

MLS Number 5098665

  • Residential Single Family
  • PricePerSqFt 422.3
  • Full Bath 2
  • Construction Existing
  • Bedrooms 3

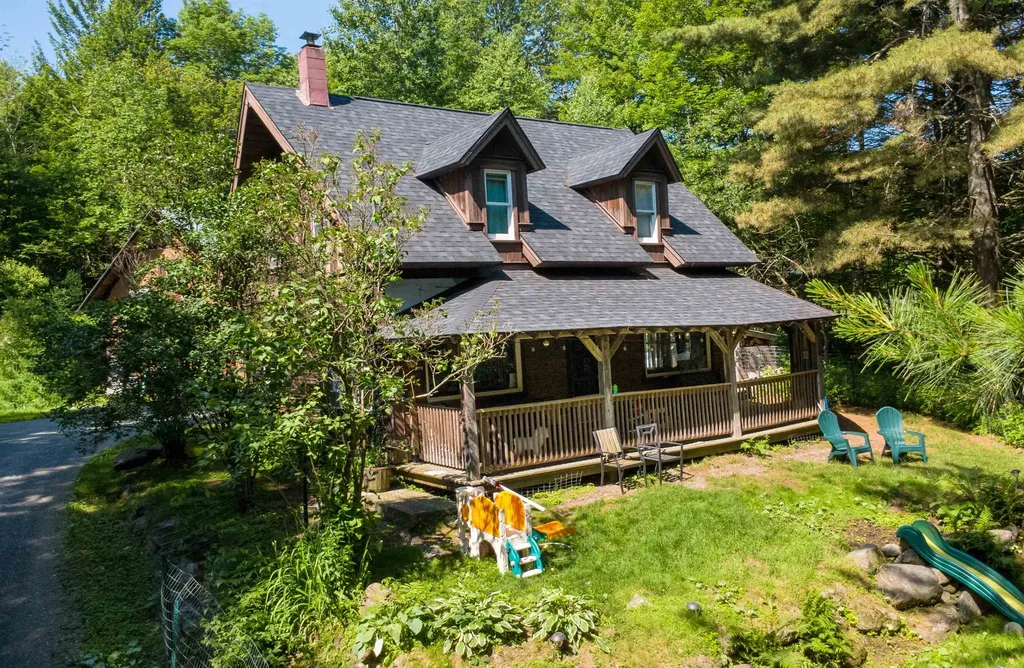
Set on 10.2 wooded acres in the scenic town of Wolcott, this thoughtfully updated Cape offers privacy, modern comfort, and easy access to some of northern Vermont's best outdoor recreation. Located just over a mile from Lake Elmore and within easy reach of the Lamoille Valley Rail Trail, this property is perfectly situated for those who enjoy hiking, biking, paddling, and exploring the beauty of every season. Built in 2004, the home has seen numerous recent improvements, including a new roof, on-demand hot water heater, and many additional updates throughout. Inside, the open-concept main level is warm and inviting, with abundant natural light highlighting the rich woodwork, bamboo flooring, and custom tile details. A wraparound covered porch extends the living space outdoors, creating the perfect place to relax and enjoy the peaceful surroundings. Upstairs, you'll find two bedrooms, an updated 3/4 bath, and a loft that's ideal for a reading nook, home office, or additional living space. The home is permitted for three bedrooms, offering the opportunity to enclose the loft if desired. A detached 24' x 16' two-level bonus building provides exceptional flexibility, whether you envision a workshop, studio, fitness space, or hobby barn. Combining a tranquil country setting with convenient access to Morrisville, Hardwick, and year-round recreation, this property offers a wonderful opportunity to enjoy the best of Vermont living.

Listed by Katy Rossell of Tim Scott Real Estate

$
$
%
$/month over payments
Federal 30-year interest rate: 7.28% last updated on Oct 1, 2026
* All Figures are estimates. Check with your bank or proposed mortgage company for actual interest rates.
This product uses the FRED® API but is not endorsed or certified by the Federal Reserve Bank of St. Louis.

Save FavoriteSchedule TourAsk A QuestionMore Details

13 Efficiency Way Bridgton ME 04009

Bridgton, ME13 Efficiency Way

Price$500,000

Est. Mortgage: $/month

Active With Contract

MLS Number 5101941

  • Residential Single Family
  • PricePerSqFt 257.33
  • Full Bath 2
  • Address 13 Efficiency Way
  • Construction Existing

BETTER THAN NEW! Enhanced with over $50,000 in owner upgrades, this exceptional home offers quality, comfort, and outstanding value. With 2,000 sq' of thoughtfully designed living space, the flexible floor plan allows for convenient single-level living now or in the future. Cathedral ceilings and an open-concept design create a bright, welcoming living area. The stylish kitchen features a center island, white quartz countertops, stainless steel appliances & subway tile backsplash. Oversized picture windows frame filtered views of Mount Henry while filling the dining area; currently a music and reading nook, with natural light. A balcony-style screened porch extends the living space outdoors, perfect for relaxing. The spacious primary ensuite accommodates a king-size bed and offers a walk-in closet plus a custom tiled shower with rainfall fixture. The main level also includes full-size laundry, a half bath, and direct garage access with easy access storage above. The daylight desirable finished walkout lower level adds exceptional versatility with a generous family room, second bedroom, full bath, and large flex room ideal as a home office, fitness room, or guest space. A custom media wall with a 98-inch Samsung Smart TV, Bose surround sound, six-foot electric fireplace conveys with the home. Glass slider access to the professionally crafted fieldstone patio & backyard. Central A/C, lawn irrigation, and a Roost security system further enhance the value. This Energy-efficient Maine Eco Home in Terrace Estates includes HOA services; lawn care, snow removal, cable, and high-speed internet, creating an easy, low-maintenance lifestyle. Minutes from downtown Bridgton, Highland & Long Lakes, Pleasant Mountain Skiing, Highland Lake Golf, shopping, restaurants, schools, and the hospital, this is an exceptional opportunity to enjoy modern comfort & four-season recreation in one of Maine's most desirable Lake Region communities, for less than it costs to build new.

Listed by Bernadette Donohue of Badger Peabody & Smith Realty

$
$
%
$/month over payments
Federal 30-year interest rate: 7.28% last updated on Oct 1, 2026
* All Figures are estimates. Check with your bank or proposed mortgage company for actual interest rates.
This product uses the FRED® API but is not endorsed or certified by the Federal Reserve Bank of St. Louis.

Save FavoriteSchedule TourAsk A QuestionMore Details

2325 Vt Rte 215 South Cabot VT 05647

Cabot, VT2325 Vt Rte 215 South

Price$500,000

Est. Mortgage: $/month

MLS Number 5095409

  • Residential Single Family
  • PricePerSqFt 157.53
  • Full Bath 2
  • Construction Existing
  • Bedrooms 6

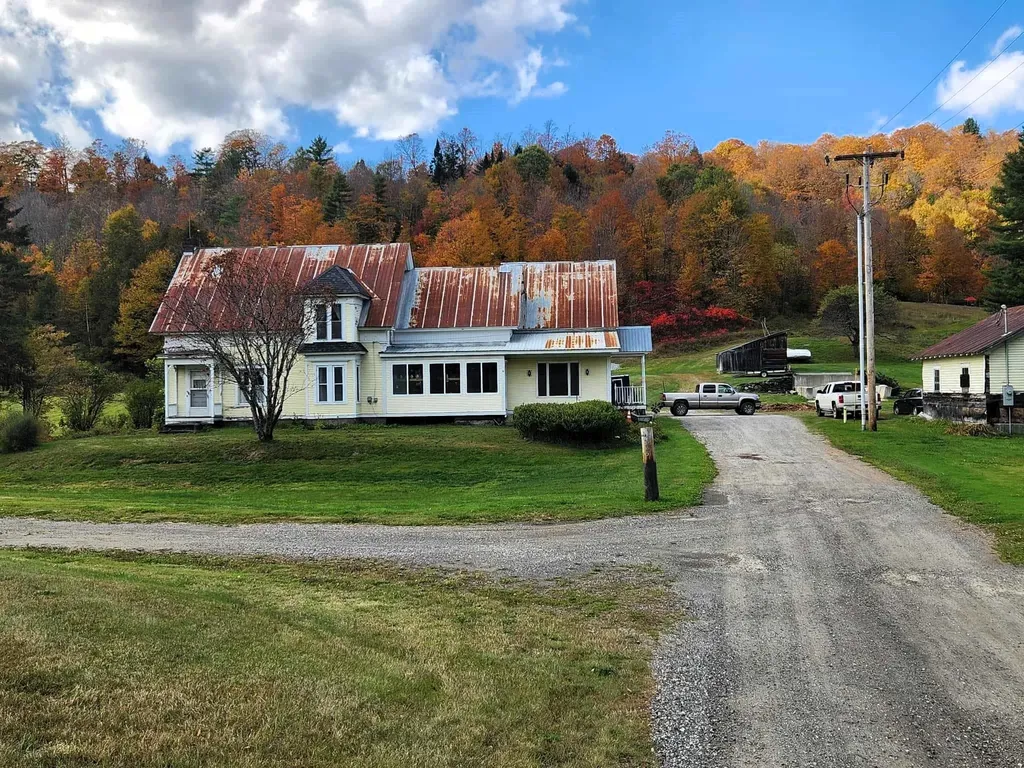
A well known property, MapleCrest Farm, tucked into rolling hills and surrounded by mature trees, this 6-bedroom, 2-bath home offers a rare combination of charm, opportunity, and income potential. While the house needs some love, its bones and location make it a compelling project for the right buyer, the property's solar income stream sets it apart from anything else on the market. Currently, a local maple producer leases space for a vacuum station, and utilizes approximately 100 taps of the owners trees. The producer would love to continue this arrangement, and is open to discussion. The possibility also exists for purchaser to start their own operation with potential for 400 to 500 taps available on the property. All you can eat maple syrup can be yours! Trails wind through the property, perfect for hiking, snowmobiling, or simply enjoying the scenery. A solar farm lease currently operates on the property. The lease has roughly 12 years remaining, after which, there's a strong opportunity to renegotiate a new contract and increased monthly payments, which is an amazing long-term asset for an investment minded buyer. The home is already set up to function as two apartments (main floor and upstairs), with the layout allowing for a possible third unit, ideal for multi-generational living, rental income, or an owner-occupied duplex/triplex setup. The additional outbuildings & storage include a 2-car garage, one multi bay building with a truck carport at 16' x 27', woodshed/equipment bay at 20' x 27', and a side unit at 9' x 20', which has been used for firewood and furnace storage. This is a property for the buyer who wants more than just a house, such as a working landscape with future income, flexible living arrangements, and room to make it their own. Act fast as this property won't last long.

Listed by Cameron North of EXP Realty

$
$
%
$/month over payments
Federal 30-year interest rate: 7.28% last updated on Oct 1, 2026
* All Figures are estimates. Check with your bank or proposed mortgage company for actual interest rates.
This product uses the FRED® API but is not endorsed or certified by the Federal Reserve Bank of St. Louis.

Save FavoriteSchedule TourAsk A QuestionMore Details

535 Us Route 4 Enfield NH 03748
Active With Contract

MLS Number 5107148

  • Commercial
  • Address 535 Us Route 4
  • Acreage 2.5
  • Area NH-Grafton

Prime development opportunity in Enfield's TIF district - 2.5 acres with 340 feet of frontage and a curb cut on Route 4, plus an existing Class IV roadalong the east boundary that could serve as a secondary driveway or access point. US Route 4 carries an average of 7,472 vehicles per day (2025 AADT), split roughlyevenly between eastbound (3,699) and westbound (3,774) traffic - solid visibility for a commercial user. Town water and sewer available at the street. ZonedCommunity Business, supporting a range of commercial and mixed-use development. A conceptual design for a mixed-use building is available for review.

Listed by Carter Auch of BHHS Verani Upper Valley

$
$
%
$/month over payments
Federal 30-year interest rate: 7.28% last updated on Oct 1, 2026
* All Figures are estimates. Check with your bank or proposed mortgage company for actual interest rates.
This product uses the FRED® API but is not endorsed or certified by the Federal Reserve Bank of St. Louis.

Save FavoriteSchedule TourAsk A QuestionMore Details

524R Mammoth Road Londonderry NH 03053

MLS Number 5072726

  • Commercial
  • Address 524R Mammoth Road
  • Acreage 4.53
  • Area NH-Rockingham

4.53± Acres | C-II Zoning | Prime Development Opportunity! Fantastic opportunity to acquire a 4.53±-acre level commercial parcel in the town of Londonderry, New Hampshire. Located 1.7 miles from I-93's Exit 5 interchange and conveniently located near the Manchester-Boston Regional Airport, this site offers 400± feet of frontage on Rockingham Rd/NH Route 28 with great visibility for signage. Town sewer is available off of Mammoth Road. Conceptual plans show possible development as a 13,200sf, 5-unit industrial flex building, or a 2-story 16-unit apartment building permitted by conditional use permit. Site Features: C-II Zoning, 3.60± acres of developable land (4.53± acres total), 400±' frontage and visibility on NH Route 28/Rockingham Road, and Town sewer available off of Mammoth Road

Listed by Krissy LaPorte and Leitha Reilly of Keller Williams Realty-Metropolitan

$
$
%
$/month over payments
Federal 30-year interest rate: 7.28% last updated on Oct 1, 2026
* All Figures are estimates. Check with your bank or proposed mortgage company for actual interest rates.
This product uses the FRED® API but is not endorsed or certified by the Federal Reserve Bank of St. Louis.

Save FavoriteSchedule TourAsk A QuestionMore Details

93 Roxbury Street & 12 Norway Avenue Keene NH 03431

MLS Number 5104640

  • Commercial
  • PricePerSqFt 95.04
  • Year Built 1900
  • Square Feet 5,261
  • Acreage 0.43

A unique opportunity to own TWO fully leased commercial buildings being offered together on one parcel. Situated on 0.43 acres with 21 shared off-street parking spaces, 93 Roxbury Street (2282 sq ft) and 12 Norway Avenue (2979 sq ft) provide approximately 5261 square feet of income-producing commercial space in a convenient location just outside downtown Keene. Originally built in 1900 as a residence, 93 Roxbury Street has been thoughtfully converted to professional office space while preserving many of its original architectural details, including the brick exterior, slate roof, granite entry, hardwood floors, French doors, and fireplace. The neighboring 12 Norway Avenue, once the carriage garage and chicken coop serving the main property, has also been converted into commercial space with slate and rubber roofing, offering flexible space for a variety of business uses. Both buildings are 100% occupied, providing immediate rental income and an established tenant base. Located within minutes of Keene's thriving downtown, the property enjoys easy access to local businesses, restaurants, shopping, healthcare, and municipal services. As the economic center of the Monadnock Region, Keene continues to attract professional offices, service businesses, entrepreneurs, and a strong local workforce. These properties are available individually as this combined parcel or as part of a larger three-property commercial portfolio.

Listed by Denise Thomas of BHG Masiello Keene, Bill Hutwelker of SVN The Masiello Group- Keene

$
$
%
$/month over payments
Federal 30-year interest rate: 7.28% last updated on Oct 1, 2026
* All Figures are estimates. Check with your bank or proposed mortgage company for actual interest rates.
This product uses the FRED® API but is not endorsed or certified by the Federal Reserve Bank of St. Louis.

Virtual TourSave FavoriteSchedule TourAsk A QuestionMore Details

32 Main Street Pittsfield NH 03263

MLS Number 5098936

  • Commercial
  • PricePerSqFt 32.3
  • Address 32 Main Street
  • Year Built 1887
  • Square Feet 15,481

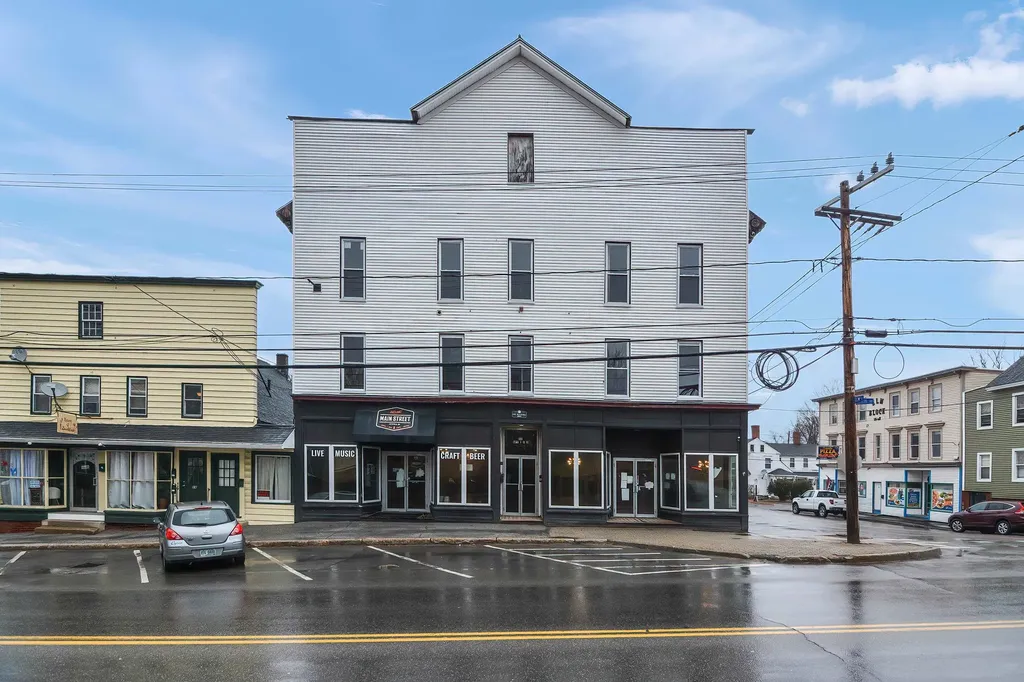
Exceptional mixed-use investment opportunity in the heart of downtown Pittsfield! This historic Main St. property offers immediate rental income and outstanding value-add potential. Features include three fully occupied residential apartments on the second floor and a 3,241+ SF commercial space formerly operated as a restaurant. Rich in character, the commercial space boasts tin ceilings, original hardwood floors, a full-service bar, spacious dining areas, entertainment stage, commercial kitchen, and additional finished basement space. Ideal for a restaurant, caf, bakery or coffee shop, the Commercial District zoning also permits a variety of retail, office, professional service, and mixed-use opportunities (buyers to verify intended use). The unfinished 3rd floor offers outstanding potential for expansion, storage, or redevelopment (subject to approvals). Believed to have once served as a grand ballroom, this remarkable space is filled with historic charm and ready for your vision. Located on high-visibility Main St. with excellent traffic counts and easy access to Concord, the Lakes Region, and major commuter routes, this property is surrounded by local businesses and amenities. Whether you're an investor seeking strong cash flow with future upside or an entrepreneur looking for a one-of-a-kind business location, this property offers endless possibilities. All units are separately metered with tenants paying their own heat and electric. Rent roll and operating expenses available upon request. Also available as part of a larger investment portfolio with additional multi-family income properties, creating a rare opportunity to acquire multiple cash-flowing assets in one transaction.

Listed by Trish Marchetti of BerkshireHathaway HomeServices Commonwealth R.E

$
$
%
$/month over payments
Federal 30-year interest rate: 7.28% last updated on Oct 1, 2026
* All Figures are estimates. Check with your bank or proposed mortgage company for actual interest rates.
This product uses the FRED® API but is not endorsed or certified by the Federal Reserve Bank of St. Louis.

Virtual TourSave FavoriteSchedule TourAsk A QuestionMore Details

Broker Reciprocity 

Copyright 2026 PrimeMLS, Inc. All rights reserved. This information is deemed reliable, but not guaranteed. The data relating to real estate displayed on this display comes in part from the IDX Program of PrimeMLS. The information being provided is for consumers’ personal, non-commercial use and may not be used for any purpose other than to identify prospective properties consumers may be interested in purchasing. Data last updated October 8, 2026 9:52 PM UTC