SIGN UP or LOG IN 's Account

Log in to see your saved listings or edit your searches:

No account? Sign up now to save searches, listings, and get tailored listing notifications. It's free, opt-out anytime.

Find Your New Home

Sign Up Today!

Get fresh listings via email, save your favorite listings, match with similar properties, and unlock additional property info.

Create Your Account

Do not fill in this field:

Already have an account? Log in

and narrow your search. If you have fewer than 200 results, you can save your search.

Addison VT Mobile Real Estate

r=6973-6984
535 Us Route 4 Enfield NH 03748

Enfield, NH535 Us Route 4

Price$500,000

Est. Mortgage: $/month

Active With Contract

MLS Number 5107065

  • Land
  • PricePerSqFt 200000
  • Address 535 Us Route 4
  • Acreage 2.5
  • Area NH-Grafton

Prime development opportunity in Enfield's TIF district - 2.5 acres with 340 feet of frontage and a curb cut on Route 4, plus an existing Class IV road along the east boundary that could serve as a secondary driveway or access point. US Route 4 carries an average of 7,472 vehicles per day (2025 AADT), split roughly evenly between eastbound (3,699) and westbound (3,774) traffic - solid visibility for a commercial user. Town water and sewer available at the street. Zoned Community Business, supporting a range of commercial and mixed-use development. A conceptual design for a mixed-use building is available for review.

Listed by Carter Auch of BHHS Verani Upper Valley

$
$
%
$/month over payments
Federal 30-year interest rate: 7.28% last updated on Oct 1, 2026
* All Figures are estimates. Check with your bank or proposed mortgage company for actual interest rates.
This product uses the FRED® API but is not endorsed or certified by the Federal Reserve Bank of St. Louis.

Save FavoriteSchedule TourAsk A QuestionMore Details

11 Gile Drive Hanover NH 03755

Hanover, NH11 Gile Drive, Unit 2B

Price$500,000

Est. Mortgage: $/month

MLS Number 5104342

  • Condo
  • PricePerSqFt 405.84
  • Square Feet 1,232
  • Bedrooms 2
  • New Contruction Existing

This Gile Hill two-bedroom condo apartment offers a striking blend of modern design and simple, everyday livability. Clean architectural lines, expansive glass, and abundant natural light define the interior with pleasant mountain views. The thoughtfully designed layout features an open-concept kitchen, dining, and living area, a spacious primary suite with a walk-in closet and en suite bath, and a second bedroom and full bath, delivering comfortable, efficient living in just over 1,200 square feet. A private elevated deck offers great outdoor space for lounging or dining. Gile Hill's LEED-certified construction underscores a commitment to sustainability, offering an energy-efficient lifestyle that aligns with both environmental values and long-term cost savings. The location is equally compelling: less than 1.5 miles to downtown Hanover, under half a mile to DHMC, and moments from Centerra, the River Valley Club, and the broader Upper Valley. Direct trail access connects you seamlessly to the region's extensive recreational network, from Mink Brook to the Boston Lot and its lake. The property includes two assigned parking spaces, one covered carport with locked storage and one open space, along with ample guest parking. For those seeking a refined, low-maintenance home with modern appeal in one of Hanover's most convenient and connected settings, 11 Gile Hill 2B presents a great opportunity for efficient living in an unbeatable Hanover location. The Video Tour link is a digital rendering. Please refer to photos for actual conditions.

Listed by Richard Higgerson of Higgerson & Company

$
$
%
$/month over payments
Federal 30-year interest rate: 7.28% last updated on Oct 1, 2026
* All Figures are estimates. Check with your bank or proposed mortgage company for actual interest rates.
This product uses the FRED® API but is not endorsed or certified by the Federal Reserve Bank of St. Louis.

Save FavoriteSchedule TourAsk A QuestionMore Details

9 Shaw Street Lebanon NH 03766

Lebanon, NH9 Shaw Street

Price$500,000

Est. Mortgage: $/month

Pending

MLS Number 5094626

  • Multifamily
  • PricePerSqFt 148.46
  • Address 9 Shaw Street
  • Units 2
  • Bathroom 2

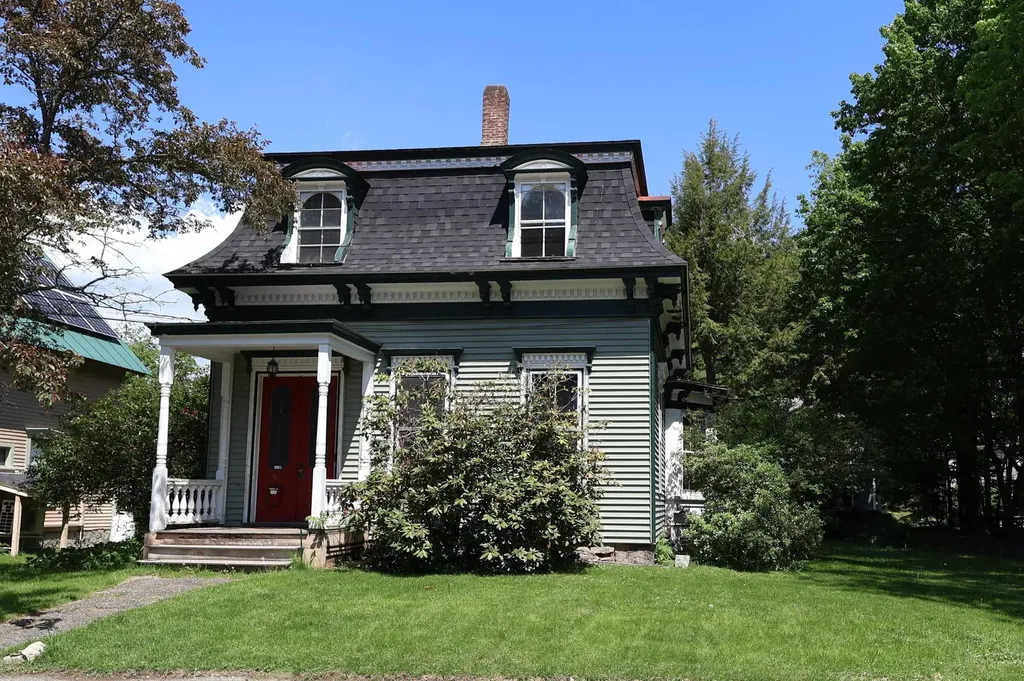
Filled with historic charm and timeless character, this Lebanon duplex offers exceptional flexibility. Convert it into a grand single-family home, occupy one unit while the other helps offset your mortgage, or maintain it as a strong investment property. Located just steps from the Green, you'll enjoy a short stroll to the farmers market, local dining, community events, concerts, and the Rail Trail. With DHMC, Dartmouth College, and other major employers nearby, the location is as convenient as it is desirable.

Listed by Dorothy Griswold of The Clerkin Agency,P.C.

$
$
%
$/month over payments
Federal 30-year interest rate: 7.28% last updated on Oct 1, 2026
* All Figures are estimates. Check with your bank or proposed mortgage company for actual interest rates.
This product uses the FRED® API but is not endorsed or certified by the Federal Reserve Bank of St. Louis.

Virtual TourSave FavoriteSchedule TourAsk A QuestionMore Details

41 Linden Road Conway NH 03860

Conway, NH41 Linden Road

Price$500,000

Est. Mortgage: $/month

MLS Number 5082650

  • Residential Single Family
  • PricePerSqFt 157.13
  • Full Bath 2
  • Address 41 Linden Road
  • Construction Existing

Live in 1 house rent the other! Positioned just off scenic West Side Road, this versatile property offers two separate homes on a spacious, level lot. The main home has been updated for comfort and function. The home features central air, a bright sunroom, open living space with a fireplace, 2 bedrooms, 1.5 baths, 1st floor laundry area and full basement. The second home is vacant and ready for immediate use, offering 2 more bedrooms, 1 full bath, soaring ceilings, its own laundry area, generous storage, and a private paved driveway for added independence. Additionally, the property features a two-car garage, greenhouse, garden space, large patio, and shed. Located minutes from shopping, dining, Echo Lake State Park, Cranmore Mountain Resort, and more, this property offers excellent potential for multi-generational living, rental income, or a flexible private retreat. Homes are in live in condition but they are being sold AS Is at this price

Listed by Jeana Hale-Dewitt of Badger Peabody & Smith Realty

$
$
%
$/month over payments
Federal 30-year interest rate: 7.28% last updated on Oct 1, 2026
* All Figures are estimates. Check with your bank or proposed mortgage company for actual interest rates.
This product uses the FRED® API but is not endorsed or certified by the Federal Reserve Bank of St. Louis.

Virtual TourSave FavoriteSchedule TourAsk A QuestionMore Details

94 Wason Road Hudson NH 03051

Hudson, NH94 Wason Road

Price$500,000

Est. Mortgage: $/month

Pending

MLS Number 5100474

  • Multifamily
  • PricePerSqFt 238.1
  • Address 94 Wason Road
  • Units 2
  • Bathroom 4

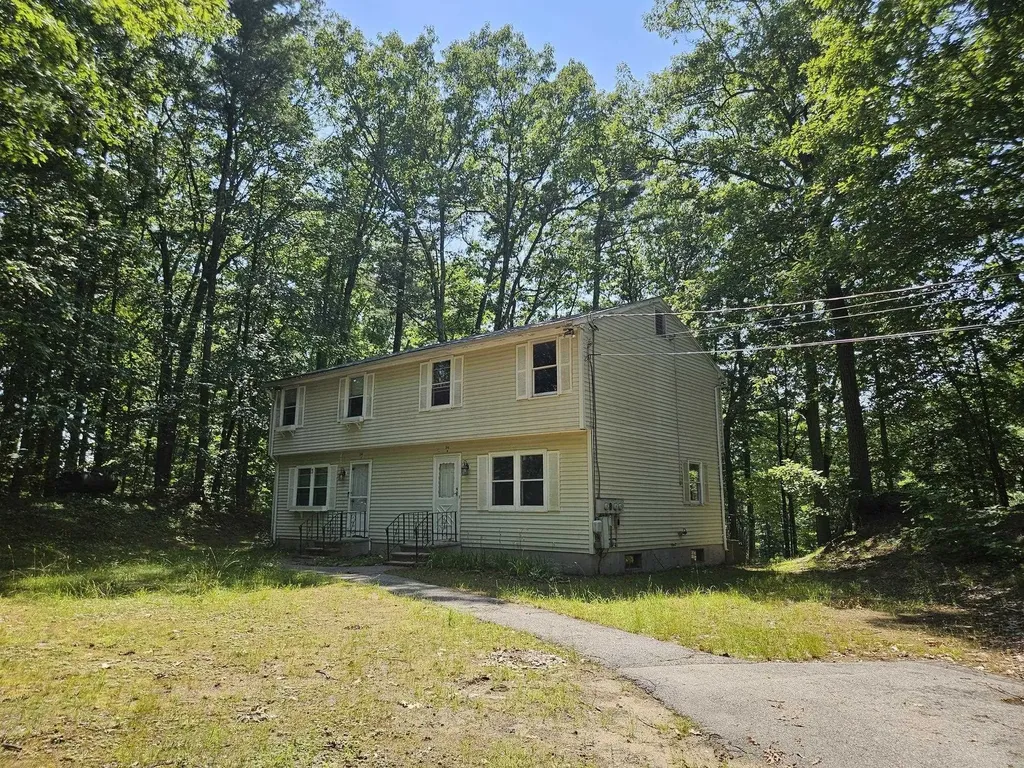
94 Wason Road presents an excellent opportunity to acquire a townhouse-style duplex with significant value-add potential. Each unit features a first-floor living room, kitchen, and half bath, with two bedrooms and a full bath on the second floor. The property offers investors, contractors, or owner-occupants the flexibility to renovate, reposition, and maximize value through improved rents or resale with a strong rental demand in the area. Ideally located in Hudson, NH, this property offers the ideal blend of suburban living and commuter convenience. Just minutes from Route 3 (Everett Turnpike), residents enjoy easy access to Nashua, Manchester, and the Massachusetts border. Nearby shopping, dining, schools, healthcare, and recreational amenities, including Benson Park and local trails, enhance everyday living. Hudson's strong community, highly regarded schools, and proximity to major employment centers make it one of southern New Hampshire's most desirable residential markets. First showings will be at first open house July 26, 1-3pm.

Listed by Nathan Dickey and Ethan Ash of KW Coastal and Lakes & Mountains Realty

$
$
%
$/month over payments
Federal 30-year interest rate: 7.28% last updated on Oct 1, 2026
* All Figures are estimates. Check with your bank or proposed mortgage company for actual interest rates.
This product uses the FRED® API but is not endorsed or certified by the Federal Reserve Bank of St. Louis.

Save FavoriteSchedule TourAsk A QuestionMore Details

650 Lake Avenue Manchester NH 03103

Manchester, NH650 Lake Avenue

Price$500,000

Est. Mortgage: $/month

Pending

MLS Number 5108183

  • Multifamily
  • PricePerSqFt 215.89
  • Address 650 Lake Avenue
  • Units 2
  • Bathroom 2

ANSWER THE DOOR - OPPORTUNITY IS KNOCKING! Ideal investment! Two-family with a large lot (potential to subdivide?), garage/storage shed, and so many BIG updates! Current rents are BELOW market! OWNED solar panels, newer roof, gutters, decks, pex, gas heat, newer steam furnace, vinyl siding, windows . . . just to name a few! Laundry and new appliances in each unit. Second floor unit has been totally refreshed with granite counters and new flooring! Third floor walk up has been partially finished offering TONS of potential! Huge side yard, corner lot. Prime commuter location just minutes to 93/101, close to any convenience you may need like shopping and restaurants and the Manchester airport! OPEN HOUSES 9/4, 9/5 & 9/7!

Listed by Lisa Scacchi of Keller Williams Realty-Metropolitan

$
$
%
$/month over payments
Federal 30-year interest rate: 7.28% last updated on Oct 1, 2026
* All Figures are estimates. Check with your bank or proposed mortgage company for actual interest rates.
This product uses the FRED® API but is not endorsed or certified by the Federal Reserve Bank of St. Louis.

Virtual TourSave FavoriteSchedule TourAsk A QuestionMore Details

0 West Hill Road Jamaica VT 05343

Jamaica, VT0 West Hill Road

Price$500,000

Est. Mortgage: $/month

MLS Number 5109880

  • Land
  • PricePerSqFt 24752.48
  • Address 0 West Hill Road
  • Acreage 20.2
  • Area VT-Windham

West Hill Road is situated prominently on a mountainside, offering breathtaking views that stretch across the valley to the north, with clearing there will be scenic beauty of the area. This property presents an exceptional opportunity for individuals looking to construct their dream home or a private compound, with an abundance of possibilities limited only by one's imagination. Located just over the town line in Jamaica, Vermont, this parcel of land is accessible via a Class 3 road, ensuring a balance of seclusion and convenience for future residents. The combination of stunning natural surroundings and the potential for development makes this location a truly remarkable investment for those seeking a serene retreat in the mountains

Listed by Michael England of Michael England Real Estate

$
$
%
$/month over payments
Federal 30-year interest rate: 7.28% last updated on Oct 1, 2026
* All Figures are estimates. Check with your bank or proposed mortgage company for actual interest rates.
This product uses the FRED® API but is not endorsed or certified by the Federal Reserve Bank of St. Louis.

Virtual TourSave FavoriteSchedule TourAsk A QuestionMore Details

396 Mica Point Road Barrington NH 03825

Barrington, NH396 Mica Point Road

Price$500,000

Est. Mortgage: $/month

MLS Number 5110093

  • Residential Single Family
  • PricePerSqFt 381.39
  • Full Bath 1
  • Address 396 Mica Point Road
  • Construction Existing

Tucked among the trees along the shores of Swains Lake, 396 Mica Point Road offers the kind of classic New England cabin charm that makes every season feel like a getaway. This inviting 1969 ranch-style year around home features 1,311 square feet of single-level living with two bedrooms, one full bath, and a warm, character-filled interior. Wood-paneled walls, exposed beams, and abundant windows bring the outdoors in, while the comfortable living room offers a cozy place to unwind. The kitchen features wood cabinetry, a gas range, and a practical layout with a dining area just beyond. Two bedrooms provide comfortable accommodations, with an additional flexible room that could serve as a home office, reading nook, or creative space. Step outside to enjoy the screened porch, where the sounds of nature and views of the wooded surroundings create an inviting spot for morning coffee or evening relaxation. Set on a level, wooded 0.18-acre lot, the property offers the opportunity to enjoy the beauty of Swains Lake right outside your door, and sunsets from your very own porch. A gravel driveway and classic cabin exterior complete the picture. Whether you're looking for a year-round home or a place to escape the everyday, this Barrington retreat offers a wonderful opportunity to enjoy the simple pleasures of lakeside living.

Listed by The Zoeller Group of KW Coastal and Lakes & Mountains Realty/Rochester

$
$
%
$/month over payments
Federal 30-year interest rate: 7.28% last updated on Oct 1, 2026
* All Figures are estimates. Check with your bank or proposed mortgage company for actual interest rates.
This product uses the FRED® API but is not endorsed or certified by the Federal Reserve Bank of St. Louis.

Virtual TourSave FavoriteSchedule TourAsk A QuestionMore Details

184B Echo Avenue Portsmouth NH 03801

MLS Number 5100362

  • Condo
  • PricePerSqFt 446.43
  • Square Feet 1,120
  • Bedrooms 3
  • New Contruction Existing

Affordable Portsmouth Living - Updated 3-Bedroom Condo Under $600,000! Opportunities like this are rare! Own a beautifully updated 3-bedroom, 1-bath condo in one of Portsmouth's desirable neighborhoods for under $600,000. With inventory at this price point becoming increasingly scarce, this home offers exceptional value in one of New Hampshire's most sought-after communities. Move right in and enjoy numerous recent updates, including new energy-efficient windows, a stylishly renovated kitchen with modern finishes, an updated bathroom, and new central air conditioning for year-round comfort. The spacious floor plan provides flexibility for family living, guests, or a dedicated home office, while abundant natural light creates a warm and inviting atmosphere throughout. Perfectly situated just minutes from shopping, dining, major highways, and everyday conveniences, this home also offers quick access to Portsmouth's vibrant downtown, waterfront, parks, and entertainment. Whether you're commuting, exploring local attractions, or enjoying the Seacoast lifestyle, this location puts everything within easy reach. Ideal for first-time buyers, downsizers, or investors, this move-in-ready condo combines affordability, modern updates, and an unbeatable location. Three-bedroom homes at this price in Portsmouth don't come along often-don't miss your chance to own a turnkey property in one of the Seacoast's most desirable communities. 3 Bedrooms | 1 Bath | Updated Kitchen & Bath | New Windows | New Central A/C | Prime Portsmouth Location | Under $600,000 Schedule your private showing today before this exceptional opportunity is gone! SELLER WILL PAY 10,000 OF BUYERS CLOSING COST

Listed by Gal Peretz of Realty One Group Reliant

$
$
%
$/month over payments
Federal 30-year interest rate: 7.28% last updated on Oct 1, 2026
* All Figures are estimates. Check with your bank or proposed mortgage company for actual interest rates.
This product uses the FRED® API but is not endorsed or certified by the Federal Reserve Bank of St. Louis.

Virtual TourSave FavoriteSchedule TourAsk A QuestionMore Details

184A Echo Avenue Portsmouth NH 03801

Portsmouth, NH184A Echo Avenue

Price$500,000

Est. Mortgage: $/month

MLS Number 5100497

  • Condo
  • PricePerSqFt 446.43
  • Square Feet 1,120
  • Bedrooms 3
  • New Contruction Existing

Affordable Portsmouth Living - Updated 3-Bedroom Condo Under $600,000! Opportunities like this are rare! Own a beautifully updated 3-bedroom, 1-bath condo in one of Portsmouth's desirable neighborhoods for under $600,000. With inventory at this price point becoming increasingly scarce, this home offers exceptional value in one of New Hampshire's most sought-after communities. Move right in and enjoy numerous recent updates, including new energy-efficient windows, a stylishly renovated kitchen with modern finishes, an updated bathroom, and new central air conditioning for year-round comfort. The spacious floor plan provides flexibility for family living, guests, or a dedicated home office, while abundant natural light creates a warm and inviting atmosphere throughout. Perfectly situated just minutes from shopping, dining, major highways, and everyday conveniences, this home also offers quick access to Portsmouth's vibrant downtown, waterfront, parks, and entertainment. Whether you're commuting, exploring local attractions, or enjoying the Seacoast lifestyle, this location puts everything within easy reach. Ideal for first-time buyers, downsizers, or investors, this move-in-ready condo combines affordability, modern updates, and an unbeatable location. Three-bedroom homes at this price in Portsmouth don't come along often-don't miss your chance to own a turnkey property in one of the Seacoast's most desirable communities. 3 Bedrooms | 1 Bath | Updated Kitchen & Bath | New Windows | New Central A/C | Prime Portsmouth Location | Under $600,000 Schedule your private showing today before this exceptional opportunity is gone! SELLER WILL PAY 10,000 OF BUYERS CLOSING COST

Listed by Gal Peretz of Realty One Group Reliant

$
$
%
$/month over payments
Federal 30-year interest rate: 7.28% last updated on Oct 1, 2026
* All Figures are estimates. Check with your bank or proposed mortgage company for actual interest rates.
This product uses the FRED® API but is not endorsed or certified by the Federal Reserve Bank of St. Louis.

Virtual TourSave FavoriteSchedule TourAsk A QuestionMore Details

11 Golf View Laconia NH 03246

Laconia, NH11 Golf View, Unit B

Price$500,000

Est. Mortgage: $/month

MLS Number 5102420

  • Condo
  • PricePerSqFt 376.51
  • Square Feet 1,328
  • Bedrooms 3
  • New Contruction Existing

Turnkey investment opportunity or low-maintenance lake retreat for generations to enjoy! Located in Golf Village within gated South Down Shores, this duplex-style home offers three bedrooms, two full baths, and beautiful views of the pond, landscaped grounds, and 13th fairway. The first floor features a generous entryway, bedroom, full bath with laundry, and a well-equipped kitchen with granite countertops and a Sub-Zero refrigerator. The dining area opens to a light-filled three-season sunroom. A vaulted ceiling, wood-burning fireplace, and new flooring create a warm and spacious living room. Upstairs are the primary bedroom, an additional bedroom, a shared full bath, and ample closet space. Recent improvements include new living-room flooring, interior paint, 15 replacement windows, and updated appliances. The seller prefers to sell the home furnished, right down to the utensils, so all you need to do is arrive and start enjoying lake life. Golf Village residents enjoy a private pool and ample guest parking. South Down Shores amenities include a private beach on Paugus Bay, playground, walking trails, tennis courts, gated entry, storage units, snow removal, lawn maintenance, boater concierge service, and boat moorings. Enjoy a relaxing lake lifestyle with minimal upkeep!

Listed by Caitlin Hodson of Red Post Realty

$
$
%
$/month over payments
Federal 30-year interest rate: 7.28% last updated on Oct 1, 2026
* All Figures are estimates. Check with your bank or proposed mortgage company for actual interest rates.
This product uses the FRED® API but is not endorsed or certified by the Federal Reserve Bank of St. Louis.

Virtual TourSave FavoriteSchedule TourAsk A QuestionMore Details

41 Linden Road Conway NH 03860

Conway, NH41 Linden Road

Price$500,000

Est. Mortgage: $/month

MLS Number 5082695

  • Multifamily
  • PricePerSqFt 157.13
  • Address 41 Linden Road
  • Units 2
  • Bathroom 3

Located minutes from shopping, dining, Echo Lake State Park, Cranmore Mountain Resort, and more, this property offers excellent potential for multi-generational living, rental income, or a flexible private retreat. Positioned just off scenic West Side Road, this versatile property offers two separate homes on a spacious, level lot. The main home has been thoughtfully updated for comfort and function, and features central air, a bright sunroom, open living space with a fireplace, 2 bedrooms, 1.5 baths, 1st floor laundry area & full basement. The second home is vacant and ready for immediate use, offering 2 more bedrooms, 1 full bath, soaring ceilings, its own laundry area, generous storage, and a private paved driveway for added independence. Additionally, the property features a garage, greenhouse, garden space, large patio, and sheds.

Listed by Jeana Hale-Dewitt of Badger Peabody & Smith Realty

$
$
%
$/month over payments
Federal 30-year interest rate: 7.28% last updated on Oct 1, 2026
* All Figures are estimates. Check with your bank or proposed mortgage company for actual interest rates.
This product uses the FRED® API but is not endorsed or certified by the Federal Reserve Bank of St. Louis.

Save FavoriteSchedule TourAsk A QuestionMore Details

Broker Reciprocity 

Copyright 2026 PrimeMLS, Inc. All rights reserved. This information is deemed reliable, but not guaranteed. The data relating to real estate displayed on this display comes in part from the IDX Program of PrimeMLS. The information being provided is for consumers’ personal, non-commercial use and may not be used for any purpose other than to identify prospective properties consumers may be interested in purchasing. Data last updated October 8, 2026 10:38 PM UTC