SIGN UP or LOG IN 's Account

Log in to see your saved listings or edit your searches:

No account? Sign up now to save searches, listings, and get tailored listing notifications. It's free, opt-out anytime.

Find Your New Home

Sign Up Today!

Get fresh listings via email, save your favorite listings, match with similar properties, and unlock additional property info.

Create Your Account

Do not fill in this field:

Already have an account? Log in

and narrow your search. If you have fewer than 200 results, you can save your search.

Addison VT Mobile Real Estate

r=6985-6996
48 Moore Road Hillsborough NH 03244

Hillsborough, NH48 Moore Road

Price$500,000

Est. Mortgage: $/month

Active With Contract

MLS Number 5105994

  • Residential Single Family
  • PricePerSqFt 372.02
  • Full Bath 1
  • Address 48 Moore Road
  • Construction Under Construction

If you've been waiting for a brand-new home w/ a thoughtful floor plan, quality materials & room to enjoy the outdoors, 48 Moore Rd. is worth a look! Set on ±1.66 acres on a dead-end country road in a desirable Hillsborough location, this 3-bedroom (4-BR Septic), 1¾-bath ranch offers easy single level living, an inviting open floor plan & an impressive 44' X 8' covered farmer's porch. Kitchen and baths are stylish & functional, w/ soft-close shaker cabinetry, quartz countertops & stainless kitchen appliances. Soft neutral palette for the walls & trim, paired w/ black fixtures & hardware, creates a timeless look that's both classic and current. The primary suite offers a walk-in closet & private 3/4 bath, and two additional bedrooms share a full bath. All bedrooms have convenient access to main-level laundry. The expansive farmer's porch features durable, low-maintenance composite decking & is perfect for morning coffee, relaxing evenings or gathering w/ friends. Full ±1,344 sq. ft. basement is a standout feature w/ generous headroom, a wide-open, column-free layout, egress windows & full walk-up exterior access. This expansive space offers exciting potential for future finishing - imagine a home gym, playroom, rec room, workshop, hobby space, extra storage, or potentially a 4th bedroom or in-law area (subject to approvals). Among many quality construction details are 2x6 16” OC framing, low-E double-hung windows, engineered roof trusses, R-49 blown-in attic & R-23 Roxul exterior-wall insulation, plus an efficient propane boiler for heat & on-demand hot water. Minutes from town services, shopping & restaurants and close to Franklin Pierce Lake, hiking, skiing, golf, ATV & snowmobile trails. An easy commute to Concord, Keene, Manchester & beyond makes this a wonderful opportunity to enjoy the best of NH living. Construction & finish selections subject to change as the home is completed. Completion est. for End Sept/Mid-Oct. Renderings for illustrative purposes only.

Listed by Amanda Blevens of Spotlight Realty

$
$
%
$/month over payments
Federal 30-year interest rate: 7.28% last updated on Oct 1, 2026
* All Figures are estimates. Check with your bank or proposed mortgage company for actual interest rates.
This product uses the FRED® API but is not endorsed or certified by the Federal Reserve Bank of St. Louis.

Save FavoriteSchedule TourAsk A QuestionMore Details

107 Tower Street Laconia NH 03246

Laconia, NH107 Tower Street, Unit 2

Price$500,000

Est. Mortgage: $/month

MLS Number 5111045

  • Condo
  • PricePerSqFt 503.02
  • Square Feet 994
  • Bedrooms 2
  • New Contruction Existing

Lake Winnipesaukee views and the best of Weirs Beach living are waiting at 107 Tower Street #2. Set above the heart of The Weirs, this 2-bedroom, 1.5-bath townhouse-style condo captures the relaxed Lakes Region lifestyle with beautiful lake views and easy access to the boardwalk, beach, restaurants, arcades, pier, public boat docks, cruises, shopping and entertainment. Walk down and enjoy a summer afternoon by the water, then come home to unwind while taking in the view. Inside, the home offers an efficient 994 square feet of living space with central air conditioning, forced-air gas heat and a gas fireplace for comfortable year-round living. The deck provides an ideal spot for morning coffee, evening conversation or simply enjoying the lake atmosphere. A one-car garage underneath, along with unfinished lower-level space, adds valuable storage for beach gear, bikes, kayaks and everything that comes with Lakes Region living. Whether you are searching for a year-round home, a low-maintenance second home, a weekend escape or a property with a history of vacation-rental use, this location offers exceptional flexibility. Spend less time maintaining a property and more time enjoying everything Lake Winnipesaukee has to offer, with association-provided landscaping and snow removal adding to the convenience. From summer days at Weirs Beach and evenings on the boardwalk to fall foliage, winter recreation and year-round Lakes Region attractions, this is more than a condo. It is a front-row seat to the Winnipesaukee lifestyle. Open House Saturday, September 26th 10am-12pm.

Listed by Trevor Garvey of EXP Realty

$
$
%
$/month over payments
Federal 30-year interest rate: 7.28% last updated on Oct 1, 2026
* All Figures are estimates. Check with your bank or proposed mortgage company for actual interest rates.
This product uses the FRED® API but is not endorsed or certified by the Federal Reserve Bank of St. Louis.

Virtual TourSave FavoriteSchedule TourAsk A QuestionMore Details

49 Russell Street St. Albans City VT 05478

MLS Number 5081896

  • Residential Single Family
  • PricePerSqFt 272.93
  • Full Bath 1
  • Address 49 Russell Street
  • Construction Existing

14-foot pool? Check. Hot tub? Absolutely. And that's just the beginning. Welcome to this beautifully maintained ranch-style home tucked away on a quiet dead-end street just minutes from everything Saint Albans has to offer. Don't let the exterior fool you-this home offers far more space than meets the eye, with a versatile layout that fits a variety of lifestyles. Step outside into your own private backyard retreat featuring a new fence fully enclosing the space, a stunning in-ground pool and relaxing hot tub, perfect for summer entertaining or unwinding after a long day. The thoughtfully landscaped yard sets the stage for barbecues, gatherings, or peaceful evenings under the stars. With a pool shed, gardening shed, and a lean-to off the garage, there's no shortage of space for tools, hobbies, and outdoor gear. Inside, the home continues to impress. The basement offers flexible space ideal for a recreation room, home office, or small business-previously used as a single-chair salon. A one-car garage with finished space above provides even more opportunity for storage, workspace, or expansion. Enjoy your mornings on the charming front porch, the perfect spot for coffee and quiet starts to the day. Set in a welcoming neighborhood, this property offers convenient access to local schools, parks, shopping, and dining, while still maintaining that peaceful, tucked-away feel. And with Burlington just a short drive away, you get the best of both worlds-small-town charm with city convenience. This is a home that truly delivers inside and out. Schedule your showing today and see it for yourself.

Listed by Aaron Scowcroft of Northern Vermont Realty Group

$
$
%
$/month over payments
Federal 30-year interest rate: 7.28% last updated on Oct 1, 2026
* All Figures are estimates. Check with your bank or proposed mortgage company for actual interest rates.
This product uses the FRED® API but is not endorsed or certified by the Federal Reserve Bank of St. Louis.

Save FavoriteSchedule TourAsk A QuestionMore Details

691 Indian Paint Brush Road Winhall VT 05340

MLS Number 5111789

  • Land
  • PricePerSqFt 201612.9
  • Acreage 2.48
  • Area VT-Bennington
  • Utilities Other

Build your Stratton estate on the golf course. Two adjoining High Meadow building lots (E-13R and E-14R, 2.48± surveyed acres) that abut the Stratton golf course, with Stratton public water and sewer available and shared driveway access in place. High Meadow covenants protect the neighborhood (single-family, 2,000 sf minimum). Mountain views from the area; minutes to the Stratton base and on the winter shuttle route. The seller also owns Wandering Moose next door (165 High Meadow, heated pool, $200K+ trailing-12-month rental revenue), listed separately: live in or rent the Moose while you build. PORTFOLIO FOR SALE: This property is one of five 42 North properties in Winhall offered individually or together (four turnkey short-term rentals + the Indian Paint Brush building lot; ~$560K combined trailing-12-month gross rental revenue). Ask about package pricing. Listing broker is a principal and beneficial owner of the selling entity.

Listed by David Powers of 42 North LP

$
$
%
$/month over payments
Federal 30-year interest rate: 7.28% last updated on Oct 1, 2026
* All Figures are estimates. Check with your bank or proposed mortgage company for actual interest rates.
This product uses the FRED® API but is not endorsed or certified by the Federal Reserve Bank of St. Louis.

Save FavoriteSchedule TourAsk A QuestionMore Details

180 E Main Street Hampstead NH 03826

Hampstead, NH180 E Main Street

Price$500,000

Est. Mortgage: $/month

Active With Contract

MLS Number 5098626

  • Residential Single Family
  • PricePerSqFt 436.68
  • Full Bath 1
  • Address 180 E Main Street
  • Construction Existing

BIGGER, BETTER & FULLY PERMITTED AT THE SAME PRICE! This charming ranch now offers MORE living space, a SECOND bathroom and an EXPANDED deck, with all additions approved and closed out by the Town. Enjoy one-level living with 2 bedrooms plus a finished lower level with an entertaining room and brand-new 3/4 bath, perfect for a home office, gym, guest space or media room. Step out to the newly extended deck overlooking a private 0.66-acre lot, ideal for summer BBQs, gardening and play. Hardwood floors, bright kitchen, stainless appliances, and updated 200-amp service, a powered gazebo and parking for 8+ vehicles. Added square footage and a second bath, with NO price increase, this is your chance! Convenient to Routes 111 & 125 and the MA line. Whether hosting gatherings or enjoying a quiet evening, this property offers space, privacy and versatility inside and out. Open Houses Fri 10/2, 4:30 AM-6 PM and Sat & Sun, 11 AM-1 PM. Bring your buyers, this one won't last!

Listed by Angie Martinez-Rubio of Keller Williams Realty-Metropolitan

$
$
%
$/month over payments
Federal 30-year interest rate: 7.28% last updated on Oct 1, 2026
* All Figures are estimates. Check with your bank or proposed mortgage company for actual interest rates.
This product uses the FRED® API but is not endorsed or certified by the Federal Reserve Bank of St. Louis.

Virtual TourSave FavoriteSchedule TourAsk A QuestionMore Details

14 Bloomingdale Drive Nashua NH 03064

Nashua, NH14 Bloomingdale Drive

Price$500,000

Est. Mortgage: $/month

Pending

MLS Number 5109299

  • Residential Single Family
  • PricePerSqFt 457.88
  • Full Bath 1
  • Construction Existing
  • Bedrooms 3

Your search for your new home ends here! Welcome to 14 Bloomingdale Drive, a 3-bedroom, 1.5-bath Nashua ranch where years of improvements come together in spaces made for everyday living. At the heart of the home, the kitchen pairs granite countertops and stainless steel appliances with a cozy dining nook and a center island with seating. A sliding glass door connects the living room to the expansive deck, making outdoor dining and entertaining a natural extension of the home. Hardwood floors extend through the living room and all three main-level bedrooms, while the full bath features an updated tub and shower surround along with a double vanity. Downstairs features a complete remodel from flooring and walls to lighting and windows- creating an open space for any vision you can imagine. A half bath and laundry add convenience. Outside, enjoy dinner on the deck, unwind around the fire pit, or make the most of the fully fenced backyard. Irrigation serves both the front and back yards, refreshed mulch beds with new stone edging enhance the curb appeal, and a permitted custom 10x12 shed keeps tools and outdoor gear organized. Set in an established neighborhood convenient to shopping and commuter routes, this home offers inviting places to gather and space to make your own. Third-party-owned solar; agreement and transfer terms available for review.

Listed by Tyler Costa of Keller Williams Realty-Metropolitan

$
$
%
$/month over payments
Federal 30-year interest rate: 7.28% last updated on Oct 1, 2026
* All Figures are estimates. Check with your bank or proposed mortgage company for actual interest rates.
This product uses the FRED® API but is not endorsed or certified by the Federal Reserve Bank of St. Louis.

Virtual TourSave FavoriteSchedule TourAsk A QuestionMore Details

429 Wilson Hill Road Francestown NH 03043

Francestown, NH429 Wilson Hill Road

Price$500,000

Est. Mortgage: $/month

MLS Number 5093835

  • Residential Single Family
  • PricePerSqFt 172.89
  • Full Bath 2
  • Address 429 Wilson Hill Road
  • Construction Existing

PRICE IMPROVEMENT, THE DEAL OF A LIFE TIME!!! Discover this exceptional 4-bedroom, 2.5-bathroom home offering spacious living and a prime location near recreational amenities. The heart of the home features a large living room and an incredible, bonus massive family room, perfect for entertaining or relaxing, and let's not forget the state of the art Harman pellet stove in there! The kitchen is complemented by a convenient walk-in pantry. Enjoy the outdoors from the breezy screened-in porch, which offers stunning views overlooking rolling acres. The private primary bedroom suite is a true retreat, boasting a walk-in closet and a private bath. The upper level includes two large additional bedrooms, while the finished basement provides a fourth bedroom, an office, versatile recreation space, and additional storage. Further storage is found above the oversized 2-car garage. Situated around the corner from the Crotched Mountain Golf Club and the popular Toll Booth Tavern, this home is also perfectly positioned for outdoor enthusiasts; just 10 minutes from Crotched Mountain and a quick 5-minute drive to the ski slopes at Crotched Mountain. This property beautifully combines comfortable, flexible, expansive living with unbeatable access to leisure. Schedule your private showing today!

Listed by Tess Crane-Stenslie of Keller Williams Realty-Metropolitan

$
$
%
$/month over payments
Federal 30-year interest rate: 7.28% last updated on Oct 1, 2026
* All Figures are estimates. Check with your bank or proposed mortgage company for actual interest rates.
This product uses the FRED® API but is not endorsed or certified by the Federal Reserve Bank of St. Louis.

Save FavoriteSchedule TourAsk A QuestionMore Details

107 Bible Hill Road Hillsborough NH 03244

Hillsborough, NH107 Bible Hill Road

Price$500,000

Est. Mortgage: $/month

MLS Number 5109784

  • Residential Single Family
  • PricePerSqFt 313.28
  • Full Bath 1
  • Address 107 Bible Hill Road
  • Construction Existing

Some homes tell you what they are the minute you walk through the door. This is one of those homes. It has been thoughtfully maintained, without losing the feeling of being home. Enter through the attached garage into the eat-in kitchen, where there's plenty of counter space and cabinetry for everyday cooking, along with morning light that makes the room feel especially welcoming. The dining room is right beside it, ready for holidays, dinner parties, and the company you didn't expect. Down the hall, a main-level bedroom and full bath give you options. Guest room. Home office. Somewhere for family to stay. Or, when the time comes, the ability to live comfortably on one floor. The living room is warm and inviting, centered around a brick fireplace with windows that bring in plenty of natural light. From there, step into the enclosed three-season porch, then out onto the deck. This is the part of the house where you can picture summer without having to try too hard. Morning coffee. Dinner outside. A quiet hour at the end of the day. Upstairs, two additional bedrooms share a 3/4 bath, tucked away from the main living spaces for a little more peace and privacy. And then there's the lower level. With over 1000+ finished square feet, there's room here for a game room, office, sitting area, gym, and one more finished room ready to become whatever your household needs next. Outside, mature trees and established landscaping give the property a feeling that takes years to create. There's a lawn big enough for a garden, a game of catch, or simply a chair in the shade and an hour with nowhere else to be. The important updates are here, too. The Buderus boiler and roof were both replaced in recent years. And underneath the carpet? Hardwood floors, waiting for the day someone decides they're ready to bring them back out. Showings to begin at Open house on 9/19/26 @ 10:00 am.

Listed by Kristin Dunklee of EXP Realty

$
$
%
$/month over payments
Federal 30-year interest rate: 7.28% last updated on Oct 1, 2026
* All Figures are estimates. Check with your bank or proposed mortgage company for actual interest rates.
This product uses the FRED® API but is not endorsed or certified by the Federal Reserve Bank of St. Louis.

Virtual TourSave FavoriteSchedule TourAsk A QuestionMore Details

1374 Village Road Madison NH 03875

MLS Number 5093495

  • Condo
  • PricePerSqFt 416.67
  • Square Feet 1,200
  • Bedrooms 2
  • New Contruction Existing

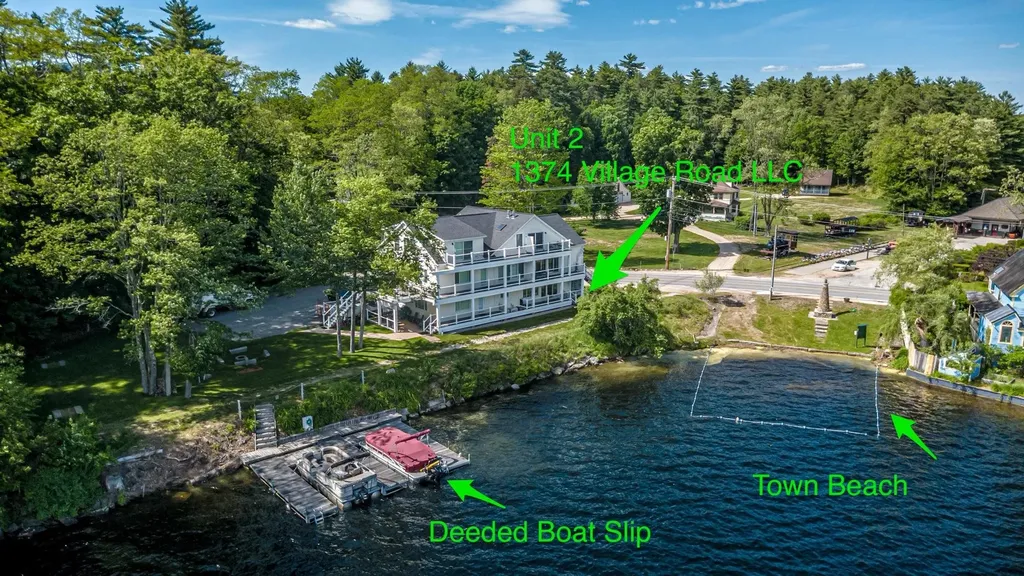
Experience lakeside living at the head of Silver Lake in this beautifully designed 2-bedroom, 2.5-bath one-level unit with stunning lake and mountain views. Sip your morning coffee on the covered porch, spend the day on the water from your deeded boat slip, and enjoy an open, light-filled layout perfect for both relaxing and entertaining. Inside, rich hickory floors and cabinetry complement an inviting eat-in kitchen with granite counters and a pebble backsplash, while the living room's corner gas fireplace adds warmth and charm year-round. Each bedroom features a private bath, plus there is a convenient powder room and in-unit laundry. Additional highlights include a full basement with dedicated locked storage, efficient propane heat and cooling, a fire suppression system, and a standby generator. Set on beautifully maintained grounds with lush lawn, a fire pit framed by granite slabs, a horseshoe pit, and a wash station for boats and kayaks, this rare offering also provides access to Madison resident beaches, a boat launch, and a town beach right next door. Located just minutes from Madison amenities, North Conway dining and shopping, King Pine, and several major ski areas, this unique 4-unit LLC ownership opportunity offers the perfect blend of lake lifestyle, outdoor adventure, and four-season enjoyment. Note, this is not a condominium, but an LLC of 4 units. With ownership, you become a 25% building owner with exclusive rights to your unit. The town of Madison has a small swimming beach next door along with other resident only beaches and a boat launch. A short distance down the road is the town library, Madison Elementary School and Burke Field. Head to nearby North Conway for a myriad of restaurants and shops. Madison is home to popular King Pine Ski Area. Cranmore, Attitash and Wildcat ski areas are within 25-45 minutes. Enjoy ski season and live the lake lifestyle in the summer with nearby hiking, golfing and water sports.

Listed by Kathleen Sullivan Head of Badger Peabody & Smith Realty

$
$
%
$/month over payments
Federal 30-year interest rate: 7.28% last updated on Oct 1, 2026
* All Figures are estimates. Check with your bank or proposed mortgage company for actual interest rates.
This product uses the FRED® API but is not endorsed or certified by the Federal Reserve Bank of St. Louis.

Save FavoriteSchedule TourAsk A QuestionMore Details

2 Nightingale Lane Litchfield NH 03052

Litchfield, NH2 Nightingale Lane

Price$500,000

Est. Mortgage: $/month

MLS Number 5111220

  • Residential Single Family
  • PricePerSqFt 415.28
  • Full Bath 1
  • Address 2 Nightingale Lane
  • Construction Existing

There's something special about a home that offers a sense of country living while keeping everyday conveniences within easy reach. Set on an acre in south Litchfield, this well-cared-for split-level pairs an inviting interior with outdoor spaces made for enjoying the seasons. Natural light fills the main living area, where a bay window and fireplace bring warmth and character to the living room. The updated kitchen opens naturally to the dining area, creating an easy flow for everyday meals and gathering with friends, while French doors lead directly to the deck for dining, grilling or unwinding outdoors. The main level keeps daily living comfortable and convenient, while the finished lower level expands the possibilities. A generous recreation room with wood stove creates a cozy retreat for movie nights, hobbies, games or simply relaxing, complemented by a separate laundry area, storage and direct access to the two-car garage. Outside, the fenced backyard creates a private place to play, garden and entertain, while offering added peace of mind for pet owners. Spend summer evenings on the deck, gather beneath the gazebo, or simply enjoy the wooded surroundings. Thoughtful improvements include a newer roof and windows, updated electrical and newer kitchen appliances, adding value where it matters. Venture beyond the home to appreciate the tranquil lifestyle Litchfield provides, including local farms, Darrah Pond, opportunities for walking and biking close by, and convenient connections to shopping, dining, highways, and neighbouring cities. A welcoming place to put down roots, with room to gather, retreat and enjoy life both inside and out.

Listed by Amanda Plecinoga of Keller Williams Realty-Metropolitan

$
$
%
$/month over payments
Federal 30-year interest rate: 7.28% last updated on Oct 1, 2026
* All Figures are estimates. Check with your bank or proposed mortgage company for actual interest rates.
This product uses the FRED® API but is not endorsed or certified by the Federal Reserve Bank of St. Louis.

Save FavoriteSchedule TourAsk A QuestionMore Details

428 Clay Point Road Colchester VT 05446

Colchester, VT428 Clay Point Road

Price$500,000

Est. Mortgage: $/month

MLS Number 5105643

  • Residential Single Family
  • PricePerSqFt 340.14
  • Full Bath 1
  • Address 428 Clay Point Road
  • Construction Existing

Lovingly maintained by its original owner, this warm and welcoming 3-bed, 2-bath Colchester ranch offers desirable turnkey living. Set on a level, landscaped 0.98-acre lot, enjoy the ease of single-level living in a wonderfully convenient location, just minutes from I-89, Colchester amenities, and with easy access north toward the Champlain Islands for lakeside recreation. Inside, the bright living room is anchored by a Hearthstone wood stove, creating a cozy gathering place during Vermont's cooler months. The kitchen combines warmth and function with wood cabinetry, quartz countertops, and stainless steel appliances, flowing easily into the adjoining dining area. Sliding glass doors open directly onto the expansive back deck, creating a natural extension of the living space for morning coffee, summer dinners, entertaining, or simply enjoying the outdoors. Vinyl plank flooring and fresh interior paint, both completed in 2020, give the main living areas an updated feel. Down the hall, the large primary bedroom offers its own private 3/4 bath. Two additional bedrooms and an updated full hall bath provide flexibility for daily living or guests. An attached two-car garage with direct entry to the mudroom adds everyday convenience, while the full unfinished basement provides excellent storage, laundry space, and future possibilities. Outside, the generous backyard offers plenty of room to garden, play, or gather, with a mature tree-lined rear boundary creating a peaceful natural backdrop and added privacy. The home has seen many high-value improvements, including Pella windows, slider and front door (all new in 2019), newer propane furnace (2019), water filtration system (2025), updated garage door (2021), and newer paved driveway (2023; sealed in 2024). With nearly an acre of land, comfortable one-level living, thoughtful updates, and a location that makes getting just about anywhere easy, this well-loved home is ready for its next chapter.

Listed by Bradley Auclair of Polli Properties

$
$
%
$/month over payments
Federal 30-year interest rate: 7.28% last updated on Oct 1, 2026
* All Figures are estimates. Check with your bank or proposed mortgage company for actual interest rates.
This product uses the FRED® API but is not endorsed or certified by the Federal Reserve Bank of St. Louis.

Save FavoriteSchedule TourAsk A QuestionMore Details

12 Roundtree Drive Merrimack NH 03054

Merrimack, NH12 Roundtree Drive

Price$500,000

Est. Mortgage: $/month

Active With Contract

MLS Number 5110611

  • Residential Single Family
  • PricePerSqFt 505.05
  • Full Bath 1
  • Address 12 Roundtree Drive
  • Construction Existing

MAKE YOUR MOVE TODAY QUICK CLOSING POSSIBLE! Why spend months updating a home when you could move right into this one? This well-maintained 3-bedroom, 2 bath home in desirable Merrimack, New Hampshire is move in ready and could be yours in under 30 days! Offering a flexible floor plan, this home is a great option for first-time buyers, down sizers, or anyone looking for additional living and workspace. Recent updates and features include new vinyl siding, an architectural shingle roof, sound-reducing double pane windows, an updated custom kitchen with granite countertops, and luxury vinyl plank flooring throughout the living room, hallways, and lower-level bedroom. The fully applianced kitchen includes a gas stove, refrigerator, dishwasher, and microwave. The spacious lower level offers a large family room with a fireplace, additional finished living space, and a workshop area perfect for hobbies, storage, or projects. With fireplaces on both the main and lower levels, you'll be ready for those cooler New England months. Step outside onto the oversized composite rear deck, a great place to enjoy the beautiful New England fall weather, host a cookout, or simply relax. Conveniently located near shopping, restaurants, hospitals, schools, and major highways, this Merrimack location offers easy access in every direction. You're approximately one hour from Boston, the New Hampshire Seacoast, and the beautiful Lakes Region. Why spend your time renovating when you could be enjoying a move-in-ready home now? Make your move today quick closing possible! BONUS: The hot tub, generator, washer, and dryer all transfer with the property!

Listed by Jody Landry of Keller Williams Gateway Realty

$
$
%
$/month over payments
Federal 30-year interest rate: 7.28% last updated on Oct 1, 2026
* All Figures are estimates. Check with your bank or proposed mortgage company for actual interest rates.
This product uses the FRED® API but is not endorsed or certified by the Federal Reserve Bank of St. Louis.

Virtual TourSave FavoriteSchedule TourAsk A QuestionMore Details

Broker Reciprocity 

Copyright 2026 PrimeMLS, Inc. All rights reserved. This information is deemed reliable, but not guaranteed. The data relating to real estate displayed on this display comes in part from the IDX Program of PrimeMLS. The information being provided is for consumers’ personal, non-commercial use and may not be used for any purpose other than to identify prospective properties consumers may be interested in purchasing. Data last updated October 8, 2026 11:22 PM UTC