SIGN UP or LOG IN 's Account

Log in to see your saved listings or edit your searches:

No account? Sign up now to save searches, listings, and get tailored listing notifications. It's free, opt-out anytime.

Find Your New Home

Sign Up Today!

Get fresh listings via email, save your favorite listings, match with similar properties, and unlock additional property info.

Create Your Account

Do not fill in this field:

Already have an account? Log in

and narrow your search. If you have fewer than 200 results, you can save your search.

Addison VT Mobile Real Estate

r=7009-7020
37 Brookview Road Newport NH 03773

Newport, NH37 Brookview Road

Price$499,900

Est. Mortgage: $/month

MLS Number 5102884

  • Residential Single Family
  • PricePerSqFt 313.61
  • Full Bath 1
  • Address 37 Brookview Road
  • Construction New Construction

Beautiful New Construction Home in The Sugar Brook Subdivision - Newport, NH! Construction is about to begin on this brand-new 3-bedroom, 2.5-bath Colonial offering 1,594 sq. ft. of thoughtfully designed living space in Newport's desirable Sugar Brook Subdivision neighborhood Conveniently located just minutes from shopping, dining, golf, skiing, and other local amenities, this home offers the perfect blend of comfort and convenience. The open-concept first floor features a spacious kitchen, dining area, and living room designed for today's lifestyle, with a sliding glass door leading to the back deck and private backyard-ideal for relaxing or entertaining. A convenient first-floor half bath with laundry completes the main level. Upstairs, you'll find three generously sized bedrooms, including a primary suite with a private bath and walk-in closet. Built with quality craftsmanship and attractive modern finishes, this home offers the opportunity to personalize your selections by choosing your own colors, flooring, cabinetry, countertops, and finishes to truly make it your own. Don't miss your chance to own a beautiful new home in the growing Sugar Brook Subdivision-reserve your home today and enjoy the benefits of new construction! New Home- Ease of Maintenance- Ease of Living- Agent Interest.

Listed by Shane Lampinen of Broadvest Real Estate Group

$
$
%
$/month over payments
Federal 30-year interest rate: 7.28% last updated on Oct 1, 2026
* All Figures are estimates. Check with your bank or proposed mortgage company for actual interest rates.
This product uses the FRED® API but is not endorsed or certified by the Federal Reserve Bank of St. Louis.

Save FavoriteSchedule TourAsk A QuestionMore Details

66 Randolph Hill Road Randolph NH 03593

Randolph, NH66 Randolph Hill Road

Price$499,900

Est. Mortgage: $/month

MLS Number 5101618

  • Residential Single Family
  • PricePerSqFt 269.92
  • Full Bath 2
  • Construction Existing
  • Bedrooms 3

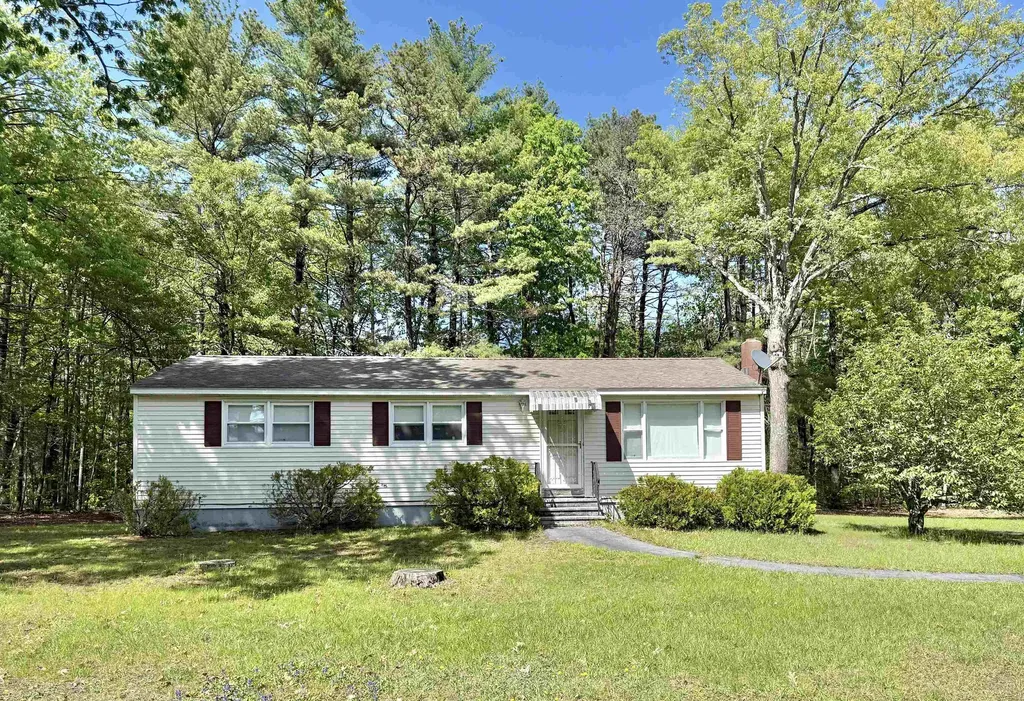
Ranch house featuring a large living room with 2 wood stoves, eat-in kitchen, 3 bedrooms, 2 bathrooms and 1852 square feet of living space located on a 1.78 acre partially wooded lot. Bright and airy sunroom. Forced hot air furnace and pellet stove. All appliances included. Generator disconnect. Detached 2 car garage with storage above and shed for storage. Property has a view easement that could provide an amazing view of the White Mountains. Low taxes of Randolph, yet only minutes from hiking and Gorham. Close to several ski areas.

Listed by Steve Grone of RE/MAX Northern Edge Realty LLC

$
$
%
$/month over payments
Federal 30-year interest rate: 7.28% last updated on Oct 1, 2026
* All Figures are estimates. Check with your bank or proposed mortgage company for actual interest rates.
This product uses the FRED® API but is not endorsed or certified by the Federal Reserve Bank of St. Louis.

Save FavoriteSchedule TourAsk A QuestionMore Details

418 Forest Lake Road Winchester NH 03470

Winchester, NH418 Forest Lake Road

Price$499,900

Est. Mortgage: $/month

Active With Contract

MLS Number 5101659

  • Residential Single Family
  • PricePerSqFt 578.59
  • Full Bath 1
  • Address 418 Forest Lake Road
  • Construction Existing

Set back from the road at the end of a well-maintained driveway sits this adorable waterfront home with gorgeous views over Forest Lake! The property features an open concept kitchen/dining/living area overlooking the water, a large deck, screened in porch, 2 ample sized bedrooms plus a full bath to complete the first level. Downstairs offers a bonus bunk room, sitting area, plus bath and laundry. Add in the handy storage shed, plenty of available parking spaces, large .40 acre lot, private dock and beach area on your 103 feet of lake frontage, and you have the total package!

Listed by Robert Inman and Clark Wulff of RE/MAX Town & Country

$
$
%
$/month over payments
Federal 30-year interest rate: 7.28% last updated on Oct 1, 2026
* All Figures are estimates. Check with your bank or proposed mortgage company for actual interest rates.
This product uses the FRED® API but is not endorsed or certified by the Federal Reserve Bank of St. Louis.

Save FavoriteSchedule TourAsk A QuestionMore Details

93 Jason Drive Goffstown NH 03045

Goffstown, NH93 Jason Drive

Price$499,900

Est. Mortgage: $/month

Pending

MLS Number 5108811

  • Residential Single Family
  • PricePerSqFt 527.32
  • Full Bath 1
  • Address 93 Jason Drive
  • Construction Existing

OPEN HOUSE FRIDAY 9/11 from 4-7pm & SATURDAY 9/12 from 12-4pm! Fully remodeled and ready for a new owner! Quiet dead end street and a great lot in this super commuter friendly & quiet neighborhood! From 5 1/4" wide true maple hardwood flooring to new carpet in the lower level & tile in the bathroom - it's all been done! Whitewashed brick wood fireplace, whitewashed brick wood stove hookup! Freshly painted great colors throughout! And wait till you see the kitchen...new cabinetry with high end quartzite counters typically seen only in homes double this price! Stainless appliances, new lighting, new windows, new roof, composite rear deck, shed outbuilding, new driveway and new landscaping! Truly a great home in a great neighborhood! Agent interest.

Listed by Keith Martel of Martel Realty Group

$
$
%
$/month over payments
Federal 30-year interest rate: 7.28% last updated on Oct 1, 2026
* All Figures are estimates. Check with your bank or proposed mortgage company for actual interest rates.
This product uses the FRED® API but is not endorsed or certified by the Federal Reserve Bank of St. Louis.

Save FavoriteSchedule TourAsk A QuestionMore Details

18 Garrison Lane Madbury NH 03823

Madbury, NH18 Garrison Lane

Price$499,900

Est. Mortgage: $/month

Active With Contract

MLS Number 5107604

  • Residential Single Family
  • PricePerSqFt 225.59
  • Full Bath 1
  • Address 18 Garrison Lane
  • Construction Existing

Priced to Sell! Colonial in the Oyster River School District Here's your opportunity to own a 4 Bedroom Colonial in the desirable Oyster River School District, tucked away on a lovely dead end street. Set on over an acre of beautiful wooded land, this property offers privacy, tranquility, and plenty of room to enjoy the outdoors. The traditional Colonial layout provides comfortable living spaces and plenty of potential to create a home that reflects your style. Step outside onto the private deck and enjoy the peaceful wooded setting, a perfect place for morning coffee, entertaining, or simply relaxing in your own private retreat. The home needs some updates and will be sold as is, making this an excellent opportunity for a buyer ready to bring their vision and make improvements over time. Priced to sell and offering a fantastic combination of location, acreage, privacy, and potential. Don't miss your chance to make this Oyster River property your own!

Listed by Stephanie Retrosi of Engel & Volkers Portsmouth

$
$
%
$/month over payments
Federal 30-year interest rate: 7.28% last updated on Oct 1, 2026
* All Figures are estimates. Check with your bank or proposed mortgage company for actual interest rates.
This product uses the FRED® API but is not endorsed or certified by the Federal Reserve Bank of St. Louis.

Save FavoriteSchedule TourAsk A QuestionMore Details

236 South Hidden Lake Road Stoddard NH 03464
Pending

MLS Number 5107759

  • Residential Single Family
  • PricePerSqFt 460.74
  • Construction Existing
  • Bedrooms 2
  • Bathroom 2

Tucked away in the Hidden Lake Association on a private 1.30 acre lot, you will find this charming turnkey home awaiting you which was designed, built, and cherished by the current owners for 20 years! This property has deeded access to Highland Lake which is 7 miles long encompassing +/-700 acres and is well known for its healthy population of Largemouth Bass! Bring your motorboats, jet skis, kayaks, canoes, & fishing poles - this water setting is perfect for these toys! This cozy home was thoughtfully designed with no detail overlooked. Walk in, kick off your shoes, & feel right at home - especially since this home is being sold partially furnished! Upon entering, you will be greeted by a sun filled 4 season porch where you can enjoy your morning cup of coffee while listening to the sounds of birds. Step into the living room/kitchen area which boasts an open concept floor plan, cathedral ceiling, natural woodwork, and plenty of natural light throughout with the focal point of the room being the woodstove. On the first floor you will find a bedroom and bath, & upstairs you will find a spacious loft bedroom. The finished walkout basement expands the living space allowing for additional sleeping quarters, a 3/4 bath, and washer/dryer as well. From the basement, access the 1 car garage underneath serving as a workshop currently. Outside, tasteful landscaping, raised garden beds, and exposed ledge create a private oasis, offering a natural and tranquil setting to unwind. Outside you will also find an additional 1 car garage & a 2 car garage detached with storage space above! The annual association fee of $825 includes not only lake access, but year-round road maintenance, a private boat launch, inground swimming pool, clubhouse, playground, & a tennis/basketball court. This home is located about 30 mins to Keene & Peterborough, & less than 2 hrs. from Boston. A pontoon boat is available for purchase! Schedule your private showing today &meet your forever home!

Listed by Abby Fino of Stone Haven Real Estate

$
$
%
$/month over payments
Federal 30-year interest rate: 7.28% last updated on Oct 1, 2026
* All Figures are estimates. Check with your bank or proposed mortgage company for actual interest rates.
This product uses the FRED® API but is not endorsed or certified by the Federal Reserve Bank of St. Louis.

Virtual TourSave FavoriteSchedule TourAsk A QuestionMore Details

352 Main Street Rindge NH 03461

Rindge, NH352 Main Street

Price$499,900

Est. Mortgage: $/month

Active With Contract

MLS Number 5105301

  • Residential Single Family
  • PricePerSqFt 323.98
  • Full Bath 1
  • Address 352 Main Street
  • Construction Existing

Welcome to effortless single-level living on 5.58 private, peaceful acres! The bright living room features hardwood floors, soaring vaulted ceilings, and French doors opening directly to the rear deck. Cooking is a joy in the spacious kitchen, complete with new luxury vinyl plank flooring, rich granite countertops, ample cabinet space, and a charming bay window overlooking your secluded backyard. The primary suite offers generous closet space, a private half bath, and its own French door access to the back deck. Three additional bedrooms, a full bath with convenient main-floor laundry hookups complete the main level. Downstairs, discover a delightful basement surprise, your very own private sauna! Head outside to a two-tier back deck overlooking a wooded oasis, featuring an above-ground pool, storage shed, and endless space for gardening, play, or relaxing. Complete with a paved driveway and an attached 2-car garage, this home offers the ideal blend of comfort and privacy! Subject to seller securing suitable housing.

Listed by Sarah Schouler of Lamacchia Realty,Inc.

$
$
%
$/month over payments
Federal 30-year interest rate: 7.28% last updated on Oct 1, 2026
* All Figures are estimates. Check with your bank or proposed mortgage company for actual interest rates.
This product uses the FRED® API but is not endorsed or certified by the Federal Reserve Bank of St. Louis.

Virtual TourSave FavoriteSchedule TourAsk A QuestionMore Details

406 E High Street Manchester NH 03104

Manchester, NH406 E High Street

Price$499,900

Est. Mortgage: $/month

Pending

MLS Number 5091127

  • Residential Single Family
  • PricePerSqFt 300.42
  • Full Bath 2
  • Address 406 E High Street
  • Construction Existing

Charming 1930 Cape situated on a corner lot with a detached two-car garage and convenient access to downtown Manchester and nearby Derryfield Park. This move-in ready home features three bedrooms, including one conveniently located on the first floor, along with two updated full bathrooms. The interior offers refinished gleaming hardwood floors, fresh paint throughout, and a beautifully renovated kitchen with new cabinets, countertops, appliances and a newly opened wall to the dining room creating a more functional layout. Numerous electrical upgrades have been completed including a new basement subpanel, all new lighting, switches, outlets, and added ceiling lights in rooms where none previously existed. Additional improvements include renovated bathrooms with new vanities, toilets, flooring, GFI outlets, and a new upstairs tub and surround with a raised ceiling above the tub area. The home also features an enclosed porch, partially finished basement, vinyl siding, irrigation system, gutters with new brackets where needed, pressure-washed exterior, and extensive trim and porch improvements including PVC-wrapped wood trim and new lattice work. A wonderful blend of classic character and modern updates in a desirable location. Open House on Sunday, July 19th at 11:00AM to 12:30PM.

Listed by Craig Labrecque of MFH Realty

$
$
%
$/month over payments
Federal 30-year interest rate: 7.28% last updated on Oct 1, 2026
* All Figures are estimates. Check with your bank or proposed mortgage company for actual interest rates.
This product uses the FRED® API but is not endorsed or certified by the Federal Reserve Bank of St. Louis.

Save FavoriteSchedule TourAsk A QuestionMore Details

4 Rita Avenue Pelham NH 03076

Pelham, NH4 Rita Avenue

Price$499,900

Est. Mortgage: $/month

Pending

MLS Number 5091299

  • Residential Single Family
  • PricePerSqFt 452.81
  • Full Bath 1
  • Address 4 Rita Avenue
  • Construction Existing

Opportunity knocks for first-time buyers, downsizers, or anyone looking to build sweat equity in a highly desirable neighborhood just off Route 38. This 3-bedroom, 1.5-bath ranch offers a functional and inviting floor plan with an open kitchen and dining area, complemented by a spacious living room filled with natural light from a large bay window. The main level features a full bath with tub/shower combination, a primary bedroom with convenient half bath, and two additional generously sized bedrooms, plenty of storage and clothes closets throughout. The partially finished basement adds valuable living space with a family room, office or potential fourth bedroom, a supplemental pellet stove for efficient heating, laundry area, ample storage, and additional space ready for future expansion. Home offers electric baseboard heating for efficient zone control, 200AMP Service, Well Water and Septic System. Situated on a private one-acre lot, the property boasts a flat, grassy backyard surrounded by mature trees, ideal for outdoor entertaining, along with a storage shed for added functionality. Conveniently located near shopping, dining, Pine Valley Golf Course, Peabody Town Forest Trails and just minutes from local elementary, middle, and high schools, this home offers both comfort and accessibility. Open house Sunday June 7th from 1-3pm. All offers due Sunday June 7th by 6pm.

Listed by Joseph Ready of Century 21 Your Way

$
$
%
$/month over payments
Federal 30-year interest rate: 7.28% last updated on Oct 1, 2026
* All Figures are estimates. Check with your bank or proposed mortgage company for actual interest rates.
This product uses the FRED® API but is not endorsed or certified by the Federal Reserve Bank of St. Louis.

Save FavoriteSchedule TourAsk A QuestionMore Details

426 Manchester Street Manchester NH 03103

Manchester, NH426 Manchester Street

Price$499,900

Est. Mortgage: $/month

MLS Number 5029965

  • Multifamily
  • PricePerSqFt 285.66
  • Units 2
  • Bathroom 3
  • Acreage 0.07

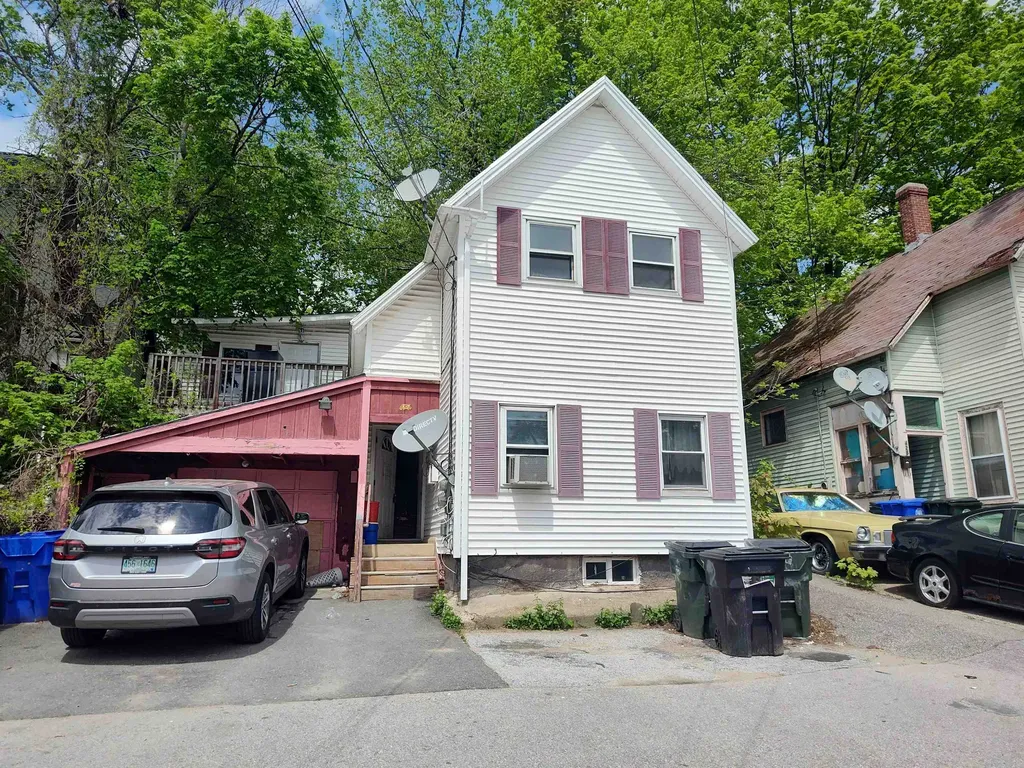
Hanover Hill area, near Hall Street. BEST-priced 2 family with garage in town! 1st floor 4-bedrooms 2 baths . Hardwood or vinyl-plank flooring. First-floor tenants are long-term but would leave with 60-day notice; they pay $2500.month,($30,000. Per year). 2nd floor, jUST remodeled & rented 3-bedrms, 1 bath $2,000. per month.,leased till July, '26. ($24,000/ per year), ideal to owner-occupy 1st floor or as investment.]]]]]]]]]]]]]]]]]]]]]]]]]]]]]]]]]]]]]]]] Vinyl-sided. 1 Garage plus 3-car parking, in front. Gas heat.Small lot but private backyard. Second floor has private deck. Low maintenance lot. Quiet neighborhood, way up the hill from Town.

Listed by Joan Blais of BHHS Verani Londonderry

$
$
%
$/month over payments
Federal 30-year interest rate: 7.28% last updated on Oct 1, 2026
* All Figures are estimates. Check with your bank or proposed mortgage company for actual interest rates.
This product uses the FRED® API but is not endorsed or certified by the Federal Reserve Bank of St. Louis.

Save FavoriteSchedule TourAsk A QuestionMore Details

12 Southmayd Street Campton NH 03223

MLS Number 5022275

  • Commercial
  • PricePerSqFt 82.09
  • Address 12 Southmayd Street
  • Year Built 1977
  • Square Feet 6,090

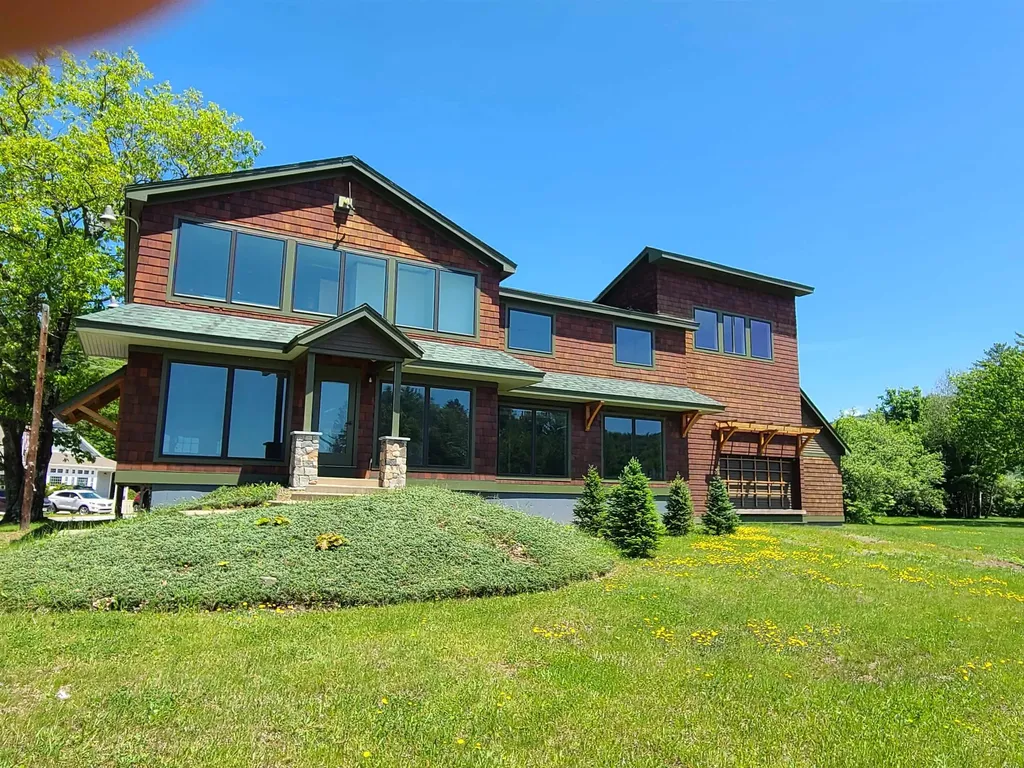
Commercial opportunity available in the North Country! Located off exit 28 off of 1-93, this property has great traffic exposure and can be seen from I-93. 6000+ sqft building is in the Commercial zoning district of Campton and is also in the overlay district which means you can have mixed usage, retail on the lower level and residential /office space above. A loading dock offers easy deliveries. The windows in the building are new and the owner has opened up more parking area on the side of the building. Three floors of open space with plenty of options here. Year round activity right across the road from a Dunkin Donuts, minutes to Waterville Valley, Lincoln and the Lakes Region.

Listed by Kay Huston of Clear Lakes Properties Llc

$
$
%
$/month over payments
Federal 30-year interest rate: 7.28% last updated on Oct 1, 2026
* All Figures are estimates. Check with your bank or proposed mortgage company for actual interest rates.
This product uses the FRED® API but is not endorsed or certified by the Federal Reserve Bank of St. Louis.

Save FavoriteSchedule TourAsk A QuestionMore Details

4325 Vt Route 7a Shaftsbury VT 05262
Active With Contract

MLS Number 5058810

  • Commercial
  • PricePerSqFt 111.09
  • Address 4325 Vt Route 7a
  • Year Built 1950
  • Square Feet 4,500

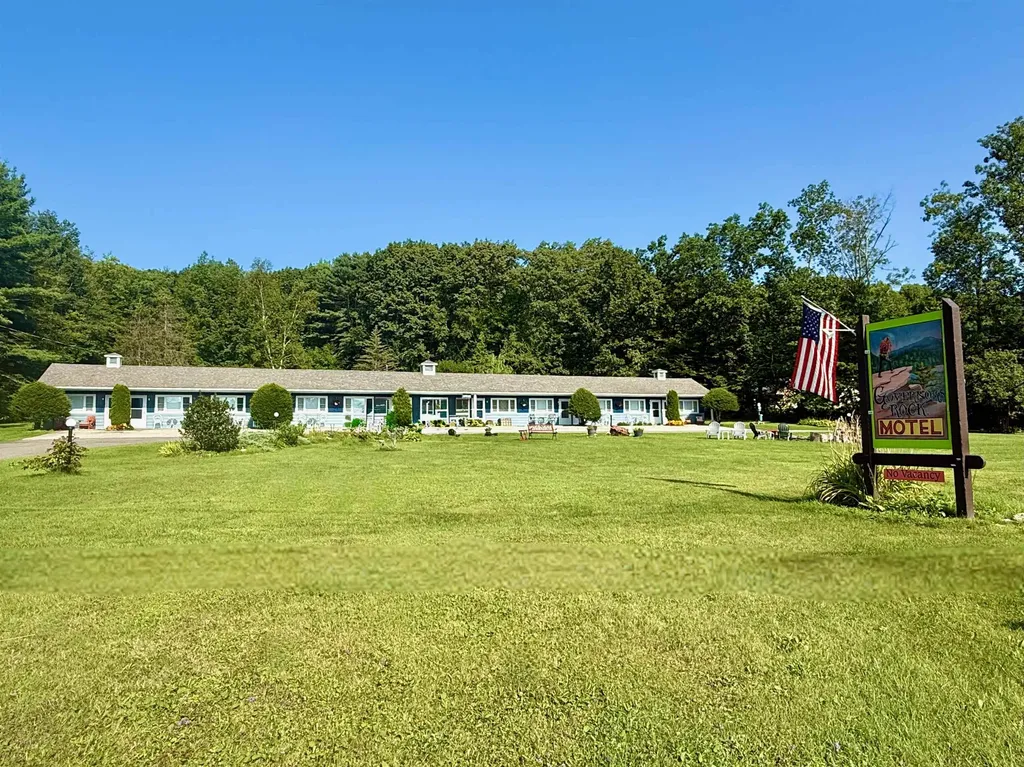
Full 9 Unit motel with owners quarters and office. Well established and well known business. Well kept buildings and 2 Acre lot. Lots of cosmetics and upgrades, including linen storage room, flooring, security system and amenities upgrades for the rooms (new flooring, new air conditioners, new linens, thermostats, coffee makers etc.) Lovely location and scenery. A turn key business and residence.

Listed by Brenda Jones of KW Vermont - Brenda Jones Real Estate Group

$
$
%
$/month over payments
Federal 30-year interest rate: 7.28% last updated on Oct 1, 2026
* All Figures are estimates. Check with your bank or proposed mortgage company for actual interest rates.
This product uses the FRED® API but is not endorsed or certified by the Federal Reserve Bank of St. Louis.

Save FavoriteSchedule TourAsk A QuestionMore Details

Broker Reciprocity 

Copyright 2026 PrimeMLS, Inc. All rights reserved. This information is deemed reliable, but not guaranteed. The data relating to real estate displayed on this display comes in part from the IDX Program of PrimeMLS. The information being provided is for consumers’ personal, non-commercial use and may not be used for any purpose other than to identify prospective properties consumers may be interested in purchasing. Data last updated October 9, 2026 1:08 AM UTC