SIGN UP or LOG IN 's Account

Log in to see your saved listings or edit your searches:

No account? Sign up now to save searches, listings, and get tailored listing notifications. It's free, opt-out anytime.

Find Your New Home

Sign Up Today!

Get fresh listings via email, save your favorite listings, match with similar properties, and unlock additional property info.

Create Your Account

Do not fill in this field:

Already have an account? Log in

and narrow your search. If you have fewer than 200 results, you can save your search.

Addison VT Mobile Real Estate

r=7021-7032
184 Route 108 Rumford ME 04276

MLS Number 5075952

  • Commercial
  • PricePerSqFt 73.39
  • Address 184 Route 108
  • Year Built 1890
  • Square Feet 6,812

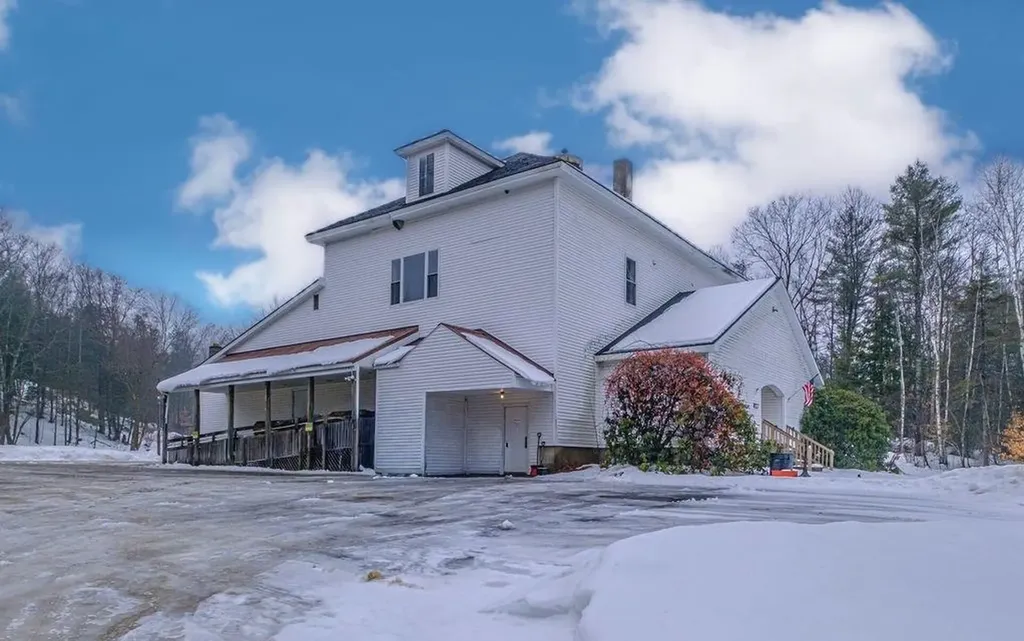
This commercial property offers 6,800 sq. ft. of structurally and mechanically sound space, featuring numerous recent upgrades. Currently operating as a restaurant, bar and event venue, the main level includes a spacious dining area with a long, inviting live-edge bar with refrigeration, commercial kitchen and a large hall suitable for entertainment, dancing and dining. The function hall upstairs has seating for 100 with a live edge wood bar area and private bathroom. Both floors have new tongue and groove walls and lighting. The site provides ample parking with convenient access to the main floor. Imagine the number of snow mobiles that can pull in directly from the newly cut TRAILS THAT LEAD TO THE PROPERTY. Essential systems-including fire and sprinkler and plumbing-have been upgraded in the past 2 years, ensuring the facility is ready for continued operation and growth. The heavy lifting has been done, come continue the vision!

Listed by Nicole Fitzgerald of Coldwell Banker LIFESTYLES- Conway
$
$
%
$/month over payments
Federal 30-year interest rate: 7.28% last updated on Oct 1, 2026
* All Figures are estimates. Check with your bank or proposed mortgage company for actual interest rates.
This product uses the FRED® API but is not endorsed or certified by the Federal Reserve Bank of St. Louis.

Save FavoriteSchedule TourAsk A QuestionMore Details

60 Anderson Lane Rochester NH 03867

Rochester, NH60 Anderson Lane

Price$499,900

Est. Mortgage: $/month

Pending

MLS Number 5095115

  • Residential Single Family
  • PricePerSqFt 405.76
  • Full Bath 1
  • Address 60 Anderson Lane
  • Construction Existing

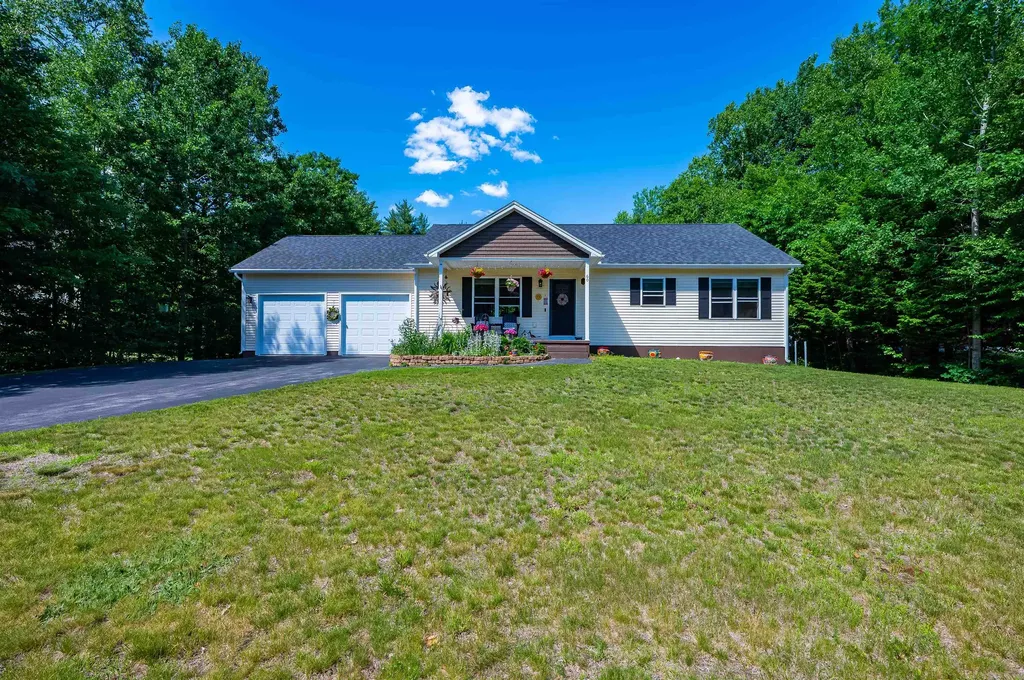
Welcome to this beautifully maintained 2-bedroom, 2-bath ranch nestled on a level lot of just over half an acre in a highly sought-after cul-de-sac neighborhood. Offering comfort, convenience, and plenty of space, this property features a desirable two-bay attached garage and a thoughtfully designed layout. Inside, you'll find gleaming oak hardwood floors and a spacious kitchen complete with granite countertops and high-end maple cabinets, providing both style and functionality. The bright and inviting living spaces are perfect for everyday living and entertaining alike. The full basement offers exceptional storage with built-in shelving and storage areas, providing plenty of room for organization, hobbies, or future expansion possibilities. Outside, enjoy the privacy and usable space of the expansive level yard, ideal for gardening, recreation, or simply relaxing. Located in a desirable neighborhood with a peaceful setting, this home combines quality features with an excellent location. Don't miss the opportunity to make this wonderful property your next home! Showings begin at the open house on Saturday, June 20th, 11-1 pm, 2nd Open House June 21st 11-1 pm

Listed by Heidi Keenan of Alex & Associates Realty

$
$
%
$/month over payments
Federal 30-year interest rate: 7.28% last updated on Oct 1, 2026
* All Figures are estimates. Check with your bank or proposed mortgage company for actual interest rates.
This product uses the FRED® API but is not endorsed or certified by the Federal Reserve Bank of St. Louis.

Save FavoriteSchedule TourAsk A QuestionMore Details

352 Deslandes Road Westfield VT 05874

Westfield, VT352 Deslandes Road

Price$499,900

Est. Mortgage: $/month

MLS Number 5103437

  • Residential Single Family
  • PricePerSqFt 172.98
  • Full Bath 2
  • Address 352 Deslandes Road
  • Construction Existing

A big house, plenty of land, and the garage of your dreams! This 2,890 square foot house has just had a complete remodel, including a new kitchen, all new flooring, a new roof, and plenty of updates throughout the house. The living room features hickory flooring, an elevated deck, and a loft not included in the total square footage. There are four bedrooms plus two bonus rooms. One of the bedrooms is a double room suitable for two occupants. The most impressive feature of this house is the 2,136 square foot garage. With five garage doors, including two that are large enough for an RV, there is easy access and room for all your toys, projects and cars. The garage also includes a separate toolroom and a storage area. There is an unfinished 1,072 square foot loft over the garage ready to be converted into an apartment, an artist's loft, or a workshop. The house sits on ten acres down a quiet gravel road. The adjacent parcel is held in a conservation trust, assuring that there will be hundreds of acres of unspoiled woodlands behind the house for generations to come. Skiing at Jay Peak is just 12 minutes away. Other features include high speed fiber optic internet, a firewood hoist to the second floor, a mini-split air conditioner/heat pump, and two apple trees. Come see this house today, and start planning your new life in it!

Listed by Jason Saphire of www.HomeZu.com

$
$
%
$/month over payments
Federal 30-year interest rate: 7.28% last updated on Oct 1, 2026
* All Figures are estimates. Check with your bank or proposed mortgage company for actual interest rates.
This product uses the FRED® API but is not endorsed or certified by the Federal Reserve Bank of St. Louis.

Save FavoriteSchedule TourAsk A QuestionMore Details

1120 Corey Hill Road Newbury VT 05051

Newbury, VT1120 Corey Hill Road

Price$499,900

Est. Mortgage: $/month

MLS Number 5104370

  • Residential Single Family
  • PricePerSqFt 201.65
  • Full Bath 1
  • Address 1120 Corey Hill Road
  • Construction Existing

Charming Country Cape on 8.8 Acres with Premier Outdoor Amenities Welcome to your private Vermont oasis! This beautifully updated, low-maintenance 3-bedroom, 2-bathroom Cape sits on a picturesque 8.8-acre corner lot in Newbury, offering the perfect blend of classic country living and modern peace of mind, including high speed internet. Enjoy ultimate durability and easy upkeep thanks to the home's vinyl siding and a standing seam metal roof. The heartbeat of the home is the large kitchen, fully equipped with brand-new appliances and an eat-in dining area perfect for casual morning coffee. For larger gatherings, host friends and family effortlessly in the separate, formal dining room. The inviting main level also features a living area centered around a fireplace with a pellet stove insert, alongside an extra den with its own cozy pellet stove for maximum comfort. Enjoy the convenience of a first-floor primary bedroom ensuite. Upstairs, you will find two additional bright bedrooms equipped with dedicated A/C units and a beautiful, spacious cedar closet. Recent renovations throughout ensure this home is completely move-in ready. An attached one-car garage doubles as a practical workspace, supplemented by an outdoor pole shed for major storage needs. The exterior is a true homesteader's and entertainer's dream, boasting: o A sparkling inground pool and fenced in yard o A private pond o A dedicated patio and BBQ area o An active chicken coop o A versatile storage shed ready to transform into a custom pool house Experience peaceful rural privacy without sacrificing comfort. This rural sanctuary meets commuter convenience - just 10 minutes to I-91 with easy access to Dartmouth, Littleton and St. Johnsbury hospitals.

Listed by Laurie Kirkpatrick of Coldwell Banker LIFESTYLES - Hanover

$
$
%
$/month over payments
Federal 30-year interest rate: 7.28% last updated on Oct 1, 2026
* All Figures are estimates. Check with your bank or proposed mortgage company for actual interest rates.
This product uses the FRED® API but is not endorsed or certified by the Federal Reserve Bank of St. Louis.

Save FavoriteSchedule TourAsk A QuestionMore Details

33 Gale Village Road Newton NH 03858

Newton, NH33 Gale Village Road

Price$499,900

Est. Mortgage: $/month

Active With Contract

MLS Number 5110032

  • Residential Single Family
  • PricePerSqFt 423.64
  • Full Bath 1
  • Address 33 Gale Village Road
  • Construction Existing

Welcome to beautiful Gale Village Road in Newton, where privacy, nature and 38 years of cherished memories come together. Lovingly cared for by the same owners for nearly four decades, this nicely maintained home enjoys a peaceful setting with pretty gardens, open lawns, conservation land (107 acres of trails) directly across the road and the Sargent Wildlife Management Area just down the street. Designed for enjoying the outdoors, the property offers plenty of space to relax and gather. Spend summer afternoons poolside, unwind on the deck with a book in hand while listening to the birds chirping, or gather around the fire in the evening to roast marshmallows and enjoy the peaceful surroundings. The sunroom, added about 10 years ago, provides a wonderful connection between the home and outdoor living spaces. Inside, the home has been thoughtfully maintained and updated. The roof is just two years old, hardwood floors were installed throughout in 2021, and the kitchen was updated in 2022 with beautiful quartz countertops. The lower level features a finished den with a wood stove, creating a cozy space for relaxing, hobbies or movie nights. The garage has served as a workshop over the years but could easily be converted back to vehicle storage. Newton offers a wonderful mix of outdoor recreation and convenient location. Enjoy nearby walking and nature opportunities along the Peanut Rail Trail, explore local conservation areas, or head to Country Pond for boating and water activities. Kingston State Park is also nearby, offering a sandy beach, picnic areas and recreational fields, while the Seacoast is an easy drive for beach days, dining and coastal adventures. A special property in a beautiful setting, ready for its next chapter.

Listed by Jennifer Nolin of Coldwell Banker Realty Gilford NH

$
$
%
$/month over payments
Federal 30-year interest rate: 7.28% last updated on Oct 1, 2026
* All Figures are estimates. Check with your bank or proposed mortgage company for actual interest rates.
This product uses the FRED® API but is not endorsed or certified by the Federal Reserve Bank of St. Louis.

Virtual TourSave FavoriteSchedule TourAsk A QuestionMore Details

1 Pine Bluff Derry NH 03038

Derry, NH1 Pine Bluff

Price$499,900

Est. Mortgage: $/month

MLS Number 5109675

  • Residential Single Family
  • PricePerSqFt 323.14
  • Full Bath 1
  • Address 1 Pine Bluff
  • Construction Existing

Welcome to 1 Pine Bluff, a charming detached Cape tucked into the desirable Drew Woods community of East Derry, offering the feel of a single-family home with the benefit of a low condo fee. Set on a level corner lot along a quiet cul-de-sac, this 3-bedroom, 1.5-bath home features beautiful hardwood floors and a comfortable, functional layout. The main level flows from the eat-in kitchen with center island to a separate dining room and inviting living room, with a convenient half bath and first-floor laundry. Upstairs you'll find three bedrooms and a recently renovated full bathroom, while the finished lower-level room provides flexible space for an office, playroom, or gym. A two-car garage under, central A/C and a large Trex deck off the kitchen add to the home's appeal. Enjoy a pet-friendly, walkable neighborhood with a community playground, while remaining close to Derry schools, shopping, dining, recreation and major commuting routes toward Manchester and Boston. With so much to offer this one wont last long! Schedule your showing today and come see what makes this home and neighborhood such a great place to live.

Listed by Brianna Zyla and Sabrina Zyla of All Inclusive Realty,LLC

$
$
%
$/month over payments
Federal 30-year interest rate: 7.28% last updated on Oct 1, 2026
* All Figures are estimates. Check with your bank or proposed mortgage company for actual interest rates.
This product uses the FRED® API but is not endorsed or certified by the Federal Reserve Bank of St. Louis.

Virtual TourSave FavoriteSchedule TourAsk A QuestionMore Details

741 West Main Street Hillsborough NH 03244

MLS Number 5093207

  • Residential Single Family
  • PricePerSqFt 248.95
  • Full Bath 2
  • Address 741 West Main Street
  • Construction Existing

Also listed as MLS 5088269 Built in 2024, this duplex offers a solid opportunity for owner-occupants, investors, or multi-generational living on 6.4 acres across from the ManahanBeach entrance to Franklin Pierce Lake. Each unit features 2 bedrooms, stackable washer and dryer, fully applianced kitchens, and efficient Mitsubishi split heating andcooling systems. Large wraparound porches provide covered patio space or additional storage options. The property also includes a 24x24 garage with 10-foot ceilings,overhead storage, and separate electric service. Landscaped yard area with a former gravel section in the rear that still offers additional potential for parking, storage, orfuture use. Convenient location with nearby snowmobile trail access. A newer property with flexible use potential in a location that offers access to both outdoor recreationand everyday convenience.

Listed by Samantha Hagstrom of Hagstrom RE

$
$
%
$/month over payments
Federal 30-year interest rate: 7.28% last updated on Oct 1, 2026
* All Figures are estimates. Check with your bank or proposed mortgage company for actual interest rates.
This product uses the FRED® API but is not endorsed or certified by the Federal Reserve Bank of St. Louis.

Virtual TourSave FavoriteSchedule TourAsk A QuestionMore Details

741 West Main Street Hillsborough NH 03244

MLS Number 5088269

  • Multifamily
  • PricePerSqFt 249.2
  • Address 741 West Main Street
  • Units 2
  • Acreage 6.4

Built in 2024, this duplex offers a solid opportunity for owner-occupants, investors, or multi-generational living on 6.4 acres across from the Manahan Beach entrance to Franklin Pierce Lake. Each unit features 2 bedrooms, stackable washer and dryer, fully applianced kitchens, and efficient Mitsubishi split heating and cooling systems. Large wraparound porches provide covered patio space or additional storage options. The property also includes a 24x24 garage with 10-foot ceilings, overhead storage, and separate electric service. Landscaped yard area with a former gravel section in the rear that still offers additional potential for parking, storage, or future use. Convenient location with nearby snowmobile trail access. A newer property with flexible use potential in a location that offers access to both outdoor recreation and everyday convenience.

Listed by Samantha Hagstrom of Hagstrom RE

$
$
%
$/month over payments
Federal 30-year interest rate: 7.28% last updated on Oct 1, 2026
* All Figures are estimates. Check with your bank or proposed mortgage company for actual interest rates.
This product uses the FRED® API but is not endorsed or certified by the Federal Reserve Bank of St. Louis.

Virtual TourSave FavoriteSchedule TourAsk A QuestionMore Details

14 Pine Knoll Drive Atkinson NH 03811

Atkinson, NH14 Pine Knoll Drive

Price$499,900

Est. Mortgage: $/month

Active With Contract

MLS Number 5109495

  • Residential Single Family
  • PricePerSqFt 239.53
  • Full Bath 2
  • Address 14 Pine Knoll Drive
  • Construction Existing

Distinctive design. Private setting. Exceptional opportunity. Set toward the end of a cul-de-sac, this 1980 contemporary-style four-level home offers an uncommon combination of thermal and architectural design, flexible living space and a private 1.79-acre setting abutting conservation land providing a backdrop for privacy. Located among established homes, the property offers the space and setting with an opportunity to update and personalize the interior to your own taste. The main level welcomes you with a covered front porch and convenient side entry. The galley-style eat-in kitchen features generous built-in pantry/storage closets and connects to an open living and dining area with a decorative fireplace mantel. From here, step into the large, screened porch, an inviting extension of the living space overlooking the private backyard. A ¾ bath completes this level. The second level features a spacious primary bedroom with hardwood flooring with ensuite full bath and hallway laundry. The third level offers two additional bedrooms and a full bath, while the top level provides a versatile fourth bedroom/room or home office, along with additional unfinished space offering excellent storage or future potential. Hard-surface flooring, primarily hardwood and tile, runs throughout much of the home. Thermal solar feature adds an additional energy-conscious element to the home's design. A two-car garage provides convenient parking and storage. The kitchen and bathrooms are largely original, and some finishing work remains, offering an opportunity for the next owner to bring their vision and updates to this uniquely designed home. Priced with this in mind, and sold as-is. Roof & screened porch 2012. A rare opportunity to create something special in an established neighborhood setting. *SELLER REQUESTING HIGHEST AND BEST OFFERS BY TUESDAY, SEPTEMBER 15TH AT 12:00/NOON *

Listed by Catherine Zerba of Keller Williams Gateway Realty/Salem

$
$
%
$/month over payments
Federal 30-year interest rate: 7.28% last updated on Oct 1, 2026
* All Figures are estimates. Check with your bank or proposed mortgage company for actual interest rates.
This product uses the FRED® API but is not endorsed or certified by the Federal Reserve Bank of St. Louis.

Save FavoriteSchedule TourAsk A QuestionMore Details

12 Church Street Bradford NH 03221

Bradford, NH12 Church Street

Price$499,900

Est. Mortgage: $/month

MLS Number 5085024

  • Residential Single Family
  • PricePerSqFt 154.58
  • Full Bath 3
  • Address 12 Church Street
  • Construction Existing

Move right in and bring the In-laws! This classic antique farmhouse nestled in the heart of the village- is perfect for multi generational living or rental income! One of only two homes on this quiet dead end road! This property offers the perfect blend of timeless character and modern convenience, featuring expansive, sun-filled rooms, warm wood floors, and a spacious country kitchen ideal for gathering. The home includes a 32x60 barn/workshop, a two-car garage, and additional space for an in law suite or separate home office, providing flexibility for hobbies, storage, or extended living. Recent updates include a brand new, state approved septic system, along with the convenience of first-floor laundry. Outside, enjoy a beautiful yard that connects directly to scenic walking trails, offering both privacy and access to nature. Located in a picturesque village setting, you'll appreciate the peaceful ambiance, complete with the gentle chime of nearby church bells and the quiet charm of a historic cemetery. Walk to the library, local dining, and enjoy being just minutes from lakes and mountain adventures. A rare opportunity to own a property that truly captures the essence of New England living.

Listed by April Dunn of April Dunn & Associates LLC

$
$
%
$/month over payments
Federal 30-year interest rate: 7.28% last updated on Oct 1, 2026
* All Figures are estimates. Check with your bank or proposed mortgage company for actual interest rates.
This product uses the FRED® API but is not endorsed or certified by the Federal Reserve Bank of St. Louis.

Virtual TourSave FavoriteSchedule TourAsk A QuestionMore Details

197-199 Whitehall Road Hooksett NH 03106

Hooksett, NH197-199 Whitehall Road

Price$499,900

Est. Mortgage: $/month

MLS Number 5078900

  • Land
  • PricePerSqFt 38872.47
  • Acreage 12.86
  • Area NH-Merrimack
  • Utilities None

2 approved building lots in sought after Hooksett NH. Over 12 acres of prime wooded land with roughly 450 feet of frontage, minutes to Exit 9 off Interstate 93 and all that southern Hooksett has to offer. Agent interest in property and owner financing considered.

Listed by Jason McMahon of Coldwell Banker Classic Realty

$
$
%
$/month over payments
Federal 30-year interest rate: 7.28% last updated on Oct 1, 2026
* All Figures are estimates. Check with your bank or proposed mortgage company for actual interest rates.
This product uses the FRED® API but is not endorsed or certified by the Federal Reserve Bank of St. Louis.

Save FavoriteSchedule TourAsk A QuestionMore Details

223 Post Road Greenland NH 03840

Greenland, NH223 Post Road

Price$499,900

Est. Mortgage: $/month

MLS Number 5101150

  • Residential Single Family
  • PricePerSqFt 325.46
  • Full Bath 1
  • Address 223 Post Road
  • Construction Existing

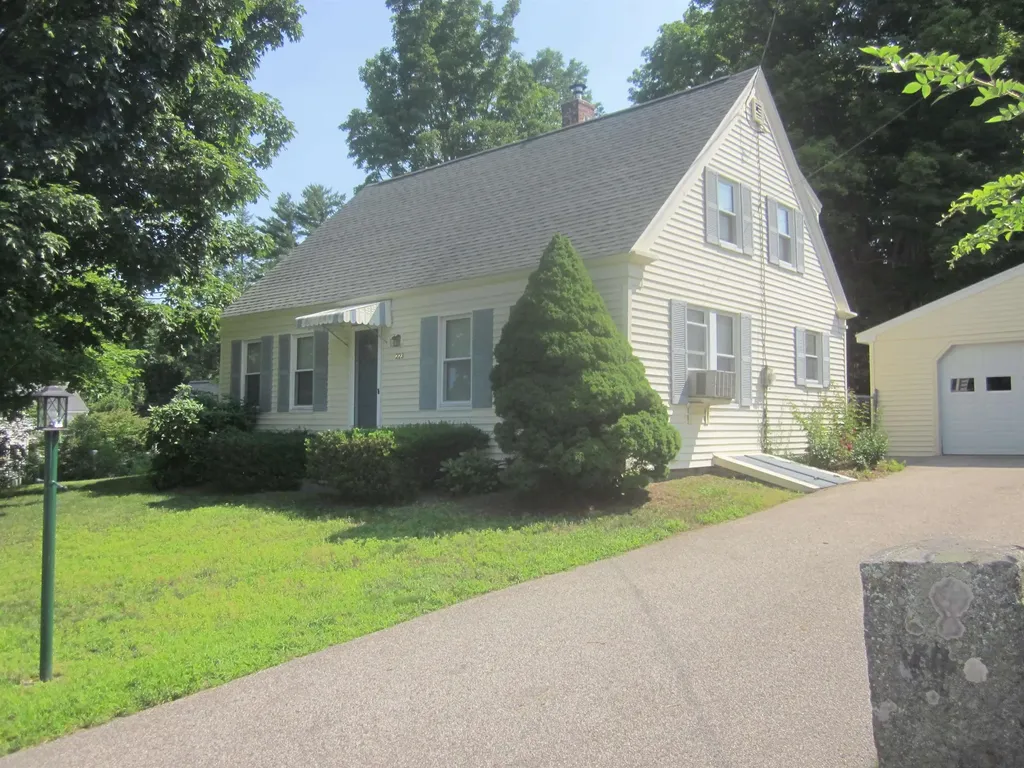
This home offers an eat-in Kitchen or an area abutting the living room for dining. There's a bonus room on the 1st level, could be additional bedroom, office or spacious pantry. Private rear yard. Nice 2 car garage as well as a garden shed. There is a deck and the rear yard offers room for gardening as well as natural shade. Home is wired for a back-up generator.

Listed by Joseph Hunkins of Hunkins Real Estate Inc.

$
$
%
$/month over payments
Federal 30-year interest rate: 7.28% last updated on Oct 1, 2026
* All Figures are estimates. Check with your bank or proposed mortgage company for actual interest rates.
This product uses the FRED® API but is not endorsed or certified by the Federal Reserve Bank of St. Louis.

Virtual TourSave FavoriteSchedule TourAsk A QuestionMore Details

Broker Reciprocity 

Copyright 2026 PrimeMLS, Inc. All rights reserved. This information is deemed reliable, but not guaranteed. The data relating to real estate displayed on this display comes in part from the IDX Program of PrimeMLS. The information being provided is for consumers’ personal, non-commercial use and may not be used for any purpose other than to identify prospective properties consumers may be interested in purchasing. Data last updated October 9, 2026 1:52 AM UTC