SIGN UP or LOG IN 's Account

Log in to see your saved listings or edit your searches:

No account? Sign up now to save searches, listings, and get tailored listing notifications. It's free, opt-out anytime.

Find Your New Home

Sign Up Today!

Get fresh listings via email, save your favorite listings, match with similar properties, and unlock additional property info.

Create Your Account

Do not fill in this field:

Already have an account? Log in

and narrow your search. If you have fewer than 200 results, you can save your search.

Addison VT Mobile Real Estate

r=7033-7044
49 South Village Road Loudon NH 03307

Loudon, NH49 South Village Road

Price$499,900

Est. Mortgage: $/month

MLS Number 5110253

  • Residential Single Family
  • PricePerSqFt 206.14
  • Full Bath 1
  • Construction Existing
  • Bedrooms 3

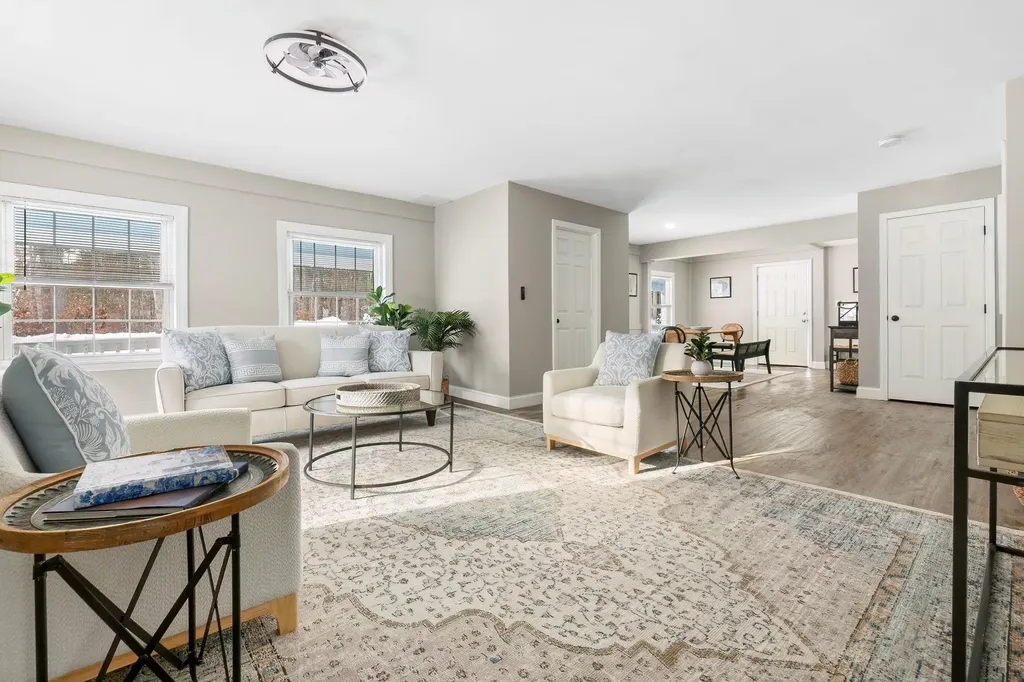
Nicely updated antique colonial with 3 bedrooms and 3 bathrooms in the heart of Loudon NH. Features include an rejuvenated kitchen with quartz counter tops and stainless steel appliances. Fresh paint inside and out, new carpets, new vinyl planking, replacement windows, new roof on the back half of the house, second floor laundry and much much more. This nice open and level 1 acre lot abuts Town Hall and is right down the street from the Loudon Village Country Store. Walk through the tree line to get to the town recreational fields which include basketball and tennis courts as well as a skate park. Attached barn offers plenty of storage or other possibilities. Agent interest in property. A few finishing touches to be completed in the coming days.

Listed by Jason McMahon of Coldwell Banker Classic Realty

$
$
%
$/month over payments
Federal 30-year interest rate: 7.4% last updated on Oct 8, 2026
* All Figures are estimates. Check with your bank or proposed mortgage company for actual interest rates.
This product uses the FRED® API but is not endorsed or certified by the Federal Reserve Bank of St. Louis.

Save FavoriteSchedule TourAsk A QuestionMore Details

12 Cobblestone Court Laconia NH 03246
Active With Contract

MLS Number 5108190

  • Condo
  • PricePerSqFt 273.77
  • Square Feet 1,826
  • Bedrooms 3
  • New Contruction New Construction

Welcome home to Unit 4 at Stonewall Corners, a newly completed 3-bedroom, 3.5-bath townhome offering over 1,850 square feet of comfortable living space. With three finished levels, there's plenty of room to spread out while still enjoying the ease of low-maintenance living. Enter through the tiled foyer/mudroom with direct access to the one-car garage and plenty of storage for everyday life. The bright, open main level brings everyone together with a spacious kitchen featuring stainless steel GE appliances, generous cabinetry, a large peninsula with seating, and a dining area that flows into the living room. Upstairs, two spacious bedrooms each feature their own private bath, while the finished top floor provides a third bedroom and full bath. This additional level offers great flexibility for guests, older children, a home office, family room, or a private space all its own. Modern finishes, efficient heating and cooling, smart-home features, and plenty of storage make this a home designed for comfortable everyday living. Short-term rentals are allowed, providing additional flexibility for the future. Just minutes from Lake Winnipesaukee, Meredith, Weirs Beach, Gunstock, shopping, dining, marinas, and year-round recreation. Unit 4 is complete and ready for you to move in and make it home.

Listed by Christine Bassett and Lisa Crossman of Lacasse & Avery Real Estate Brokerage

$
$
%
$/month over payments
Federal 30-year interest rate: 7.4% last updated on Oct 8, 2026
* All Figures are estimates. Check with your bank or proposed mortgage company for actual interest rates.
This product uses the FRED® API but is not endorsed or certified by the Federal Reserve Bank of St. Louis.

Save FavoriteSchedule TourAsk A QuestionMore Details

193 East Dunstable Road Nashua NH 03062

Nashua, NH193 East Dunstable Road

Price$499,900

Est. Mortgage: $/month

MLS Number 5108298

  • Residential Single Family
  • PricePerSqFt 399.92
  • Full Bath 1
  • Construction Updated/Remodeled
  • Bedrooms 3

Completely remodeled and move-in ready! Welcome to 193 E Dunstable Road, a beautiful 3-bedroom, 2-bathroom home offering modern finishes throughout and an ideal location for an easy commute. Every detail has been thoughtfully updated, including brand-new flooring, fresh interior paint, new kitchen cabinets, countertops and appliances, along with new carpet and restored hardwood floors in the bedrooms. The exterior has been transformed as well with a new roof, siding, windows, doors and porches. With a functional layout and extensive renovations already completed, this home is truly ready for its next owner. Conveniently located near major highways, making commuting a breeze, while offering the comfort and convenience of being close to all that Nashua has to offer. Simply unpack and enjoy your new home!

Listed by Randy Medeiros of EXP Realty

$
$
%
$/month over payments
Federal 30-year interest rate: 7.4% last updated on Oct 8, 2026
* All Figures are estimates. Check with your bank or proposed mortgage company for actual interest rates.
This product uses the FRED® API but is not endorsed or certified by the Federal Reserve Bank of St. Louis.

Save FavoriteSchedule TourAsk A QuestionMore Details

46 Linda Drive Belmont NH 03220

Belmont, NH46 Linda Drive

Price$499,900

Est. Mortgage: $/month

MLS Number 5098751

  • Residential Single Family
  • PricePerSqFt 307.25
  • Full Bath 1
  • Address 46 Linda Drive
  • Construction Existing

Have the Lifestyle you and your Family Deserve at Beautiful Lake Winnisquam and all that the Lakes Region has to offer. Enjoy Lake Life at Sunray Shores in this Year Round Home and Water-Access Community with a Gorgeous Sandy Beach and Docks. Relax on the Private Beach or go Boating, Golfing, Skiing, Snowmobiling or Hiking the Different Mountains Nearby. Create Family Fun Adventures and Great Memories that will last a lifetime. This is a Hidden Gem! The tax card has it listed with a 2 Bedroom/2 Bathroom but there is a Large Bonus Room that could be converted to a 3rd or possibly a 4th Bedroom and may also be a Lucrative Investment for Rentals, Airbnb etc. Get all this & more @ Sunray Shores Community Association for a small fee of only $200 a year plus have Rare Public Water & Sewer! See Rider Disclosure attached for all fees and Sunray Shores Association. Amenities include a Beautiful Sandy Beach on Lake Winnisquam, Parking, a Boat ramp, and Boat Slips serving many of the inland properties. Easy commute just under 5 miles and approximately 10+ mins from Rte. 93, Very Convenient to Shopping, Restaurants and much more... Don't miss out.

Listed by Brian Magoon of Keller Williams Realty Metro-Londonderry

$
$
%
$/month over payments
Federal 30-year interest rate: 7.4% last updated on Oct 8, 2026
* All Figures are estimates. Check with your bank or proposed mortgage company for actual interest rates.
This product uses the FRED® API but is not endorsed or certified by the Federal Reserve Bank of St. Louis.

Save FavoriteSchedule TourAsk A QuestionMore Details

5A Violette Drive Epping NH 03042

Epping, NH5A Violette Drive

Price$499,900

Est. Mortgage: $/month

Active With Contract

MLS Number 5092230

  • Condo
  • PricePerSqFt 331.5
  • Square Feet 1,508
  • Bedrooms 3
  • New Contruction New Construction

Welcome to Violette Estates! This beautiful new condo is ready to occupy! Open concept living that is filled with natural sunlight. Well equipped kitchen with SS appliances, breakfast bar and dining area with sliders to deck with southern exposure and lovely views of conservation land. 1st floor laundry and direct entry to 1 car garage. Upstairs the primary bedroom is complete with walk-in closet and three-quarter bathroom with double sinks. Two additional cheerful bedrooms and full bathroom on the second floor. Abundance of storage space in the full walkout basement; which has a slider to rear yard area and has great potential to finish for additional living space if desired. Hardwood, tile, granite in kitchen & all bathrooms, central air, ceiling fans, recessed lighting throughout and stylish appointments. LOCATION, LOCATION, LOCATION! This community abuts conservation land owned by SELT (Southeast Land Trust) and steps to Burley Farms - over 230 acres of conserved land with a 40+acre pond, multiple trails to enjoy for walking, hiking, bike riding, snowshoeing, bird watching and more. Across the way is a driving range for the golf enthusiasts. Only a 5-10 minute drive brings you to everything you could need or want...commuting routes (Rte. 101 & Rte. 4), retail centers, big box stores, small businesses, spa services, variety of restaurants, grocery shopping, sports / fitness facilities, winery, farms for local food & agritourism events, horseback riding, fishing, performing arts, live entertainment, racing, library and schools (K-12)! 30 minutes or less and you can be to I-95, Massachusetts or Maine, Manchester, Portsmouth, Hampton Beach / Atlantic Ocean, University of NH...the list goes on. AND this small 18 unit community is dog and pet friendly!! GPS USE 299 North River Road. OPEN HOUSE SATURDAY and SUNDAY 11-2pm!!

Listed by Star Higgins of Carey Giampa,LLC/Rye

$
$
%
$/month over payments
Federal 30-year interest rate: 7.4% last updated on Oct 8, 2026
* All Figures are estimates. Check with your bank or proposed mortgage company for actual interest rates.
This product uses the FRED® API but is not endorsed or certified by the Federal Reserve Bank of St. Louis.

Virtual TourSave FavoriteSchedule TourAsk A QuestionMore Details

336 Lovering Street Manchester NH 03109

Manchester, NH336 Lovering Street

Price$499,900

Est. Mortgage: $/month

Active With Contract

MLS Number 5110269

  • Multifamily
  • PricePerSqFt 283.39
  • Address 336 Lovering Street
  • Units 2
  • Bathroom 2

INVESTMENT OPPORTUNITY IN MANCHESTER! This well-maintained duplex offers two spacious 2-bedroom, 1-bath units, making it an excellent option for investors or owner-occupants looking for rental income. Each unit features a functional kitchen with stainless steel appliances, including a refrigerator, range, dishwasher, and microwave. Durable plank flooring flows through the first-floor living areas, while the bedrooms feature comfortable carpeting. Both units offer a full basement with dedicated washer and dryer, providing convenient private storage and laundry space. Outside, there is plenty of off-street parking for residents. The property is conveniently located near major highways, making commuting simple, while restaurants, shopping, and nearby trails provide plenty of options for recreation and everyday needs. With two-bedroom units, private basement space, off-street parking, and a convenient Manchester location, this duplex offers flexibility and strong potential for a variety of buyers. Schedule your showing today and see what this property has to offer! Showing window is Saturday the 19th from 11am -3pm

Listed by Brian Gentile of BHHS Verani Londonderry

$
$
%
$/month over payments
Federal 30-year interest rate: 7.4% last updated on Oct 8, 2026
* All Figures are estimates. Check with your bank or proposed mortgage company for actual interest rates.
This product uses the FRED® API but is not endorsed or certified by the Federal Reserve Bank of St. Louis.

Virtual TourSave FavoriteSchedule TourAsk A QuestionMore Details

538 Somerville Street Manchester NH 03103

Manchester, NH538 Somerville Street

Price$499,900

Est. Mortgage: $/month

MLS Number 5109301

  • Multifamily
  • PricePerSqFt 297.56
  • Units 2
  • Bathroom 2
  • Acreage 0.15

Welcome to 538 Somerville Street, a well-maintained two-family offering a wonderful opportunity for both owner-occupants and investors. Each unit features two bedrooms and one full bath, while the first-floor apartment includes accessibility features for convenient single-level living. Outside, enjoy a level, fenced-in yard with a patio, raised garden beds, and plenty of space to relax or entertain. With generous off-street parking and a convenient Manchester location close to shopping, dining, and commuter routes, this versatile property has so much to offer.

Listed by Amy Longtin of Century 21 North East

$
$
%
$/month over payments
Federal 30-year interest rate: 7.4% last updated on Oct 8, 2026
* All Figures are estimates. Check with your bank or proposed mortgage company for actual interest rates.
This product uses the FRED® API but is not endorsed or certified by the Federal Reserve Bank of St. Louis.

Virtual TourSave FavoriteSchedule TourAsk A QuestionMore Details

3 Grandview Drive Berlin NH 03570

Berlin, NH3 Grandview Drive

Price$499,900

Est. Mortgage: $/month

MLS Number 5097503

  • Residential Single Family
  • PricePerSqFt 417.98
  • Full Bath 3
  • Address 3 Grandview Drive
  • Construction Existing

Wake up to panoramic mountain views from your own home. Enjoy year-round adventure whether it's ATV & snowmachine riding, skiing, boating, fishing, hunting, and more. Inside, you'll love the comfortable layout with 3 bathrooms, a cozy family room, 2 to 3 bedrooms, and a partially finished basement perfect for extra living space, hobbies, or guests. There's plenty of room to garden, relax, and entertain your family and friends indoors & outdoors. Plus, this home is built for low utility costs. Solar can be budgeted to cover your year-round heating, radiant basement in cement floor and a top-of-the-line Harmond pellet stove as a reliable backup. The home has a drilled well and the city sewer hookup is at a low yearly cost to the owner. Extremely efficient and well insulated, so you stay warm while saving money. Don't miss your chance schedule a scenic viewing on a beautiful today!

Listed by Lucie Remillard of RE/MAX Northern Edge Realty LLC

$
$
%
$/month over payments
Federal 30-year interest rate: 7.4% last updated on Oct 8, 2026
* All Figures are estimates. Check with your bank or proposed mortgage company for actual interest rates.
This product uses the FRED® API but is not endorsed or certified by the Federal Reserve Bank of St. Louis.

Virtual TourSave FavoriteSchedule TourAsk A QuestionMore Details

0 Melbourne Street Portsmouth NH 03801

Portsmouth, NH0 Melbourne Street

Price$499,900

Est. Mortgage: $/month

MLS Number 5103342

  • Land
  • PricePerSqFt 3570714.29
  • Address 0 Melbourne Street
  • Acreage 0.14
  • Area NH-Rockingham

Rare opportunity to build a home on a charming, tree-lined street, in Portsmouth's desirable West End. This 0.14-acre residential lot offers privacy and character. Nestled in a quintessential neighborhood, yet minutes from all that Portsmouth has to offer. Enjoy easy access to downtown Portsmouth's acclaimed restaurants, shops, waterfront, and everyday conveniences, all from this exceptional location. Rarely does an opportunity like this become available in such an established Portsmouth neighborhood.

Listed by Jocelyn Chavez of KW Coastal and Lakes & Mountains Realty

$
$
%
$/month over payments
Federal 30-year interest rate: 7.4% last updated on Oct 8, 2026
* All Figures are estimates. Check with your bank or proposed mortgage company for actual interest rates.
This product uses the FRED® API but is not endorsed or certified by the Federal Reserve Bank of St. Louis.

Save FavoriteSchedule TourAsk A QuestionMore Details

6 Ryan Way Nashua NH 03064

Nashua, NH6 Ryan Way, Unit 6

Price$499,900

Est. Mortgage: $/month

Active With Contract

MLS Number 5111138

  • Condo
  • PricePerSqFt 332.16
  • Square Feet 1,505
  • Bedrooms 3
  • New Contruction Existing

Enjoy the perfect blend of detached convenience and single-family comfort in this spectacular townhome! Designed to live like a single-family residence, this light and bright home offers the ultimate layout for modern living and effortless entertaining. The first floor features an open-concept design where the dining and living spaces blend beautifully together. A classic fireplace anchors the inviting living room, creating a warm and welcoming ambiance. Sliding doors open to your own private deck, perfect for enjoying quiet morning coffee while overlooking the peaceful, professionally manicured grounds. Upstairs features three spacious, sun-filled bedrooms with excellent closet space. The dedicated second-floor laundry area completely eliminates the chore of carrying baskets up and down the stairs. Nestled in a quiet, country-like setting, the beautifully maintained complex offers a serene escape from the daily hustle. Complex features swimming pool and clubhouse. Perfect location, this quiet oasis sits just minutes away from highways, schools, and premier shopping. Brand new skylight in bedroom (2026) , new washer/dryer (2025), new stove, garbage disposal and kitchen sink (2023), new garage door opener (2019) . . . . Meticulously maintained, ready to WELCOME you and yours!

Listed by Pat Dearborn of Coldwell Banker Realty Westford MA

$
$
%
$/month over payments
Federal 30-year interest rate: 7.4% last updated on Oct 8, 2026
* All Figures are estimates. Check with your bank or proposed mortgage company for actual interest rates.
This product uses the FRED® API but is not endorsed or certified by the Federal Reserve Bank of St. Louis.

Save FavoriteSchedule TourAsk A QuestionMore Details

111A Main Street Kingston NH 03848

MLS Number 5098840

  • Condo
  • PricePerSqFt 343.57
  • Square Feet 1,455
  • Bedrooms 2
  • New Contruction Existing

Are you looking for the ease of one level living with the privacy and feel of a single family home? This sun filled, renovated ranch style home offers just that, along with four designated parking spaces and a great location just a stone's throw from Kingston State Park and Great Pond. Inside, you'll find an open and inviting floor plan with granite countertops, stainless steel appliances, two generously sized bedrooms, two full baths, ample closet space, and plenty of storage. Step outside and enjoy your own private outdoor space with a partially fenced yard. Deeded as a free standing condominium, this home truly lives like a single family home while offering the benefits of condo ownership. The pet friendly association allows up to two household pets per unit. Enjoy nearby restaurants and convenient access to Routes 111, 125, and 107. And there's more, the large unfinished walk out basement with high ceilings and interior access offers incredible potential. Bring your ideas and make this versatile space your own!

Listed by Doug Danzey of EXP Realty

$
$
%
$/month over payments
Federal 30-year interest rate: 7.4% last updated on Oct 8, 2026
* All Figures are estimates. Check with your bank or proposed mortgage company for actual interest rates.
This product uses the FRED® API but is not endorsed or certified by the Federal Reserve Bank of St. Louis.

Save FavoriteSchedule TourAsk A QuestionMore Details

7 Wood Street Nashua NH 03064

Nashua, NH7 Wood Street

Price$499,900

Est. Mortgage: $/month

Pending

MLS Number 5109430

  • Residential Single Family
  • PricePerSqFt 368.93
  • Full Bath 1
  • Address 7 Wood Street
  • Construction Existing

Welcome to 7 Wood Street, a charming and thoughtfully updated Nashua home in the Historic NORTH END offering a wonderful blend of character, comfort, and modern improvements. This inviting property has been lovingly cared for and enhanced over the years. Inside, you'll find warm living spaces with refinished wood floors and plenty of natural character. The remodeled dining room provides a comfortable setting for everyday meals or entertaining. The first-floor bathroom has been updated, while the second-floor bathroom was beautifully remodeled in 2026. First-floor windows were updated in 2015/2019, and the second floor features Andersen windows installed by previous owners. Major improvements include conversion from oil to natural gas in 2015, forced hot-air heating, and an on-demand tankless hot-water system. The basement provides valuable storage and utility space. Outside, you'll appreciate the widened driveway completed in 2020, along with a retaining wall and granite steps installed in 2024, adding both functionality and curb appeal. Located in Nashua, you'll be close to shopping, dining, parks, entertainment, and the many amenities that make the city such a desirable place to live. Downtown Nashua offers restaurants, shops, arts, entertainment, and community events, while Route 3 provides convenient access throughout Southern New Hampshire and into Massachusetts and the greater Boston area. With its classic charm, meaningful updates, and convenient location, 7 Wood Street is a home worth seeing. Come take a look and discover all it has to offer! Open Houses Saturday 10:00-11:30 and Sunday 10:00-12:00 or set up a time to view the home at a private showing

Listed by Barry Warhola of Monument Realty

$
$
%
$/month over payments
Federal 30-year interest rate: 7.4% last updated on Oct 8, 2026
* All Figures are estimates. Check with your bank or proposed mortgage company for actual interest rates.
This product uses the FRED® API but is not endorsed or certified by the Federal Reserve Bank of St. Louis.

Virtual TourSave FavoriteSchedule TourAsk A QuestionMore Details

Broker Reciprocity 

Copyright 2026 PrimeMLS, Inc. All rights reserved. This information is deemed reliable, but not guaranteed. The data relating to real estate displayed on this display comes in part from the IDX Program of PrimeMLS. The information being provided is for consumers’ personal, non-commercial use and may not be used for any purpose other than to identify prospective properties consumers may be interested in purchasing. Data last updated October 9, 2026 2:52 AM UTC