
SIGN UP or LOG IN 's Account

Log in to see your saved listings or edit your searches:

No account? Sign up now to save searches, listings, and get tailored listing notifications. It's free, opt-out anytime.

Find Your New Home

Sign Up Today!

Get fresh listings via email, save your favorite listings, match with similar properties, and unlock additional property info.

Create Your Account

Do not fill in this field:

Already have an account? Log in

and narrow your search. If you have fewer than 200 results, you can save your search.

Addison VT Mobile Real Estate

r=7177-7188
75 Route 27 Raymond NH 03077
Active With Contract

MLS Number 5055686

  • Commercial
  • Address 75 Route 27
  • Year Built 1972
  • Acreage 3.25
  • Area NH-Rockingham

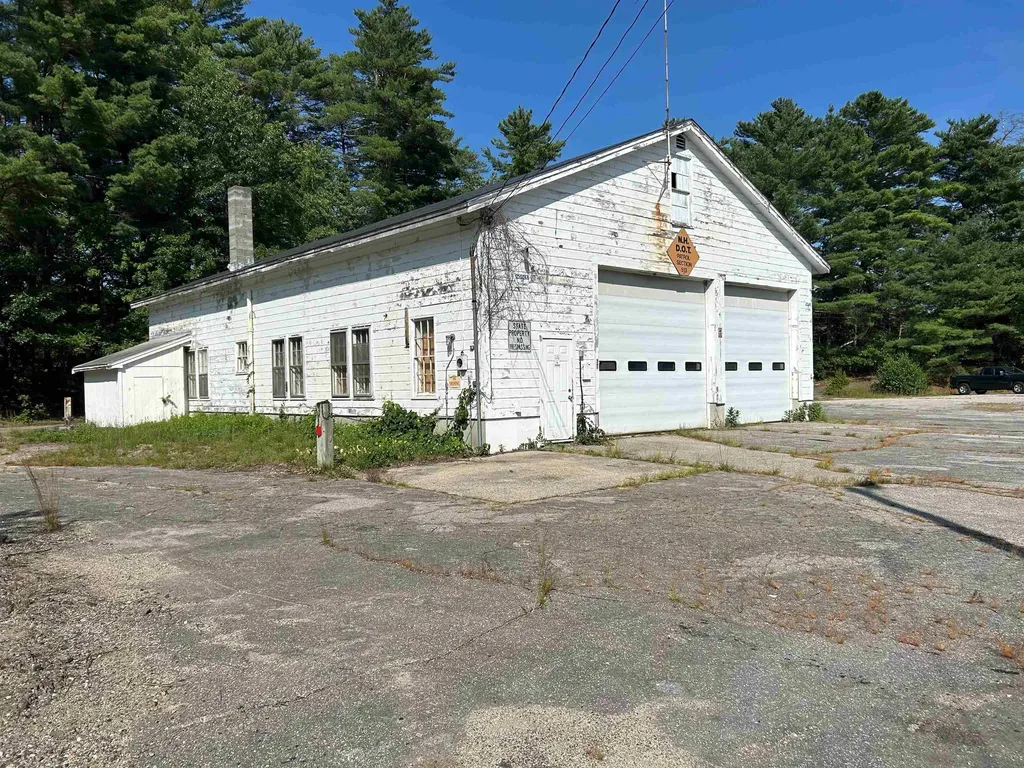
According to information provided by NHDOT, the subject property is comprised of approximately 3.25 acres with improvements and is located at 75 Route 27, Raymond, New Hampshire. The improvements include a circa 1972, 2,400+/- square foot garage with a 3,000 gallon underground holding tank for floor drains within the garage, and a detached 702+/- square foot open storage area with approximately 30,000 square feet of asphalt parking area. The property is in the Commercial Zone that allows for a fairly broad table of uses. The property is serviced by private septic and municipal water. Site appears fairly level with limited site work for a new development. The property is identified as Tax Map 28/002/0 12 and Legal Description known as Book 887, Page 222 and Book 890, Page 149, recorded the Rockingham County Registry of Deeds.

Listed by Judy Niles-Simmons and Chris Norwood of NAI Norwood Group

$
$
%
$/month over payments
Federal 30-year interest rate: 7.4% last updated on Oct 8, 2026
* All Figures are estimates. Check with your bank or proposed mortgage company for actual interest rates.
This product uses the FRED® API but is not endorsed or certified by the Federal Reserve Bank of St. Louis.

Virtual TourSave FavoriteSchedule TourAsk A QuestionMore Details

64 Shindagan Road Wilmot NH 03287

Wilmot, NH64 Shindagan Road

Price$499,000

Est. Mortgage: $/month

Active With Contract

MLS Number 5108479

  • Residential Single Family
  • PricePerSqFt 407.68
  • Full Bath 1
  • Address 64 Shindagan Road
  • Construction Existing

Welcome to 64 Shindagan Road in Wilmot a beautifully maintained 3 bedroom ranch offering comfortable one floor living, excellent condition, and a location that puts so much of the Lake Sunapee Region within easy reach. Set on 2 level acres, this inviting home offers the space to enjoy the outdoors while remaining easy to maintain. Inside, you'll find a warm and well cared for home featuring three bedrooms and a full bath, with a practical floor plan that makes everyday living simple and comfortable. Several significant improvements have already been completed, including a updated septic system, new oil boiler, and durable metal roof giving the next owner the benefit of major updates already in place. One of the property's standout features is the oversized, insulated two car garage, providing excellent space for vehicles, recreational equipment, storage, a workshop, or all of the above plus this garage is insulated. The location is equally appealing. Take a short walk to the town beach, or make the quick drive into New London for shopping, dining, services, and New London Hospital. With both Concord and the Upper Valley approximately 30 minutes away, 64 Shindagan Road offers the opportunity to enjoy the character and quieter pace of Wilmot without giving up convenient access to the surrounding region. Excellent condition, major improvements, 2 level acres, an outstanding garage, and a great Wilmot location this is a property you'll want to see.

Listed by Ben Cushing of Coldwell Banker LIFESTYLES- Lincoln

$
$
%
$/month over payments
Federal 30-year interest rate: 7.4% last updated on Oct 8, 2026
* All Figures are estimates. Check with your bank or proposed mortgage company for actual interest rates.
This product uses the FRED® API but is not endorsed or certified by the Federal Reserve Bank of St. Louis.

Virtual TourSave FavoriteSchedule TourAsk A QuestionMore Details

98 White Tail Lane Starksboro VT 05487

Starksboro, VT98 White Tail Lane

Price$499,000

Est. Mortgage: $/month

MLS Number 5106927

  • Residential Single Family
  • PricePerSqFt 250.25
  • Full Bath 1
  • Address 98 White Tail Lane
  • Construction Existing

There is a particular kind of Vermont living that just feels right. A quiet road. Trees outside the windows. Coffee on the porch. Dinner on the deck as the day winds down. Enough space to settle in without feeling disconnected from everything you love. Built in 2006, this Cape was designed for exactly that kind of life. Offering a thoughtful layout, abundant storage, and inviting outdoor spaces, this property provides a wonderful blend of comfort, privacy, and functionality. Upon entering, the first floor features a mudroom area from the garage and front door access, with the laundry and a half bathroom conveniently located just as you enter. The spacious kitchen flows naturally into the dining area and opens to the living room and the side deck with french doors, making entertaining and daily life easy and connected. The primary suite with a 3/4 bathroom completes the first floor. Upstairs, you'll find two additional bedrooms, a full bathroom, and a dedicated office, perfect for working from home, crafts, or a quiet study space. An attached two-car garage adds everyday convenience, while the exceptional storage space above the garage provides tremendous potential for storage or future use. Outside, enjoy the covered front porch the length of the home with a screened-in section and an open side deck as well, providing an inviting spot for outdoor dining and entertaining. Tucked away on a private road, yet quick access to Route 116, this home offers privacy and convenience as it is approximately 30 minutes from Burlington, Middlebury, and Mad River Glen!

Listed by Chelsea Rublee of Element Real Estate

$
$
%
$/month over payments
Federal 30-year interest rate: 7.4% last updated on Oct 8, 2026
* All Figures are estimates. Check with your bank or proposed mortgage company for actual interest rates.
This product uses the FRED® API but is not endorsed or certified by the Federal Reserve Bank of St. Louis.

Virtual TourSave FavoriteSchedule TourAsk A QuestionMore Details

TM165 L17 Plantation Road Laconia NH 03246

MLS Number 5110067

  • Land
  • PricePerSqFt 23761.9
  • Village Weirs Beach
  • Acreage 21
  • Area NH-Belknap

Rare 21 acre development parcel in the heart of the Weirs Beach - Plantation Beach neighborhood, Laconia. Tax Map 165/72/17, Endicott Street East. RS (Residential Single-Family) zoning. All interior roads are private. The tract includes deeded rights to use the Plantation Beach Lot on Lake Winnipesaukee in common with other owners in the original Plantation Beach / Plantation House Estates development, sandy beach recreation access a short distance away (no docks or structures permitted on the beach lot). Rolling, wooded terrain with stone walls. Soils are predominantly Millsite Woodstock Henniker and Metacomet fine sandy loams (3 to 15% slopes, very stony). Municipal water and sewer serve the immediately surrounding developed lots; extension potential should be confirmed with the City. No current perc tests, or septic designs on file buyer to perform all due diligence. Minutes to Weirs Beach boardwalk, restaurants, marinas, Bank of NH Pavilion, and Gunstock. Surrounding area has seen active residential development (single family and condo projects). Ideal for a builder or investor seeking a sizable, lake access adjacent RS tract in one of Laconia's most recognized neighborhoods. Showings by appointment; do not walk the property unaccompanied without prior permission.

Listed by Randy Miller and Paul Zyla of Roche Realty Group

$
$
%
$/month over payments
Federal 30-year interest rate: 7.4% last updated on Oct 8, 2026
* All Figures are estimates. Check with your bank or proposed mortgage company for actual interest rates.
This product uses the FRED® API but is not endorsed or certified by the Federal Reserve Bank of St. Louis.

Save FavoriteSchedule TourAsk A QuestionMore Details
1437 Diamond Pond Road Stewartstown NH 03576

MLS Number 5096411

  • Residential Single Family
  • PricePerSqFt 310.32
  • Full Bath 1
  • Construction Existing
  • Bedrooms 3

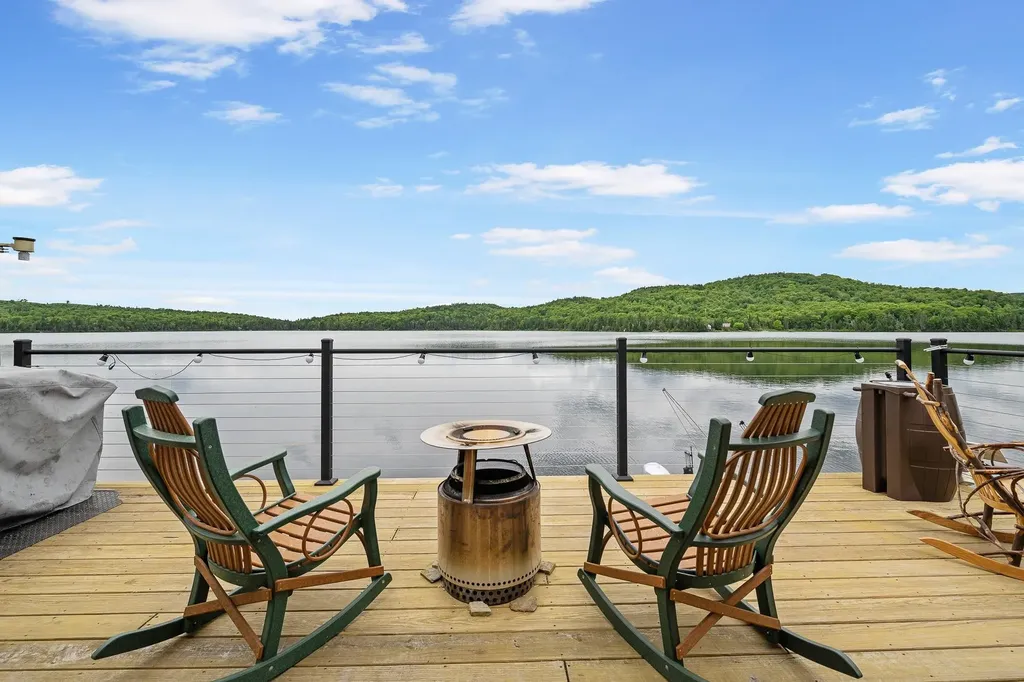
Welcome to your year-round waterfront retreat on Big Diamond Pond! This 3-bedroom home offers beautiful water and mountain views in the heart of Northern NH. Ideal for outdoor enthusiasts, the property provides direct access to ATV & Snowmobile trails along with endless opportunities for boating, fishing, kayaking, hiking, and hunting. The main level features a kitchen with dining area, a living room overlooking the water, one bedroom, and a bathroom. Upstairs you'll find two additional bedrooms, a large walk-in closet, and an additional oversized closet providing plenty of storage space. Outside the property includes a detached garage and a large storage shed, perfect for storing recreational vehicles, tools, and outdoor gear. Whether you are searching for a year-round residence, vacation getaway, or investment property, this waterfront home delivers the very best of the North Country lifestyle. Enjoy peaceful surroundings, scenic views, and our-season recreation right from your doorstep. Don't miss this opportunity to own your own piece of paradise on Big Diamond Pond. This property is ready for immediate enjoyment!

Listed by Kristie Champagne of Raymond E. Davis Real Estate

$
$
%
$/month over payments
Federal 30-year interest rate: 7.4% last updated on Oct 8, 2026
* All Figures are estimates. Check with your bank or proposed mortgage company for actual interest rates.
This product uses the FRED® API but is not endorsed or certified by the Federal Reserve Bank of St. Louis.

Virtual TourSave FavoriteSchedule TourAsk A QuestionMore Details
479 Nashua Street Milford NH 03055

Milford, NH479 Nashua Street

Price$499,000

Est. Mortgage: $/month

MLS Number 5088726

  • Residential Single Family
  • PricePerSqFt 232.31
  • Address 479 Nashua Street
  • Construction Existing
  • Bedrooms 4

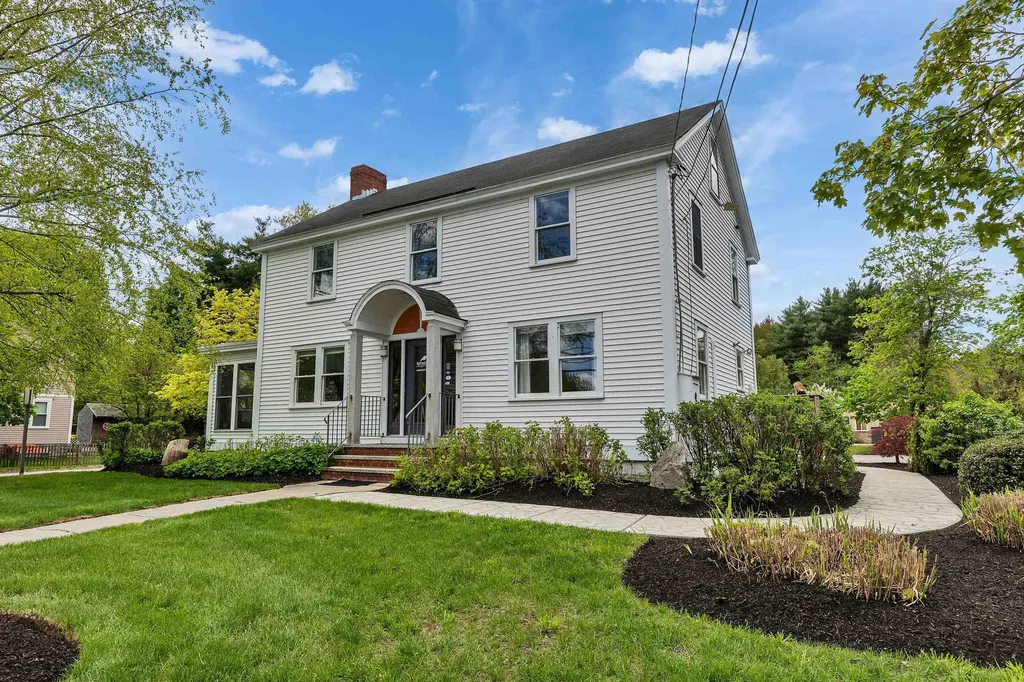
This inviting 2,148± sq. ft. New England Colonial sits on a beautifully landscaped corner lot on Nashua Street, offering classic charm and endless potential. Originally a single-family home, the property can be thoughtfully restored to a 4 bedroom residence or adapted for mixed-use living with town approval. Most recently used as office space, the first floor currently includes a reception area, private offices, conference room, kitchen/breakroom, and half bath can easily become a welcoming living room, dining room, family room, or even a first-floor bedroom. Upstairs, the second floor offers two private rooms, a half bath and a large open are, ideal for creating multiple bedrooms and a full bath. With a full attic and full basement, you'll have abundant storage and room to grow. Whether you're dreaming of a spacious home filled with character or envisioning a flexible live-work setup, this property is ready for your creativity. Renovations will be needed, so a cash purchase or construction loan will be required.

Listed by Alyssum Proctor-Russell of Proctor & Greene Real Estate

$
$
%
$/month over payments
Federal 30-year interest rate: 7.4% last updated on Oct 8, 2026
* All Figures are estimates. Check with your bank or proposed mortgage company for actual interest rates.
This product uses the FRED® API but is not endorsed or certified by the Federal Reserve Bank of St. Louis.

Virtual TourSave FavoriteSchedule TourAsk A QuestionMore Details
479 Nashua Street Milford NH 03055

MLS Number 5088714

  • Commercial
  • PricePerSqFt 232.31
  • Address 479 Nashua Street
  • Year Built 1900
  • Square Feet 2,148

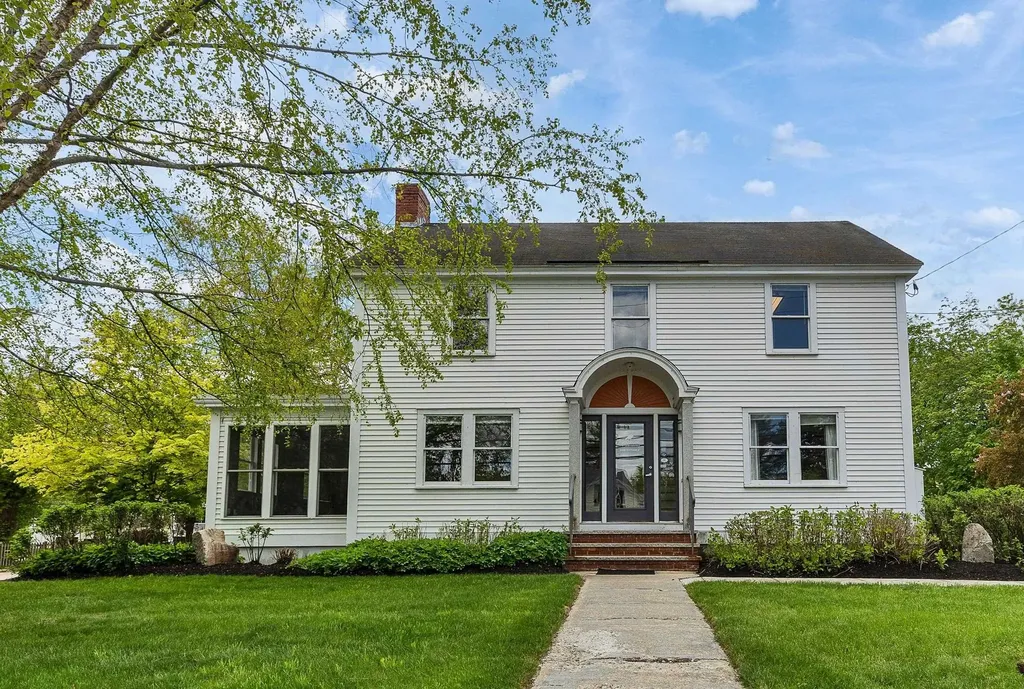
This 2148± sq. ft. two story Colonial has been thoughtfully converted into modern professional office space. Situated on a corner lot along busy Nashua Street with a large, paved parking lot offering ample on-site parking. Inside, the layout includes a welcoming reception area, multiple private offices, a conference room, a large open work area, a copy/print room, kitchen/break room and two restrooms. The basement and attic provide valuable storage or potential expansion opportunities. Previously home to both a professional office and a successful salon and spa, this building offers exceptional flexibility for professional, wellness, or service-based operations seeking a high-visibility location.

Listed by Alyssum Proctor-Russell of Proctor & Greene Real Estate

$
$
%
$/month over payments
Federal 30-year interest rate: 7.4% last updated on Oct 8, 2026
* All Figures are estimates. Check with your bank or proposed mortgage company for actual interest rates.
This product uses the FRED® API but is not endorsed or certified by the Federal Reserve Bank of St. Louis.

Virtual TourSave FavoriteSchedule TourAsk A QuestionMore Details

342 Us Route 2 South Hero VT 05486

South Hero, VT342 Us Route 2

Price$499,000

Est. Mortgage: $/month

MLS Number 5110168

  • Residential Single Family
  • PricePerSqFt 221.98
  • Address 342 Us Route 2
  • Construction Existing
  • Bedrooms 4

Located in the heart of South Hero Village, this well-kept 4-bedroom, 2-bath home offers timeless charm, spacious living, and a convenient Lake Champlain Islands location. Built with the character and craftsmanship found in older homes, the 2,248 sqft home features wood floors, wood details, built-ins, and antique doors that give each room a sense of history and warmth. The main floor offers a comfortable semi-open layout with a fully equipped kitchen featuring an island that opens to the dining and living areas. A bright front living room features a wood-burning fireplace, while the three-season porch provides an inviting place to relax or dine during the warmer months. A first-floor bedroom, three-quarter bath, and laundry offer the option for single-level living. Upstairs, there are three additional bedrooms, a bonus room and another three-quarter bath, providing plenty of space for guests, a home office, or hobbies. Storage is covered with a full basement, attached garage, detached two-car garage, and a shed. Set on 0.61 acres, the property is located right in the center of South Hero Village, with shops and restaurants nearby. The area is known for its waterfront setting, scenic roads, and opportunities for boating, biking, hiking, and other outdoor recreation. This charming home with classic style offers a combination of original details, generous living space, and a central South Hero location. If you're considering a move to the Islands, this property is worth a closer look.

Listed by Evan Potvin of Coldwell Banker Islands Realty

$
$
%
$/month over payments
Federal 30-year interest rate: 7.4% last updated on Oct 8, 2026
* All Figures are estimates. Check with your bank or proposed mortgage company for actual interest rates.
This product uses the FRED® API but is not endorsed or certified by the Federal Reserve Bank of St. Louis.

Virtual TourSave FavoriteSchedule TourAsk A QuestionMore Details

5 Given Circle Rochester NH 03867

Rochester, NH5 Given Circle

Price$499,000

Est. Mortgage: $/month

Pending

MLS Number 5108865

  • Residential Single Family
  • PricePerSqFt 371.28
  • Full Bath 1
  • Address 5 Given Circle
  • Construction Existing

Welcome home to this well-maintained Rochester ranch, tucked away on a peaceful 0.54-acre lot with a wooded backdrop and plenty of room to enjoy the outdoors. Built in 2012, this inviting home offers the ease of single-level living with a comfortable layout designed for both everyday living and entertaining. Inside, the kitchen is a natural gathering spot, featuring abundant cabinetry, a center island, and an easy flow into the dining and living areas. Large windows fill the living room with natural light, creating a bright and welcoming space to relax. Three bedrooms and two baths provide plenty of room, including a primary bedroom with its own private bath. Showings begin at the Open House on Saturday, September 12th, from 2:00pm - 3:30pm. Wood flooring, ceiling fans, mini-split cooling & heating, and first-floor laundry add to the home's comfort and convenience. The full basement offers a generous amount of unfinished space, giving you plenty of room for storage, hobbies, a workshop, or future plans. Step outside and enjoy the peaceful setting from the patio, gather around the fire pit or simply take in the privacy provided by the wooded surroundings. A shed offers additional storage, while the paved driveway and attached two-car garage make coming and going easy in every season. With its inviting interior, thoughtful one-level layout, and private outdoor setting, this Rochester ranch offers a wonderful place to settle in and enjoy all the comforts of home. Offer deadline of 7:00pm on Monday, September 14th.

Listed by The Zoeller Group of KW Coastal and Lakes & Mountains Realty/Rochester

$
$
%
$/month over payments
Federal 30-year interest rate: 7.4% last updated on Oct 8, 2026
* All Figures are estimates. Check with your bank or proposed mortgage company for actual interest rates.
This product uses the FRED® API but is not endorsed or certified by the Federal Reserve Bank of St. Louis.

Virtual TourSave FavoriteSchedule TourAsk A QuestionMore Details

10 Braemoor Woods Road Salem NH 03079
Active With Contract

MLS Number 5110165

  • Condo
  • PricePerSqFt 337.16
  • Square Feet 1,480
  • Bedrooms 2
  • New Contruction Existing

Come see a newly-renovated 2 bedroom, 2 bathroom unit in sought-after Braemoor Commons! Unit 308 boasts custom millwork throughout, most notably in the grand dining alcove with room for up to eight dinner guests. The kitchen has been thoughtfully redesigned and reappointed to integrate with the unit's open floor plan. In the primary suite, the bedroom has been enhanced with additional closet space and the bathroom offers a brand new custom tile and glass shower. Move from the living room to the private balcony overlooking the building's courtyard and the mature forestry that surrounds the community. Braemoor Commons includes a 2-story clubhouse with theater, game room, gym, library and kitchen for your entertainment and the enjoyment of your neighbors and guests! The grounds are surrounded by natural woodlands and quiet walking paths, all situated near endless shopping opportunities, at Tuscan Village. Additional benefits of the area include endless opportunities for dining out, direct access to major highways and transportation, Boston Logan is just 45 minutes away! Reach out to schedule a time to see your new home!

Listed by Eric Brassard of Duston Leddy Real Estate

$
$
%
$/month over payments
Federal 30-year interest rate: 7.4% last updated on Oct 8, 2026
* All Figures are estimates. Check with your bank or proposed mortgage company for actual interest rates.
This product uses the FRED® API but is not endorsed or certified by the Federal Reserve Bank of St. Louis.

Save FavoriteSchedule TourAsk A QuestionMore Details
1039 Islington Street Portsmouth NH 03801
Active With Contract

MLS Number 5080324

  • Condo
  • PricePerSqFt 513.9
  • Square Feet 971
  • Bedrooms 2
  • New Contruction Existing

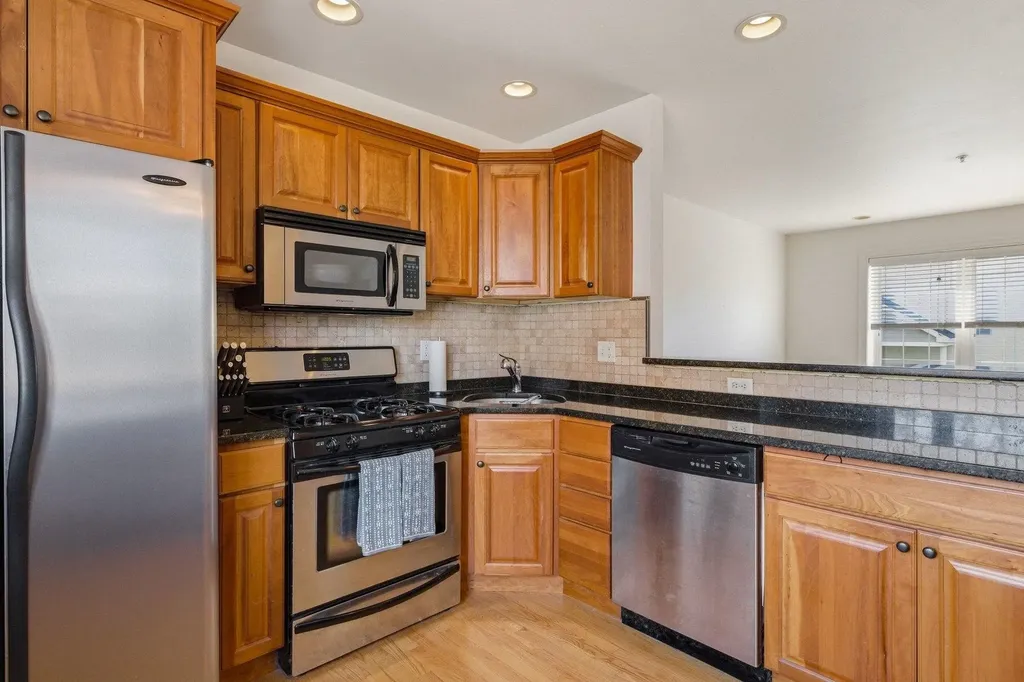
Welcome to 1039 Islington Street #4-where effortless style meets the pulse of Portsmouth's vibrant West End. This townhome is anything but ordinary, blending clean design with just the right amount of timeless appeal. Sunlight pours through a dramatic bay window, highlighting rich hardwood floors and an open, airy layout that feels both elevated and inviting. The kitchen delivers on both form and function with sleek stainless steel appliances, granite countertops, and a breakfast bar made for slow mornings or hosting. Upstairs, the ensuite primary offers a private retreat with a refined, modern feel, an additional bedroom and a full bath add convenience without compromising style. Central air keeps everything cool, and the attached garage with additional on-site parking makes coming and going effortless. Pets are allowed! Step outside and you're instantly connected to the energy of the West End-walk to restaurants, boutique shopping, workout classes, coffee spots, and everything that makes Portsmouth one of the Seacoast's most coveted locations. This isn't just a home-it's a lifestyle.

Listed by Crystal Ducharme and Amy Turner of Compass New England,LLC

$
$
%
$/month over payments
Federal 30-year interest rate: 7.4% last updated on Oct 8, 2026
* All Figures are estimates. Check with your bank or proposed mortgage company for actual interest rates.
This product uses the FRED® API but is not endorsed or certified by the Federal Reserve Bank of St. Louis.

Virtual TourSave FavoriteSchedule TourAsk A QuestionMore Details

1 Ridgewood Circle Epsom NH 03234

Epsom, NH1 Ridgewood Circle

Price$499,000

Est. Mortgage: $/month

MLS Number 5106304

  • Residential Single Family
  • PricePerSqFt 157.12
  • Full Bath 2
  • Address 1 Ridgewood Circle
  • Construction Existing

Price improvement: Now offered at $499,000, reduced from $549,000! Versatility, visibility, and space come together at 1 Ridgewood Circle in Epsom. Set on 2 acres with prominent frontage along highly traveled Route 4, this distinctive property offers a rare opportunity for buyers seeking a spacious residence with the added flexibility of Epsom's Residential/Light Industrial zoning. Offering more than 3,100 sq. ft. of finished living space, this 5-bedroom, 2-bath home provides a generous and adaptable layout with room for home offices, creative space, guests, or multi-purpose living. The property's character reflects its historic roots while offering the space and functionality needed for today's lifestyle. A heated garage provides valuable year-round workspace or storage, while the area where the greenhouse was provides even more room for equipment, hobbies, recreational vehicles, or other permitted uses. This home has direct access to snowmobile trails. For buyers who work from home, need storage or workspace, or are looking for a property where residential living can coexist with additional possibilities permitted within the zoning district, this is an opportunity worth exploring. Route 4 frontage provides excellent visibility while the location offers convenient access to Concord, the Seacoast, and surrounding communities. Not a cookie-cutter property, and that is exactly the point. 1 Ridgewood Circle offers space, visibility, flexibility, and potential for the buyer with the vision to make it their own. Buyers and agents are encouraged to perform their own due diligence with the Town of Epsom regarding intended uses and zoning requirements.

Listed by Casey Bolton of Parker Legacy Real Estate

$
$
%
$/month over payments
Federal 30-year interest rate: 7.4% last updated on Oct 8, 2026
* All Figures are estimates. Check with your bank or proposed mortgage company for actual interest rates.
This product uses the FRED® API but is not endorsed or certified by the Federal Reserve Bank of St. Louis.

Virtual TourSave FavoriteSchedule TourAsk A QuestionMore Details

Broker Reciprocity 

Copyright 2026 PrimeMLS, Inc. All rights reserved. This information is deemed reliable, but not guaranteed. The data relating to real estate displayed on this display comes in part from the IDX Program of PrimeMLS. The information being provided is for consumers’ personal, non-commercial use and may not be used for any purpose other than to identify prospective properties consumers may be interested in purchasing. Data last updated October 10, 2026 3:53 PM UTC
