SIGN UP or LOG IN 's Account

Log in to see your saved listings or edit your searches:

No account? Sign up now to save searches, listings, and get tailored listing notifications. It's free, opt-out anytime.

Find Your New Home

Sign Up Today!

Get fresh listings via email, save your favorite listings, match with similar properties, and unlock additional property info.

Create Your Account

Do not fill in this field:

Already have an account? Log in

and narrow your search. If you have fewer than 200 results, you can save your search.

Addison VT Mobile Real Estate

r=7189-7200
53-55 Vt Route 30 N Castleton VT 05735

Castleton, VT53-55 Vt Route 30 N

Price$499,000

Est. Mortgage: $/month

MLS Number 5081573

  • Multifamily
  • PricePerSqFt 76.1
  • Village Bomoseen
  • Address 53-55 Vt Route 30 N
  • Units 4

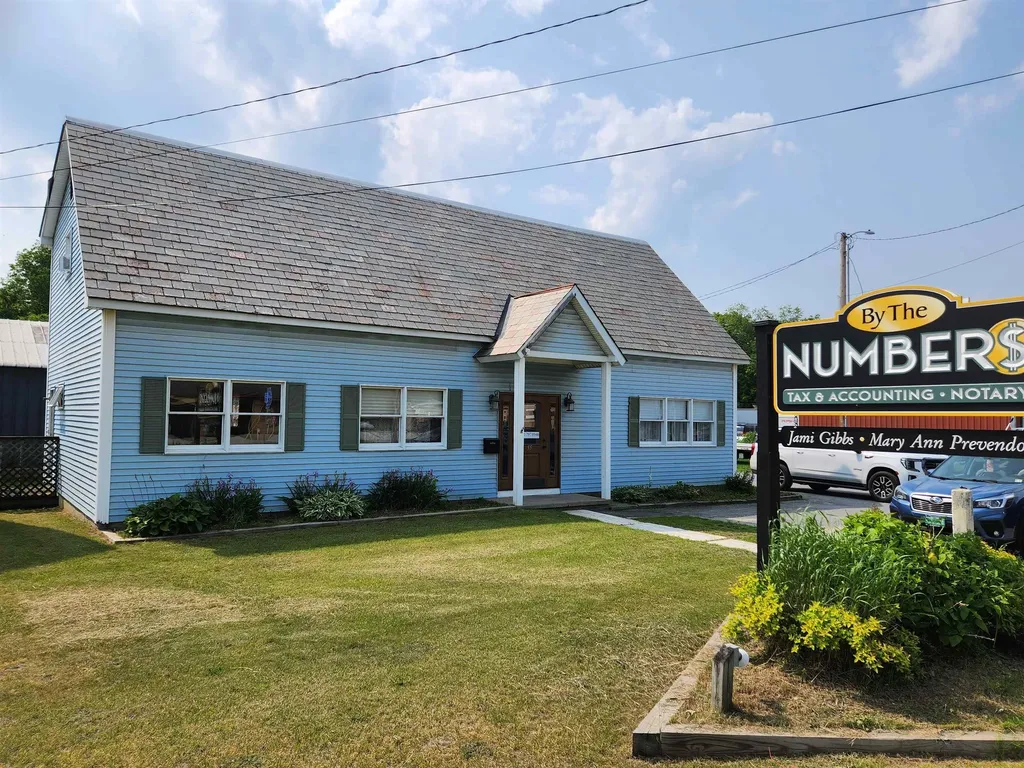
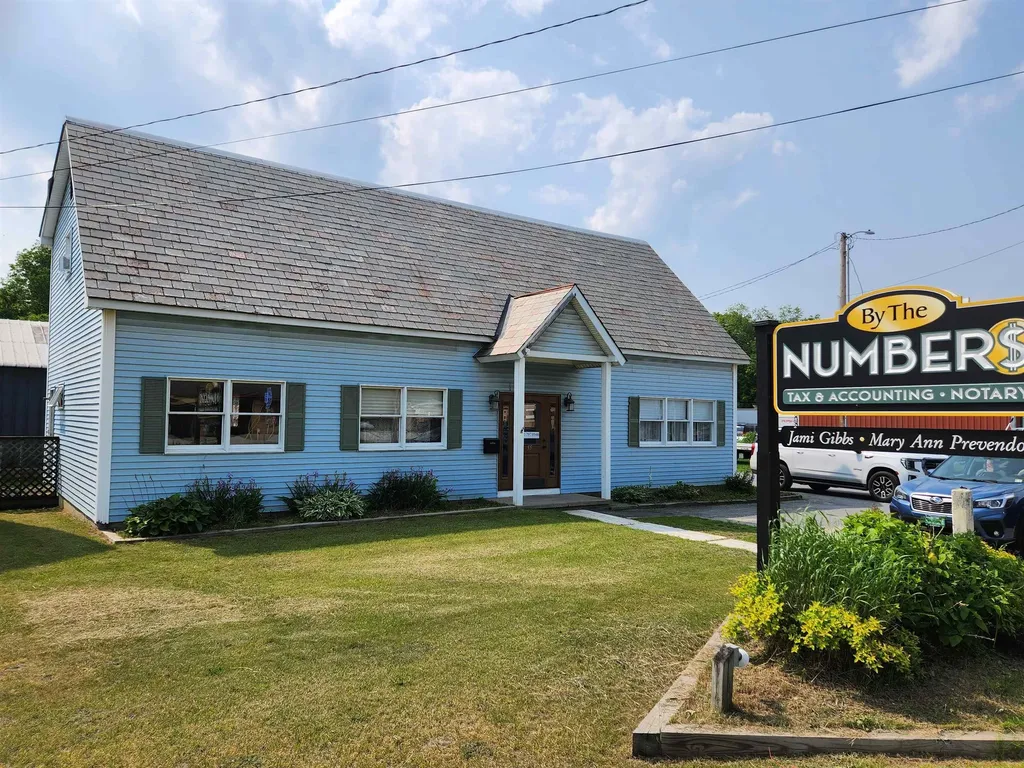
Motivated Seller!! Prime Location at Castleton Four Corners !! Three buildings offering multiple uses including 3 residential rental units, 1 commercial space and 1 large 32 x 80 storage barn. All units upgraded as rentals changed. Only 1 unit left to renovate with long term tenant. This property offers an excellent investment opportunity with a great return on investment!! Financial statement's available upon request to qualified buyers. Don't let this opportunity pass you buy!!

Listed by Nancy Liberatore of Lakes & Homes Real Estate

$
$
%
$/month over payments
Federal 30-year interest rate: 7.4% last updated on Oct 8, 2026
* All Figures are estimates. Check with your bank or proposed mortgage company for actual interest rates.
This product uses the FRED® API but is not endorsed or certified by the Federal Reserve Bank of St. Louis.

Save FavoriteSchedule TourAsk A QuestionMore Details

53-55 Vt Route 30 N Castleton VT 05735

MLS Number 5045184

  • Commercial
  • PricePerSqFt 76.1
  • Village Bomoseen
  • Address 53-55 Vt Route 30 N
  • Year Built 1939

Motivated Seller!! Prime location at Castleton Four Corners!! Three buildings offering multiple uses including 3 residential rental units, 1 commercial space and 1 large 32 x 80 storage barn. All units upgraded as rentals changed. Only 1 unit left to renovate with long term tenant. This property offers an excellent investment opportunity with a great return on investment!! Financial statements available upon request to qualified buyers. Don't let this opportunity pass you by!!

Listed by Nancy Liberatore of Lakes & Homes Real Estate

$
$
%
$/month over payments
Federal 30-year interest rate: 7.4% last updated on Oct 8, 2026
* All Figures are estimates. Check with your bank or proposed mortgage company for actual interest rates.
This product uses the FRED® API but is not endorsed or certified by the Federal Reserve Bank of St. Louis.

Virtual TourSave FavoriteSchedule TourAsk A QuestionMore Details

105 Oakwood Drive South Burlington VT 05403

MLS Number 5110178

  • Residential Single Family
  • PricePerSqFt 254.85
  • Full Bath 2
  • Address 105 Oakwood Drive
  • Construction Existing

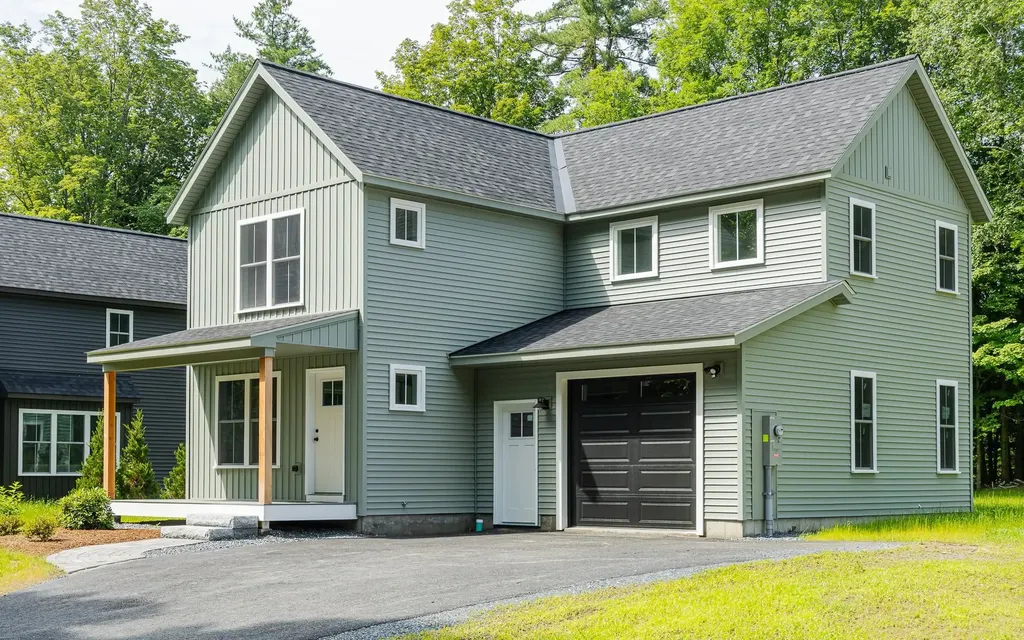
Nestled in a quiet South Burlington neighborhood this property couldn't be in a more convenient location. mall, interstate access, schools and downtown are just (literally) around the corner, freshly renovated turn key including new roof, siding , and a spacious master suite on the second floor. All new utilities. This property is not part of a HOA.

Listed by Derek Greene of Derek Greene

$
$
%
$/month over payments
Federal 30-year interest rate: 7.4% last updated on Oct 8, 2026
* All Figures are estimates. Check with your bank or proposed mortgage company for actual interest rates.
This product uses the FRED® API but is not endorsed or certified by the Federal Reserve Bank of St. Louis.

Save FavoriteSchedule TourAsk A QuestionMore Details

1 Ridgewood Circle Epsom NH 03234

MLS Number 5106306

  • Commercial
  • PricePerSqFt 157.12
  • Address 1 Ridgewood Circle
  • Year Built 1800
  • Square Feet 3,176

Price improvement: Now offered at $499,000, reduced from $549,000! Versatility, visibility, and space come together at 1 Ridgewood Circle in Epsom. Set on 2 acres with prominent frontage along highly traveled Route 4, this distinctive property offers a rare opportunity for buyers seeking a spacious residence with the added flexibility of Epsom's Residential/Light Industrial zoning. Offering more than 3,100 sq. ft. of finished living space, this 5-bedroom, 2-bath home provides a generous and adaptable layout with room for home offices, creative space, guests, or multi-purpose living. The property's character reflects its historic roots while offering the space and functionality needed for today's lifestyle. A heated garage provides valuable year-round workspace or storage, while the area where the greenhouse was provides even more room for equipment, hobbies, recreational vehicles, or other permitted uses. This home has direct access to snowmobile trails. For buyers who work from home, need storage or workspace, or are looking for a property where residential living can coexist with additional possibilities permitted within the zoning district, this is an opportunity worth exploring. Route 4 frontage provides excellent visibility while the location offers convenient access to Concord, the Seacoast, and surrounding communities. Not a cookie-cutter property, and that is exactly the point. 1 Ridgewood Circle offers space, visibility, flexibility, and potential for the buyer with the vision to make it their own. Buyers and agents are encouraged to perform their own due diligence with the Town of Epsom regarding intended uses and zoning requirements.

Listed by Casey Bolton of Parker Legacy Real Estate

$
$
%
$/month over payments
Federal 30-year interest rate: 7.4% last updated on Oct 8, 2026
* All Figures are estimates. Check with your bank or proposed mortgage company for actual interest rates.
This product uses the FRED® API but is not endorsed or certified by the Federal Reserve Bank of St. Louis.

Virtual TourSave FavoriteSchedule TourAsk A QuestionMore Details

30 River Street Exeter NH 03833

Exeter, NH30 River Street

Price$499,000

Est. Mortgage: $/month

Active With Contract

MLS Number 5097333

  • Residential Single Family
  • PricePerSqFt 453.22
  • Full Bath 1
  • Address 30 River Street
  • Construction Existing

Being sold in conjunction with 34 River Street please see MLS #5097329, this charming 2-bedroom, 1-bath home presents a rare opportunity for multigenerational living, an income-producing investment, or the flexibility to enjoy both. Tucked away on a quiet dead-end street along the river, the property offers a peaceful setting just a short stroll from Exeter's vibrant downtown, local restaurants and shops, and Phillips Exeter Academy. Whether you're looking to create a private space for extended family, establish a guest house, or generate rental income, this home offers exceptional versatility. Move in and begin renting immediately, or personalize the interior to suit your style and needs over time. With its desirable location, flexible potential, and unique opportunity to purchase alongside 34 River Street, this property is a rare find in one of Exeter's most walkable neighborhoods.

Listed by Carrie Barron of Duston Leddy Real Estate

$
$
%
$/month over payments
Federal 30-year interest rate: 7.4% last updated on Oct 8, 2026
* All Figures are estimates. Check with your bank or proposed mortgage company for actual interest rates.
This product uses the FRED® API but is not endorsed or certified by the Federal Reserve Bank of St. Louis.

Save FavoriteSchedule TourAsk A QuestionMore Details

40 N Main Street Alburgh VT 05440

Alburgh, VT40 N Main Street

Price$499,000

Est. Mortgage: $/month

MLS Number 5106976

  • Multifamily
  • PricePerSqFt 139.93
  • Address 40 N Main Street
  • Units 4
  • Bathroom 4

Introducing 40 North Main St, a fantastic multi-family building located in the heart of Alburgh, Vermont. With a current cap rate of 9.2% the potential for steady rental income and appreciation in this charming Vermont community, 40 North Main St is a smart investment that combines comfort, convenience, and opportunity. This investment opportunity features a well-maintained structure that boasts multiple rental units, ideal for both seasoned investors and those looking to enter the real estate market. The property includes three spacious apartments as well as a first floor commercial unit that can be renovated or converted to an additional 3 bedroom unit, each designed to maximize comfort and functionality. First floor unit was completely renovated and a New Heating system was installed for entire building in 2022 With a mix of two and three-bedroom layouts, these units feature large windows that fill the living spaces with natural light, along with updated kitchens and bathrooms that cater to modern living needs. The inviting living areas create a warm atmosphere, making each apartment a desirable place to call home. Its prime location that provides easy access to local amenities, including shops, restaurants, and recreational facilities, making it a sought-after spot for renters. Don't miss your chance to own this multi-family gem in Alburgh!

Listed by Michael Preseau of CENTURY 21 North East

$
$
%
$/month over payments
Federal 30-year interest rate: 7.4% last updated on Oct 8, 2026
* All Figures are estimates. Check with your bank or proposed mortgage company for actual interest rates.
This product uses the FRED® API but is not endorsed or certified by the Federal Reserve Bank of St. Louis.

Save FavoriteSchedule TourAsk A QuestionMore Details

527 Mud Hollow Road Kirby VT 05824

Kirby, VT527 Mud Hollow Road

Price$499,000

Est. Mortgage: $/month

Active With Contract

MLS Number 5098430

  • Residential Single Family
  • PricePerSqFt 203.84
  • Full Bath 3
  • Address 527 Mud Hollow Road
  • Construction Existing

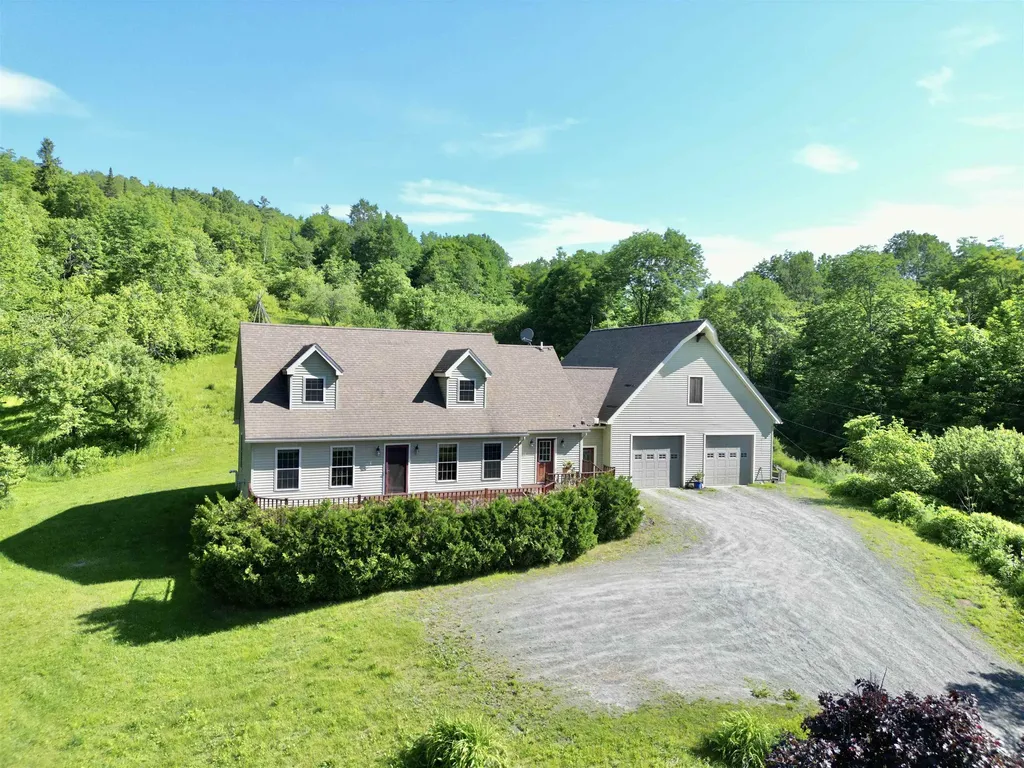
Perched on 10 scenic acres above the road, this spacious Kirby home offers privacy, gardens, and plenty of room to enjoy Vermont living. The expansive yard features established perennial beds, a productive vegetable garden, and mature fruit trees, creating a welcoming setting throughout the seasons. The large front porch leads into a practical mudroom with laundry conveniently tucked into the closet. From there, you'll find a bright kitchen with flexible dining options and easy access to the back patio, making indoor and outdoor entertaining a breeze. The inviting living room provides a comfortable gathering space, while a first floor bedroom and full bath offer convenient one-level living or guest accommodations. Upstairs, the spacious primary suite features an en suite bath complete with a soaking tub and separate shower. Two additional rooms, one bedroom and one office, along with another full bathroom provide plenty of space for family, guests, or working from home. The finished walkout basement adds exceptional versatility with ample storage and room for hobbies, recreation, or a home gym. An oversized attached garage offers space for vehicles, equipment, and workshop needs, while the storage area above provides even more room for seasonal items. Located in the desirable school choice town of Kirby, this property also offers easy access to Route 2 and Interstates 91 and 93, making commuting simple while still enjoying a peaceful country setting.

Listed by Libby Ratico of Century 21 Farm & Forest/Burke

$
$
%
$/month over payments
Federal 30-year interest rate: 7.4% last updated on Oct 8, 2026
* All Figures are estimates. Check with your bank or proposed mortgage company for actual interest rates.
This product uses the FRED® API but is not endorsed or certified by the Federal Reserve Bank of St. Louis.

Virtual TourSave FavoriteSchedule TourAsk A QuestionMore Details

1935 Lafayette Road Portsmouth NH 03801

Portsmouth, NH1935 Lafayette Road

Price$499,000

Est. Mortgage: $/month

MLS Number 5111071

  • Residential Single Family
  • PricePerSqFt 506.09
  • Full Bath 1
  • Address 1935 Lafayette Road
  • Construction Existing

There's something undeniably welcoming about this classic 1950s brick ranch. Full of character and easy everyday living, the home features warm hardwood floors, a wood-burning stove that anchors the living room, and large windows that fill the space with natural light. Two comfortable bedrooms offer a simple, functional layout, while the attached one-car garage leads directly into a convenient mudroom - perfect for kicking off boots, dropping bags, or coming home with groceries. Outside, the patio stretches the full length of the house, creating plenty of space for grilling, dining, entertaining, or simply settling in with a coffee on a sunny morning. The backyard firepit adds another gathering spot and makes the outdoor space especially enjoyable well into the fall. Solid, charming, and full of potential, this brick ranch is ready for its next chapter in an established Portsmouth neighborhood.

Listed by Rob Saulnier of Red Post Realty

$
$
%
$/month over payments
Federal 30-year interest rate: 7.4% last updated on Oct 8, 2026
* All Figures are estimates. Check with your bank or proposed mortgage company for actual interest rates.
This product uses the FRED® API but is not endorsed or certified by the Federal Reserve Bank of St. Louis.

Save FavoriteSchedule TourAsk A QuestionMore Details

19 Old Mont Vernon Road Amherst NH 03031

Amherst, NH19 Old Mont Vernon Road

Price$499,000

Est. Mortgage: $/month

Pending

MLS Number 5108683

  • Residential Single Family
  • PricePerSqFt 390.45
  • Full Bath 2
  • Construction Existing
  • Bedrooms 3

Discover privacy, versatility, and New England charm on nearly 3 acres just minutes from the heart of Amherst Village. This expanded, one-level ranch offers a flexible floor plan filled with wonderful natural light, cathedral ceilings, and warm pine board ceiling details. The main level features two bedrooms and comfortable living spaces, while the finished lower level provides two additional bedrooms and a full bath, ideal for guests, a home office, hobbies, or additional living space along with a walk up attic perfect for extra storage. The lower level also features a fully enclosed greenhouse/potting room, creating a special space for garden enthusiasts to enjoy their passion throughout the seasons. Outside, the private setting truly shines. Extensive established gardens and fruit bushes surround the property, while nearby trails offer even more opportunities to enjoy the outdoors. Relax in the newer hot tub, spend summer evenings on the brand-new deck, or take advantage of the impressive 900 sq. ft. barn,perfect for storage, a workshop, studio, or hobby space. Thoughtful recent improvements add comfort and peace of mind, including brand-new mini-splits, a new septic system, and a brand-new whole-home generator. Offering nearly 3 private acres, abundant gardening space, flexible living options, substantial outbuilding space, and a convenient location close to Amherst Village,all at under $500,000 his is a unique opportunity to enjoy the best of Amherst living. SHOWINGS BEGIN AT OPEN HOUSE! 9/12

Listed by Jena Ducharme of Coldwell Banker Realty Bedford NH

$
$
%
$/month over payments
Federal 30-year interest rate: 7.4% last updated on Oct 8, 2026
* All Figures are estimates. Check with your bank or proposed mortgage company for actual interest rates.
This product uses the FRED® API but is not endorsed or certified by the Federal Reserve Bank of St. Louis.

Save FavoriteSchedule TourAsk A QuestionMore Details

34 Pimlico Court Bedford NH 03110
Active With Contract

MLS Number 5111026

  • Condo
  • PricePerSqFt 367.99
  • Square Feet 1,956
  • Bedrooms 3
  • New Contruction Existing

WECLOME TO RIDGEWOOD, THE HEART OF BEDFORD where thoughtful updates, abundant space, and a unique multilevel floor plan come together in this beautiful 3-bedroom, 1 3/4 bath townhouse. Three finished levels plus a finished basement, this home offers an exceptional amount of living space and flexibility. Step inside to a welcoming entry with a convenient pantry/coat closet & dedicated shoe-storage cabinetry, keeping everyday life organized. The main level features handsome oak flooring, a bright eat-in kitchen, granite countertops, ample cabinetry, tile flooring & newer dishwasher, refrigerator & electric range. A stylish built-in entertainment & coffee station & mini refrigerator adds valuable storage & makes entertaining effortless. The inviting living room showcases custom built-in cabinetry & bookcases surrounding the wood-burning fireplace, creating a warm focal point for relaxing or gathering w family & friends. Sliders lead directly to large private back deck & patio area, extending your living space outdoors. Second level offers two spacious sized bedrooms w/excellent closet space & a full bath. One bedroom w/wall mounted A/C unit, hardwood floors & sliders to balcony, & second bedroom offers a portable A/C unit, hardwood fl. Third level offering a spacious third bedroom/home office w/two skylights, ceiling fan, new bamboo flooring, a custom Closet by Design walk-in closet, portable A/C. Finished basement includes an open area ideal for games/toys, cozy family room, an additional room w/enclosed laundry, & ample room for a home office or hobby space. Outside enjoy convenient parking in front, a detached garage & additional visitor parking. Located in the heart of Bedford, convenient with easy access to shopping, major highways, airport, medical centers & the highly regarded Bedford school system. Ridgewood offers a rare combination of comfort, functionality & convenience. SHOWINGS BEGIN AT THE OPEN HOUSE, SATURDAY, SEPTEBMER 26, 2026, 11:30 a.m. to 1:30 p.m.

Listed by Kathleen Gallagher of EXP Realty

$
$
%
$/month over payments
Federal 30-year interest rate: 7.4% last updated on Oct 8, 2026
* All Figures are estimates. Check with your bank or proposed mortgage company for actual interest rates.
This product uses the FRED® API but is not endorsed or certified by the Federal Reserve Bank of St. Louis.

Virtual TourSave FavoriteSchedule TourAsk A QuestionMore Details

Lot 5 Blackberry Lane Charlestown NH 03603

MLS Number 5077571

  • Residential Single Family
  • PricePerSqFt 384.73
  • Full Bath 1
  • Construction Existing
  • Bedrooms 3

Welcome to the Grove, a thoughtfully planned new construction community of energy-efficient homes set along the Connecticut River in scenic Charlestown. Built on land with a conservation-focused legacy, this neighborhood is designed to preserve its natural beauty while offering modern, comfortable living with a peaceful, rural feel. This brand-new 3-bedroom, 2.5-bath home features a bright, open-concept layout filled with natural light, perfect for everyday living and easy entertaining. The kitchen, dining and living areas flow seamlessly together, creating a warm and inviting main living space. Upstairs, you'll find three comfortable bedrooms, including a spacious primary suite with a private bath. The home includes a full concrete basement offering excellent storage and future potential to finish for additional living space, a home gym or media room. A 1-car garage adds everyday convenience, while the level yard provides space to relax, garden or play. Enjoy the best of NH living with nearby walking trails and paths to the Connecticut River, ideal for peaceful strolls, outdoor recreation and soaking in the natural surroundings. Located in the scenic Sugar River Valley, you'll have easy access to Claremont, Keene and the Upper Valley while still enjoying a quiet country setting. Designed and built by Chinburg Builders, a trusted Energy Star builder for over 20 years, these homes offer lower energy costs, enhanced comfort and quality construction verified by independent testing. The Grove delivers a rare opportunity to own a brand-new, energy-efficient home in a beautifully planned riverside community.

Listed by Kathryn Beam of Galloway Real Estate LLC

$
$
%
$/month over payments
Federal 30-year interest rate: 7.4% last updated on Oct 8, 2026
* All Figures are estimates. Check with your bank or proposed mortgage company for actual interest rates.
This product uses the FRED® API but is not endorsed or certified by the Federal Reserve Bank of St. Louis.

Virtual TourSave FavoriteSchedule TourAsk A QuestionMore Details

22 Old Georges Mills Road Sunapee NH 03782

MLS Number 5108472

  • Residential Single Family
  • PricePerSqFt 388.33
  • Construction Existing
  • Bedrooms 3
  • Bathroom 2

This charming village home is in a location that is central to everything. Located on a quiet street, one can literally walk to church, school, shopping, ice cream and the LAKE. Sunapee Harbor and Dewey Beach are within a 5 minute walk and Mt Sunapee is a 5 minute drive. Inside, time stands still with all of the charm of a country cottage with a sweet kitchen, lovely dining room with built in cupboards. Almost an open concept - the dining area leads into the sun drenched living room that is always bright. A cozy office, 1st floor laundry plus bath and large mudroom connected to the one car garage and additional parking completes the main level. Upstairs are 3 bedrooms and a bath with an original claw foot tub. This home has been lovingly maintained by its current owner with many upgrades and has an interesting history. Steven Tyler learned how to play the piano in this home! LOW TAXES and lots of charm- Ideal home that can be year round or a weekend lake escape. You choose! Close to I-89 and I-91. 90 mins from Boston. Being sold mostly furnished and move in ready! AGENTS SEE PRIVATE REMARKS

Listed by Margaret Weathers and Anne Kerr of Four Seasons Sotheby's Int'l Realty

$
$
%
$/month over payments
Federal 30-year interest rate: 7.4% last updated on Oct 8, 2026
* All Figures are estimates. Check with your bank or proposed mortgage company for actual interest rates.
This product uses the FRED® API but is not endorsed or certified by the Federal Reserve Bank of St. Louis.

Save FavoriteSchedule TourAsk A QuestionMore Details

Broker Reciprocity 

Copyright 2026 PrimeMLS, Inc. All rights reserved. This information is deemed reliable, but not guaranteed. The data relating to real estate displayed on this display comes in part from the IDX Program of PrimeMLS. The information being provided is for consumers’ personal, non-commercial use and may not be used for any purpose other than to identify prospective properties consumers may be interested in purchasing. Data last updated October 10, 2026 4:53 PM UTC