SIGN UP or LOG IN 's Account

Log in to see your saved listings or edit your searches:

No account? Sign up now to save searches, listings, and get tailored listing notifications. It's free, opt-out anytime.

Find Your New Home

Sign Up Today!

Get fresh listings via email, save your favorite listings, match with similar properties, and unlock additional property info.

Create Your Account

Do not fill in this field:

Already have an account? Log in

and narrow your search. If you have fewer than 200 results, you can save your search.

Addison VT Mobile Real Estate

r=7201-7212
74 Brush Lane Middlebury VT 05753

MLS Number 5080959

  • Residential Single Family
  • PricePerSqFt 287.44
  • Full Bath 1
  • Address 74 Brush Lane
  • Construction To Be Built

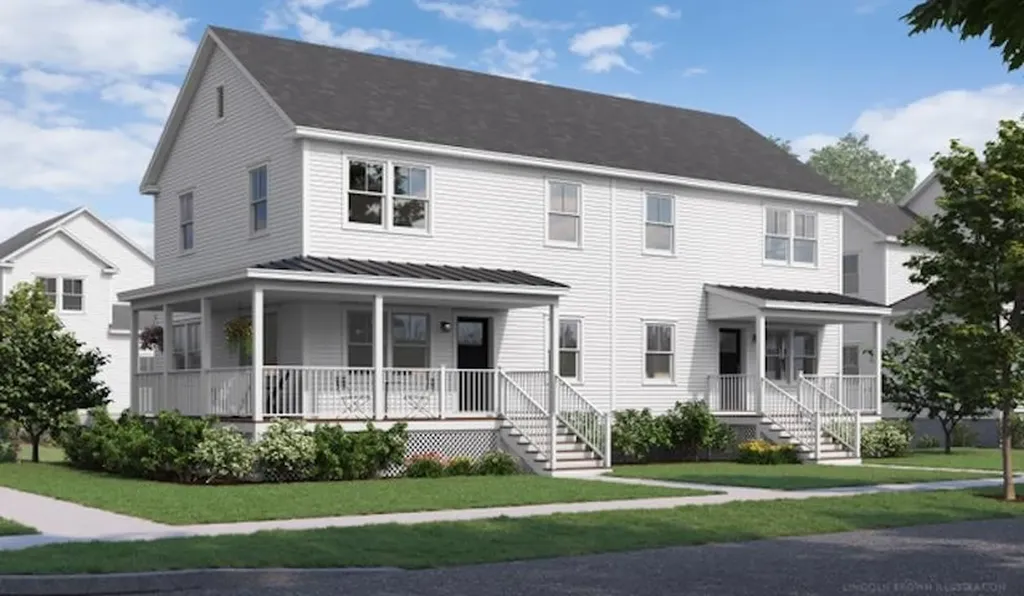
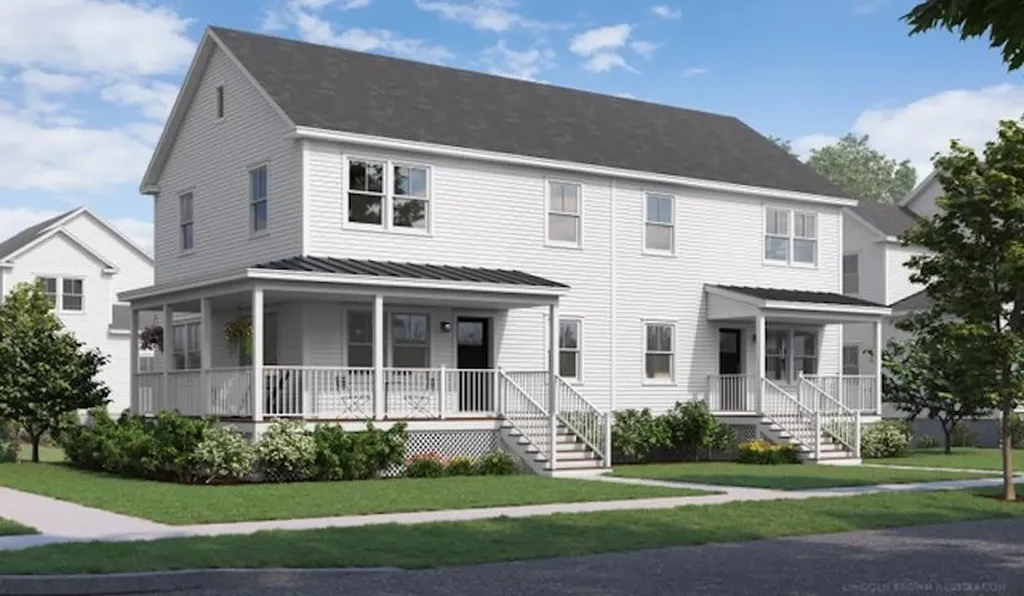
Special pricing for qualified buyers! Inquire with your agent to see if you qualify. Welcome to Stonecrop Meadows, Middlebury's newest neighborhood! Located just 1/2 mile from downtown Middlebury, where restaurants, shopping, theater, and more will be at your fingertips. This three-bedroom duplex will be ready for occupancy in the fall of 2026. To be built with energy efficiency at the forefront, each unit will be heated and cooled with mini split technology, with a whole-house ventilation system. The wrap-around, covered porch entry welcomes you into the home, and is perfect for morning coffee or evening relaxing. Enter into the open concept first-floor living area, with a generous kitchen featuring an oversized island with seating and Energy Star appliances. The kitchen transitions seamlessly into spacious dining and living areas, making entertaining a breeze, and a powder room for guests is nearby. The primary suite is on the main floor- to make one-level living possible! Upstairs, you will find 2 spacious bedrooms and full bath, along with an open area for lounging, office space, or playroom. The lower level provides private garage parking, gear-friendly mudroom, storage space, and laundry room. Future community amenities will include green space, community garden, access to trails, and more. Inquire for more details! Photos are "Likeness Only"

Listed by Sarah Peluso of IPJ Real Estate
$
$
%
$/month over payments
Federal 30-year interest rate: 7.4% last updated on Oct 8, 2026
* All Figures are estimates. Check with your bank or proposed mortgage company for actual interest rates.
This product uses the FRED® API but is not endorsed or certified by the Federal Reserve Bank of St. Louis.

Save FavoriteSchedule TourAsk A QuestionMore Details

86 Brush Lane Middlebury VT 05753

MLS Number 5100817

  • Residential Single Family
  • PricePerSqFt 287.44
  • Full Bath 1
  • Address 86 Brush Lane
  • Construction New Construction

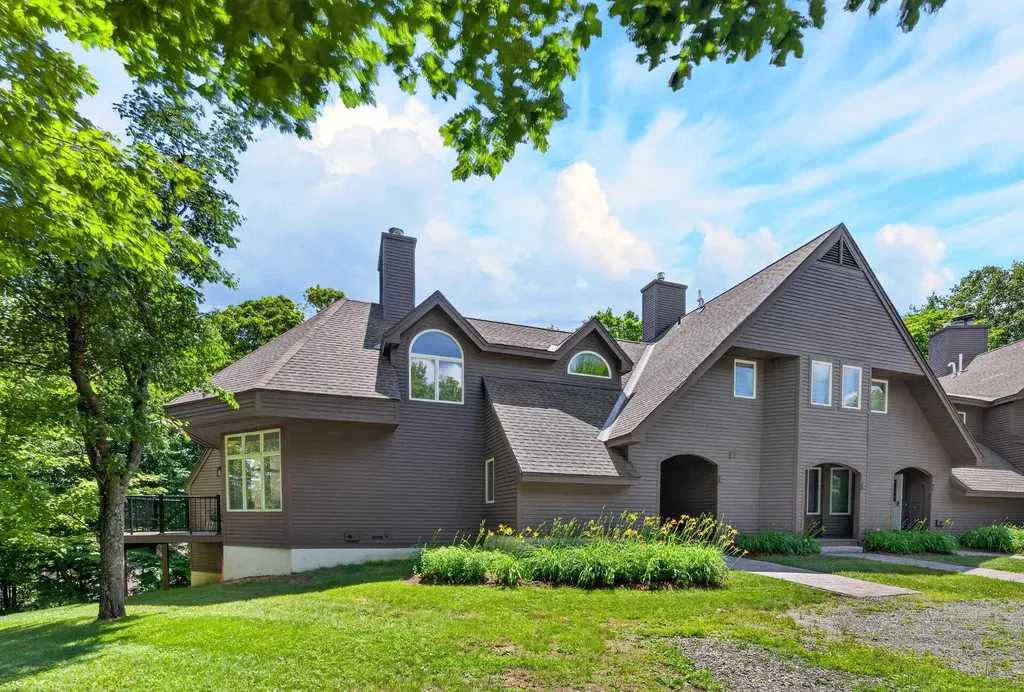
Special pricing for qualified buyers! Inquire with your agent to see if you qualify. Welcome to Stonecrop Meadows, Middlebury's newest neighborhood! Located just 1/2 mile from downtown Middlebury, where restaurants, shopping, theater, and more will be at your fingertips. This three-bedroom duplex will be ready for occupancy in the fall of 2026. To be built with energy efficiency at the forefront, each unit will be heated and cooled with mini split technology, with a whole-house ventilation system. The wrap-around, covered porch entry welcomes you into the home, and is perfect for morning coffee or evening relaxing. Enter into the open concept first-floor living area, with a generous kitchen featuring an oversized island with seating and Energy Star appliances. The kitchen transitions seamlessly into spacious dining and living areas, making entertaining a breeze, and a powder room for guests is nearby. The primary suite is on the main floor- to make one-level living possible! Upstairs, you will find 2 spacious bedrooms and full bath, along with an open area for lounging, office space, or playroom. The lower level provides private garage parking, gear-friendly mudroom, storage space, and laundry room. Future community amenities will include green space, community garden, access to trails, and more. Inquire for more details! Photos are "Likeness Only"

Listed by Sarah Peluso of IPJ Real Estate
$
$
%
$/month over payments
Federal 30-year interest rate: 7.4% last updated on Oct 8, 2026
* All Figures are estimates. Check with your bank or proposed mortgage company for actual interest rates.
This product uses the FRED® API but is not endorsed or certified by the Federal Reserve Bank of St. Louis.

Save FavoriteSchedule TourAsk A QuestionMore Details

11 Dutchman Lane Wilmington VT 05363

MLS Number 5100662

  • Condo
  • PricePerSqFt 356.68
  • Square Feet 1,912
  • Bedrooms 3
  • New Contruction Existing

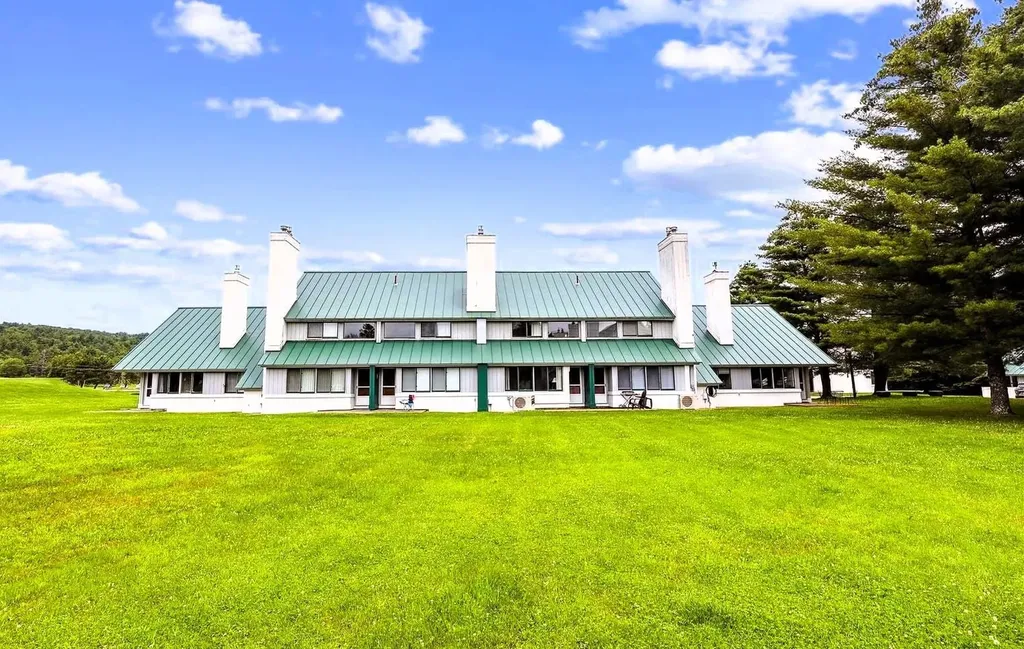
Beautiful three story Powderhorn townhome on the slopes of Haystack Mountain at the exclusive Hermitage Club Ski Resort - a true four-season retreat with thoughtful upgrades that set it apart from anything else in the development. Wake up to sunrise winter views over the mountains through expansive windows thanks to the end unit location. Enjoy woodsy scenery over your private deck and great natural light. The main living level features a vaulted great room area with wood-burning fireplace on stone hearth, a well-appointed kitchen with breakfast bar, dining area and guest half bath. Step out to the private deck and sip your coffee, or slip into the standout feature of this unit: a dedicated sunroom extension housing a private hot tub and shower, creating a spa-like retreat unlike anything typically found in a ski condo. Upstairs, the primary suite is a genuine sanctuary, positioned to capture the best light and views the home has to offer, with a large private bath and a sense of calm separation from the living spaces below. There is also a loft space ideal for office or reading nook. The lower level rounds out the unit with two bedrooms, a full bath, and a flexible bonus room ideal for a media area, home gym, bunk overflow, or additional storage - versatile space that gives this unit a footprint well beyond what most ski properties can offer. There is also a nice size mudroom with storage for all your gear, a great carport to keep your vehicle out of the elements, and great yard space for anyone looking for outdoor fun. At just three miles from Mount Snow and moments from the village of Wilmington and the surrounding lakes, this is a property that earns its keep in every season - with easy spaces to upgrade and make your own, and without the cost and complexity of newer on-mountain ownership. The siding and windows were just updated for tremendous new curb appeal.

Listed by Adam Palmiter of Berkley & Veller Greenwood/Dover

$
$
%
$/month over payments
Federal 30-year interest rate: 7.4% last updated on Oct 8, 2026
* All Figures are estimates. Check with your bank or proposed mortgage company for actual interest rates.
This product uses the FRED® API but is not endorsed or certified by the Federal Reserve Bank of St. Louis.

Save FavoriteSchedule TourAsk A QuestionMore Details

2761 Lake Shore Road Gilford NH 03249
Active With Contract

MLS Number 5101247

  • Condo
  • PricePerSqFt 237.96
  • Square Feet 2,277
  • Bedrooms 3
  • New Contruction Existing

Tucked within the sought-after Country Village Way community, this detached condominium offers the privacy and feel of a single-family home paired with the ease of low-maintenance living. Offering more than 2,200 square feet of living space, this well-maintained 3-bedroom, 3-bath home features expansive living areas, an updated kitchen with attractive cabinetry and center island, beautiful exposed wood beams, first-floor laundry, and a spacious primary suite. One of only a few homes within the development offering a full daylight walkout basement, this property provides exceptional storage and additional living space possibilities. Step outside to the private deck and enjoy the peaceful wooded setting and beautifully landscaped surroundings. Ideally located in the highly desirable town of Gilford, this home places you just minutes from Lake Winnipesaukee, Gilford Town Beach, Gunstock Mountain Resort, Bank of New Hampshire Pavilion, shopping, dining, marinas, and year-round recreation. Whether you're looking for a primary residence or a Lakes Region retreat, this home offers the perfect combination of comfort, convenience, and lifestyle.

Listed by Adam Dow of KW Coastal and Lakes & Mountains Realty/Wolfeboro

$
$
%
$/month over payments
Federal 30-year interest rate: 7.4% last updated on Oct 8, 2026
* All Figures are estimates. Check with your bank or proposed mortgage company for actual interest rates.
This product uses the FRED® API but is not endorsed or certified by the Federal Reserve Bank of St. Louis.

Save FavoriteSchedule TourAsk A QuestionMore Details

272 Route 4a West Castleton VT 05735

MLS Number 5103040

  • Commercial
  • PricePerSqFt 78.35
  • Address 272 Route 4a West
  • Year Built 1970
  • Square Feet 6,369

NEAR CASTLETON FOUR CORNERS: Spacious former Restaurant, Offices and cook's quarters. Restaurant is one level and is ADH compliant, has 3 separate dining areas and a separate banquet room for functions and was licensed for 200 seats. There's a large bar area in separate room. Some new flooring needed, but carpets have been cleaned. Large parking lot and 274 feet of road frontage. Owned solar panels on newer roof, approx. $4,000/year is electricity savings. A few cosmetics needed, but restaurant/creemie stand building is solid and ready to open. Additionally, there is a cook's apartment behind the restaurant. New owner could also repurpose part of the building for office or retail space, subject to permits. Close to Vermont State University, Lake Bomoseen and skiing. Castleton Four Corners is one of the busiest intersections in Rutland County. A great opportunity at a popular and highly visable location.

Listed by Melissa Loughan of Westside Real Estate

$
$
%
$/month over payments
Federal 30-year interest rate: 7.4% last updated on Oct 8, 2026
* All Figures are estimates. Check with your bank or proposed mortgage company for actual interest rates.
This product uses the FRED® API but is not endorsed or certified by the Federal Reserve Bank of St. Louis.

Virtual TourSave FavoriteSchedule TourAsk A QuestionMore Details

261 Village Green Drive Stowe VT 05672

MLS Number 5090415

  • Condo
  • PricePerSqFt 420.74
  • Square Feet 1,186
  • Bedrooms 2
  • New Contruction Existing

Set back from the road in Stowe's desirable Village Green community, this classic 2-bedroom, 2-bath condo offers a prime location, easy four-season living, and access to some of the area's best amenities. Partially renovated and updated with mini-split heat pumps for heating and air conditioning, this unit is designed for year-round enjoyment. The main level offers comfortable living and entertaining space with clean lines, while both bedrooms are located upstairs for added privacy. A built-in bonus room/loft area provides flexible extra space for relaxing, working remotely, or unwinding after a day on the mountain. Village Green offers one of Stowe's most convenient locations, with easy access to restaurants, the bike path, golf, skiing, hiking, and year-round recreation. The complimentary shuttle provides easy access to the mountain and many of Stowe's restaurants, adding to the convenience of this central location. With major utilities, exterior maintenance, snow removal, trash, landscaping, master insurance, and community amenities included through the HOA, Village Green offers a low-maintenance Stowe ownership experience. Whether you are looking for a Stowe getaway, investment opportunity, or easy four-season home base, this Village Green condo puts you right in the heart of it all. Classic Stowe charm, strong amenities, and a prime location make this unit a standout.

Listed by Elizabeth Story and Mike Hickey of KW Vermont-Stowe

$
$
%
$/month over payments
Federal 30-year interest rate: 7.4% last updated on Oct 8, 2026
* All Figures are estimates. Check with your bank or proposed mortgage company for actual interest rates.
This product uses the FRED® API but is not endorsed or certified by the Federal Reserve Bank of St. Louis.

Save FavoriteSchedule TourAsk A QuestionMore Details

1229 Sheldon Hill Road Wardsboro VT 05355

Wardsboro, VT1229 Sheldon Hill Road

Price$499,000

Est. Mortgage: $/month

Active With Contract

MLS Number 5084477

  • Residential Single Family
  • PricePerSqFt 386.82
  • Full Bath 2
  • Construction Existing
  • Bedrooms 4

Nestled among the trees in the sought-after Snow Mountain Farms community, this beautifully maintained four-bedroom home is just 7.6 miles to Mount Snow and 13 miles to Stratton Mountain Resort. The welcoming front porch leads to a spacious wrap around deck, creating an ideal setting for entertaining or simply enjoying the peaceful natural surroundings. The main living area features pine floors and a cozy wood-burning fireplace, delivering that classic Vermont feel. The primary suite with its own bath, along with two additional bedrooms, are located on the main level for easy living. The lower level expands the living space with a workshop, a recreation room complete with an indoor hot tub, and direct walkout access to the backyard. A fourth bedroom and a versatile bonus room provide additional flexibility for guests, a home office, or hobbies. The community offers an indoor pool for year-round enjoyment and a outdoor tennis court. Whether you're seeking a full-time residence or vacation getaway, this home is ready to deliver a mountain lifestyle at its best.

Listed by Jessica Citera and Dan McKenna of Cummings & Co

$
$
%
$/month over payments
Federal 30-year interest rate: 7.4% last updated on Oct 8, 2026
* All Figures are estimates. Check with your bank or proposed mortgage company for actual interest rates.
This product uses the FRED® API but is not endorsed or certified by the Federal Reserve Bank of St. Louis.

Save FavoriteSchedule TourAsk A QuestionMore Details

00 Darling Hill Road Burke VT 05832

Burke, VT00 Darling Hill Road

Price$499,000

Est. Mortgage: $/month

MLS Number 5085732

  • Land
  • PricePerSqFt 20367.35
  • Address 00 Darling Hill Road
  • Acreage 24.5
  • Area VT-Caledonia

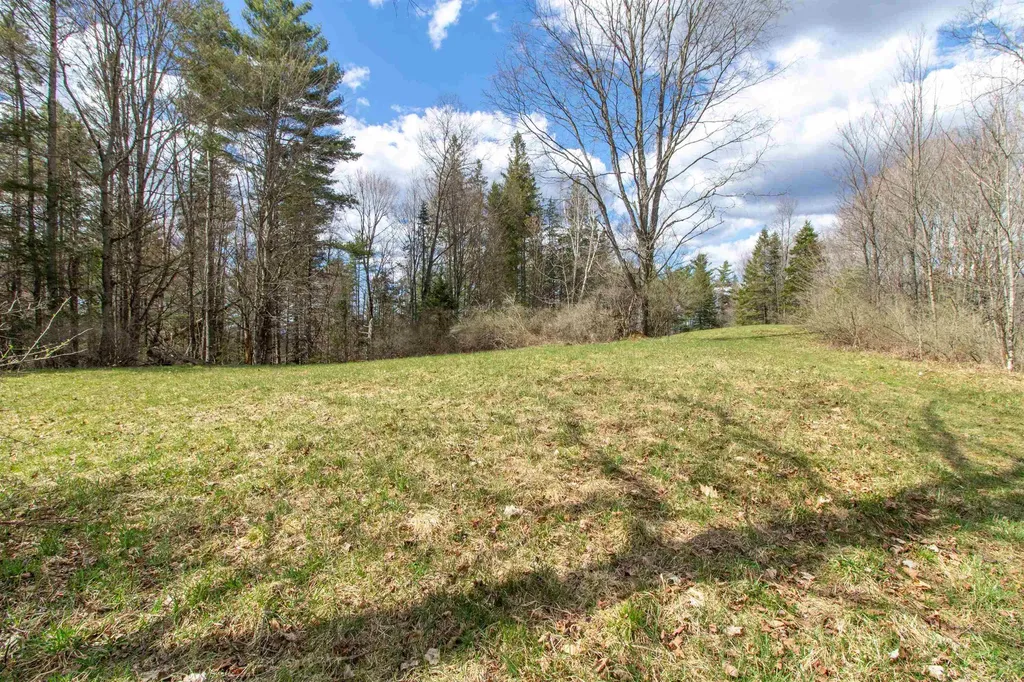
This is a wonderful spot on the north end of Darling Hill Road with outstanding views of Burke and with some cutting a westerly sunset also . The north end of the Darling Hill Ridge is 5 Acre zoning and consequently it is not as densely populated as the south end.The property cannot be subdivided so it would only sustain a house and Guest House . There is a great deal of road frontage. and Lots of possibilities

Listed by Andrea Kupetz of Century 21 Farm & Forest/Burke

$
$
%
$/month over payments
Federal 30-year interest rate: 7.4% last updated on Oct 8, 2026
* All Figures are estimates. Check with your bank or proposed mortgage company for actual interest rates.
This product uses the FRED® API but is not endorsed or certified by the Federal Reserve Bank of St. Louis.

Virtual TourSave FavoriteSchedule TourAsk A QuestionMore Details

42 Deer Run Milton VT 05468

Milton, VT42 Deer Run

Price$499,000

Est. Mortgage: $/month

MLS Number 5096292

  • Residential Single Family
  • PricePerSqFt 315.03
  • Full Bath 1
  • Address 42 Deer Run
  • Construction Existing

The One That Just Makes Sense Move-In Ready, Updated, and Ideally Located in Milton Some homes make you compromise. This one makes it easy to say “this could be it.” Set in a desirable Milton neighborhood near the Georgia town line, this Colonial offers the combination buyers are looking for: a convenient location, comfortable living spaces, a private backyard, flexible finished space, and the major updates already taken care of. Inside, natural light fills the home, complemented by a mix of hardwood, tile, laminate, and carpet flooring. The well-appointed kitchen features stainless steel appliances, granite countertops, and plenty of workspace, creating a practical hub for everyday meals, entertaining, and gathering with family and friends. Need more room? The finished basement adds valuable flexibility, with bonus spaces ready to become a home office, recreation room, hobby area, gym, media space, or whatever fits your lifestyle. Outside, the private backyard creates your own space to unwind, garden, entertain, or simply enjoy a summer evening without leaving home. And some of the biggest homeowner concerns have already been addressed. A high-efficiency natural gas furnace was installed approximately two years ago, while the roof was replaced approximately five years ago. Town water and natural gas service add even more convenience and peace of mind. Then there is the location. You're tucked into a desirable Milton setting while remaining within easy reach of Burlington, St. Albans, schools, shopping, recreation, and major commuter routes. If you're looking for a home that offers the space you need, the updates you want, and a location that makes everyday life easier, this one deserves a closer look. Come see why this Milton home may be the one you've been waiting for.

Listed by David Graves of Northern Vermont Realty Group

$
$
%
$/month over payments
Federal 30-year interest rate: 7.4% last updated on Oct 8, 2026
* All Figures are estimates. Check with your bank or proposed mortgage company for actual interest rates.
This product uses the FRED® API but is not endorsed or certified by the Federal Reserve Bank of St. Louis.

Save FavoriteSchedule TourAsk A QuestionMore Details

25 Hailey Drive Milton VT 05468

Milton, VT25 Hailey Drive, Unit 102

Price$499,000

Est. Mortgage: $/month

MLS Number 5111340

  • Condo
  • PricePerSqFt 212.79
  • Square Feet 2,345
  • Bedrooms 3
  • New Contruction Existing

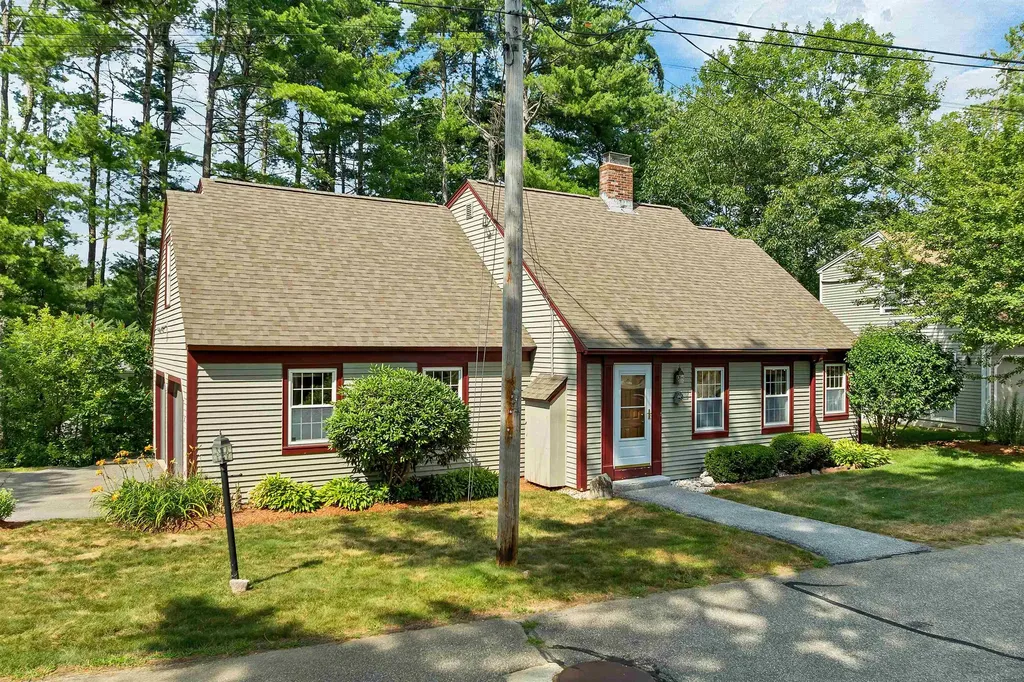
Welcome to 25 Hailey Drive in Milton, a bright and inviting 3-bedroom, 2½-bath townhouse offering a comfortable layout, abundant natural light, and a peaceful setting in a quiet neighborhood. The main level features an open, airy floor plan with large windows that fill the living spaces with sunlight throughout the day. The spacious living room flows easily into the dining area and kitchen, creating a great setup for everyday living and entertaining. The kitchen offers generous cabinetry, ample counter space, stainless appliances, and a breakfast bar for casual meals. Sliding glass doors off the dining area provide convenient access to the backyard and bring the outdoor setting into view. Upstairs, the primary bedroom offers plenty of space along with its own private bath, while two additional bedrooms and another full bath provide flexibility for family, guests, a home office, or hobbies. A convenient first-floor half bath, laundry area, and attached garage add to the home's practicality. Outside, the setting is one of the property's standout features. The backyard looks toward a natural area that creates a sense of privacy and connection to the outdoors. Deer are frequent daytime visitors, owls can often be heard in the evenings, and after summer storms the open sky can produce beautiful rainbows. Whether enjoying morning coffee, an evening outside, or simply the changing seasons from indoors, the surroundings add a special Vermont feel. With its bright interior, functional layout, peaceful neighborhood setting, and easy access to Milton amenities, 25 Hailey Drive offers a wonderful combination of comfort, convenience, and nature.

Listed by Robert Foley of Flat Fee Real Estate

$
$
%
$/month over payments
Federal 30-year interest rate: 7.4% last updated on Oct 8, 2026
* All Figures are estimates. Check with your bank or proposed mortgage company for actual interest rates.
This product uses the FRED® API but is not endorsed or certified by the Federal Reserve Bank of St. Louis.

Save FavoriteSchedule TourAsk A QuestionMore Details

102 Perry Road Columbia NH 03576

Columbia, NH102 Perry Road

Price$499,000

Est. Mortgage: $/month

MLS Number 5108885

  • Residential Single Family
  • PricePerSqFt 200.4
  • Full Bath 2
  • Address 102 Perry Road
  • Construction Existing

Stunning mountain views and complete main level living await in this meticulously maintained, fully furnished 3 bedroom, 3 bathroom Cape, perfectly situated on 13.99 private acres in the desirable low tax town of Columbia, New Hampshire. Designed for both comfort and functionality, the main floor features cathedral ceilings, a desirable primary suite complete with an attached full bath, and washer & dryer. The bright, warm interior flows effortlessly, offering well-proportioned spaces that highlight the care and pride of ownership throughout. With the home coming fully furnished, you can move right in and start enjoying your North Country escape from day one. Located on the 2nd floor is 2 bedrooms, half bath, and office area. Downstairs, a convenient walkout basement expands your living or storage options, complete with a separate utility room for added organization and efficiency. Outdoors, the property is a true recreational sanctuary, featuring expansive acreage complete with your own private walking trails and four wheeler trails right on the land. Plenty of space in the oversized 3 car bay garage, equipped with an attached lean to for exceptional storage and workspace potential. Enjoy complete peace of mind through any season with an automatic propane powered generator. A rare turnkey find offering privacy, breathtaking views, and endless outdoor recreation. Schedule your private tour today.

Listed by Lori Lachance of RE/MAX Northern Edge

$
$
%
$/month over payments
Federal 30-year interest rate: 7.4% last updated on Oct 8, 2026
* All Figures are estimates. Check with your bank or proposed mortgage company for actual interest rates.
This product uses the FRED® API but is not endorsed or certified by the Federal Reserve Bank of St. Louis.

Virtual TourSave FavoriteSchedule TourAsk A QuestionMore Details

87 Piscataqua Road Durham NH 03824

Durham, NH87 Piscataqua Road

Price$499,000

Est. Mortgage: $/month

MLS Number 5105673

  • Residential Single Family
  • PricePerSqFt 531.98
  • Full Bath 1
  • Address 87 Piscataqua Road
  • Construction Existing

Affordable Ranch in the Oyster River School District. Looking to be in the highly desirable Oyster River School District at an affordable price? This lovely three-bedroom ranch, situated on a beautiful 1.2-acre lot, is a must-see! The home features an eat-in kitchen, spacious living room, and three nicely sized bedrooms. Beautiful hardwood floors and natural wood throughout. A wonderful deck just off the kitchen provides the perfect spot to relax, entertain, and enjoy the peaceful surroundings. The large, level backyard offers plenty of space for outdoor activities, gardening, and entertaining. A one-car garage and ample parking add to the convenience, while the basement provides additional space and plenty of potential for storage, a workshop, or future living area. Meticulously maintained and lovingly cared for by the same owners for many years, this home is ready for its next chapter. Come see all that this charming ranch has to offer! Great Owner Occupy situation or Investment Property. Close to major highway for easy commuting and only a few miles to UNH.

Listed by Paula Igoe of Arthur Thomas Properties

$
$
%
$/month over payments
Federal 30-year interest rate: 7.4% last updated on Oct 8, 2026
* All Figures are estimates. Check with your bank or proposed mortgage company for actual interest rates.
This product uses the FRED® API but is not endorsed or certified by the Federal Reserve Bank of St. Louis.

Save FavoriteSchedule TourAsk A QuestionMore Details

Broker Reciprocity 

Copyright 2026 PrimeMLS, Inc. All rights reserved. This information is deemed reliable, but not guaranteed. The data relating to real estate displayed on this display comes in part from the IDX Program of PrimeMLS. The information being provided is for consumers’ personal, non-commercial use and may not be used for any purpose other than to identify prospective properties consumers may be interested in purchasing. Data last updated October 10, 2026 5:53 PM UTC