SIGN UP or LOG IN 's Account

Log in to see your saved listings or edit your searches:

No account? Sign up now to save searches, listings, and get tailored listing notifications. It's free, opt-out anytime.

Find Your New Home

Sign Up Today!

Get fresh listings via email, save your favorite listings, match with similar properties, and unlock additional property info.

Create Your Account

Do not fill in this field:

Already have an account? Log in

and narrow your search. If you have fewer than 200 results, you can save your search.

Addison VT Mobile Real Estate

r=7225-7236
51 Elm Street Laconia NH 03246

Laconia, NH51 Elm Street, Unit 207

Price$499,000

Est. Mortgage: $/month

MLS Number 5073381

  • Condo
  • PricePerSqFt 436.95
  • Square Feet 1,142
  • Bedrooms 2
  • New Contruction Existing

Welcome to Lakeport living with style, ease, and a little bit of wow. Unit 207 at Lakeport Square is a modern 2-bedroom, 2-bath condominium offering 1,142 sq. ft. of thoughtfully designed living space in one of Laconia's most walkable and convenient locations. Built in 2023, this residence blends clean design, natural light, and low-maintenance comfort with the kind of everyday convenience buyers are looking for. Inside, soaring ceilings and expansive windows create an airy, elevated feel throughout the open-concept living space. The kitchen features granite countertops, high-end appliances, and a modern layout that flows easily for relaxing, hosting, or spending weekends at the lake. Each bedroom includes its own ensuite full bath and walk-in closet, giving the layout a smart sense of privacy and function. Offered fully furnished, this condo is truly move-in ready from day one. The lifestyle here is the real standout: covered assigned garage parking, direct second-floor access by covered bridge, no stairs required, secure key-card entry, elevator access, private basement storage, package/mail area, resident fitness center, and a rooftop deck with beautiful views and sunsets over Lake Opechee. Step outside and enjoy on-site dining at The Junction, nearby restaurants, Lakeport, Lake Opechee, Paugus Bay, and everything that makes the Lakes Region so easy to love. Modern, furnished, secure, and low-maintenance this is a lock-and-leave Lakeport condo made for year-round living, weekend escapes, or an effortless Lakes Region lifestyle.

Listed by Carly Howie of KW Coastal and Lakes & Mountains Realty/Meredith

$
$
%
$/month over payments
Federal 30-year interest rate: 7.4% last updated on Oct 8, 2026
* All Figures are estimates. Check with your bank or proposed mortgage company for actual interest rates.
This product uses the FRED® API but is not endorsed or certified by the Federal Reserve Bank of St. Louis.

Save FavoriteSchedule TourAsk A QuestionMore Details

1851 Valley Road Derby VT 05830

Derby, VT1851 Valley Road

Price$499,000

Est. Mortgage: $/month

MLS Number 5096770

  • Residential Single Family
  • PricePerSqFt 176.2
  • Full Bath 2
  • Address 1851 Valley Road
  • Construction Existing

Home for sale in Holland, Vermont. This property is located in a very rural community close to ATV and snowmobile trails, hiking and biking trails and pristine bodies of water for kayaking, canoeing and fishing. The property is mostly wooded and surrounded by farmland. This home was built and maintained by the same owner since 1992. It would make the perfect place to raise a family. There are 4 bedrooms, 2 1/2 bathrooms, a bonus room above the garage that could be a 5th bedroom and a family room in the partially finished basement. There are two sources of heat-wood and oil- that can be used together or separately. The basement is large enough to hold enough wood for the winter. There is plenty of storage space on this property both in the home and in an outside storage shed. The hoop style greenhouse is a great place to start those plants for the spring garden. The pool and patio offer a great way to enjoy Vermont's beautiful summers. The spacious lawn area provides plenty of room for children and pets alike. The property has its own drilled well and 1000 gallon septic system. It is also generator ready should the need arise. Seller concessions are available towards buyers closing costs.

Listed by Dave White of OwnerEntry.com

$
$
%
$/month over payments
Federal 30-year interest rate: 7.4% last updated on Oct 8, 2026
* All Figures are estimates. Check with your bank or proposed mortgage company for actual interest rates.
This product uses the FRED® API but is not endorsed or certified by the Federal Reserve Bank of St. Louis.

Save FavoriteSchedule TourAsk A QuestionMore Details

195 Pleasant Street Epping NH 03042

Epping, NH195 Pleasant Street

Price$499,000

Est. Mortgage: $/month

MLS Number 5111114

  • Residential Single Family
  • PricePerSqFt 330.9
  • Full Bath 1
  • Address 195 Pleasant Street
  • Construction Existing

Welcome to 195 Pleasant Street! This beautifully renovated 3-bedroom chalet-style home offers modern updates throughout, a comfortable first-floor living option, and a peaceful country setting minutes from Rt. 101 and I95. The brand-new modern kitchen features stylish finishes to include a brand new stainless steel energy efficient appliance package, soft close upper and lower cabinetry with under-cabinet lighting, new vinyl kitchen windows and dimmable recess lighting. The first floor jack and jill style bathroom has been updated to include a new fiberglass tub-shower combination, new toilet and fixtures. Enjoy the convenience of first floor living with the oversized primary bedroom off the kitchen with direct access to the bathroom and laundry. The first floor has been completely refreshed with new vinyl plank flooring, fresh paint throughout, updated lighting and new exterior doors. The two additional generous sized bedrooms upstairs have been freshly painted and carpeted with access to a large walk-in closet. Outside, enjoy a freshly landscaped 0.34-acre lot, newly stained deck, partially covered porch, and natural privacy. The full basement provides abundant storage and future potential, with both interior and exterior access. Additional improvements include recently updated chimneys that serve the boiler and wood stove, the addition of a mini-split system for AC and heating alternatives, a new water heater and all systems fully serviced this year. With extensive renovations inside and out, this move-in-ready home offers a wonderful combination of modern updates, first-floor convenience, and classic charm in a desirable Epping location.

Listed by Melanie Locke of Duston Leddy Real Estate

$
$
%
$/month over payments
Federal 30-year interest rate: 7.4% last updated on Oct 8, 2026
* All Figures are estimates. Check with your bank or proposed mortgage company for actual interest rates.
This product uses the FRED® API but is not endorsed or certified by the Federal Reserve Bank of St. Louis.

Save FavoriteSchedule TourAsk A QuestionMore Details

130 Hiram Philbrook Road Conway NH 03813-4331

Conway, NH130 Hiram Philbrook Road

Price$499,000

Est. Mortgage: $/month

MLS Number 5106650

  • Residential Single Family
  • PricePerSqFt 322.56
  • Full Bath 1
  • Construction Existing
  • Bedrooms 3

Nestled in desirable Davis Hill, this well-kept 3-bedroom home offers a comfortable blend of privacy, space, and convenience in Center Conway. Set on approximately 1.15 acres, the home enjoys a peaceful wooded setting combined with easy access to the lakes, mountains, and everything that makes Conway such a desirable place to call home. Featuring natural wood trim throughout, the interior opens to a generous living space that flows into a spacious kitchen and dining area, creating an easy layout for everyday living and entertaining. Upstairs, the primary bedroom features a vaulted ceiling and is accompanied by two additional bedrooms and a full bath. New windows, doors, and a mini-split, along with the pellet stove, provide year-round comfort while improving the home's energy efficiency. A large rear deck extends the living space outdoors and overlooks the private yard, offering plenty of room to relax, entertain, garden, or simply enjoy the quiet surroundings.

Listed by Richard Swasey of Badger Peabody & Smith Realty

$
$
%
$/month over payments
Federal 30-year interest rate: 7.4% last updated on Oct 8, 2026
* All Figures are estimates. Check with your bank or proposed mortgage company for actual interest rates.
This product uses the FRED® API but is not endorsed or certified by the Federal Reserve Bank of St. Louis.

Save FavoriteSchedule TourAsk A QuestionMore Details

16 A Snowtree Lane Dover VT 05356

Dover, VT16 A Snowtree Lane

Price$499,000

Est. Mortgage: $/month

MLS Number 5094774

  • Condo
  • PricePerSqFt 381.79
  • Square Feet 1,707
  • Bedrooms 3
  • New Contruction Existing

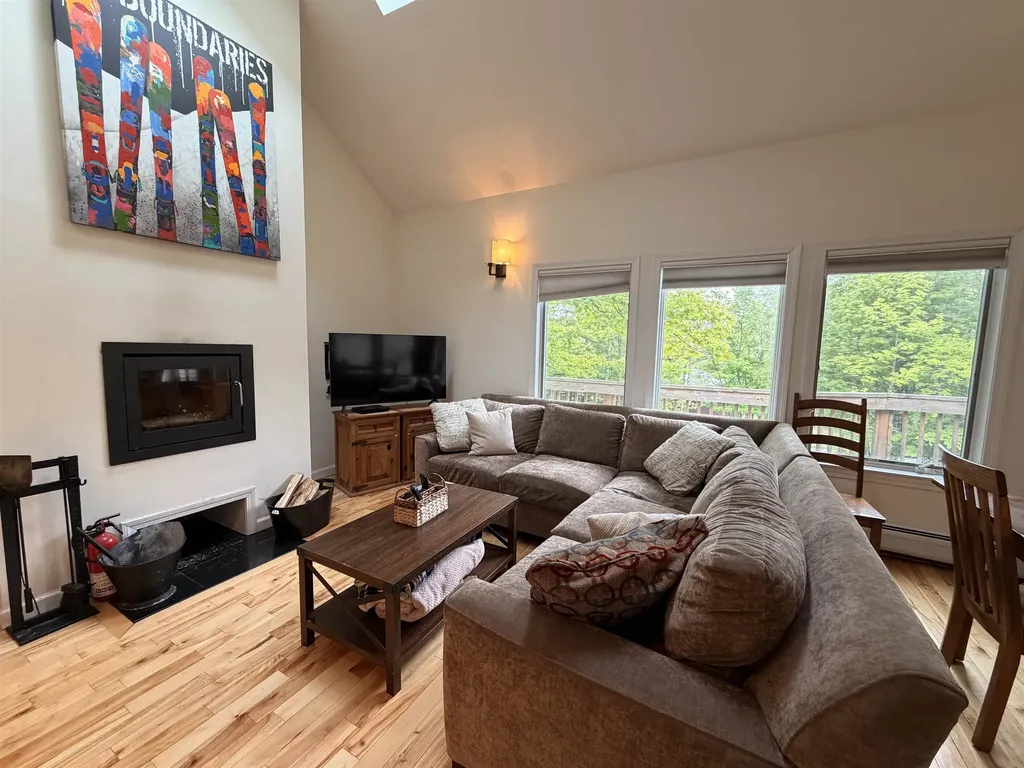
This exceptional townhouse in the sought-after SnowTree development offers a unique opportunity for homeownership in a community with a reliable HOA management company. Spread across three meticulously updated levels, the townhouse welcomes you with a spacious, sun-filled living room featuring a wood-burning fireplace and large windows that offer winter mountain views and allow natural light to flow into the adjoining dining room. The kitchen is a culinary enthusiast's dream, equipped with stainless steel appliances, granite countertops, ample cabinetry, and a gas stove. Wood floors enhance the elegance throughout the main level, which also includes a convenient half bath and a washer-dryer. Ascend to the second floor, where you'll find two updated bedrooms, a full bath, and a cozy loft perfect for additional sleeping space. Descend to the lower level to discover a family room with a gas fireplace, an additional bedroom and bath, and a fully equipped kitchenette. Just a short walk from Mount Snow, this townhouse provides easy access to ski trails via the magic carpet, while the amenity building offers a hot tub, saunas, and an outdoor swimming pool for summer enjoyment, ensuring year-round resort-style living.

Listed by Sheila Joyce-Albano of Skihome Realty

$
$
%
$/month over payments
Federal 30-year interest rate: 7.4% last updated on Oct 8, 2026
* All Figures are estimates. Check with your bank or proposed mortgage company for actual interest rates.
This product uses the FRED® API but is not endorsed or certified by the Federal Reserve Bank of St. Louis.

Virtual TourSave FavoriteSchedule TourAsk A QuestionMore Details

31 Hillside Drive Williston VT 05495

Williston, VT31 Hillside Drive

Price$499,000

Est. Mortgage: $/month

MLS Number 5099524

  • Residential Single Family
  • PricePerSqFt 331.78
  • Full Bath 1
  • Address 31 Hillside Drive
  • Construction Existing

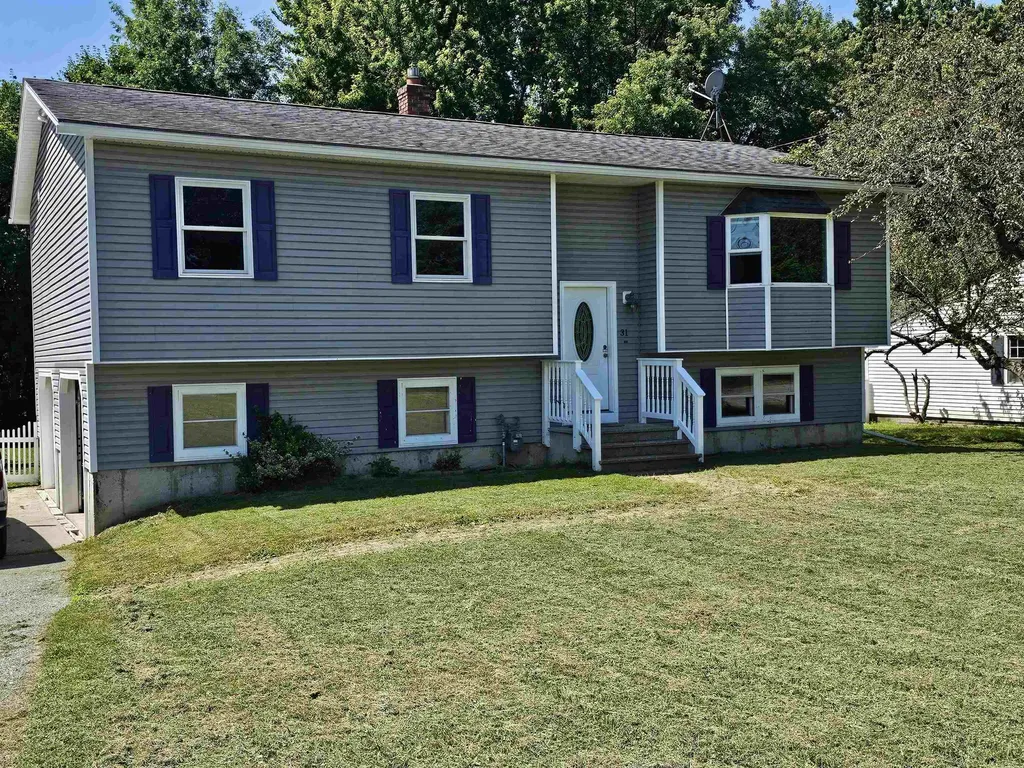
Located in a sought after Williston neighborhood, with convenient access to shopping, entertainment and recreation, sits this well maintained 3 bedroom, 2 bath home. Recently renovated kitchen with granite counters and new cabinetry, this space is welcoming for any chef, including ample cabinet storage, and a wonderful island for your prep work. All new laminate flooring in the first floor living areas with new trim and paint too! Step outside your dining room to enjoy grilling, relaxing and gathering on the oversized deck with access to the fully fenced yard. The large family room in the lower level of the home is perfect for kids and guests; new carpet, a walk-in closest, 3/4 bath, entry to the oversized two car garage and private yard. Laundry on the lower level. A huge bonus is the Solar power offering the peace of mind of many months with little or no electric bill.

Listed by Bill Martin and Phyllis Martin of Greentree Real Estate

$
$
%
$/month over payments
Federal 30-year interest rate: 7.4% last updated on Oct 8, 2026
* All Figures are estimates. Check with your bank or proposed mortgage company for actual interest rates.
This product uses the FRED® API but is not endorsed or certified by the Federal Reserve Bank of St. Louis.

Virtual TourSave FavoriteSchedule TourAsk A QuestionMore Details

8 Lamontagne Lane Rutland City VT 05701-3782

Rutland City, VT8 Lamontagne Lane

Price$499,000

Est. Mortgage: $/month

MLS Number 5101623

  • Residential Single Family
  • PricePerSqFt 230.17
  • Full Bath 3
  • Address 8 Lamontagne Lane
  • Construction Existing

Spacious, bright and well-maintained 3-bedroom, 3-bath home featuring an open-concept kitchen, dining and living area with cathedral ceilings. Enjoy a pantry, laundry room, hardwood floors, attached 2-car garage, a bright finished lower level that offers exceptional flexibility with a separate private exterior entrance in addition to interior access from the main level, two extra rooms with large windows, closets, and two bathrooms. Ideal for office or sleeping, gym, yoga, media space, an in-law suite, young adult children looking for their own space and independence, live in help, or potential rental unit. Relax in the quiet backyard, perfect for entertaining or unwinding. Conveniently located just minutes from shopping, local businesses, restaurants, Home Depot, Rutland Regional Medical Center, Rutland High School and downtown Rutland. Outdoor enthusiasts will appreciate being just 8 miles from Pico Mountain and 13 miles from Killington Resort. Enjoy the convenience of being close to everything while coming home to a quiet peaceful neighborhood. Additional interior photos to follow.

Listed by Nicole Carratura of Blue Sky Properties,LLC

$
$
%
$/month over payments
Federal 30-year interest rate: 7.4% last updated on Oct 8, 2026
* All Figures are estimates. Check with your bank or proposed mortgage company for actual interest rates.
This product uses the FRED® API but is not endorsed or certified by the Federal Reserve Bank of St. Louis.

Save FavoriteSchedule TourAsk A QuestionMore Details

5 Ledgeview Way Plymouth NH 03264

Plymouth, NH5 Ledgeview Way

Price$499,000

Est. Mortgage: $/month

MLS Number 5085080

  • Condo
  • PricePerSqFt 187.74
  • Square Feet 2,658
  • Bedrooms 3
  • New Contruction Existing

HUGE PRICE ADJUSTMENT! Nestled next to TENNEY MOUNTAIN, this TENNEY VILLAGE CONDO is conveniently located adjacent to the busting Tenney Mountain Ski Resort. The nine room residence, features 3+bedrooms and 3 bathrooms, complemented by a 2 CAR GARAGE. This remarkable unit consists of a utility room and a finished area that leads to the main floor, which encompasses a laundry room and a spacious kitchen/dining area. Kitchen includes a large island used as a breakfast nook and and additional preparation space, alongside a main floor bedroom and bathroom. To the left, a lovely sun-room and ahead a living/family room with a cathedral ceiling at the front, which opens to a generous wrap-around deck awaiting painting by Maintenance. Ascend to the upper level which showcases a sizable primary bedroom with an alcove, including a walk-in closet and full bathroom. Additionally, there is a third bedroom with an attached bathroom as well as another room that can serve as an office or extra space for any desired purpose. A pull-down attic ladder grants access to a large attic for supplementary storage or to finish off for additional living space. This home is situated approximately 500 feet from the ski lodge and lifts. Embrace the preset and secure a future with this exceptional year-round four-season property in the heart of the lakes region and surrounding mountains. this property features five heating zones making it more economical to heat. For viewing by appointment, call and leave a message or send me a text. Join us for the Open House Saturday October 10 from 11am to 5pm. at the Ocktoberfest at Tenney Mountain!

Listed by Pauline Riviere of Granite Group Realty Services

$
$
%
$/month over payments
Federal 30-year interest rate: 7.4% last updated on Oct 8, 2026
* All Figures are estimates. Check with your bank or proposed mortgage company for actual interest rates.
This product uses the FRED® API but is not endorsed or certified by the Federal Reserve Bank of St. Louis.

Virtual TourSave FavoriteSchedule TourAsk A QuestionMore Details

3A Dearborn Circle Goffstown NH 03045

Goffstown, NH3A Dearborn Circle

Price$499,000

Est. Mortgage: $/month

Pending

MLS Number 5100312

  • Condo
  • PricePerSqFt 316.83
  • Square Feet 1,575
  • Bedrooms 3
  • New Contruction New Construction

Welcome to Dearborn Village, Goffstown's Premier New Construction Townhome Community! Discover the perfect blend of modern comfort and convenience at Dearborn Village, Goffstown's newest community offering brand-new two-story townhomes ideally located near the Goffstown Rail Trail and scenic Glen Lake. These spacious 3-bedroom, 2.5-bath townhomes feature an open-concept layout and a second-floor laundry room. Each home features designer-curated finishes for a polished, move-in ready look. Enjoy maintenance-free living at its best with central air conditioning, town water and sewer, natural gas heating and an affordable low-cost professionally managed HOA. Each unit includes a 1-car garage, driveway parking and is pet-friendly, perfect for families and commuters alike. The location can't be beat! Dearborn Village is minutes from downtown Goffstown, shopping, restaurants, top-rated schools and major highways for an easy commute to Manchester and surrounding areas. Don't miss your chance to call Dearborn Village, Goffstown NH home where quality new construction meets low-maintenance and carefree living!

Listed by Moe Archambault of Moe Marketing Realty Group

$
$
%
$/month over payments
Federal 30-year interest rate: 7.4% last updated on Oct 8, 2026
* All Figures are estimates. Check with your bank or proposed mortgage company for actual interest rates.
This product uses the FRED® API but is not endorsed or certified by the Federal Reserve Bank of St. Louis.

Virtual TourSave FavoriteSchedule TourAsk A QuestionMore Details

6 Ridge Berry Lane Center Harbor NH 03226

Center Harbor, NH6 Ridge Berry Lane

Price$499,000

Est. Mortgage: $/month

MLS Number 5108806

  • Residential Single Family
  • PricePerSqFt 405.03
  • Full Bath 1
  • Address 6 Ridge Berry Lane
  • Construction Existing

Welcome to this inviting ranch in highly desirable Center Harbor, offering comfortable one level living on a beautiful 1.38 acre corner lot. The bright, open concept floor plan features new flooring, plenty of cabinet space and abundant storage throughout. The spacious primary suite includes a private bath and an impressive walk in closet. An enormous 26 by 28 foot garage is attached directly to the home, offering a dream space for vehicles, recreational equipment, storage, hobbies and more. Outside, the beautiful yard provides plenty of room to relax, play and entertain. The back deck overlooks the pool and hot tub, creating the perfect setting for summer gatherings or peaceful evenings at home. The finished lower level is beautifully done and provides exceptional additional living space with plenty of possibilities. Enjoy privacy, space and easy living in one of the Lakes Region's most sought after areas! Located in the desirable Inter Lakes School District. 4 minutes to Meredith Town Docks and downtown with shops and restaurants. 8 minutes to Center Harbor Town Beach on Lake Winnipesaukee where you can enjoy swimming, a boat launch, public docks, basketball courts, and a playground. Under 2 hours from Boston.

Listed by Rachel Xavier and Kayli Currier of KW Coastal and Lakes & Mountains Realty/Meredith

$
$
%
$/month over payments
Federal 30-year interest rate: 7.4% last updated on Oct 8, 2026
* All Figures are estimates. Check with your bank or proposed mortgage company for actual interest rates.
This product uses the FRED® API but is not endorsed or certified by the Federal Reserve Bank of St. Louis.

Virtual TourSave FavoriteSchedule TourAsk A QuestionMore Details

2 Henry David Drive Nashua NH 03062

MLS Number 5102320

  • Condo
  • PricePerSqFt 344.61
  • Square Feet 1,448
  • Bedrooms 2
  • New Contruction Existing

Move to carefree living by the Holidays! Welcome to the Alcove at Walden Woods. Experience the convenience of living without the stress and responsibility of home maintenance. Enjoy a comfortable, carefree lifestyle where everyday upkeep is handled for you, giving you more time to relax and enjoy what matters most. Just as important is the comfort of good company surrounded by friendly neighbors and a welcoming community, you can enjoy connection, companionship, and the peace of knowing you're never alone. This tucked away, south Nashua 55+ community, is conveniently located near shopping, health facilities, restaurants and more. This lovely sun filled end unit features garden style living with 9 ft. ceilings, central air, recessed and under cabinet lighting, beautiful woodwork craftsmanship, upgraded Kitchen details.The warm and welcoming open concept design with large Living area and separate pendant lit Dining area offers plenty of room for hosting. Enjoy your stunning Kitchen with large peninsula, perfect for food prep and spacious seating comes fully applianced with electric range, microwave, dishwasher and refrigerator. Sliders to private covered deck perfect for relaxing while looking at your private wooded surroundings. Your Primary Bedroom suite has 2 double door walk in closets, spacious private Bath with glass door Shower, seating and Granite Vanity has tastefully Tiled flooring. Your second Bedroom with double closet is perfect for Guests or use as Sitting Room or Office. Full size stackable washer and dryer are also included. Heated garage parking with storage has convenient elevator access.A welcoming community offering club room with fireplace, Kitchen Facility, separate Dining and outdoor seating.

Listed by Martha Giacalone of BHGRE Masiello Nashua

$
$
%
$/month over payments
Federal 30-year interest rate: 7.4% last updated on Oct 8, 2026
* All Figures are estimates. Check with your bank or proposed mortgage company for actual interest rates.
This product uses the FRED® API but is not endorsed or certified by the Federal Reserve Bank of St. Louis.

Virtual TourSave FavoriteSchedule TourAsk A QuestionMore Details

7 Cross Street Newfane VT 05345

Newfane, VT7 Cross Street

Price$499,000

Est. Mortgage: $/month

MLS Number 5103610

  • Residential Single Family
  • PricePerSqFt 266.28
  • Full Bath 2
  • Address 7 Cross Street
  • Construction Existing

OPEN HOUSE- Sat October 10th from 11-2. Go to the Newfane Heritage Festival and stop in to see this beautiful home! This is your chance to be part of the historic and lively community in the center of Newfane. This home underwent a complete overhaul in the early 2000s, including a new slate roof, a relocated fireplace for a more practical layout, a reinforced stone foundation with a poured concrete floor, new windows, boiler, cement clapboard, and new kitchen countertops. The main level features radiant heating, an open-concept living and dining area, a modern kitchen, and the primary bedroom with an ensuite full bath. It also includes a large bonus room with its own egress, perfect for a mudroom, office, studio, or playroom. The second floor offers two additional bedrooms, a unique bathroom, and a large attic space with great potential to be finished. Outside, the yard boasts beautiful stonework and plenty of flat, green space for gardening or activities. The property is also within walking distance to the country store, bank, restaurants, and yoga studios. You can rest easy knowing all the heavy lifting has already been done!

Listed by Victoria Woods of Brattleboro Area Realty

$
$
%
$/month over payments
Federal 30-year interest rate: 7.4% last updated on Oct 8, 2026
* All Figures are estimates. Check with your bank or proposed mortgage company for actual interest rates.
This product uses the FRED® API but is not endorsed or certified by the Federal Reserve Bank of St. Louis.

Virtual TourSave FavoriteSchedule TourAsk A QuestionMore Details

Broker Reciprocity 

Copyright 2026 PrimeMLS, Inc. All rights reserved. This information is deemed reliable, but not guaranteed. The data relating to real estate displayed on this display comes in part from the IDX Program of PrimeMLS. The information being provided is for consumers’ personal, non-commercial use and may not be used for any purpose other than to identify prospective properties consumers may be interested in purchasing. Data last updated October 10, 2026 7:39 PM UTC