SIGN UP or LOG IN 's Account

Log in to see your saved listings or edit your searches:

No account? Sign up now to save searches, listings, and get tailored listing notifications. It's free, opt-out anytime.

Find Your New Home

Sign Up Today!

Get fresh listings via email, save your favorite listings, match with similar properties, and unlock additional property info.

Create Your Account

Do not fill in this field:

Already have an account? Log in

and narrow your search. If you have fewer than 200 results, you can save your search.

Addison VT Mobile Real Estate

r=7237-7248
251 Doe Road Warren VT 05674

Warren, VT251 Doe Road

Price$499,000

Est. Mortgage: $/month

MLS Number 5090148

  • Residential Single Family
  • PricePerSqFt 445.54
  • Full Bath 2
  • Address 251 Doe Road
  • Construction Existing

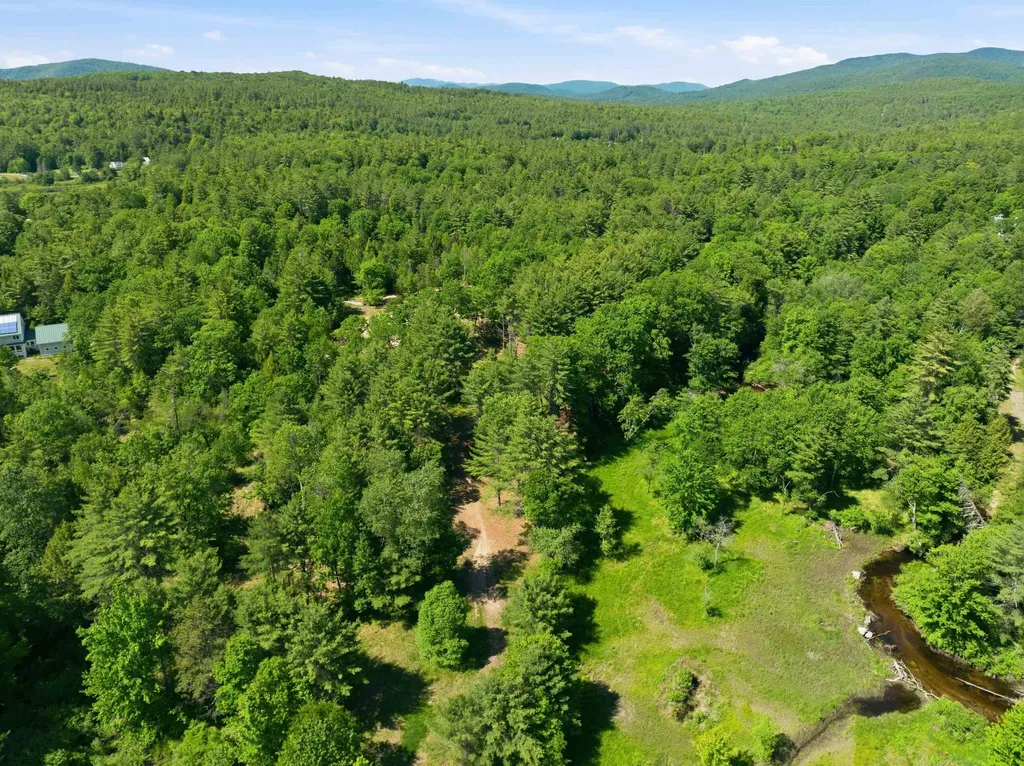
Set in the heart of the Mad River Valley and just moments from Blueberry Lake, this barndominium-style retreat offers the perfect blend of adventure, functionality, and Vermont charm. Enjoy seasonal views of Blueberry Lake from the peaceful wooded setting, with Blueberry Lake Cross Country Ski Center right around the corner and Sugarbush Resort only 15 minutes away, putting year-round recreation at your fingertips. Designed for those who crave both space and adventure, the property features two oversized garage bays with garage doors measuring approximately 14' x 14' and 12' x 12'. A vehicle lift, office space, and ¾ bath create endless possibilities for hobbyists, contractors, outdoor enthusiasts, or anyone needing exceptional storage and workspace. An additional office nook tucked beneath the mudroom stairs provides even more flexibility for remote work, projects, or organization. Above, the rustic and inviting 3-bedroom living space feels like a private mountain retreat, with vaulted ceilings, cozy gathering spaces, and private decks tucked among the trees. The property is equipped with an automatic, on-demand standby generator and a wood-burning furnace, offering added comfort, security, and valuable off-grid capability during outages. The sellers also plan to leave an estimated one to two years' worth of firewood, providing a substantial head start for future heating needs. After a day on the slopes, trails, or lake, unwind in the heated jacuzzi tub or relax amid the peaceful surroundings on either of the two decks. Hiking, biking, paddling, skiing, and countless Mad River Valley adventures are right outside your door, while local shops, restaurants, and community charm are just a short drive away. A truly unique Vermont property offering flexibility, character, self-sufficiency, and an unbeatable location for four-season living and recreation ...all just under one mile from Blueberry Lake! Last photo has been virtually enhanced.

Listed by Lindsay Haley of Vermont Real Estate Company

$
$
%
$/month over payments
Federal 30-year interest rate: 7.4% last updated on Oct 8, 2026
* All Figures are estimates. Check with your bank or proposed mortgage company for actual interest rates.
This product uses the FRED® API but is not endorsed or certified by the Federal Reserve Bank of St. Louis.

Save FavoriteSchedule TourAsk A QuestionMore Details

5 Ledgeview Way Plymouth NH 03264

Plymouth, NH5 Ledgeview Way

Price$499,000

Est. Mortgage: $/month

MLS Number 5080929

  • Residential Single Family
  • PricePerSqFt 187.74
  • Full Bath 1
  • Address 5 Ledgeview Way
  • Construction Existing

HUGE PRICE ADJUSTMENT!! Nestled next to TENNEY MOUNTAIN, this TENNEY VILLAGE CONDO is conveniently located adjacent to the busting Tenney Mountain Ski Resort. The nine room residence, features 3+bedrooms and 3 bathrooms, complemented by a 2 CAR GARAGE. This remarkable unit consists of a utility room and a finished area that leads to the main floor, which encompasses a laundry room and a spacious kitchen/dining area. Kitchen includes a large island used as a breakfast nook and and additional preparation space, alongside a main floor bedroom and bathroom. To the left, a lovely sun-room and ahead a living/family room with a cathedral ceiling at the front, which opens to a generous wrap-around deck awaiting painting by Maintenance. Ascend to the upper level which showcases a sizable primary bedroom with an alcove, including a walk-in closet and full bathroom. Additionally, there is a third bedroom with an attached bathroom as well as another room that can serve as an office or extra space for any desired purpose. A pull-down attic ladder grants access to a large attic for supplementary storage or to finish off for additional living space. This home is situated approximately 500 feet from the ski lodge and lifts. Embrace the preset and secure a future with this exceptional year-round four-season property in the heart of the lakes region and surrounding mountains. this property features five heating zones making it more economical to heat. For viewing by appointment, call and leave a message or send me a text. Join us for the Open House Saturday October 10 from 11am to 5pm. at the Ocktoberfest at Tenney Mountain!

Listed by Pauline Riviere of Granite Group Realty Services

$
$
%
$/month over payments
Federal 30-year interest rate: 7.4% last updated on Oct 8, 2026
* All Figures are estimates. Check with your bank or proposed mortgage company for actual interest rates.
This product uses the FRED® API but is not endorsed or certified by the Federal Reserve Bank of St. Louis.

Save FavoriteSchedule TourAsk A QuestionMore Details

129 Highbridge Road New Ipswich NH 03071

New Ipswich, NH129 Highbridge Road

Price$499,000

Est. Mortgage: $/month

Active With Contract

MLS Number 5109116

  • Residential Single Family
  • PricePerSqFt 401.77
  • Full Bath 2
  • Address 129 Highbridge Road
  • Construction Existing

Welcome home! This move-in-ready 3-bedroom, 2-full-bath raised ranch sits on a spacious 1-acre lot, offering plenty of room for indoor and outdoor living. The bright, open-concept main living area features cathedral ceilings and durable vinyl plank flooring throughout. The kitchen boasts crisp white cabinetry, granite countertops, and stainless-steel appliances, including a refrigerator, dishwasher, microwave, and electric range. Just off the dining area, a deck provides the perfect spot for family barbecues, morning coffee, or simply relaxing and enjoying the peaceful surroundings. The primary bedroom features a private full bath, while the two additional bedrooms have convenient access to a second full bath. Oak stair treads add a warm, classic touch. The finished lower level offers flexible living space that can serve as a family room, home office, playroom, gym, or whatever best suits your needs. A 2-car under-garage provides convenient direct access to the home. Outside, you'll find a wooded area to explore along with plenty of open yard space. Don't miss the opportunity to make this beautiful property your new home in one of New Hampshire's desirable communities!

Listed by Sherri Smith of Monument Realty

$
$
%
$/month over payments
Federal 30-year interest rate: 7.4% last updated on Oct 8, 2026
* All Figures are estimates. Check with your bank or proposed mortgage company for actual interest rates.
This product uses the FRED® API but is not endorsed or certified by the Federal Reserve Bank of St. Louis.

Virtual TourSave FavoriteSchedule TourAsk A QuestionMore Details

68 Taylor Drive Campton NH 03223

Campton, NH68 Taylor Drive

Price$499,000

Est. Mortgage: $/month

MLS Number 5111201

  • Residential Single Family
  • PricePerSqFt 389.24
  • Full Bath 2
  • Address 68 Taylor Drive
  • Construction Existing

MILLION DOLLAR VIEW, without the price tag! There is room for everyone in this comfortable 4 bedroom home in the Waterville Estates Community. Metal roof installed in 2021, along with 3 new heating units. Home is being sold fully furnished. Private, corner lot. Access to all the great amenities that Waterville Estates has to offer, and centrally located to all White Mountain and Lakes region activities. Showings begin on Sunday 9/27. Open house on Saturday, October 10th from 10 -12.

Listed by Donna O'Donnell of New Outlook Realty

$
$
%
$/month over payments
Federal 30-year interest rate: 7.4% last updated on Oct 8, 2026
* All Figures are estimates. Check with your bank or proposed mortgage company for actual interest rates.
This product uses the FRED® API but is not endorsed or certified by the Federal Reserve Bank of St. Louis.

Virtual TourSave FavoriteSchedule TourAsk A QuestionMore Details

26 Penstock Road Lincoln NH 03251

Lincoln, NH26 Penstock Road, Unit 6

Price$499,000

Est. Mortgage: $/month

MLS Number 5111362

  • Condo
  • PricePerSqFt 381.21
  • Square Feet 1,309
  • Bedrooms 3
  • New Contruction Existing

Rarely available end-unit location at Lincoln Station Riverfront! This desirable three bedroom, two bath garden style condo sits right along the Pemigewasset River, offering stunning river views and vistas toward Loon Mountain. The single-level floor plan is thoughtfully laid out to separate the bedrooms for added privacy, complete with a primary bedroom featuring its own private full bath. The association amenities, include two outdoor pools, pickleball and tennis courts, a clubhouse, and direct access to Lincoln's recreation trails for hiking, biking, and cross-country skiing. Walk to downtown shops and dining, or take the quick drive to Loon Mountain Ski Resort in minutes. With no rental restrictions, a riverfront setting, and year-round appeal, this condo offers wonderful rental potential in the heart of the White Mountains.

Listed by Ann Marie Paino of RE/MAX in the Mountains

$
$
%
$/month over payments
Federal 30-year interest rate: 7.4% last updated on Oct 8, 2026
* All Figures are estimates. Check with your bank or proposed mortgage company for actual interest rates.
This product uses the FRED® API but is not endorsed or certified by the Federal Reserve Bank of St. Louis.

Virtual TourSave FavoriteSchedule TourAsk A QuestionMore Details

43 Cook Hill Road Alstead NH 03602

Alstead, NH43 Cook Hill Road

Price$499,000

Est. Mortgage: $/month

MLS Number 5105709

  • Residential Single Family
  • PricePerSqFt 218.29
  • Full Bath 2
  • Address 43 Cook Hill Road
  • Construction Existing

Welcome to your own slice of the country! Set in a peaceful rural setting on a town-maintained dead-end road, this 4-bedroom, well built, home offers majestic mountain views and beautiful sunsets right outside your door. Inside, the spacious living area features cathedral ceilings that create an inviting, open feel. A dry basement provides excellent additional storage or future possibilities. Enjoy the tranquility of the countryside while remaining conveniently located just 25 minutes from Keene and only a short drive to I-91. If you're looking for space, views, privacy, and convenience, this home is ready to welcome you. This sale includes the adjoining lot of land 7.6 acres

Listed by Linda Hitchcock of BHG Masiello Keene

$
$
%
$/month over payments
Federal 30-year interest rate: 7.4% last updated on Oct 8, 2026
* All Figures are estimates. Check with your bank or proposed mortgage company for actual interest rates.
This product uses the FRED® API but is not endorsed or certified by the Federal Reserve Bank of St. Louis.

Virtual TourSave FavoriteSchedule TourAsk A QuestionMore Details

418 Old Stoddard Road Nelson NH 03457

Nelson, NH418 Old Stoddard Road

Price$499,000

Est. Mortgage: $/month

MLS Number 5110188

  • Residential Single Family
  • PricePerSqFt 203.42
  • Full Bath 2
  • Construction Existing
  • Bedrooms 3

PRICE REDUCED! Just in time for the holidays, this spacious 3-bedroom, 3-bath home offers plenty of room to gather, entertain, and enjoy the beauty of nature surrounding you. Relax with your favorite beverage in the inviting three-season room overlooking the peaceful natural setting, or gather with family and friends in the spacious living room and dining room. The kitchen offers generous counter space, making entertaining and everyday living a breeze. An attached oversized two-car garage provides ample space for vehicles, storage, and everyday needs, with additional loft storage above. The first-floor primary bedroom features a private bath, with a small office that could easily be transformed into a walk-in closet. The partially finished basement adds even more living and recreational space, complete with a bar, woodstove, workshop area, and walk-out access to an additional screened porch. The seller is also leaving the existing wood supply for the new owner to enjoy. The backyard offers plenty of space for outdoor living and entertaining, with an enclosed walkout basement making it easy to step outside and enjoy time by the grill while preparing your favorite foods. There's also an opportunity to create your own outdoor oasis and make the space truly your own. The roof shingles on the main portion of the house were replaced in 2023. Outside, Bailey Brook winds through the lower backyard, creating a tranquil backdrop and a wonderful connection to nature. Located in the charming community of Nelson, known for its beloved Monday night contra dancing, this home is conveniently located near Harrisville, Keene, and Peterborough, with easy access to shopping, restaurants, walking trails, and the Manchester-Boston Regional Airport. Come see all this home has to offer and imagine gathering here for the holidays and beyond! Seller Credit Offered. Call today to schedule your private tour!

Listed by Cindra Zingaro of BHG Masiello Peterborough

$
$
%
$/month over payments
Federal 30-year interest rate: 7.4% last updated on Oct 8, 2026
* All Figures are estimates. Check with your bank or proposed mortgage company for actual interest rates.
This product uses the FRED® API but is not endorsed or certified by the Federal Reserve Bank of St. Louis.

Virtual TourSave FavoriteSchedule TourAsk A QuestionMore Details

42 Taschereau Boulevard Nashua NH 03062

Nashua, NH42 Taschereau Boulevard

Price$499,000

Est. Mortgage: $/month

MLS Number 5111746

  • Residential Single Family
  • PricePerSqFt 351.41
  • Full Bath 1
  • Construction Existing
  • Bedrooms 3

This 1983 Cape Cod home sits on a private, tree-lined 0.3-acre lot in one of Nashua's most desirable neighborhoods. The quiet streets are great for evening walks, and New Searles Elementary is within walking distance. Shopping, dining and major commuter routes are all just minutes away. The home has 3 bedrooms with potential for 1st floor bedroom and 2 baths with a spacious, practical layout on two floors plus a partially finished basement. Mature trees shade a spacious backyard with room to play, garden or relax. Know before you go: This home needs updating and has significant settlement and foundation cracking in the addition/garage that will need attention. A structural engineer inspected the property. The main house has its own separate foundation, and the engineer observed no structural issues there. The full engineer's report is available to interested buyers, and buyers should do their own due diligence. This is a great chance to own a home in a location people love and make it your own. Sold as-is.

Listed by Ann Bennett and Tammy Mores of EXP Realty

$
$
%
$/month over payments
Federal 30-year interest rate: 7.4% last updated on Oct 8, 2026
* All Figures are estimates. Check with your bank or proposed mortgage company for actual interest rates.
This product uses the FRED® API but is not endorsed or certified by the Federal Reserve Bank of St. Louis.

Save FavoriteSchedule TourAsk A QuestionMore Details

Lot 8 Stonebridge Road Wilmot NH 03287

Wilmot, NHLot 8 Stonebridge Road

Price$499,000

Est. Mortgage: $/month

MLS Number 5067271

  • Land
  • PricePerSqFt 35091.42
  • Acreage 14.22
  • Area NH-Merrimack
  • Utilities None

Imagine arriving at your own private retreat nestled among 14.22 wooded acres in the heart of the Lake Sunapee Region. Located in the picturesque town of Wilmot, this exceptional homesite offers the rare opportunity to create a custom residence surrounded by nature, privacy, and year-round recreation. Set within an established neighborhood of quality homes, the property provides an ideal setting for a contemporary mountain retreat, timber-frame lodge, or luxury New England estate. Explore your own private trails and enjoy easy access to the area's popular walking and cycling routes, all while remaining just minutes from downtown New London's dining, shopping, healthcare, and cultural attractions. Outdoor enthusiasts will appreciate convenient access to hiking, golf, lakes, and skiing, making this an ideal location for both year-round living and a seasonal getaway. Large parcels offering this combination of acreage, privacy, recreation, and convenience are increasingly rare in the Lake Sunapee Region. Bring your vision and create a home that reflects the lifestyle that draws so many to this special corner of New Hampshire.

Listed by Tabitha Coldwell and Dimitri Dimakis of Coldwell Banker LIFESTYLES

$
$
%
$/month over payments
Federal 30-year interest rate: 7.4% last updated on Oct 8, 2026
* All Figures are estimates. Check with your bank or proposed mortgage company for actual interest rates.
This product uses the FRED® API but is not endorsed or certified by the Federal Reserve Bank of St. Louis.

Save FavoriteSchedule TourAsk A QuestionMore Details

15 Bellows Street Fairfax VT 05454

Fairfax, VT15 Bellows Street

Price$499,000

Est. Mortgage: $/month

MLS Number 5109441

  • Residential Single Family
  • PricePerSqFt 117.94
  • Full Bath 3
  • Address 15 Bellows Street
  • Construction Existing

Opportunity meets versatility at 15 Bellows Street in Fairfax. Set on 4.44 acres, this distinctive colonial/contemporary-style home offers more than 4,200 square feet of finished living space, potential for an accessory dwelling unit, and owned frontage along the Lamoille River just across the street. The main residence features 3 bedrooms, 2.5 baths, and an impressive living room highlighted by soaring cathedral ceilings reaching approximately 25 feet and abundant natural light. A spacious primary suite with vaulted ceilings provides a private retreat, while the home's generous floor plan offers plenty of room for gathering, entertaining, working from home, or simply spreading out. Above the attached garage is a separate approximately 624-square-foot, 1-bedroom, 1-bath studio space that could be an ADU, offering excellent potential for extended family, guests, or additional income. The unit is largely finished and awaits appliances and completion of independent exterior access. The possibilities continue downstairs with a massive basement featuring a hot tub area and a roughed-in approximately 15' x 15' 5 foot deep indoor pool; an intriguing starting point for a future recreation space, home gym, workshop, or other creative use. An outdoor wood-fired boiler provides an additional heat source for the home, offering flexibility alongside the conventional heating system and an appealing option for managing heating costs during Vermont winters. Outside, multiple decks overlook the property, while the acreage provides room to enjoy the Vermont setting. Across Bellows Street, the property continues to the banks of the Lamoille River, offering substantial privately owned river frontage and an uncommon recreational amenity. For buyers willing to invest some effort, the combination of size, secondary living space, acreage, river frontage, and location creates a property with tremendous potential that would be difficult to replicate at this price point.

Listed by Aaron Scowcroft of Northern Vermont Realty Group

$
$
%
$/month over payments
Federal 30-year interest rate: 7.4% last updated on Oct 8, 2026
* All Figures are estimates. Check with your bank or proposed mortgage company for actual interest rates.
This product uses the FRED® API but is not endorsed or certified by the Federal Reserve Bank of St. Louis.

Save FavoriteSchedule TourAsk A QuestionMore Details

875 Greenland Road Portsmouth NH 03801

MLS Number 5112161

  • Commercial
  • Address 875 Greenland Road
  • Year Built 1985
  • Area NH-Rockingham

2,178± SF of professional or medical office space o Available for sale or lease o Recently renovated and filled with natural light o Ample on-site parking o Building is professionally managed o Less than a mile to I-95

Listed by Caitlin Burke and Austin Stebbins of The Boulos Company

$
$
%
$/month over payments
Federal 30-year interest rate: 7.4% last updated on Oct 8, 2026
* All Figures are estimates. Check with your bank or proposed mortgage company for actual interest rates.
This product uses the FRED® API but is not endorsed or certified by the Federal Reserve Bank of St. Louis.

Virtual TourSave FavoriteSchedule TourAsk A QuestionMore Details

732 Station Road North Hero VT 05474

North Hero, VT732 Station Road

Price$499,000

Est. Mortgage: $/month

MLS Number 5110631

  • Residential Single Family
  • PricePerSqFt 238.64
  • Full Bath 2
  • Address 732 Station Road
  • Construction Existing

Welcome to The Station Road Homestead, 10 acres of Vermont living in the heart of the Champlain Islands, a property made for those who want room to live, explore and enjoy the outdoors. Set on 10.06 acres in North Hero, this warm and inviting post-and-beam Cape offers 3 bedrooms, 2 full baths and 2,091 finished square feet. Natural woodwork, hardwood and tile floors, and abundant natural light bring classic Vermont character throughout. The main level offers convenient one-level living with a primary bedroom, full bath and laundry, while upstairs you'll find two additional bedrooms, another full bath and flexible space. Outside is where this property truly comes to life. The 10+ acres offer woods, established walking trails, wildlife, garden space and good hunting right outside your door. Whether you enjoy hiking, hunting, exploring your own land or simply escaping into nature, this property offers an outdoor lifestyle that's increasingly hard to find. The Champlain Islands are also locally known for having fewer ticks than many other areas of Vermont, another welcome perk for those who love spending time outside. A detached outbuilding provides valuable workshop and storage space, including an insulated and conditioned work area. Heat pumps provide efficient heating and cooling, complemented by wood and pellet stove options. A metal roof, low-maintenance siding, deck, drilled well plus public water connection add convenience. Enjoy Lake Champlain, boating, fishing, hunting, trails, farms and the slower pace of Island life. Home. Land. Outdoors. Island Life. Welcome to The Station Road Homestead.

Listed by Shannon Kane of CENTURY 21 North East

$
$
%
$/month over payments
Federal 30-year interest rate: 7.4% last updated on Oct 8, 2026
* All Figures are estimates. Check with your bank or proposed mortgage company for actual interest rates.
This product uses the FRED® API but is not endorsed or certified by the Federal Reserve Bank of St. Louis.

Virtual TourSave FavoriteSchedule TourAsk A QuestionMore Details

Broker Reciprocity 

Copyright 2026 PrimeMLS, Inc. All rights reserved. This information is deemed reliable, but not guaranteed. The data relating to real estate displayed on this display comes in part from the IDX Program of PrimeMLS. The information being provided is for consumers’ personal, non-commercial use and may not be used for any purpose other than to identify prospective properties consumers may be interested in purchasing. Data last updated October 10, 2026 8:37 PM UTC