SIGN UP or LOG IN 's Account

Log in to see your saved listings or edit your searches:

No account? Sign up now to save searches, listings, and get tailored listing notifications. It's free, opt-out anytime.

Find Your New Home

Sign Up Today!

Get fresh listings via email, save your favorite listings, match with similar properties, and unlock additional property info.

Create Your Account

Do not fill in this field:

Already have an account? Log in

and narrow your search. If you have fewer than 200 results, you can save your search.

Addison VT Mobile Real Estate

r=7273-7284
2563 Vt Route 155 Mount Holly VT 05758

Mount Holly, VT2563 Vt Route 155

Price$498,999

Est. Mortgage: $/month

MLS Number 5088432

  • Residential Single Family
  • PricePerSqFt 398.24
  • Full Bath 2
  • Address 2563 Vt Route 155
  • Construction Existing

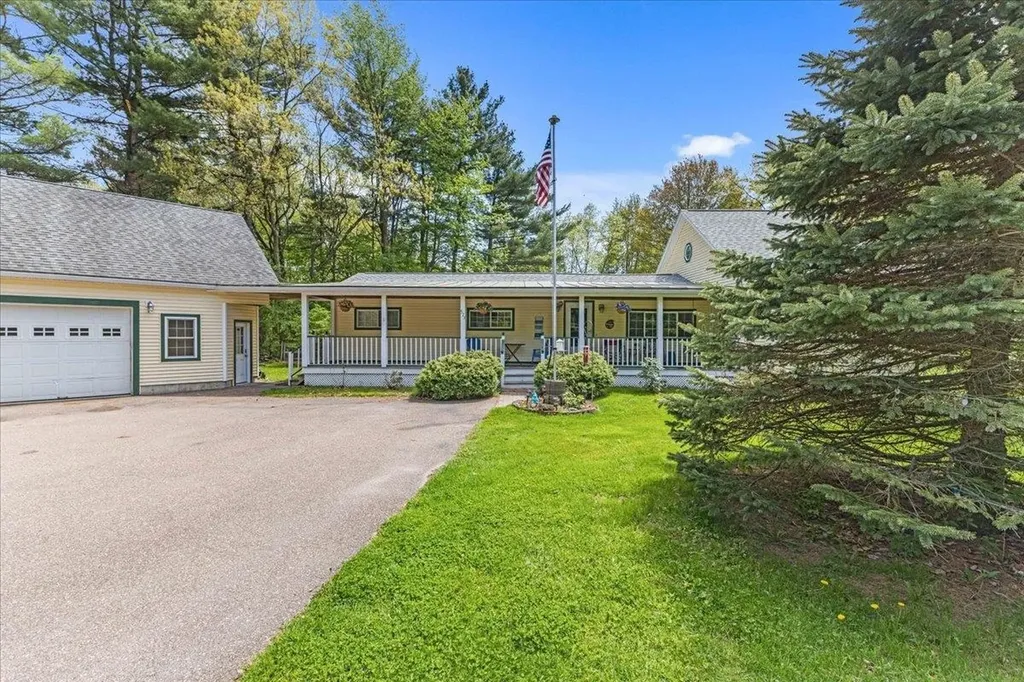
SELLER ENCOURAGES SHOWINGS AND OFFERS! Seller has been packing and is ready to move! Seller has rearranged furniture with the flexible floorplan. Most all of the lower level furniture has been moved. There is plenty of time to set up the house to your liking before Winter. Have you been waiting for just the right property in Mt. Holly? Don't miss this immaculate home built in 2007 with three bedrooms and two bathrooms on the main level, an eat-in kitchen with access to a back deck perfect for morning coffee. The living room has a propane fireplace and access to a covered front porch. The lower walk-out level has a large family room with a pellet stove and French doors leading to a beautiful back yard ready for fun. This level also has a home office or playroom space, a second large room to use as you like, and a planned space for a bathroom. There is plenty of room for guests, games, watching movies, working out, and more. Sellers have upgraded the boiler since purchasing 15-years ago, added two useful sheds and an attached 2-car garage. There is plenty of yard space for lawn games and playing in the snow. Come and take a look at this well-maintained property and see if it is the right fit for you. Just a couple of minutes from Belmont where you can get your breakfast on the way to Okemo, an easy drive to the charming village of Weston where you can enjoy the theatre and shopping at the Vermont Country Store, and a quick drive to Rutland if you need supplies, tasty food, and more.

Listed by Tyleen Murray of Kelley Real Estate,Inc.
$
$
%
$/month over payments
Federal 30-year interest rate: 7.4% last updated on Oct 8, 2026
* All Figures are estimates. Check with your bank or proposed mortgage company for actual interest rates.
This product uses the FRED® API but is not endorsed or certified by the Federal Reserve Bank of St. Louis.

Save FavoriteSchedule TourAsk A QuestionMore Details

573 Holy Cross Road Colchester VT 05446

Colchester, VT573 Holy Cross Road

Price$498,900

Est. Mortgage: $/month

Pending

MLS Number 5090877

  • Residential Single Family
  • PricePerSqFt 281.71
  • Full Bath 1
  • Address 573 Holy Cross Road
  • Construction Existing

New Month, New Look, Dramatic Price Improvement!!!! The Market Spoke And We Listened!!! $499,900 !!! Amazing Front Porch For Relaxing And Enjoying The Evening Breeze and an Incredible Backyard, Perfect For All Your Get Togethers! Welcome home to 573 Holy Cross Rd. A beautifully maintained 3-bed, 1.5 bath ranch style home for easy single level living with 1st. floor laundry and bonus second story living space. Dining room with patio doors that open to a lovely deck overlooking a huge fenced in backyard oasis. Parking and storage are abundant with a large paved driveway and Oversized two car garage with massive finished loft space above, offering potential for so many uses! The Beauty of Lake Champlain is calling! Walking distance to beaches of Lake Champlain, parks and bike paths. All while being able to Enjoy the easy commute of being just a 15 minute drive into Burlington. This home truly has it all. The tranquility of a highly desired neighborhood, walking distance from Lake Champlain and easy commute to Burlington. At 573 Holy Cross you really can have the best of both worlds!

Listed by Kelly Stone of Northern Vermont Realty Group

$
$
%
$/month over payments
Federal 30-year interest rate: 7.4% last updated on Oct 8, 2026
* All Figures are estimates. Check with your bank or proposed mortgage company for actual interest rates.
This product uses the FRED® API but is not endorsed or certified by the Federal Reserve Bank of St. Louis.

Save FavoriteSchedule TourAsk A QuestionMore Details

896 Bodwell Road Manchester NH 03109

Manchester, NH896 Bodwell Road

Price$498,900

Est. Mortgage: $/month

MLS Number 5113591

  • Residential Single Family
  • PricePerSqFt 424.23
  • Full Bath 1
  • Address 896 Bodwell Road
  • Construction Existing

Room to spread out, thoughtful updates, and an expansive backyard! This spacious four-bedroom, three-bath split-level home at 896 Bodwell Road offers a flexible layout and exceptional storage. The generously sized kitchen features Silestone countertops, a large pantry closet, and an open connection to the dining room. A spacious living room with a wood-burning fireplace (seller hasn't used for years) creates a cozy gathering space. The main-level primary bedroom includes a large walk-in closet, a private three-quarter bath, and pull-down attic access for additional storage. A half bath and laundry on this level- with the washer and dryer included- offer the convenience of single-level living. Downstairs, luxury vinyl plank flooring complements three additional bedrooms, a full bath, and a versatile storage room with potential for a craft room (5th bedroom) or office. Outside, the remarkably large, level, fenced backyard offers plenty of space for recreation and entertaining, complete with a treehouse with storage beneath it and a separate shed. Additional features include triple-pane windows, a Generac generator with propane hookup, front-yard irrigation with a deduct water meter, gutters with leaf guards, vinyl siding, and public water and sewer. Updates include a new boiler and gas water heater in 2023, two new toilets, and new roof in 2025. Space, storage, and a backyard you’ll love!

Listed by Kristyn Nelson of Nelson Real Estate NH,LLC

$
$
%
$/month over payments
Federal 30-year interest rate: 7.4% last updated on Oct 8, 2026
* All Figures are estimates. Check with your bank or proposed mortgage company for actual interest rates.
This product uses the FRED® API but is not endorsed or certified by the Federal Reserve Bank of St. Louis.

Virtual TourSave FavoriteSchedule TourAsk A QuestionMore Details

675 Sanderson Hill Road Charleston VT 05872
Active With Contract

MLS Number 5088299

  • Residential Single Family
  • PricePerSqFt 168.29
  • Full Bath 3
  • Construction Existing
  • Bedrooms 6

One of the most spectacular properties in the Northeast Kingdom. Built by master carpenter Daniel Lamadeleine, the property features not just one but two beautiful homes on a gorgeous, level ten-acre wooded lot including a three-and-a-half-acre meadow, a beautiful stream and pond potential. 673 is a stunning structure, a modern 2BR+ twin lofts, handcrafted kitchen, dining area and a family room looking out over the meadow and an especially unusual Dr. Seussian leaning pine. Over the gorgeous chef's kitchen, check out the insanely hip winch-powered, open-frame elevator for access to the western loft. The ground floor includes a massive pine floor and pine wall L-shaped open studio, a floor-to-ceiling window potential office and a half bathroom. 675 is a traditional 4BR cape that has been used as a rental to significantly offset carrying costs and property taxes. A soaking tub and secret ground-floor bedroom closet appears to be just a bookcase. This rare mix of stunning homes and prime property with an occupancy-ready rental cottage offers utilitiy, style and investment appeal. Poised to launch the artist, craftsperson, micro-farmer or urbanite looking to get away from it all. Dazzle guests. Raise chickens, lambs, pigs or build an equestrian riding ring and farm barn. Ski Burke, Jay Peak and paddle the NEK ponds and lakes including nearby majestic Lake Willoughby. Paradise. The 2,964 square feet are for both homes finished square footage combined and the Barn house likely has considerably more finished square footage than is stated on the lister card.

Listed by Clayton-Paul Cormier of Maple Sweet Real Estate

$
$
%
$/month over payments
Federal 30-year interest rate: 7.4% last updated on Oct 8, 2026
* All Figures are estimates. Check with your bank or proposed mortgage company for actual interest rates.
This product uses the FRED® API but is not endorsed or certified by the Federal Reserve Bank of St. Louis.

Save FavoriteSchedule TourAsk A QuestionMore Details

1488 Hartley Hill Road Westminster VT 05158

MLS Number 5087887

  • Residential Single Family
  • PricePerSqFt 152.85
  • Full Bath 2
  • Construction Existing
  • Bedrooms 4

Welcome to this spacious contemporary home located on the desirable Hartley Hill Road, conveniently situated near Saxtons River, Bellows Falls, Putney, and I-91. Built in 2008, this well-maintained home offers quality craftsmanship including a brand new roof installed April 2026, high-end utilities, and modern comforts throughout. The finished, walk-out lower level features radiant heat, abundant natural light, and exterior access from three sides of the home. This floor is home to the spacious primary suite including a luxurious ensuite bathroom complete with a soaking tub, dual sinks, a beautiful walk-in shower, separate toilet room, and a large walk-in closet. This level also offers a generous bonus room, laundry room, and utility room. Upstairs, enter through the back deck into a welcoming entryway leading to the expansive modern kitchen, featuring granite countertops, a large center island with pendant lighting, and plenty of space for entertaining. The open-concept kitchen, dining, and living area is centered around a striking staircase that ties the space together beautifully. This level also includes an additional bedroom and a convenient half bath. The upper floor offers two more spacious bedrooms and a full bathroom with dual sinks and a walk-in shower. Outside, relax on the deck overlooking the pool while enjoying the privacy and tranquility of the surrounding rural countryside.

Listed by Chelsea Cary of Barrett and Valley Associates Inc.

$
$
%
$/month over payments
Federal 30-year interest rate: 7.4% last updated on Oct 8, 2026
* All Figures are estimates. Check with your bank or proposed mortgage company for actual interest rates.
This product uses the FRED® API but is not endorsed or certified by the Federal Reserve Bank of St. Louis.

Save FavoriteSchedule TourAsk A QuestionMore Details

15 Dogwood Circle Milton VT 05468

MLS Number 5038573

  • Condo
  • PricePerSqFt 312.87
  • Square Feet 1,592
  • Bedrooms 3
  • New Contruction To Be Built

Build your dream home in Dogwood Circle, a charming new neighborhood by Sterling Homes in the heart of Milton, Vermont. This thoughtfully planned community features 32 new residences, a mix of single-family and duplex homes with modern layouts and quality finishes. Ideally located just off Route 7,Dogwood Circle offers quick access to shopping, dining, schools, and parks. Residents can walk to the Milton Library or Bombardier Park, and enjoy an easy commute to both Burlington and St. Albans-just 20 minutes away. The featured Gray Plan is a 3-bedroom, 2.5-bath townhouse with nearly 1,600 sq ft of living space. Inside, enjoy an open-concept layout with 9' ceilings, large windows, and natural light throughout. The kitchen includes quartz countertops, stainless appliances, gas range, and a center island. The main level also features a spacious living area, half bath, and a mudroom off the attached two-car garage. Upstairs, find three bedrooms including a primary suite with private bath. The full basement with egress offers future finishing potential, including a possible 4th bedroom. These energy-efficient, solar-ready homes come with customization options and a two-year Sterling Homes warranty. You'll be guided through the 180-day building process by a dedicated coordinator and receive regular updates via an online portal. Schedule your appointment today and make Dogwood Circle your next home. PHOTOS ARE LIKENESS ONLY - home to be built.

Listed by Kara Koptiuch and Bryce Gilmer of Vermont Real Estate Company

$
$
%
$/month over payments
Federal 30-year interest rate: 7.4% last updated on Oct 8, 2026
* All Figures are estimates. Check with your bank or proposed mortgage company for actual interest rates.
This product uses the FRED® API but is not endorsed or certified by the Federal Reserve Bank of St. Louis.

Save FavoriteSchedule TourAsk A QuestionMore Details

00 Route 3 North Carroll NH 03595

Carroll, NH00 Route 3 North

Price$498,000

Est. Mortgage: $/month

MLS Number 5089277

  • Land
  • PricePerSqFt 9020.11
  • Village Twin Mountain
  • Address 00 Route 3 North
  • Acreage 55.21

Position your vision for the future on this expansive 55.21-acre parcel (2 lots) in the heart of Twin Mountain/Carroll, New Hampshire-a premier four-season destination known for its year-round recreation, tourism, and natural beauty. Zoned Residential Business, this versatile property is shovel-ready and primed for a wide range of development opportunities. The current owners envisioned a luxury glamping retreat and have already completed much of the preliminary planning and legwork, creating an incredible opportunity for the next owner to bring that dream to life or pursue their own vision. Surrounded by the attractions of the White Mountains region, the property offers convenient access to hiking, skiing, snowmobiling, ATV trails, fishing, and countless outdoor adventures that draw visitors throughout every season. With ample acreage, development potential, and a highly desirable location, this property is ideal for a campground, outdoor hospitality venture, recreational retreat, or mixed-use investment. Whether you're an entrepreneur, investor, or visionary developer, this rare offering provides the perfect canvas to create something truly special in one of New Hampshire's most sought-after recreational destinations. This property is a must see in person to truly appreciate its natural beauty and surroundings.

Listed by Kelli York of BHHS Verani Concord

$
$
%
$/month over payments
Federal 30-year interest rate: 7.4% last updated on Oct 8, 2026
* All Figures are estimates. Check with your bank or proposed mortgage company for actual interest rates.
This product uses the FRED® API but is not endorsed or certified by the Federal Reserve Bank of St. Louis.

Virtual TourSave FavoriteSchedule TourAsk A QuestionMore Details

167 High Meadow Road Stowe VT 05672

Stowe, VT167 High Meadow Road

Price$498,000

Est. Mortgage: $/month

MLS Number 5069628

  • Land
  • PricePerSqFt 25577.81
  • Address 167 High Meadow Road
  • Acreage 19.47
  • Area VT-Lamoille

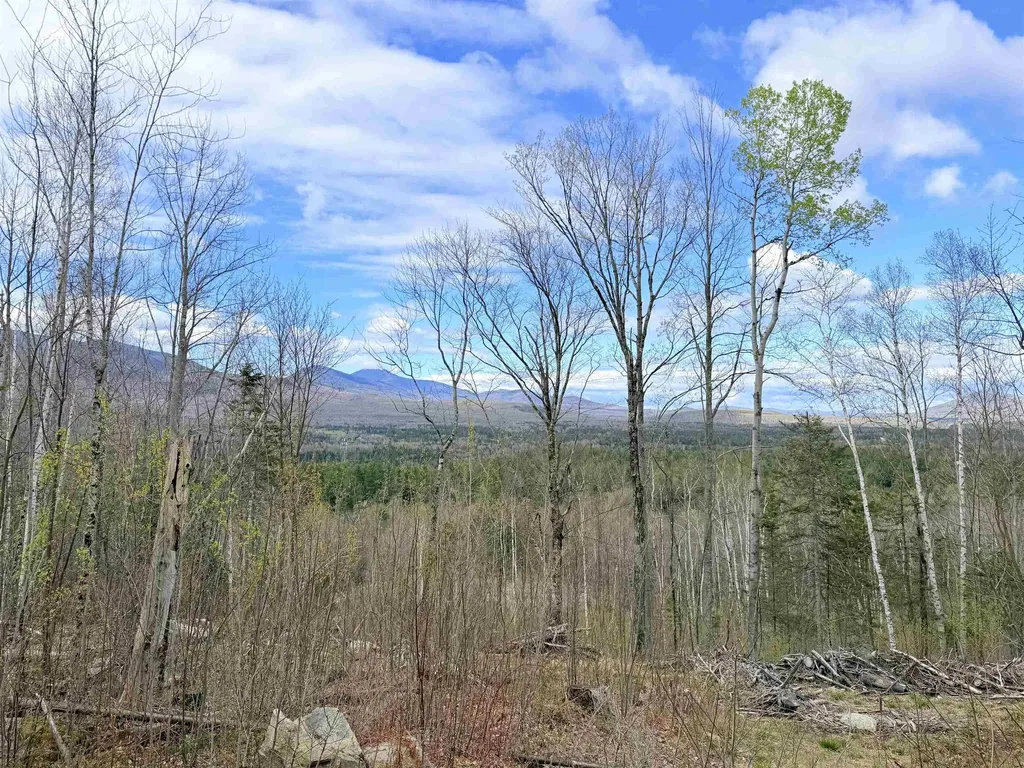
For the first time since 1984 the beautiful Majestic Falls Forest, located in the famous ski town of Stowe Vermont, is finally for sale. This expansive 19.47+/- acre woodland property sits above the VT-100 corridor with views of the valley farms to the north and Mt. Mansfield to the northwest. A very mature woodland is made up primarily of hemlock intermixed with maples and birch. Enjoy the wildlife as the deer move steadily through the property to feed in the abundant fields below. Two tributaries of the Moss Glen Brook flow gently through the property. The property is named for the incredible falls on the eastern tributary, 150+/- feet of beauty, rolling over large rock slabs and boulders. The driveway is a ROW that has been well marked and roughed in up to one of the potential home sites. Two stream crossings will be required and there is a small pond at the entrance to the property. Conveniently, a residential power line runs on the west edge of the property greatly simplifying utility access. The ROW is accessed from the end of a very nice residential neighborhood whose roads are plowed and maintained by the town. The land is gently rolling with many potential areas for a home or homes. The seller does have a preliminary 5 lot subdivision plan from the 80's that can be provided along with soil test pit results. Stowe is well known for its year-round recreation, shopping, events and the Stowe Ski Resort. An amazing opportunity to create your private estate.

Listed by Curtis Trousdale and Michael Wrobel of Preferred Properties

$
$
%
$/month over payments
Federal 30-year interest rate: 7.4% last updated on Oct 8, 2026
* All Figures are estimates. Check with your bank or proposed mortgage company for actual interest rates.
This product uses the FRED® API but is not endorsed or certified by the Federal Reserve Bank of St. Louis.

Virtual TourSave FavoriteSchedule TourAsk A QuestionMore Details

849 Nh Route 132 New Hampton NH 03256

New Hampton, NH849 Nh Route 132

Price$498,000

Est. Mortgage: $/month

MLS Number 5107853

  • Residential Single Family
  • PricePerSqFt 364.84
  • Full Bath 1
  • Address 849 Nh Route 132
  • Construction Existing

Welcome to this exceptionally well-maintained three-bedroom home, where character meets modern efficiency. Entering from Route 132, you will immediately be impressed by the magnificent, meticulously cared-for gardens featuring a greenhouse with platform (2025), two gazebos, a shed, and a lean-to. Step inside through the enclosed, insulated front porch (2017) to find beautiful pine floors, classic woodwork, and plush carpeting in the living room and primary bedroom (2020). The thoughtful layout includes a large kitchen pantry, spacious walk-in closets, updated bathrooms (2024), and a partially finished basement with refinished walls and ceilings (2018). Major mechanical and exterior upgrades deliver total peace of mind, highlighted by solar panels (2017) yielding an average $20/month electric bill, a durable metal roof (2021), a generator connection (2024), and a convenient circular driveway (2017-2018). Open House: Saturday, 9/5 from 11:00 AM - 2:00 PM.

Listed by Richard Hagan and Linda Hagan of Roche Realty Group

$
$
%
$/month over payments
Federal 30-year interest rate: 7.4% last updated on Oct 8, 2026
* All Figures are estimates. Check with your bank or proposed mortgage company for actual interest rates.
This product uses the FRED® API but is not endorsed or certified by the Federal Reserve Bank of St. Louis.

Virtual TourSave FavoriteSchedule TourAsk A QuestionMore Details

120 Rustic Drive Killington VT 05751

Killington, VT120 Rustic Drive

Price$498,000

Est. Mortgage: $/month

MLS Number 5110839

  • Residential Single Family
  • PricePerSqFt 370.54
  • Full Bath 1
  • Address 120 Rustic Drive
  • Construction Existing

Your chance to own a classic Killington mountain retreat has finally arrived! Cherished by the same family for many years, this cozy 4-bedroom, 2-bath chalet is ready to welcome its next chapter. Situated directly across from the Green Mountain National Golf Course and just minutes from the world-class slopes of Killington Resort, this property offers the ultimate four-season Vermont lifestyle. It features a large mudroom for all your ski gear with direct access to overhead storage. Inside, the open living room impresses with cathedral ceilings, bright skylights, and a warm wood-burning stove. A casual kitchen breakfast bar separates the cooking space from the living area, making entertaining a breeze. Additional highlights include two updated bathrooms and a south-facing deck perfect for summer sunbathing and outdoor dining. Don't let this rare Vermont opportunity pass you by; make this cozy chalet yours today!

Listed by Judy Storch of Killington Valley Real Estate

$
$
%
$/month over payments
Federal 30-year interest rate: 7.4% last updated on Oct 8, 2026
* All Figures are estimates. Check with your bank or proposed mortgage company for actual interest rates.
This product uses the FRED® API but is not endorsed or certified by the Federal Reserve Bank of St. Louis.

Virtual TourSave FavoriteSchedule TourAsk A QuestionMore Details

1 Peacham Lane Essex VT 05452

Essex, VT1 Peacham Lane

Price$498,000

Est. Mortgage: $/month

MLS Number 5113190

  • Condo
  • PricePerSqFt 241.28
  • Square Feet 2,064
  • Bedrooms 3
  • New Contruction Existing

Welcome to 1 Peacham Lane, a beautifully maintained and spacious 3-bedroom, 2.5-bath townhome offering comfortable living in a convenient Essex location. The bright and inviting dining and living area features hardwood floors, abundant natural light, and a cozy gas fireplace, creating a welcoming space for everyday living and entertaining. The eat-in kitchen offers generous counter space, granite countertops, a gas range, and ample cabinetry. Just off the kitchen is a versatile den, perfect for a home office, TV room, reading nook, or additional gathering space. A sliding glass door leads to the private back deck, ideal for gardening, grilling, outdoor dining, or simply relaxing. Upstairs, you'll find three generously sized bedrooms, including a spacious primary suite with double closets and a private en suite bath featuring a soaking tub. Ample storage throughout the home, including drop-down attic access, adds to the home's functionality. Located just minutes from Indian Brook Reservoir, scenic trails and outdoor recreation, as well as Essex-area shopping, dining, services, and amenities, this well-kept townhome offers a wonderful combination of space, comfort, convenience, and low-maintenance living in a desirable Essex location.

Listed by Robbi Handy Holmes of BHHS Vermont Realty Group/S Burlington

$
$
%
$/month over payments
Federal 30-year interest rate: 7.4% last updated on Oct 8, 2026
* All Figures are estimates. Check with your bank or proposed mortgage company for actual interest rates.
This product uses the FRED® API but is not endorsed or certified by the Federal Reserve Bank of St. Louis.

Virtual TourSave FavoriteSchedule TourAsk A QuestionMore Details

1000 Greenland Road Portsmouth NH 03801

Portsmouth, NH1000 Greenland Road

Price$498,000

Est. Mortgage: $/month

MLS Number 5105026

  • Residential Single Family
  • PricePerSqFt 364.04
  • Full Bath 1
  • Address 1000 Greenland Road
  • Construction Existing

Affordable Portsmouth living may be more within reach than you think! Just minutes from historic downtown Portsmouth and nearby Kittery, this home offers convenient access to I-95, making it easy to enjoy everything the Seacoast has to offer while traveling throughout New Hampshire, Maine, and Massachusetts. Set on a level lot on a dead-end street, the home features an updated kitchen, two bedrooms, two full baths, and flexible living space to fit your needs. Upstairs, additional bonus space provides even more versatility for a home office, recreation area, hobby space, or additional storage. Outside, enjoy a spacious fenced yard, deck, mature trees, and the added convenience of a garage. With Portsmouth Regional Hospital, area beaches, dining, shopping, and downtown Portsmouth all within easy reach, 1000 Greenland Road offers an opportunity to enjoy Portsmouth living at an approachable price point. Come see for yourself and discover what this Portsmouth home has to offer. Schedule your private showing today!

Listed by Jordan Grillo of Coldwell Banker Realty Bedford NH

$
$
%
$/month over payments
Federal 30-year interest rate: 7.4% last updated on Oct 8, 2026
* All Figures are estimates. Check with your bank or proposed mortgage company for actual interest rates.
This product uses the FRED® API but is not endorsed or certified by the Federal Reserve Bank of St. Louis.

Save FavoriteSchedule TourAsk A QuestionMore Details

Broker Reciprocity 

Copyright 2026 PrimeMLS, Inc. All rights reserved. This information is deemed reliable, but not guaranteed. The data relating to real estate displayed on this display comes in part from the IDX Program of PrimeMLS. The information being provided is for consumers’ personal, non-commercial use and may not be used for any purpose other than to identify prospective properties consumers may be interested in purchasing. Data last updated October 10, 2026 11:37 PM UTC